


Description
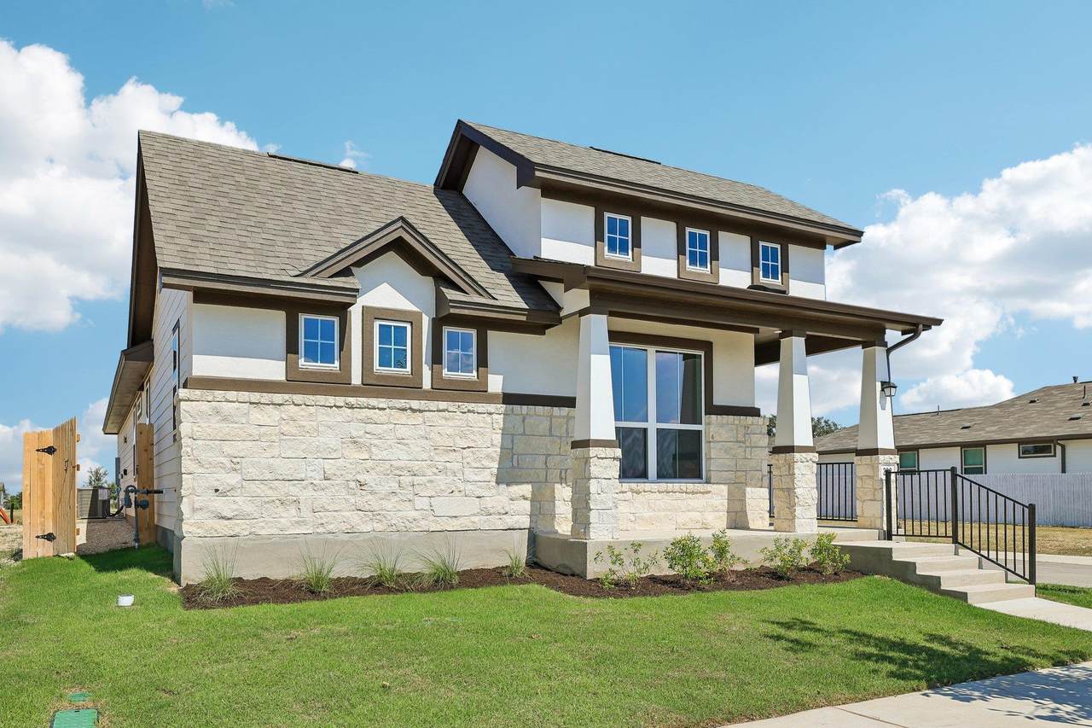
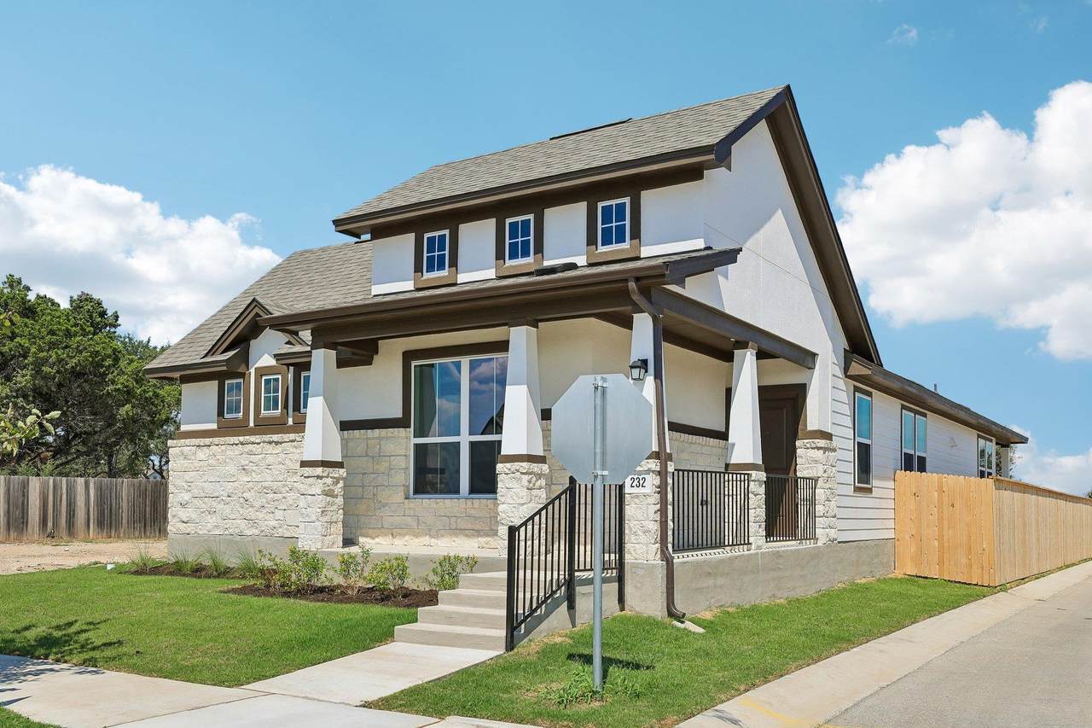
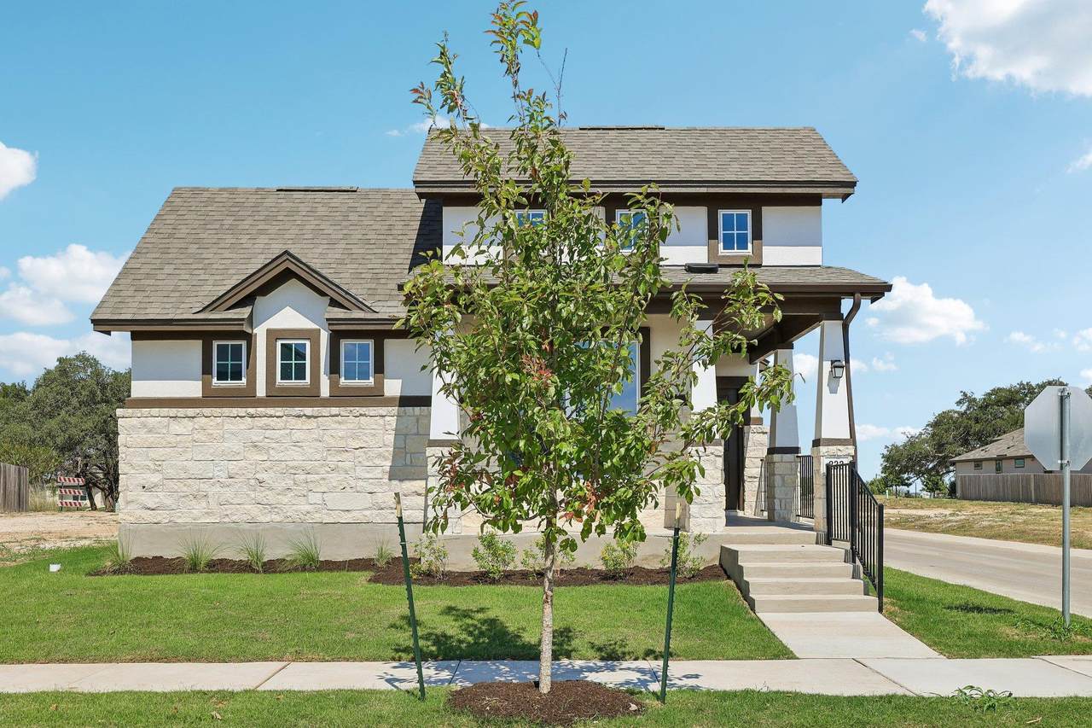
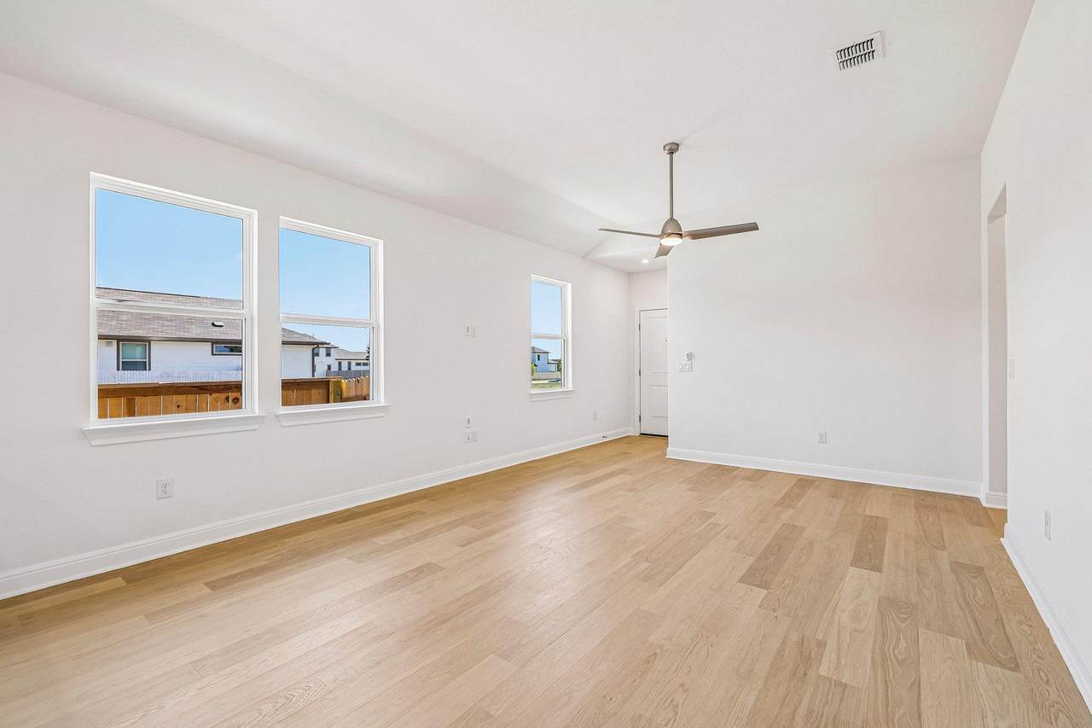
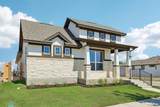
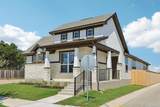
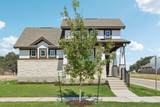
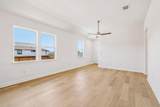
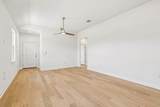
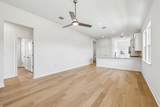
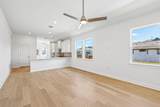
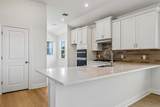
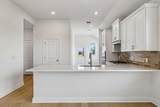
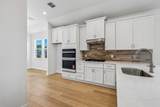
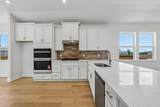
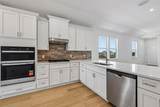
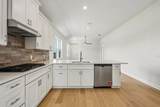
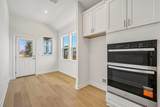
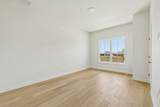
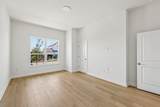
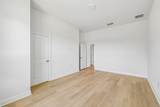
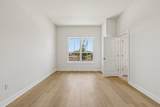
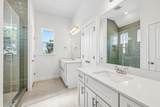
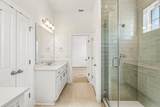
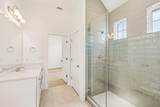
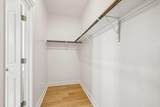
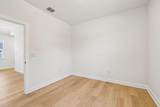
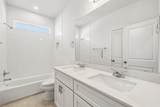
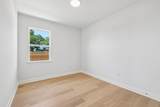
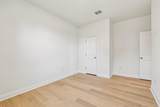
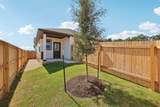
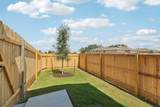
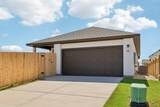
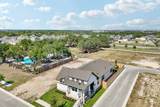
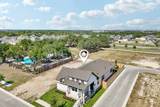
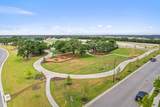
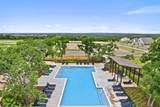
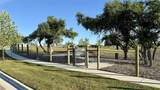
CORNER HOMESITE NEAR POOL AND PLAYGROUND! NO CARPET! Limited-time financing incentives available! Qualified buyers may receive 4.99% 30-year fixed-rate financing on select inventory homes or rates as low as 4.5% on qualifying quick-close homes through Mission Mortgage. Restrictions apply; contact Sales Counselor for details. Photos are of a completed model of the same floor plan and are for illustrative purposes only. Actual home is under construction with an estimated Fall 2026 completion. Design selections, materials, finishes, and features may vary. Contact the New Home Consultant for final specifications. Residents enjoy walking trails, a dog park, and a community pool. Positioned in the Hays County corridor, Built by Milestone Community Builders, this beautifully designed Decker floor plan offers 1,537 square feet of thoughtfully planned living space with 3 bedrooms and 2 bathrooms. The single-story layout features soaring 10-foot ceilings, expansive windows, and an open-concept design that creates a bright and inviting living environment. At the center of the home, the kitchen is equipped with quartz countertops, 42-inch soft-close cabinetry, a spacious peninsula with bar seating, and a versatile niche perfect for a coffee station, serving area, or additional storage. Revwood flooring flows through the main living spaces, combining durability with timeless style. The private primary suite serves as a relaxing retreat with dual vanities, an oversized mud-set shower, and a generous walk-in closet. Secondary bedrooms offer flexibility for guests, family members, or a dedicated home office. Energy-conscious construction includes enhanced insulation, radiant barrier roof decking, a high-efficiency HVAC system, and a tankless water heater designed to improve year-round comfort and efficiency. Outside, the fenced backyard, full landscaping package, irrigation system, and rear-entry 2-car garage add both convenience and curb appeal.
-
3BEDS
-
0.1ACRES
-
2BATHS
-
01/2 BATHS
-
1,537SQFT
-
$198$/SQFT
School Information
Description
CORNER HOMESITE NEAR POOL AND PLAYGROUND! NO CARPET! Limited-time financing incentives available! Qualified buyers may receive 4.99% 30-year fixed-rate financing on select inventory homes or rates as low as 4.5% on qualifying quick-close homes through Mission Mortgage. Restrictions apply; contact Sales Counselor for details. Photos are of a completed model of the same floor plan and are for illustrative purposes only. Actual home is under construction with an estimated Fall 2026 completion. Design selections, materials, finishes, and features may vary. Contact the New Home Consultant for final specifications. Residents enjoy walking trails, a dog park, and a community pool. Positioned in the Hays County corridor, Built by Milestone Community Builders, this beautifully designed Decker floor plan offers 1,537 square feet of thoughtfully planned living space with 3 bedrooms and 2 bathrooms. The single-story layout features soaring 10-foot ceilings, expansive windows, and an open-concept design that creates a bright and inviting living environment. At the center of the home, the kitchen is equipped with quartz countertops, 42-inch soft-close cabinetry, a spacious peninsula with bar seating, and a versatile niche perfect for a coffee station, serving area, or additional storage. Revwood flooring flows through the main living spaces, combining durability with timeless style. The private primary suite serves as a relaxing retreat with dual vanities, an oversized mud-set shower, and a generous walk-in closet. Secondary bedrooms offer flexibility for guests, family members, or a dedicated home office. Energy-conscious construction includes enhanced insulation, radiant barrier roof decking, a high-efficiency HVAC system, and a tankless water heater designed to improve year-round comfort and efficiency. Outside, the fenced backyard, full landscaping package, irrigation system, and rear-entry 2-car garage add both convenience and curb appeal.
© 2026 Austin Board of REALTORS® (alternatively, from ACTRIS). All information provided is deemed reliable but is not guaranteed and should be independently verified. The Austin Board of REALTORS®, ACTRIS and their affiliates provide the MLS and all content therein “AS IS” and without any warranty, express or implied.The information provided is for consumers' personal, non-commercial use and may not be used for any purpose other than to identify prospective properties consumers may be interested in purchasing. Data last updated: 2026-10-07T12:00:14.703.
 Based on information submitted to the MLS GRID as of 2026-10-07T12:00:14.703 (date and time MLS GRID Data was obtained).
All data is obtained from various sources and may not have been verified by broker or MLS GRID. Supplied
Open House Information is subject to change without notice. All information should be independently reviewed and verified for accuracy. Properties may or may not be listed by the office/agent presenting the information.
Click here for MLS GRID DMCA Notice