



















Description
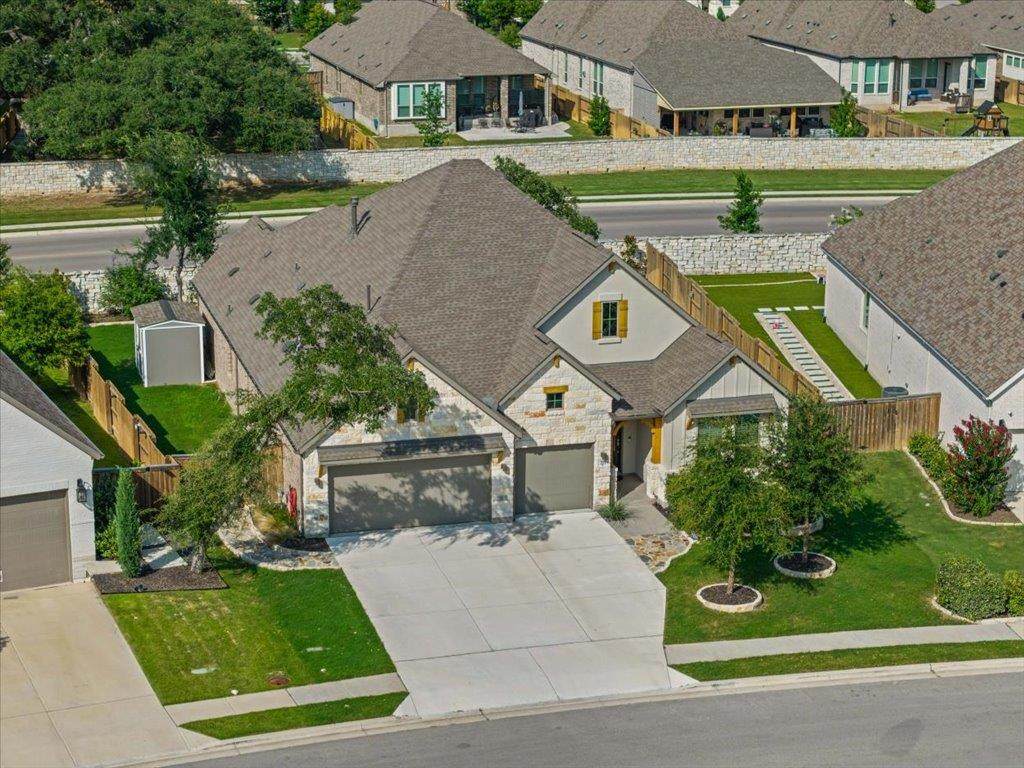
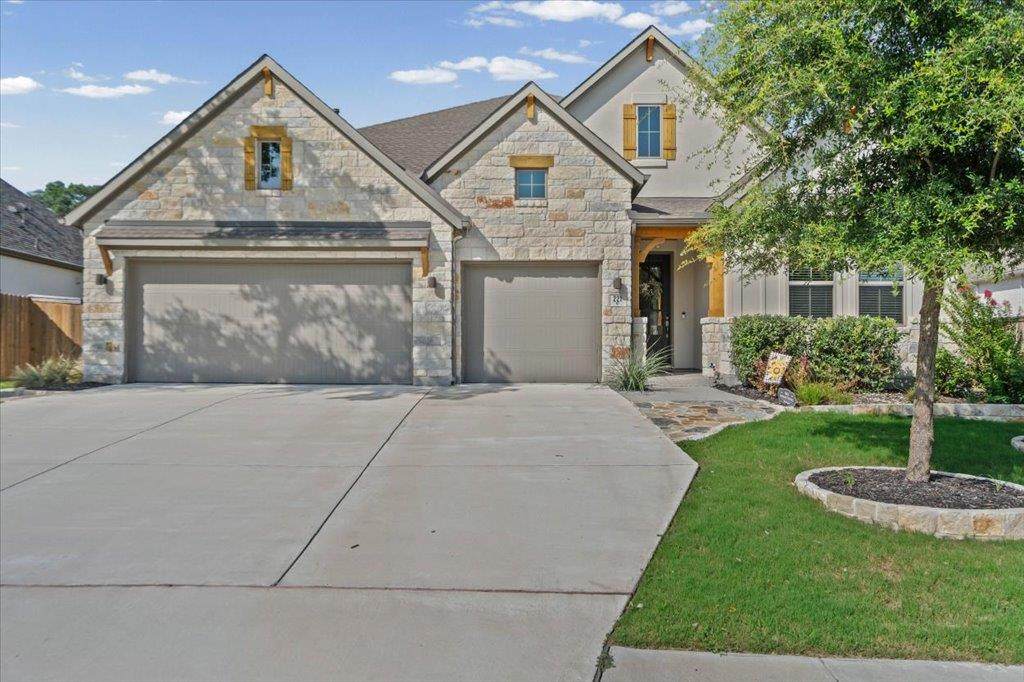
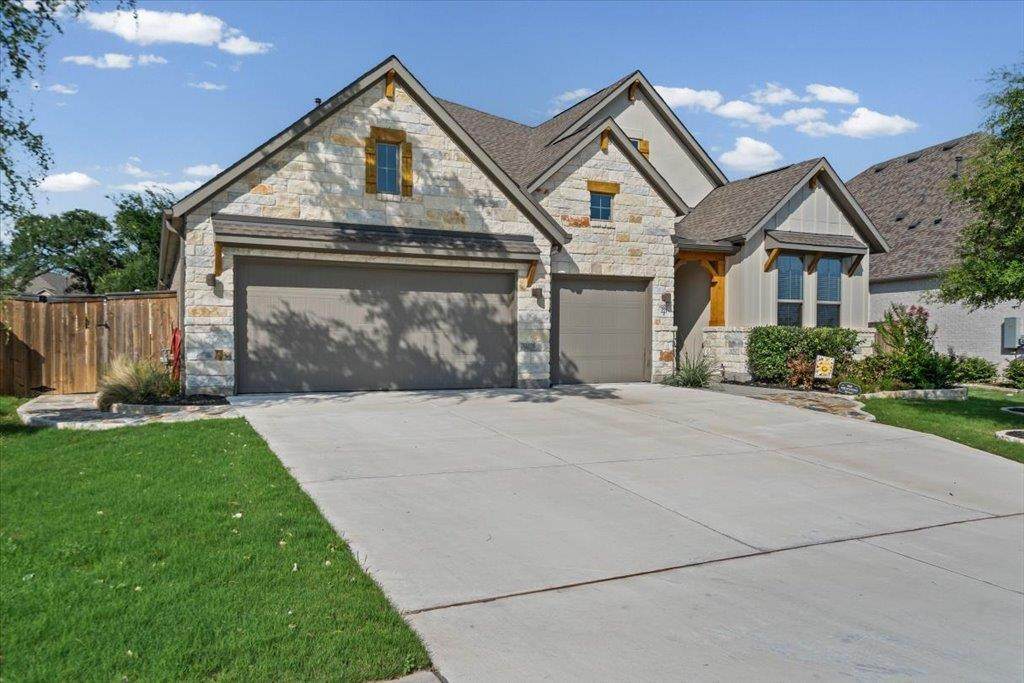
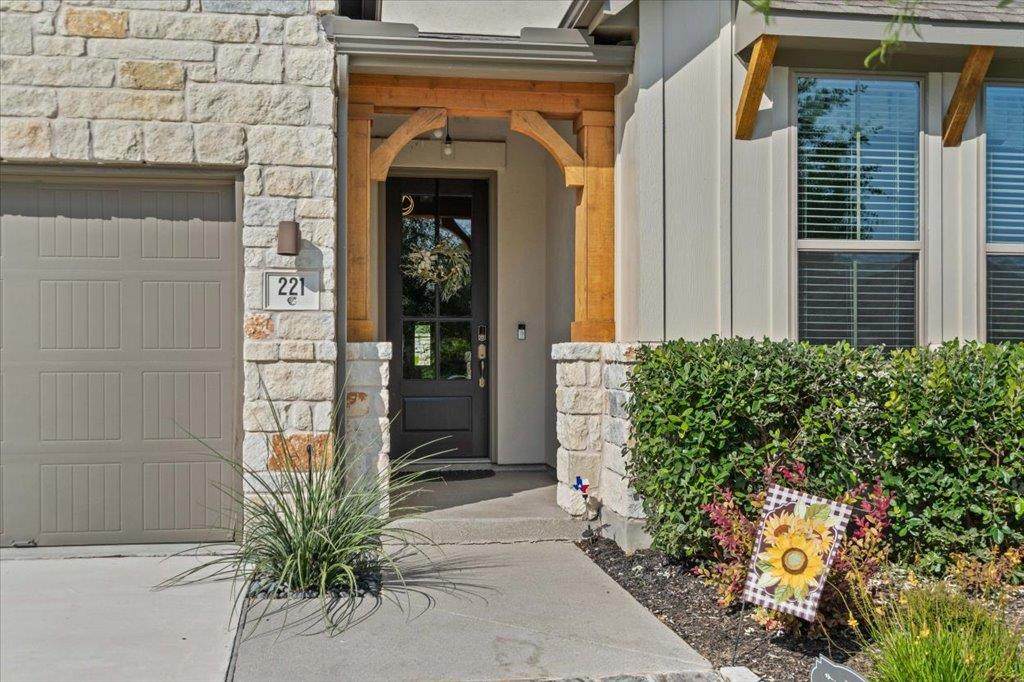
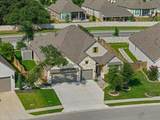
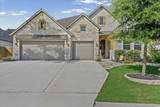
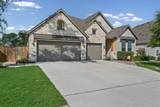
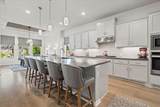
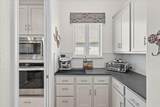
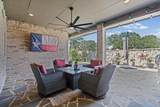
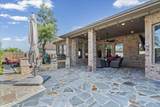
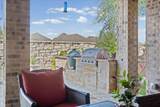
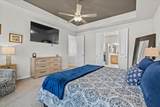
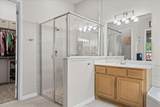
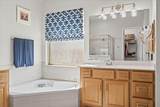
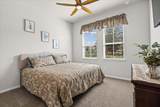
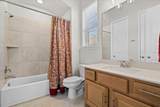
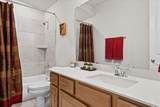
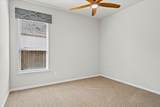
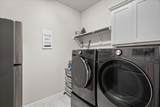
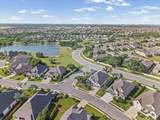
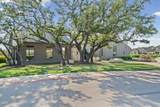
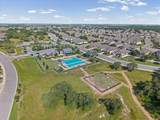
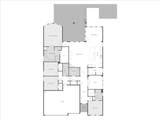
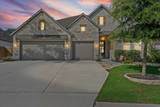
***6 Creeks will start paying city water rates as of October 1, 2026*** This home, which is "better than new," has been meticulously upgraded in all the right areas. Spanning 2761 square feet, it features four bedrooms, an office, and three full bathrooms, enhanced by a fireplace, luxury vinyl plank flooring, and an abundance of natural light streaming through the floor-to-ceiling windows. The open floor plan highlights a stunning modern kitchen with ample storage, a large island, and a butler's pantry. In addition to the builder's upgrades, the home offers enhanced interior features such as NASA-grade insulation, epoxy finishes in the garage and on the front porch, upgraded electrical systems, lighting, and hardware, a water softener, new carpeting, window treatments, and ceiling fans. The primary bathroom suite is a luxurious retreat, complete with a double vanity, walk-in shower, soaking tub, spacious walk-in closet, and a Toto Bidet for added luxury. Your outdoor oasis has been beautifully renovated, making it an ideal space for relaxation and entertainment. The rock patio has been extended and includes an outdoor kitchen equipped with a grill, cooler, and green egg. While grilling, you can enjoy the covered patio featuring a mounted 75" TV or unwind in the hot tub on the sunbathing patio. An additional shed and gardening beds complete this perfect outdoor setting. Beyond your private sanctuary, the 6 Creeks community enriches your lifestyle with access to a pond, scenic walking paths, a playground, and a community pool. Furthermore, residents of Iron Creek Way benefit from organized gatherings and holiday events, promoting a strong sense of community.
-
4BEDS
-
0.22ACRES
-
3BATHS
-
01/2 BATHS
-
2,721SQFT
-
$215$/SQFT
School Information
Description
***6 Creeks will start paying city water rates as of October 1, 2026*** This home, which is "better than new," has been meticulously upgraded in all the right areas. Spanning 2761 square feet, it features four bedrooms, an office, and three full bathrooms, enhanced by a fireplace, luxury vinyl plank flooring, and an abundance of natural light streaming through the floor-to-ceiling windows. The open floor plan highlights a stunning modern kitchen with ample storage, a large island, and a butler's pantry. In addition to the builder's upgrades, the home offers enhanced interior features such as NASA-grade insulation, epoxy finishes in the garage and on the front porch, upgraded electrical systems, lighting, and hardware, a water softener, new carpeting, window treatments, and ceiling fans. The primary bathroom suite is a luxurious retreat, complete with a double vanity, walk-in shower, soaking tub, spacious walk-in closet, and a Toto Bidet for added luxury. Your outdoor oasis has been beautifully renovated, making it an ideal space for relaxation and entertainment. The rock patio has been extended and includes an outdoor kitchen equipped with a grill, cooler, and green egg. While grilling, you can enjoy the covered patio featuring a mounted 75" TV or unwind in the hot tub on the sunbathing patio. An additional shed and gardening beds complete this perfect outdoor setting. Beyond your private sanctuary, the 6 Creeks community enriches your lifestyle with access to a pond, scenic walking paths, a playground, and a community pool. Furthermore, residents of Iron Creek Way benefit from organized gatherings and holiday events, promoting a strong sense of community.
© 2026 Austin Board of REALTORS® (alternatively, from ACTRIS). All information provided is deemed reliable but is not guaranteed and should be independently verified. The Austin Board of REALTORS®, ACTRIS and their affiliates provide the MLS and all content therein “AS IS” and without any warranty, express or implied.The information provided is for consumers' personal, non-commercial use and may not be used for any purpose other than to identify prospective properties consumers may be interested in purchasing. Data last updated: 2026-10-08T09:59:59.31.
 Based on information submitted to the MLS GRID as of 2026-10-08T09:59:59.31 (date and time MLS GRID Data was obtained).
All data is obtained from various sources and may not have been verified by broker or MLS GRID. Supplied
Open House Information is subject to change without notice. All information should be independently reviewed and verified for accuracy. Properties may or may not be listed by the office/agent presenting the information.
Click here for MLS GRID DMCA Notice