















Skip To Content

2205 Sunrise Dr

Belton, TX 76513
  • $1,110,000
  • STATUS: Active
  • ID#: 6713381
UPDATED: 58 min ago
$1,110,000
  • 4
    BEDS
  • 0.5
    ACRES
  • 3
    BATHS
  • 2
    1/2 BATHS
  • 5,579
    SQFT
  • $199
    $/SQFT
Neighborhood:
Type:
Single-Family Home
Built:
2004
County:
Area:

School Information

Elementary School:
Middle School:
High School:
School District:
Property listed by Michael Linnemann of Linnemann Realty: (254) 628-9272.

Description

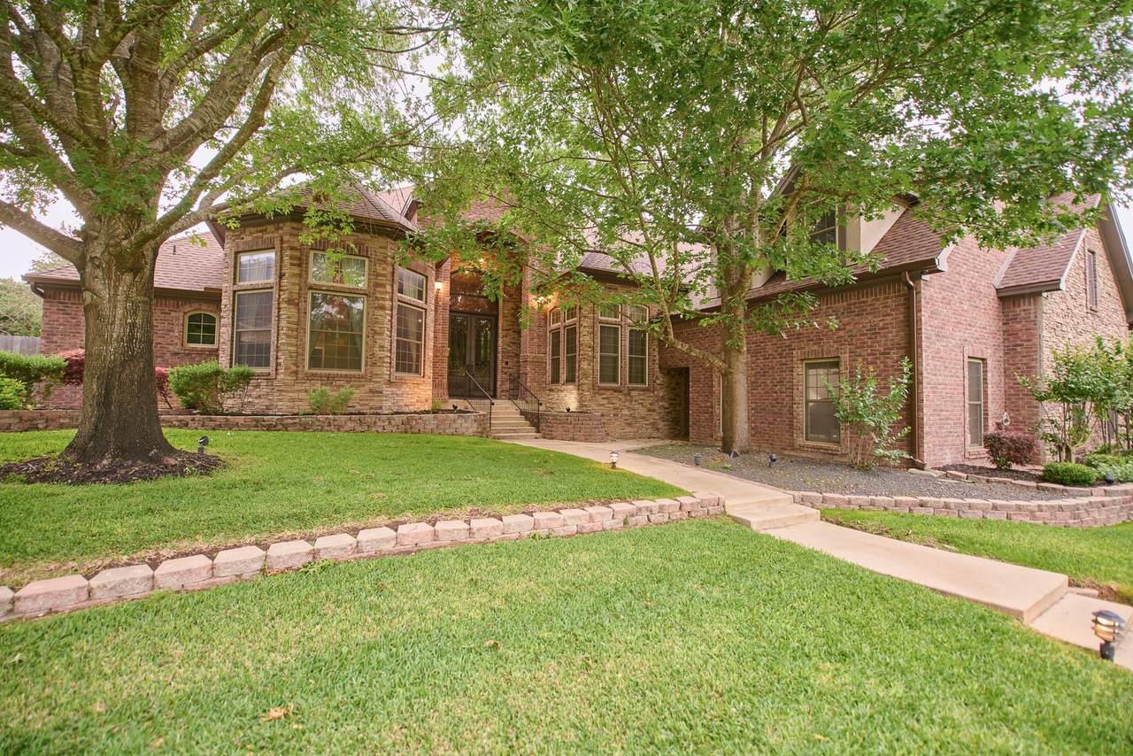
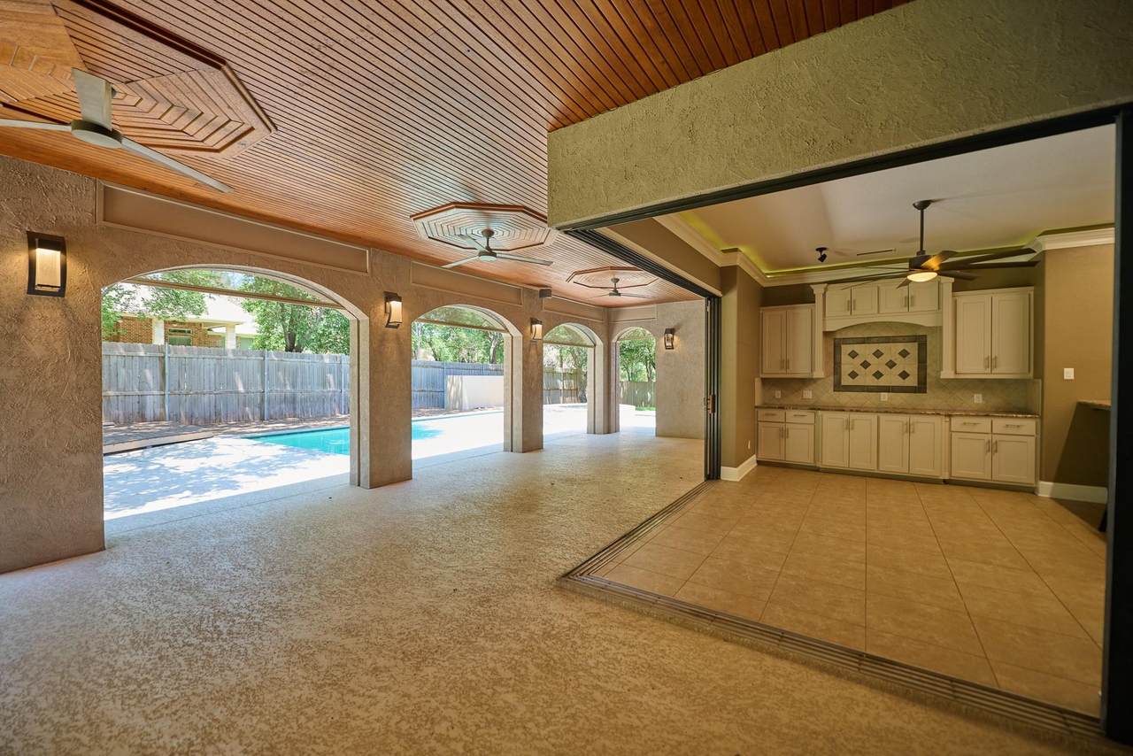
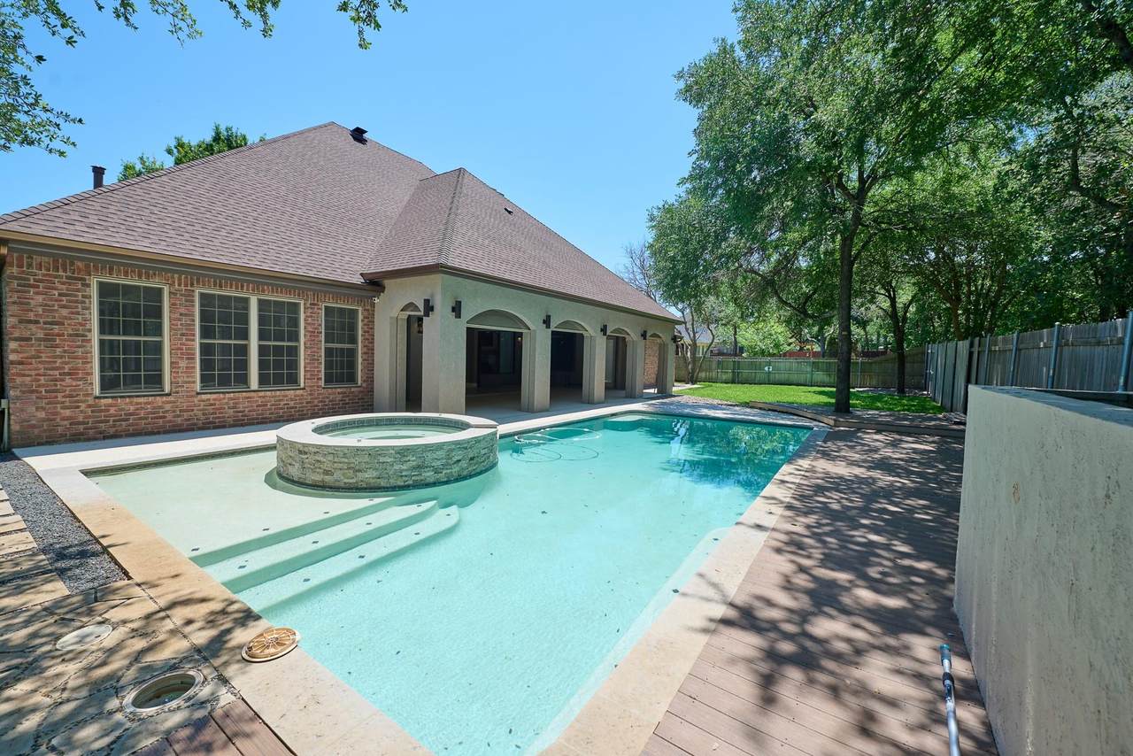
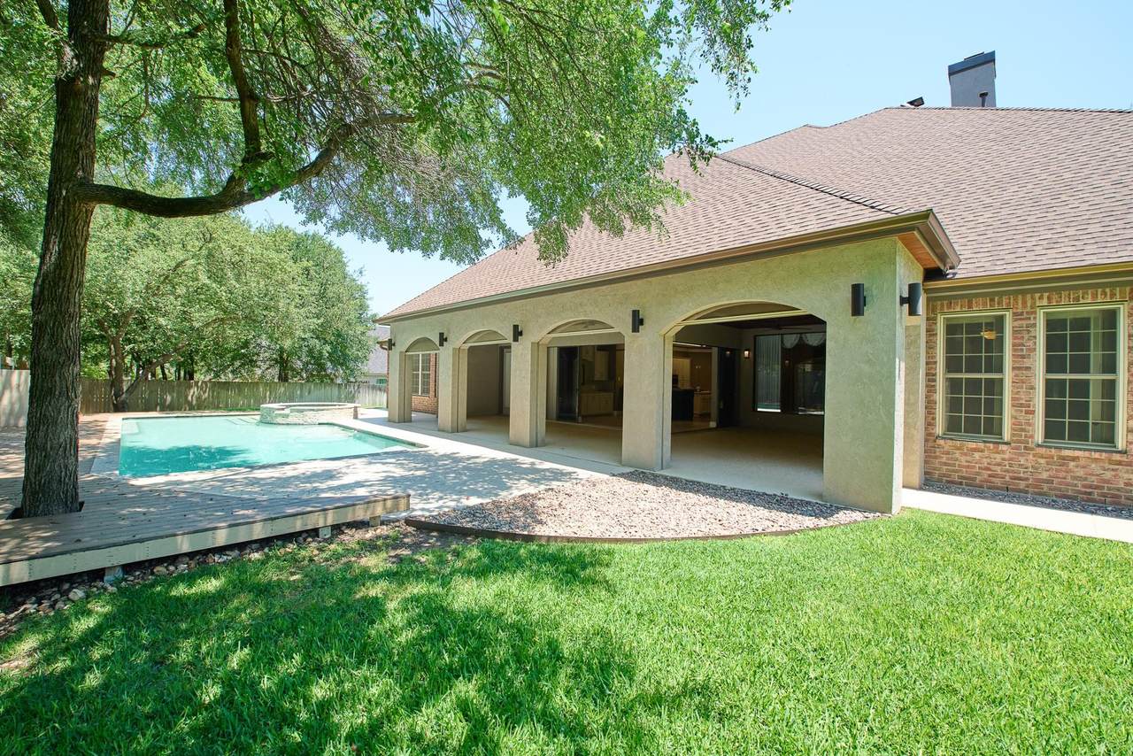
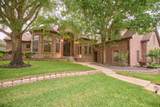
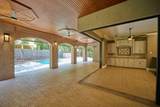
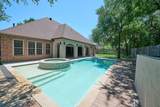
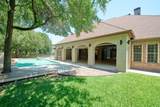
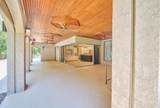
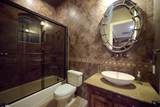
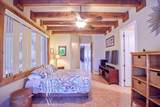
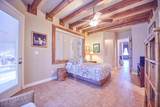
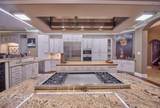
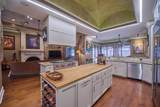
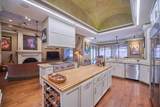
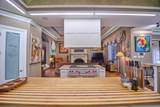
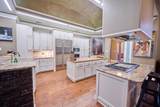
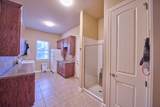
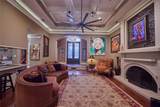
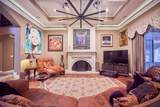
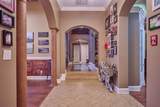
As Realtors and a custom builder, we built this home ourselves 22 years ago and it's been hard to leave. Such a wonderful, unique place in the best neighborhood in Belton, but life moved us along and we had to say goodbye. We performed so much work over more than two decades, sparing no expense to continue improving our already beloved retreat. The kitchen redo in 2017 brough with it Subzero, Wolf, and 8' of butcher block island. The pool was spruced up in 2020 with new plaster, coping, and cool decking. A soaring attic with full-size door access, 6" exterior walls, and 3 separate HVAC systems allow for a very efficient and comfortable space. The features of this home need to be seen in person. 8' sliding glass doors that meet at a 90 degree angle, disappear into the outside walls, and open to a massive back patio with motorized screens to keep out the bugs. A true chef's kitchen with gas appliances, two islands, and the coolest lighting by RAB. The three levels in this home, with 5579 ft2, offer lots of options for expansion or customization. As avid art collectors, we continued to add accent and spot lighting to the home whenever we acquired a new piece, so the space offers some of the most dramatic and versatile lighting you'll find. Come tour this gem in person to truly appreciate what it has to offer. We wrote our story here for the last 22 years, and now it's time for the next family to do the same.

Monthly Payment Calculator


© 2026 Austin Board of REALTORS® (alternatively, from ACTRIS). All information provided is deemed reliable but is not guaranteed and should be independently verified. The Austin Board of REALTORS®, ACTRIS and their affiliates provide the MLS and all content therein “AS IS” and without any warranty, express or implied.The information provided is for consumers' personal, non-commercial use and may not be used for any purpose other than to identify prospective properties consumers may be interested in purchasing. Data last updated: 2026-10-13T18:00:30.17.

MLS Grid  logoBased on information submitted to the MLS GRID as of 2026-10-13T18:00:30.17 (date and time MLS GRID Data was obtained). All data is obtained from various sources and may not have been verified by broker or MLS GRID. Supplied Open House Information is subject to change without notice. All information should be independently reviewed and verified for accuracy. Properties may or may not be listed by the office/agent presenting the information. Click here for MLS GRID DMCA Notice
www.austintexasresidence.com/homes/177765789
Print Image

2205 Sunrise Dr Belton, TX 76513

  • Price: $1,110,000
  • Status: Active
  • On Site: Days
  • Updated: 58 min ago
  • ID#: 6713381
4
Beds
3
Baths
2
½ Baths
0.5
Acres
5,579
SQFT
$199
$/SQFT
2004
Built
Neighborhood:
River Place
County:
Bell
Area:
Belton
Elementary School:
Sparta
Middle School:
North Belton
High School:
Belton
School District:
Belton ISD
Property Description
As Realtors and a custom builder, we built this home ourselves 22 years ago and it's been hard to leave. Such a wonderful, unique place in the best neighborhood in Belton, but life moved us along and we had to say goodbye. We performed so much work over more than two decades, sparing no expense to continue improving our already beloved retreat. The kitchen redo in 2017 brough with it Subzero, Wolf, and 8' of butcher block island. The pool was spruced up in 2020 with new plaster, coping, and cool decking. A soaring attic with full-size door access, 6" exterior walls, and 3 separate HVAC systems allow for a very efficient and comfortable space. The features of this home need to be seen in person. 8' sliding glass doors that meet at a 90 degree angle, disappear into the outside walls, and open to a massive back patio with motorized screens to keep out the bugs. A true chef's kitchen with gas appliances, two islands, and the coolest lighting by RAB. The three levels in this home, with 5579 ft2, offer lots of options for expansion or customization. As avid art collectors, we continued to add accent and spot lighting to the home whenever we acquired a new piece, so the space offers some of the most dramatic and versatile lighting you'll find. Come tour this gem in person to truly appreciate what it has to offer. We wrote our story here for the last 22 years, and now it's time for the next family to do the same.
Exterior Features

Attached Garage YN Yes Covered Spaces 2.5 Direction Faces East Exterior Features Exterior StepsGutters PartialLightingPrivate Yard Fencing Back YardFullPrivacyWood Foundation Details Slab Garage YN Yes Levels Multi/Split Lot Features Back YardCity LotCurbsInterior LotLandscapedSprinkler - In-groundMany TreesTrees-Medium (20 Ft - 40 Ft) Lot Size Dimensions 125 x 175 Other Structures None Parking Features AttachedCircular DrivewayDoor-SingleDrivewayGarageGarage Door OpenerGarage Faces SideOversizedPrivate Patio And Porch Features See RemarksCoveredFront PorchPatioRear PorchScreened Roof AsphaltShingle View None Water Body Name Belton Lake Waterfront Features None Waterfront YN No

Interior Features

Appliances Built-In RefrigeratorDishwasherDisposalExhaust FanGas RangeMicrowaveDouble OvenRNGHDRefrigeratorSelf Cleaning OvenStainless Steel Appliance(s)Vented Exhaust FanElectric Water HeaterGas Water HeaterWaterPurifier Cooling Ceiling Fan(s)Central AirElectric Fireplace Features Family RoomMasonry Fireplaces Total 2 Flooring CarpetTileWood Heating CentralFireplace InsertFireplace(s)Heat Pump Interior Features BookcasesBreakfast BarCeiling Fan(s)Beamed CeilingsCoffered Ceiling(s)High CeilingsGranite CountersCrown MoldingDouble VanityElectric Dryer HookupEntrance FoyerFrench DoorsHigh Speed InternetInterior StepsKitchen IslandMultiple Dining AreasMultiple Living AreasNatural WoodworkOpen FloorplanPantryPrimary Bedroom on MainRecessed LightingSmart ThermostatSoaking TubSound SystemStudy/Home OfficeWalk-In Closet(s)Washer Hookup Laundry Location Laundry Room Main Level Bedrooms 4 Num Dining 2 Num Living 4 Num Other Level Beds 0 Rooms Media Room (Third Level See Remarks) Kitchen (Main Level Kitchn - Breakfast AreaBreakfast BarCenter IslandGranCntCRWNGourmet KitchenHigh CeilingsOpen to Family RoomPantryRecessed LightingSound SystemWired for DataWired for Sound) Game Room (Second Level See RemarksSound SystemTrack LightingWalk-In Closet(s)) Primary Bedroom (Main Level Ceiling Fan(s)GranCntCRWNDual VanityFull BathGarden TubHigh CeilingsSitting/Study RoomRecessed LightingSeparate ShowerSmart Thermo Window Features BlindsInsulated WindowsVinyl WindowsWindow CoveringsWindow Treatments

Property Features

Accessibility Features None Additional Parcels YN No Association Fee 150 Association Fee Frequency Annually Association Fee Includes Common Area Maintenance Association YN Yes Community Features Sport Court(s)/FacilityTennis Court(s) Estimated Taxes 21900 Fema Flood Plain No High School Other Belton New Tech Horse YN No Listing Terms CashConventionalFHAVA Loan New Construction YN No Pool Features GuniteHeatedIn GroundPool/Spa Combo Pool Private YN Yes Property Condition Updated/Remodeled Property Sub Type Single Family Residence Sewer Private SewerSeptic Tank Spa Features GuniteHeatedHot TubIn Ground Special Listing Conditions Standard Tax Annual Amount 24123.26 Utilities Cable AvailableElectricity ConnectedNatural Gas ConnectedPhone AvailableSewer Not AvailableUnderground UtilitiesWater Connected Water Source Public


© 2026 Austin Board of REALTORS® (alternatively, from ACTRIS). All information provided is deemed reliable but is not guaranteed and should be independently verified. The Austin Board of REALTORS®, ACTRIS and their affiliates provide the MLS and all content therein “AS IS” and without any warranty, express or implied.The information provided is for consumers' personal, non-commercial use and may not be used for any purpose other than to identify prospective properties consumers may be interested in purchasing. Data last updated: 2026-10-13T18:00:30.17.

MLS Grid  logoBased on information submitted to the MLS GRID as of 2026-10-13T18:00:30.17 (date and time MLS GRID Data was obtained). All data is obtained from various sources and may not have been verified by broker or MLS GRID. Supplied Open House Information is subject to change without notice. All information should be independently reviewed and verified for accuracy. Properties may or may not be listed by the office/agent presenting the information. Click here for MLS GRID DMCA Notice
 
https://bt-photos.global.ssl.fastly.net/austin/1280_boomver_1_6713381-2.jpg https://bt-photos.global.ssl.fastly.net/austin/1280_boomver_1_6713381-2.jpg https://bt-photos.global.ssl.fastly.net/austin/1280_boomver_1_6713381-2.jpg
Logo
Watters International
3307 Northland Dr, Ste 100
Austin TX, 78731
Property listed by Michael Linnemann of Linnemann Realty: (254) 628-9272.