


Description
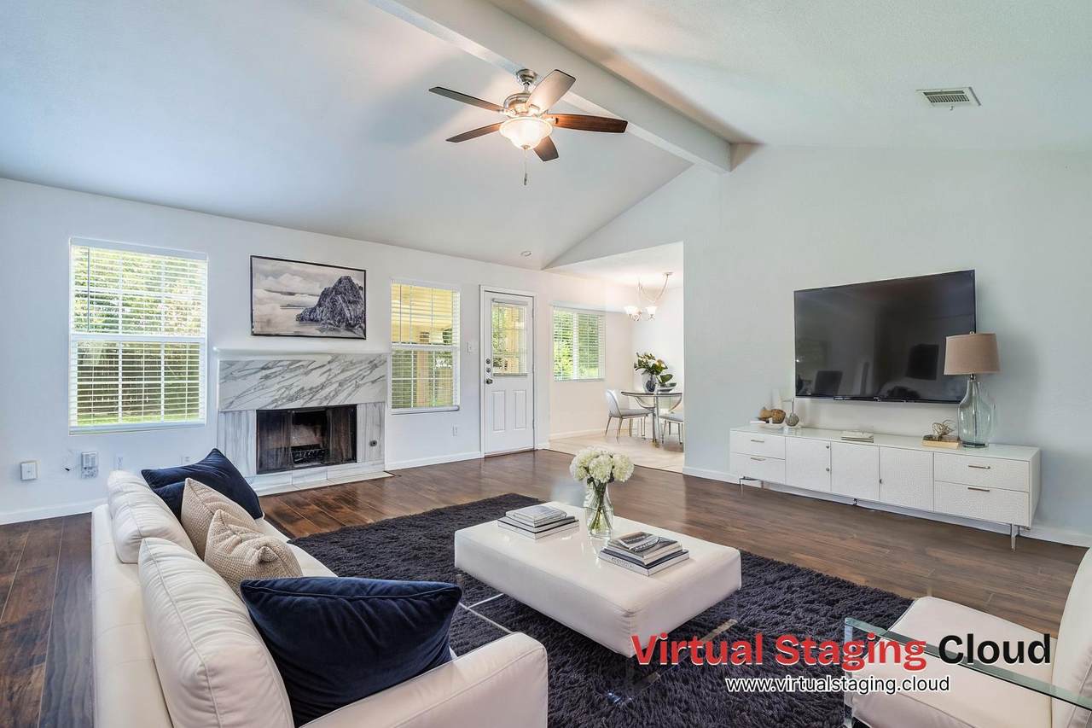
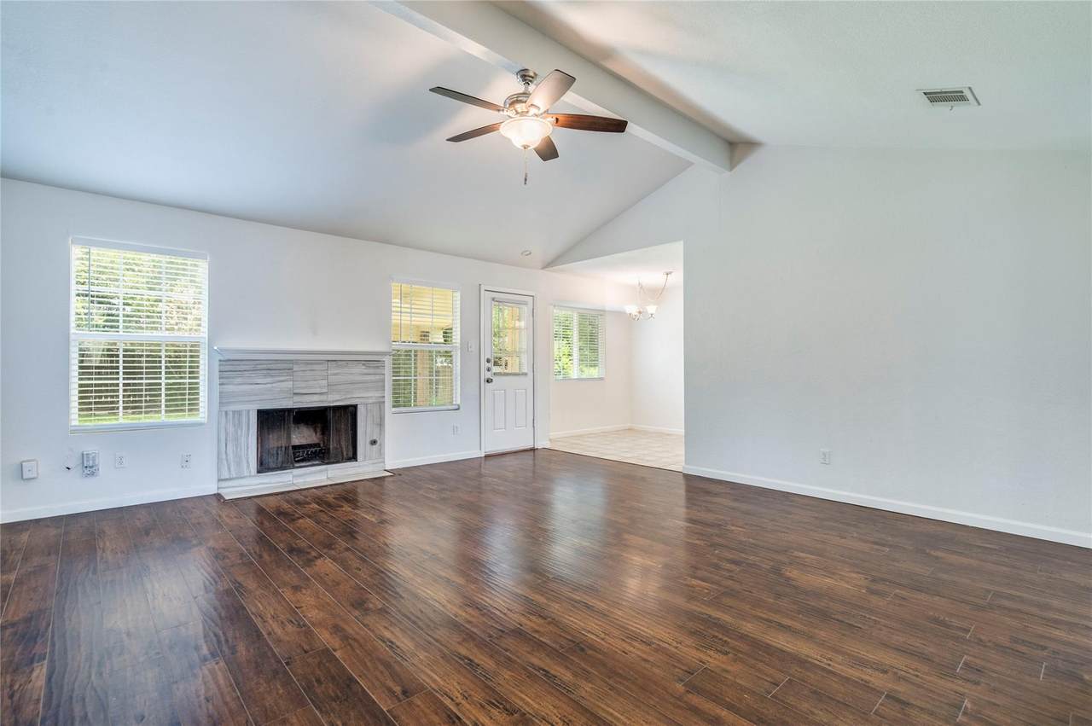
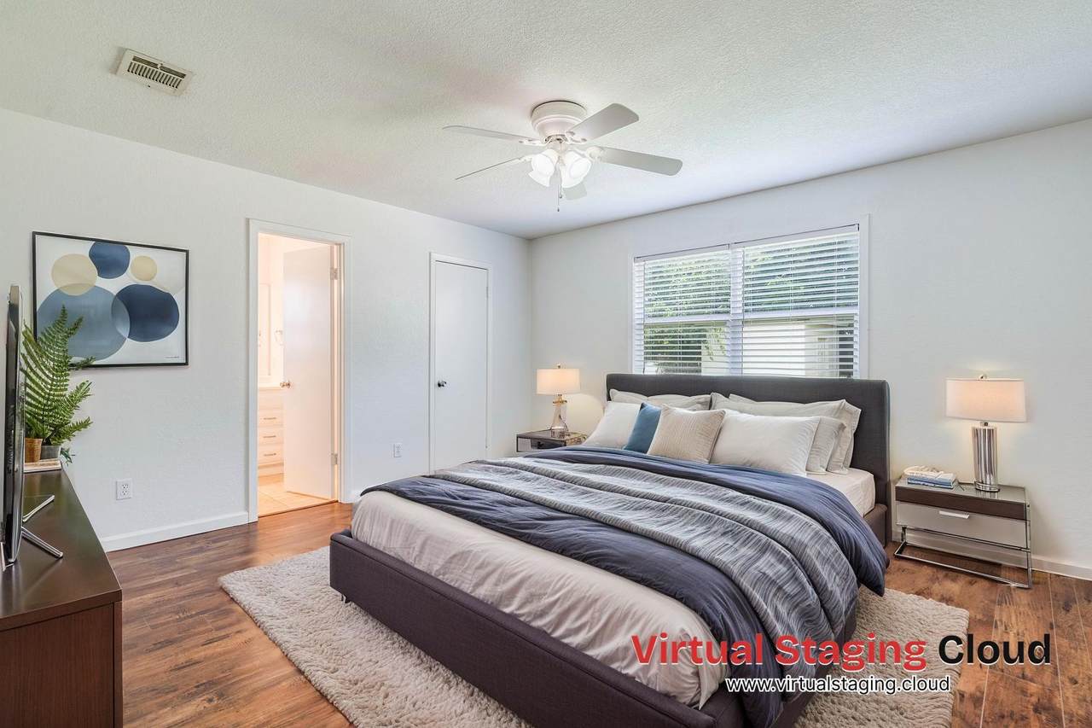
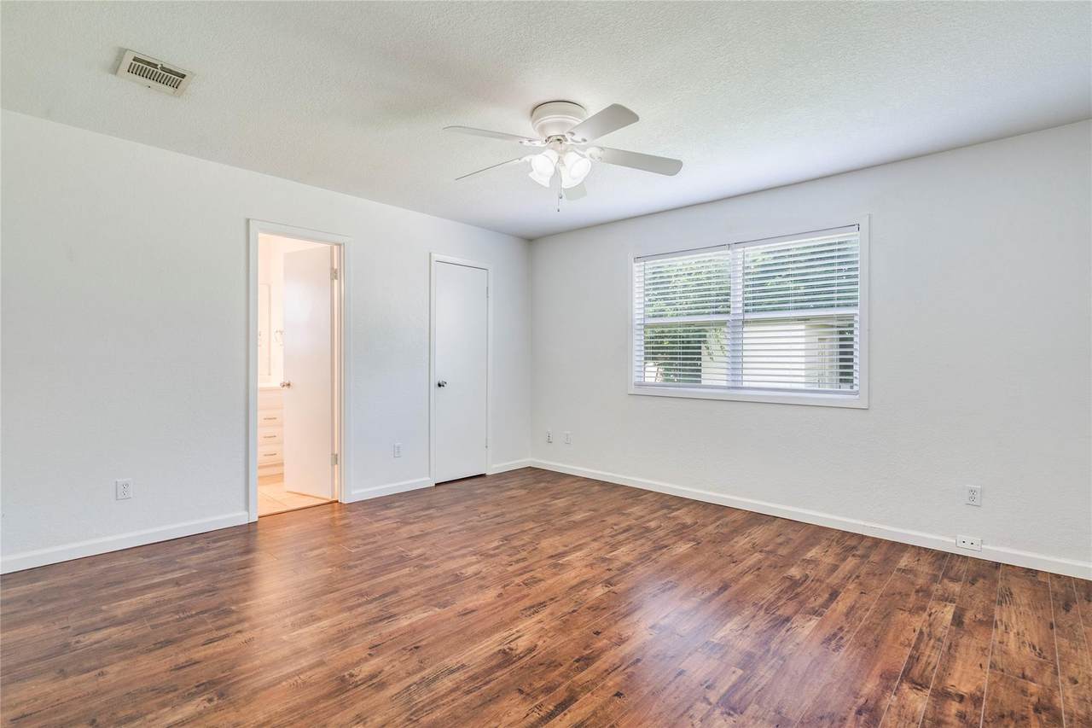
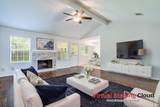
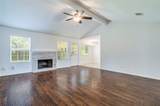
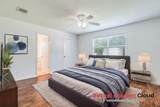
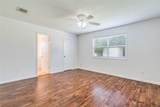
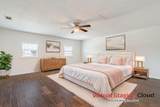
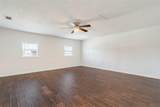
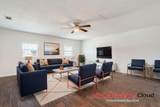
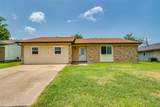
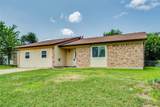
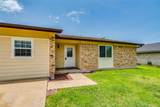
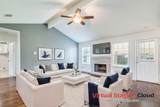
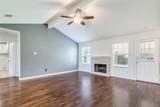
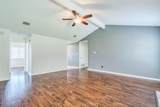
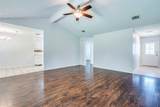
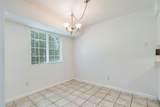
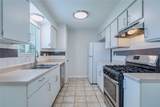
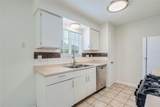
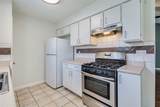
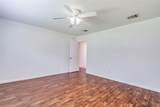
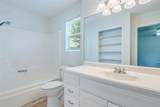
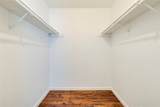
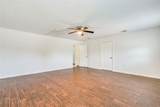
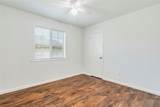
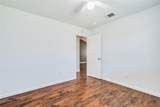
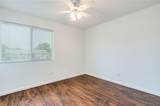
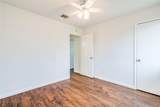
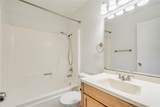
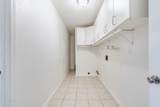
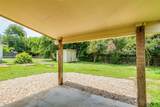
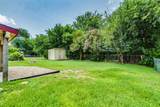
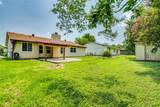
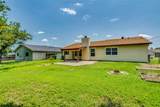
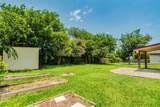
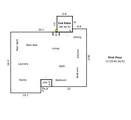
Welcome to this beautifully updated and remodeled single-story home nestled in the established Chisholm Valley community of Round Rock! No Garage; it's been converted to living space. Boasting 1,720 square feet of comfortable living space, this single-family residence features a highly functional, step-free floor plan with 4 spacious bedrooms and 2 full bathrooms. Step inside to discover a bright and welcoming interior highlighted by beautiful laminate, tile, and wood flooring throughout—completely free of carpet. The expansive living room boasts soaring beamed ceilings and a cozy fireplace featuring gas logs and wood-burning capabilities, making it the perfect centerpiece for gatherings. The well-appointed kitchen comes fully equipped with a gas range, dishwasher, disposal, and refrigerator. Retreat to the private primary bedroom, conveniently located on the main level for ultimate accessibility. Situated on a manageable 0.161-acre interior lot adorned with medium-sized mature trees, the exterior offers a peaceful outdoor escape. Enjoy your morning coffee on the covered patio or host weekend gatherings within the privacy of a fully fenced backyard secured by durable chain-link fencing. A dedicated storage building on-site provides plenty of extra room for tools and seasonal gear. Location is everything! This property feeds into the highly regarded Round Rock Independent School District, including Bluebonnet Elementary, Chisholm Trail Middle School, and Round Rock High School. Offered at $289,999 with no HOA fees, this turnkey home is ready for a quick close and immediate move-in. The seller went to IKEA for a quote on a new kitchen, and the price was $8000.
-
4BEDS
-
0.16ACRES
-
2BATHS
-
01/2 BATHS
-
1,720SQFT
-
$163$/SQFT
School Information
Description
Welcome to this beautifully updated and remodeled single-story home nestled in the established Chisholm Valley community of Round Rock! No Garage; it's been converted to living space. Boasting 1,720 square feet of comfortable living space, this single-family residence features a highly functional, step-free floor plan with 4 spacious bedrooms and 2 full bathrooms. Step inside to discover a bright and welcoming interior highlighted by beautiful laminate, tile, and wood flooring throughout—completely free of carpet. The expansive living room boasts soaring beamed ceilings and a cozy fireplace featuring gas logs and wood-burning capabilities, making it the perfect centerpiece for gatherings. The well-appointed kitchen comes fully equipped with a gas range, dishwasher, disposal, and refrigerator. Retreat to the private primary bedroom, conveniently located on the main level for ultimate accessibility. Situated on a manageable 0.161-acre interior lot adorned with medium-sized mature trees, the exterior offers a peaceful outdoor escape. Enjoy your morning coffee on the covered patio or host weekend gatherings within the privacy of a fully fenced backyard secured by durable chain-link fencing. A dedicated storage building on-site provides plenty of extra room for tools and seasonal gear. Location is everything! This property feeds into the highly regarded Round Rock Independent School District, including Bluebonnet Elementary, Chisholm Trail Middle School, and Round Rock High School. Offered at $289,999 with no HOA fees, this turnkey home is ready for a quick close and immediate move-in. The seller went to IKEA for a quote on a new kitchen, and the price was $8000.
© 2026 Austin Board of REALTORS® (alternatively, from ACTRIS). All information provided is deemed reliable but is not guaranteed and should be independently verified. The Austin Board of REALTORS®, ACTRIS and their affiliates provide the MLS and all content therein “AS IS” and without any warranty, express or implied.The information provided is for consumers' personal, non-commercial use and may not be used for any purpose other than to identify prospective properties consumers may be interested in purchasing. Data last updated: 2026-10-08T08:59:59.153.
 Based on information submitted to the MLS GRID as of 2026-10-08T08:59:59.153 (date and time MLS GRID Data was obtained).
All data is obtained from various sources and may not have been verified by broker or MLS GRID. Supplied
Open House Information is subject to change without notice. All information should be independently reviewed and verified for accuracy. Properties may or may not be listed by the office/agent presenting the information.
Click here for MLS GRID DMCA Notice