


Description
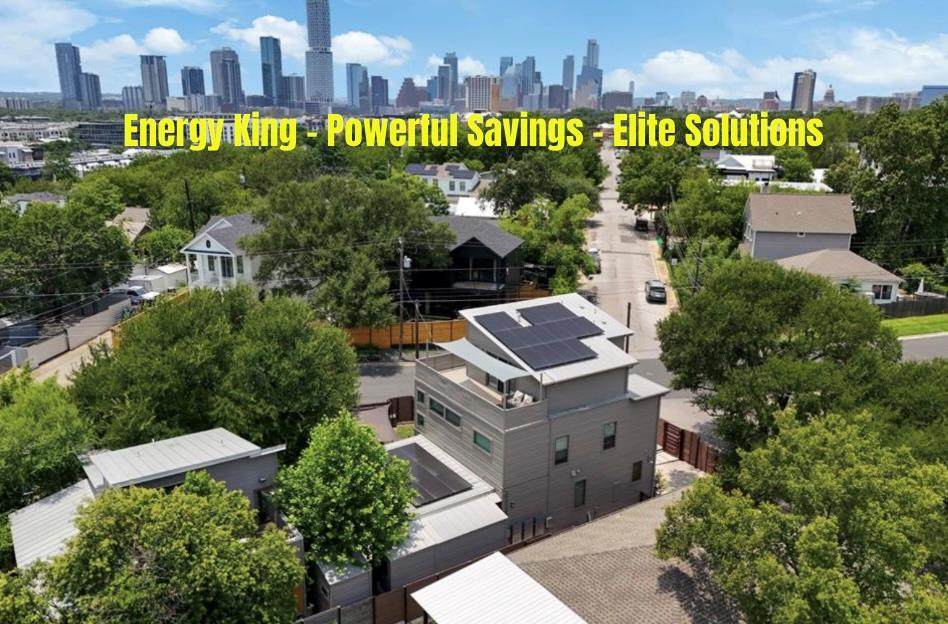
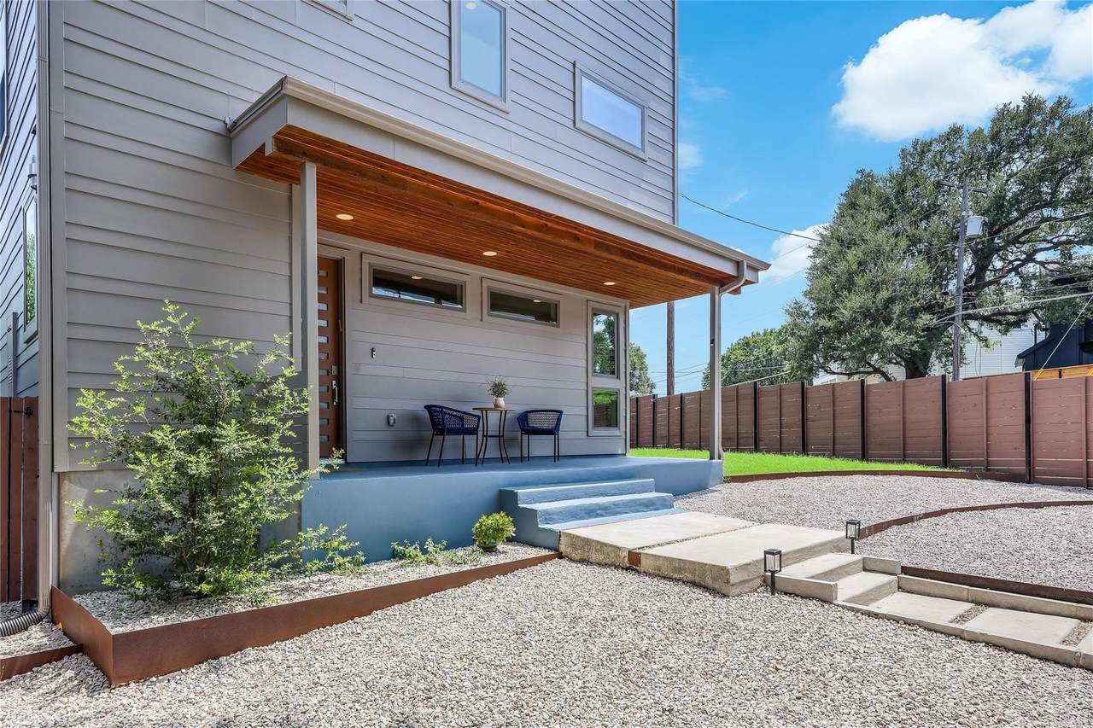
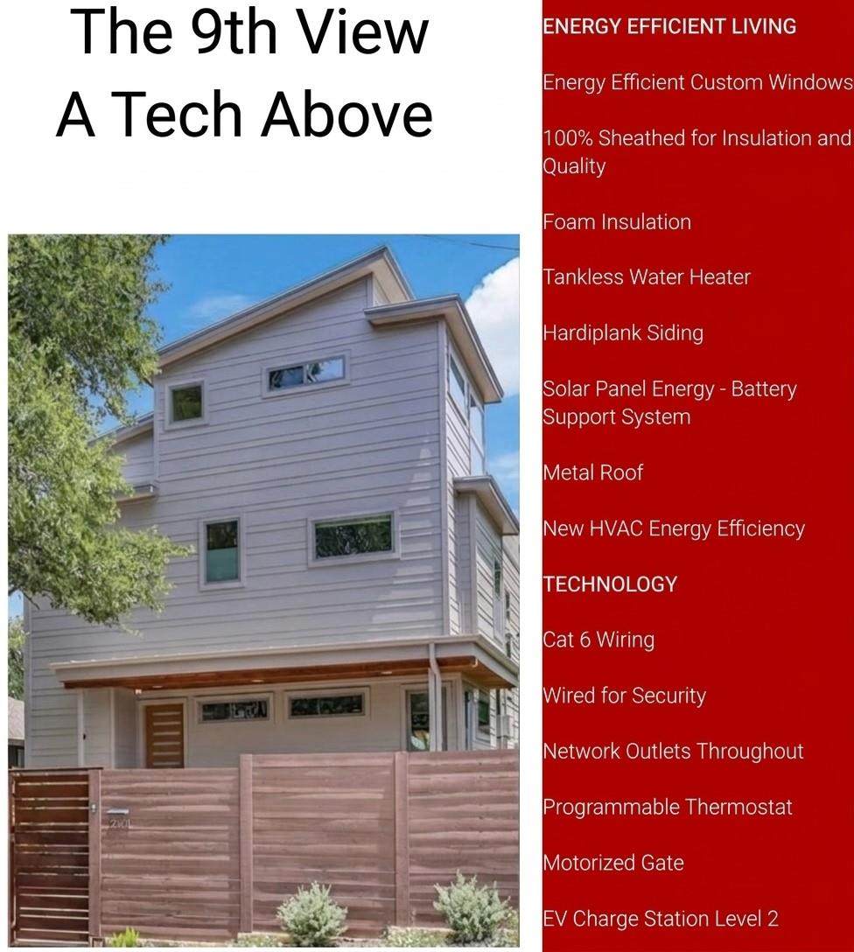
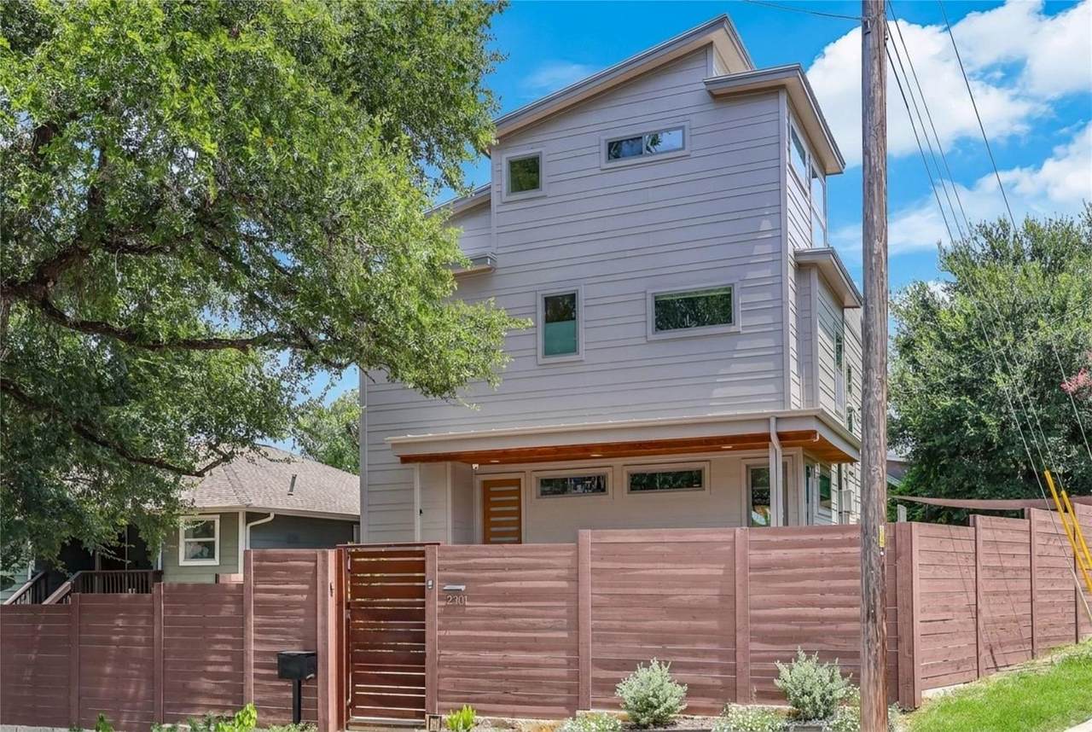
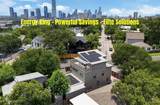
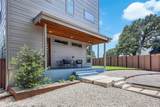
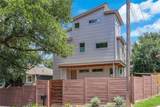
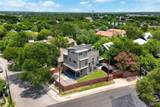
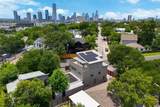
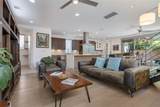
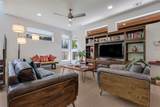
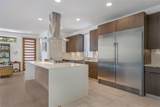
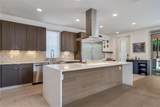
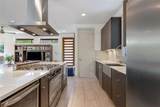
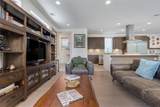
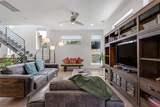
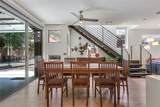
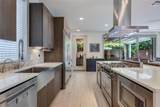
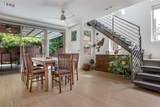
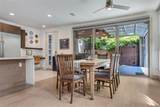
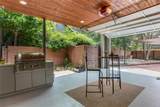
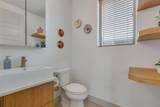
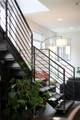
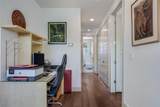
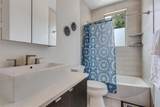
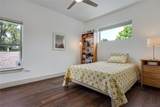
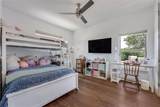
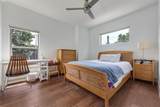
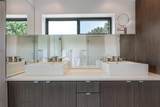
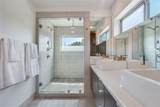
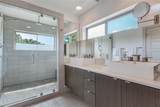
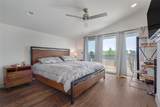
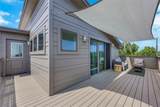
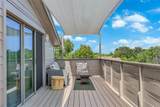
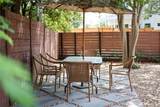
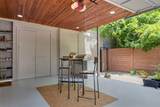
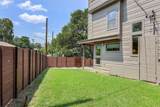
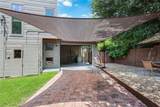
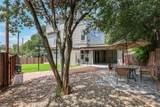
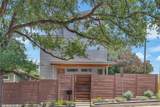
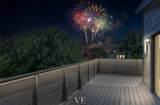
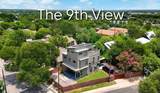
Located in the iconic Blackshear Prospect Hill neighborhood in the center of East Austin, 2201 E 9th is a work of art - architectural excellence. Aptly named, The 9th View; its design captures the eye and the horizon. The custom build by Verde Builders features: 2500 SF+-, 4 bedrooms, 2.5 baths, open living designs, dedicated privacy levels, and multiple outdoor living designs. A life initiation. The Great Room introduces a custom collection of lifestyle spaces anchored by excellence in culinary design; a premier-level appliance suite, 5 person interactive island, quartz surfaces, custom-milled tri-level cabinetry, dedicated pantry, and shoulder sous work station. Committed to scenic architecture themes, the Great Room presents multiple walls of windows including a sliding glass wall, custom floating artisan staircase, integrated outdoor living, and Texas honey-toned wood-themed flooring throughout. Second-floor living dedicates itself to three oversized secondary bedrooms, full bath, laundry and office alcove. The primary suite and en-suite encompass the entire third-floor with Texas sky-height ceilings, transom windows, beverage center and private access to the sky vista deck. Mechanical prowess, structural integrity, and advanced technology are well represented in The 9th View; standing seam metal roof, cutting-edge reinforced foundation, durable incorporated lumber, top-tier energy-efficient performance materials including a new Payne HVAC system, and tankless hot water system. A security system, solar panels, EV charger, and motorized security gate highlight the athleticism of this real estate athlete. Integrated outdoor living designs exceed panoramic forms, from designated star-lit flagstone patios, to the Norman Rockwell front yard veranda, to the covered integrated outdoor flex pavilion with an outdoor grilling station, to the vista sky deck. The 9th View’- the discovery of the naming story awaits- a life invitation.
-
4BEDS
-
0.1ACRES
-
2BATHS
-
11/2 BATHS
-
2,509SQFT
-
$382$/SQFT
School Information
Description
Located in the iconic Blackshear Prospect Hill neighborhood in the center of East Austin, 2201 E 9th is a work of art - architectural excellence. Aptly named, The 9th View; its design captures the eye and the horizon. The custom build by Verde Builders features: 2500 SF+-, 4 bedrooms, 2.5 baths, open living designs, dedicated privacy levels, and multiple outdoor living designs. A life initiation. The Great Room introduces a custom collection of lifestyle spaces anchored by excellence in culinary design; a premier-level appliance suite, 5 person interactive island, quartz surfaces, custom-milled tri-level cabinetry, dedicated pantry, and shoulder sous work station. Committed to scenic architecture themes, the Great Room presents multiple walls of windows including a sliding glass wall, custom floating artisan staircase, integrated outdoor living, and Texas honey-toned wood-themed flooring throughout. Second-floor living dedicates itself to three oversized secondary bedrooms, full bath, laundry and office alcove. The primary suite and en-suite encompass the entire third-floor with Texas sky-height ceilings, transom windows, beverage center and private access to the sky vista deck. Mechanical prowess, structural integrity, and advanced technology are well represented in The 9th View; standing seam metal roof, cutting-edge reinforced foundation, durable incorporated lumber, top-tier energy-efficient performance materials including a new Payne HVAC system, and tankless hot water system. A security system, solar panels, EV charger, and motorized security gate highlight the athleticism of this real estate athlete. Integrated outdoor living designs exceed panoramic forms, from designated star-lit flagstone patios, to the Norman Rockwell front yard veranda, to the covered integrated outdoor flex pavilion with an outdoor grilling station, to the vista sky deck. The 9th View’- the discovery of the naming story awaits- a life invitation.
© 2026 Austin Board of REALTORS® (alternatively, from ACTRIS). All information provided is deemed reliable but is not guaranteed and should be independently verified. The Austin Board of REALTORS®, ACTRIS and their affiliates provide the MLS and all content therein “AS IS” and without any warranty, express or implied.The information provided is for consumers' personal, non-commercial use and may not be used for any purpose other than to identify prospective properties consumers may be interested in purchasing. Data last updated: 2026-10-13T08:59:44.66.
 Based on information submitted to the MLS GRID as of 2026-10-13T08:59:44.66 (date and time MLS GRID Data was obtained).
All data is obtained from various sources and may not have been verified by broker or MLS GRID. Supplied
Open House Information is subject to change without notice. All information should be independently reviewed and verified for accuracy. Properties may or may not be listed by the office/agent presenting the information.
Click here for MLS GRID DMCA Notice