


Description
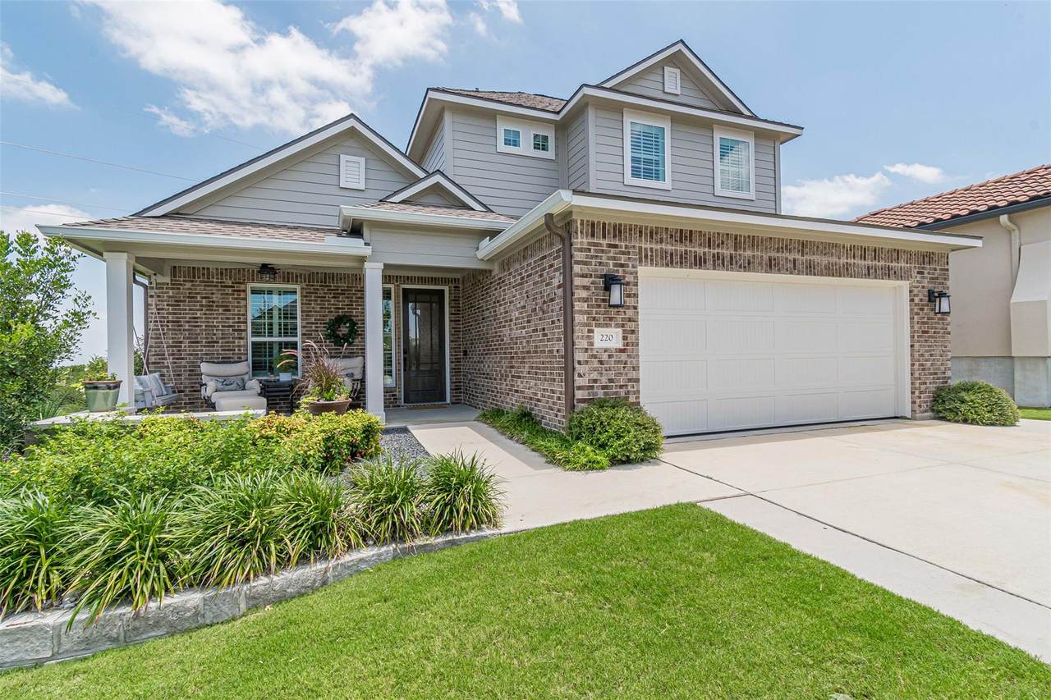
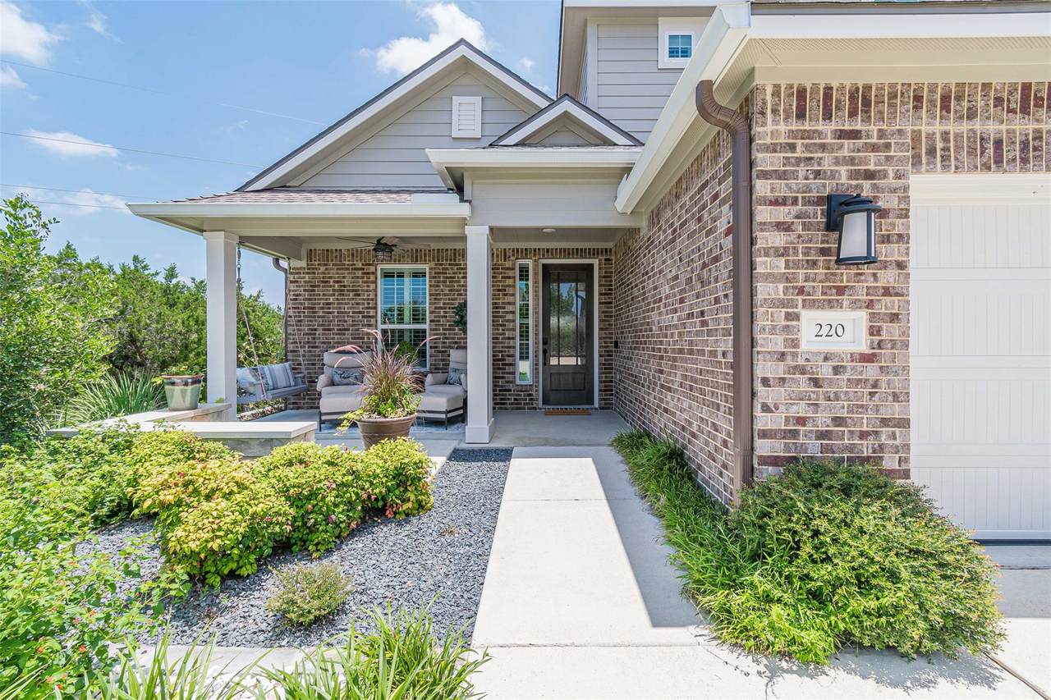
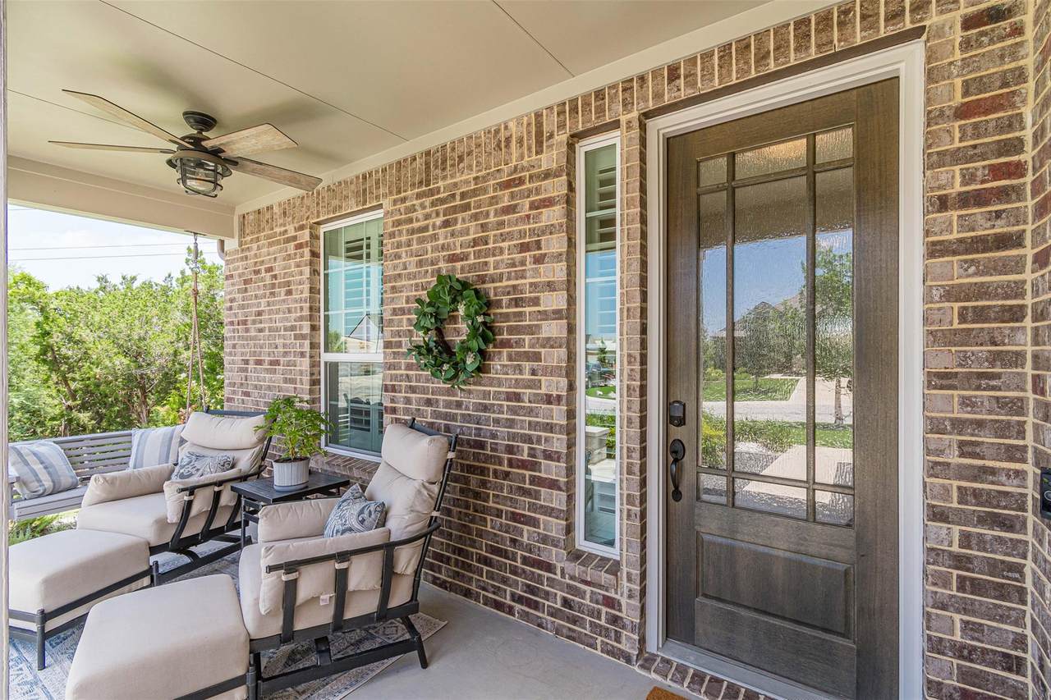
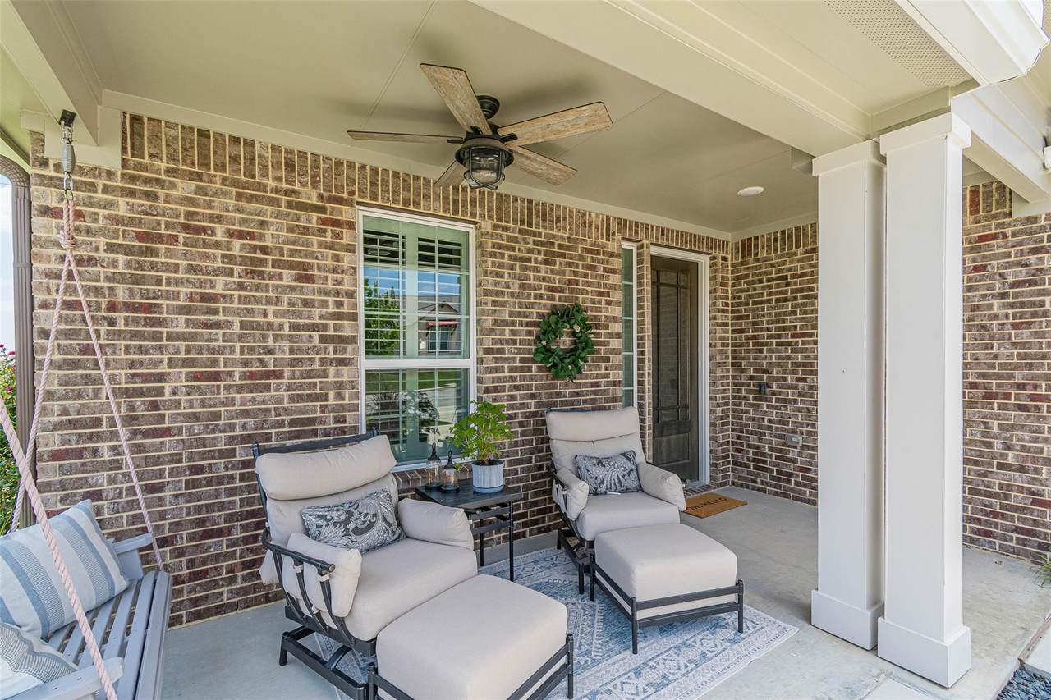
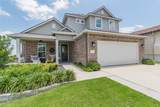
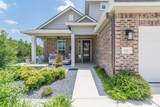
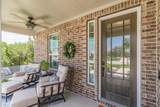
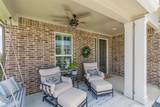
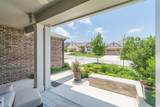
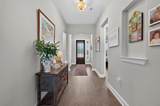
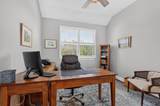
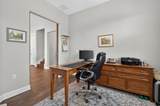
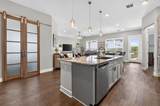
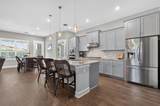
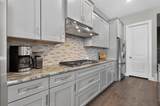
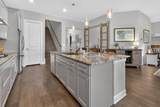
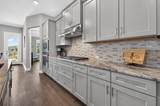
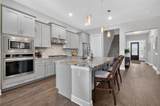
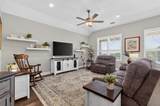
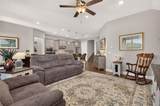
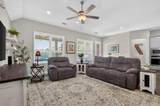
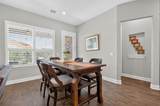
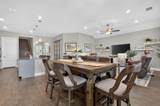
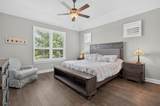
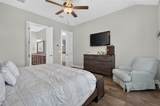
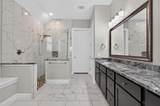
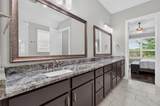
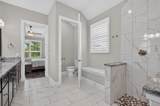
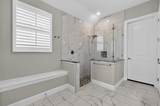
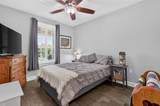
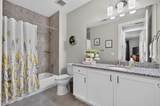
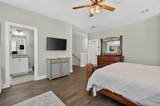
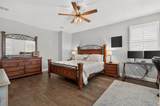
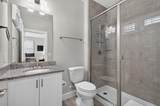
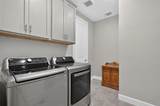
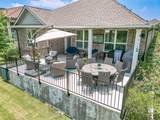
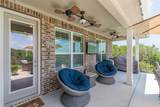
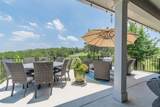
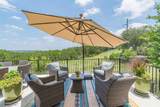
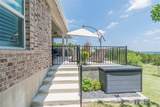
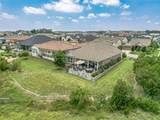
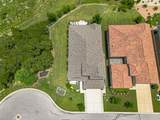
Welcome to the lifestyle you've been dreaming about in beautiful Kissing Tree! This exceptional home combines timeless charm, thoughtful upgrades, and a highly desirable open-concept floor plan designed for comfortable everyday living and effortless entertaining. You will love the beautiful traditional brick exterior, inviting front porch addition, and outstanding curb appeal. Step inside and discover a light-filled interior featuring gorgeous wood flooring, granite countertops, sliding barn doors, and designer touches throughout. Enjoy the spacious kitchen, living, and dining area where wide-open sightlines create the perfect gathering space for family and friends. The primary suite, located on the main floor, is a true retreat. Relax and unwind in the spa-inspired bathroom featuring the highly coveted pass-through access from the primary closet directly into the laundry room for everyday convenience. Upstairs, you'll find a versatile flex space that can serve as a workout room, hobby area, media room, home office, grandkids' retreat, or an oversized guest suite. The possibilities are endless-customize the home to fit your lifestyle. Extensive storage areas located both upstairs and downstairs, providing plenty of room for seasonal décor, hobbies, and all of life's extras. Step outside and see what this home is all about with a private backyard offering stunning long-range views, peaceful woodsy scenery, designated green space behind the property, and no rear neighbor. Enjoy your morning coffee, evening wine, or weekend gatherings while taking in the tranquil surroundings and beautiful outdoor living spaces. Upgrades to note: extended driveway, exterior trash enclosure, exterior hardscape and landscape, shutters, upgraded granite, sliding doors at office, added decking at back and more! Why wait to build when you can move into a home NOW to start enjoying the lifestyle you've worked your whole life for in the vibrant, active-adult Kissing Tree community.
-
3BEDS
-
0.13ACRES
-
3BATHS
-
01/2 BATHS
-
2,479SQFT
-
$272$/SQFT
School Information
Description
Welcome to the lifestyle you've been dreaming about in beautiful Kissing Tree! This exceptional home combines timeless charm, thoughtful upgrades, and a highly desirable open-concept floor plan designed for comfortable everyday living and effortless entertaining. You will love the beautiful traditional brick exterior, inviting front porch addition, and outstanding curb appeal. Step inside and discover a light-filled interior featuring gorgeous wood flooring, granite countertops, sliding barn doors, and designer touches throughout. Enjoy the spacious kitchen, living, and dining area where wide-open sightlines create the perfect gathering space for family and friends. The primary suite, located on the main floor, is a true retreat. Relax and unwind in the spa-inspired bathroom featuring the highly coveted pass-through access from the primary closet directly into the laundry room for everyday convenience. Upstairs, you'll find a versatile flex space that can serve as a workout room, hobby area, media room, home office, grandkids' retreat, or an oversized guest suite. The possibilities are endless-customize the home to fit your lifestyle. Extensive storage areas located both upstairs and downstairs, providing plenty of room for seasonal décor, hobbies, and all of life's extras. Step outside and see what this home is all about with a private backyard offering stunning long-range views, peaceful woodsy scenery, designated green space behind the property, and no rear neighbor. Enjoy your morning coffee, evening wine, or weekend gatherings while taking in the tranquil surroundings and beautiful outdoor living spaces. Upgrades to note: extended driveway, exterior trash enclosure, exterior hardscape and landscape, shutters, upgraded granite, sliding doors at office, added decking at back and more! Why wait to build when you can move into a home NOW to start enjoying the lifestyle you've worked your whole life for in the vibrant, active-adult Kissing Tree community.
© 2026 Austin Board of REALTORS® (alternatively, from ACTRIS). All information provided is deemed reliable but is not guaranteed and should be independently verified. The Austin Board of REALTORS®, ACTRIS and their affiliates provide the MLS and all content therein “AS IS” and without any warranty, express or implied.The information provided is for consumers' personal, non-commercial use and may not be used for any purpose other than to identify prospective properties consumers may be interested in purchasing. Data last updated: 2026-10-07T11:00:15.997.
 Based on information submitted to the MLS GRID as of 2026-10-07T11:00:15.997 (date and time MLS GRID Data was obtained).
All data is obtained from various sources and may not have been verified by broker or MLS GRID. Supplied
Open House Information is subject to change without notice. All information should be independently reviewed and verified for accuracy. Properties may or may not be listed by the office/agent presenting the information.
Click here for MLS GRID DMCA Notice