


Skip To Content

21905 Rock Wren Rd

Spicewood, TX 78669
  • $519,000
  • STATUS: Active
  • ID#: 6346001
UPDATED: 44 min ago
$519,000
  • 5
    BEDS
  • 0.19
    ACRES
  • 3
    BATHS
  • 0
    1/2 BATHS
  • 2,736
    SQFT
  • $190
    $/SQFT
Type:
Single-Family Home
Built:
2013
County:
Area:

School Information

Elementary School:
Middle School:
High School:
School District:
Property listed by Patricia Smith of Keller Williams Realty: (512) 346-3550.

Description

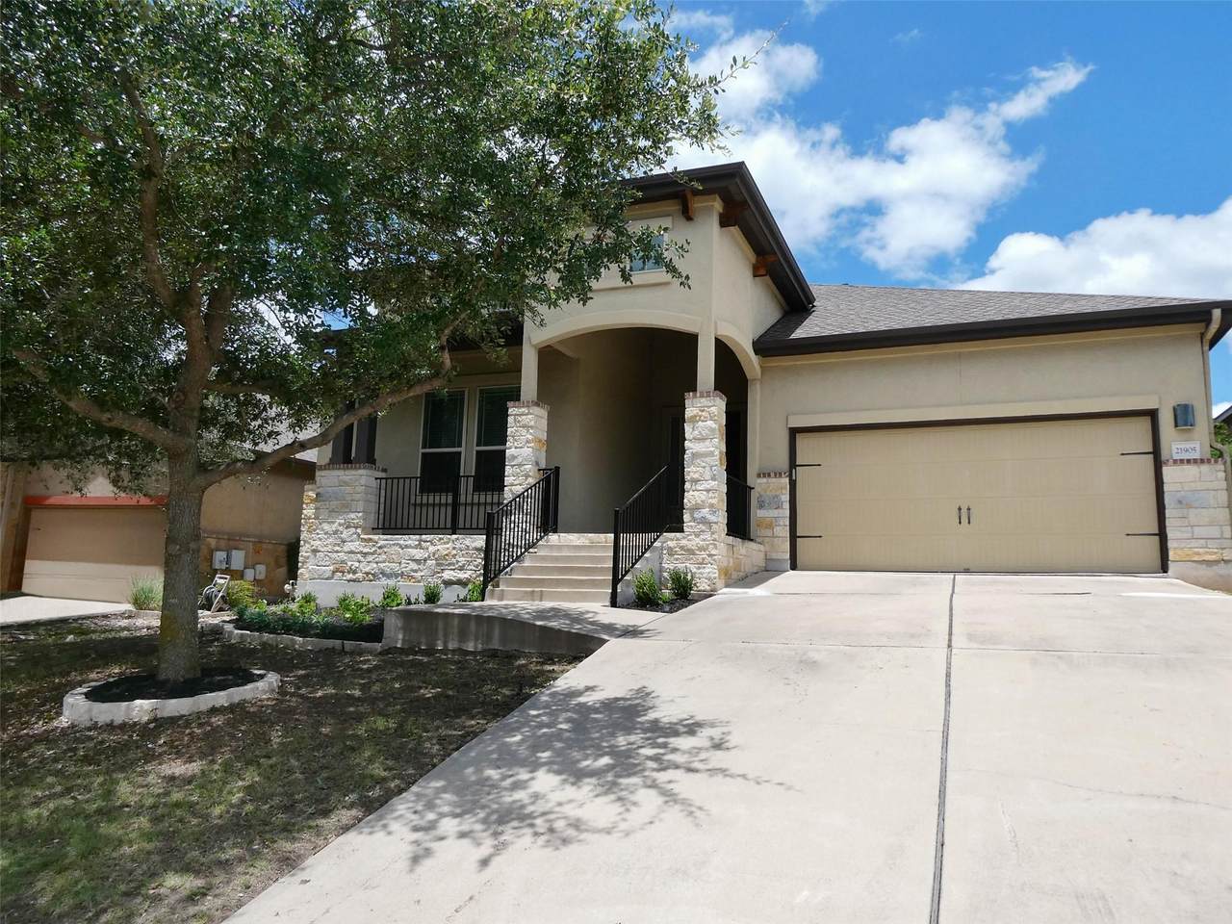
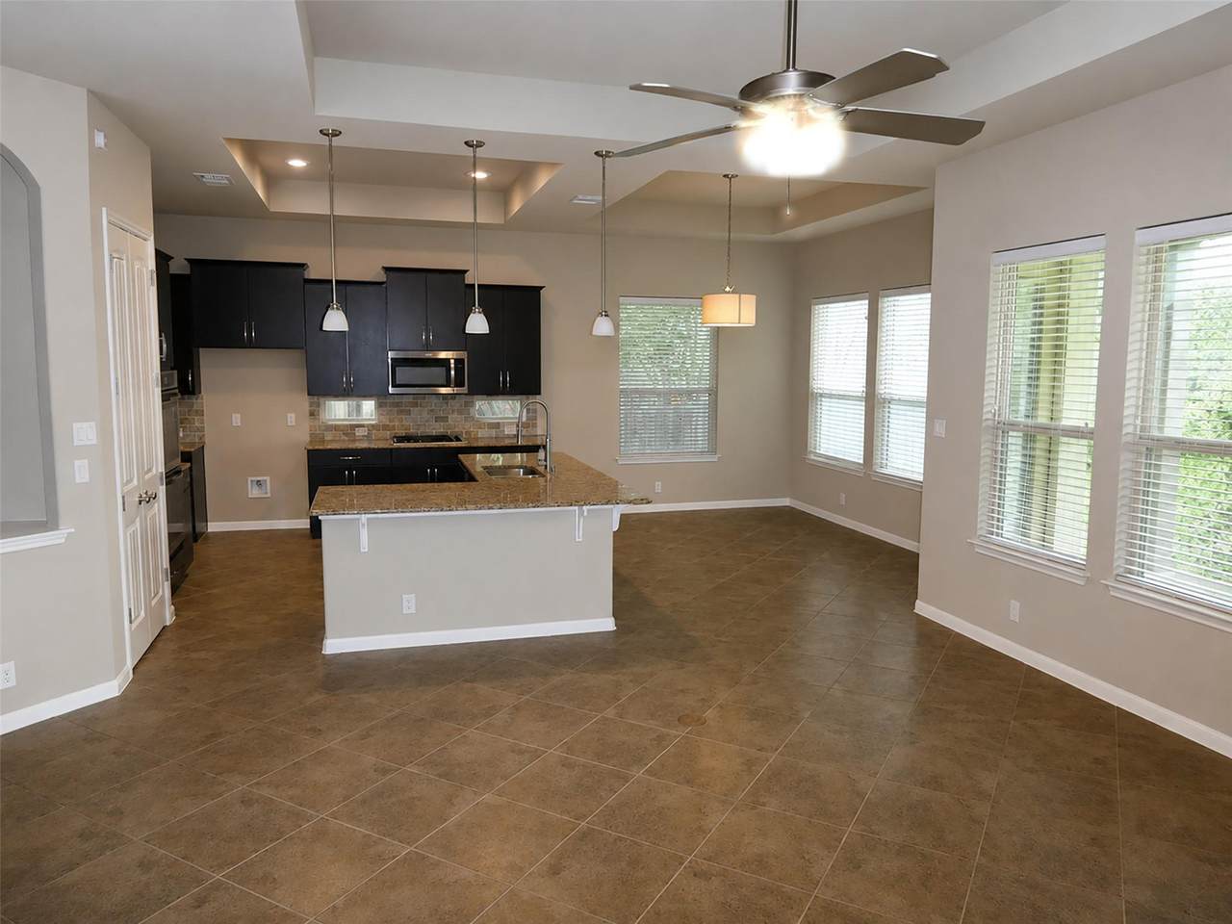
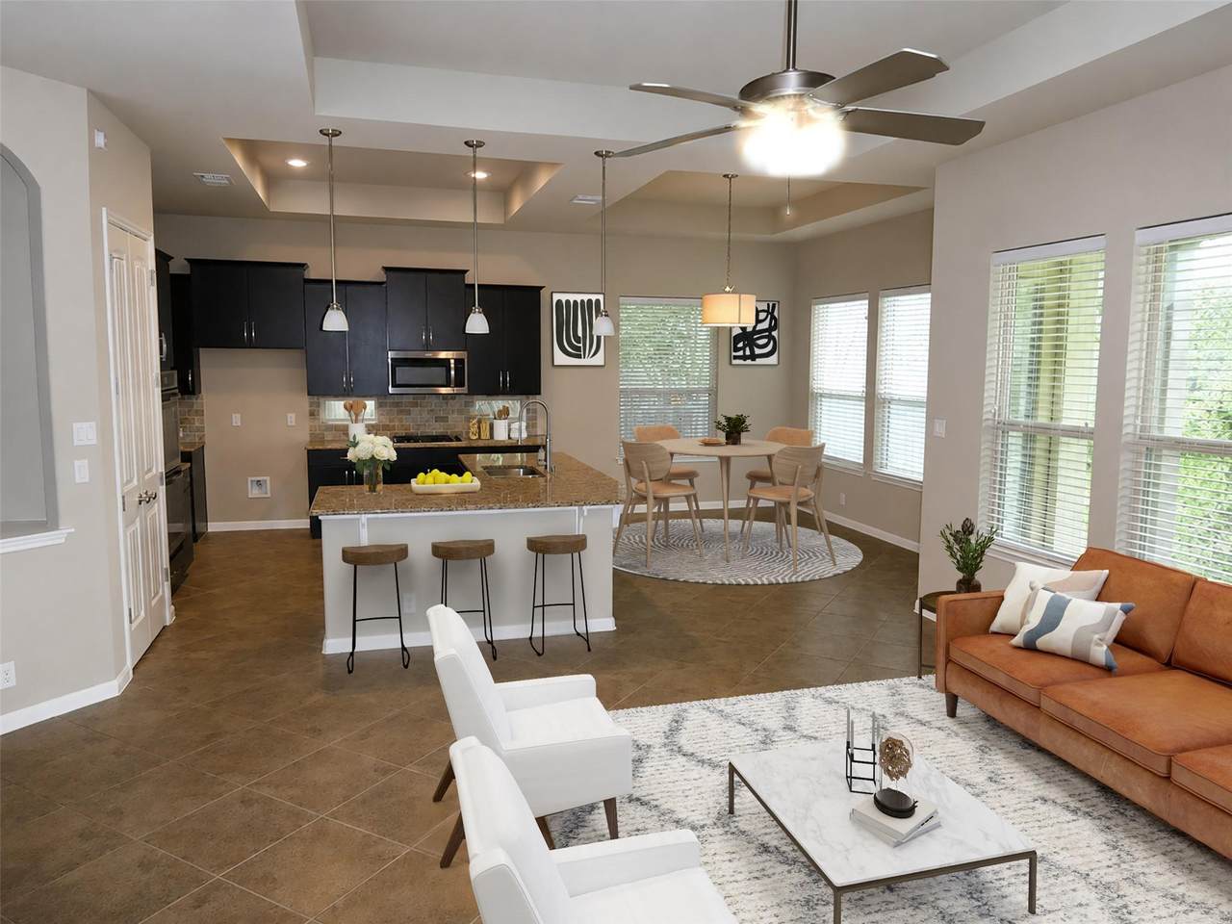
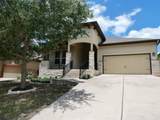
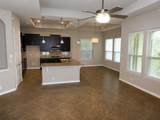
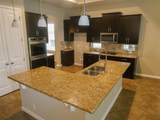
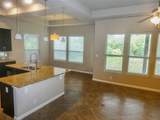
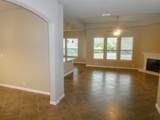
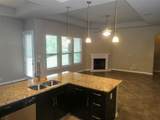
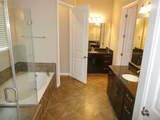
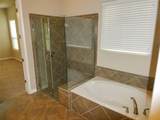
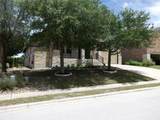
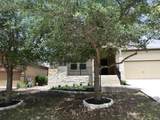
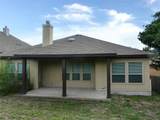
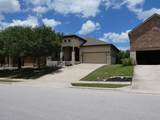
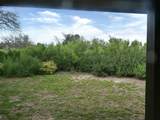
Welcome to this well-appointed home located in the highly appealing West Cypress Hills subdivision. This spacious single-story home backs up to open, native green space for ultimate backyard privacy. Enjoy the open and bright floor plan with the kitchen looking out onto the living room. The luxurious primary suite is located at the back and features a soaking tub, separate spacious shower, and double vanity. Features include high ceilings with 8 ft doors, a gourmet kitchen with ample working and storage space, a large breakfast bar, double ovens, and stainless- steel appliances, plus there is a formal dining area for special occasions. In addition, there is a convenient guest bedroom that makes this home a stand-out! The Lake Travis ISD elementary school is within the community. Enjoy the Amenity Center with a resort-style pool, playgrounds, and sport fields ~Fun for All! This is a Fannie Mae HomePath property. Buyers, complete the HomePath Ready Buyer homeownership course on Homepath. Attach certificate to offer up to 3% closing cost assistance. Check HomePath for more details. Restrictions apply.

Monthly Payment Calculator


© 2026 Austin Board of REALTORS® (alternatively, from ACTRIS). All information provided is deemed reliable but is not guaranteed and should be independently verified. The Austin Board of REALTORS®, ACTRIS and their affiliates provide the MLS and all content therein “AS IS” and without any warranty, express or implied.The information provided is for consumers' personal, non-commercial use and may not be used for any purpose other than to identify prospective properties consumers may be interested in purchasing. Data last updated: 2026-10-08T08:59:59.153.

MLS Grid  logoBased on information submitted to the MLS GRID as of 2026-10-08T08:59:59.153 (date and time MLS GRID Data was obtained). All data is obtained from various sources and may not have been verified by broker or MLS GRID. Supplied Open House Information is subject to change without notice. All information should be independently reviewed and verified for accuracy. Properties may or may not be listed by the office/agent presenting the information. Click here for MLS GRID DMCA Notice
www.austintexasresidence.com/homes/177996667
Print Image

21905 Rock Wren Rd Spicewood, TX 78669

  • Price: $519,000
  • Status: Active
  • On Site: Days
  • Updated: 44 min ago
  • ID#: 6346001
5
Beds
3
Baths
0
½ Baths
0.19
Acres
2,736
SQFT
$190
$/SQFT
2013
Built
Neighborhood:
West Cypress Hills Ph 1 Sec 4
County:
Travis
Area:
Spicewood
Elementary School:
West Cypress Hills
Middle School:
Lake Travis
High School:
Lake Travis
School District:
Lake Travis ISD
Property Description
Welcome to this well-appointed home located in the highly appealing West Cypress Hills subdivision. This spacious single-story home backs up to open, native green space for ultimate backyard privacy. Enjoy the open and bright floor plan with the kitchen looking out onto the living room. The luxurious primary suite is located at the back and features a soaking tub, separate spacious shower, and double vanity. Features include high ceilings with 8 ft doors, a gourmet kitchen with ample working and storage space, a large breakfast bar, double ovens, and stainless- steel appliances, plus there is a formal dining area for special occasions. In addition, there is a convenient guest bedroom that makes this home a stand-out! The Lake Travis ISD elementary school is within the community. Enjoy the Amenity Center with a resort-style pool, playgrounds, and sport fields ~Fun for All! This is a Fannie Mae HomePath property. Buyers, complete the HomePath Ready Buyer homeownership course on Homepath. Attach certificate to offer up to 3% closing cost assistance. Check HomePath for more details. Restrictions apply.
Exterior Features

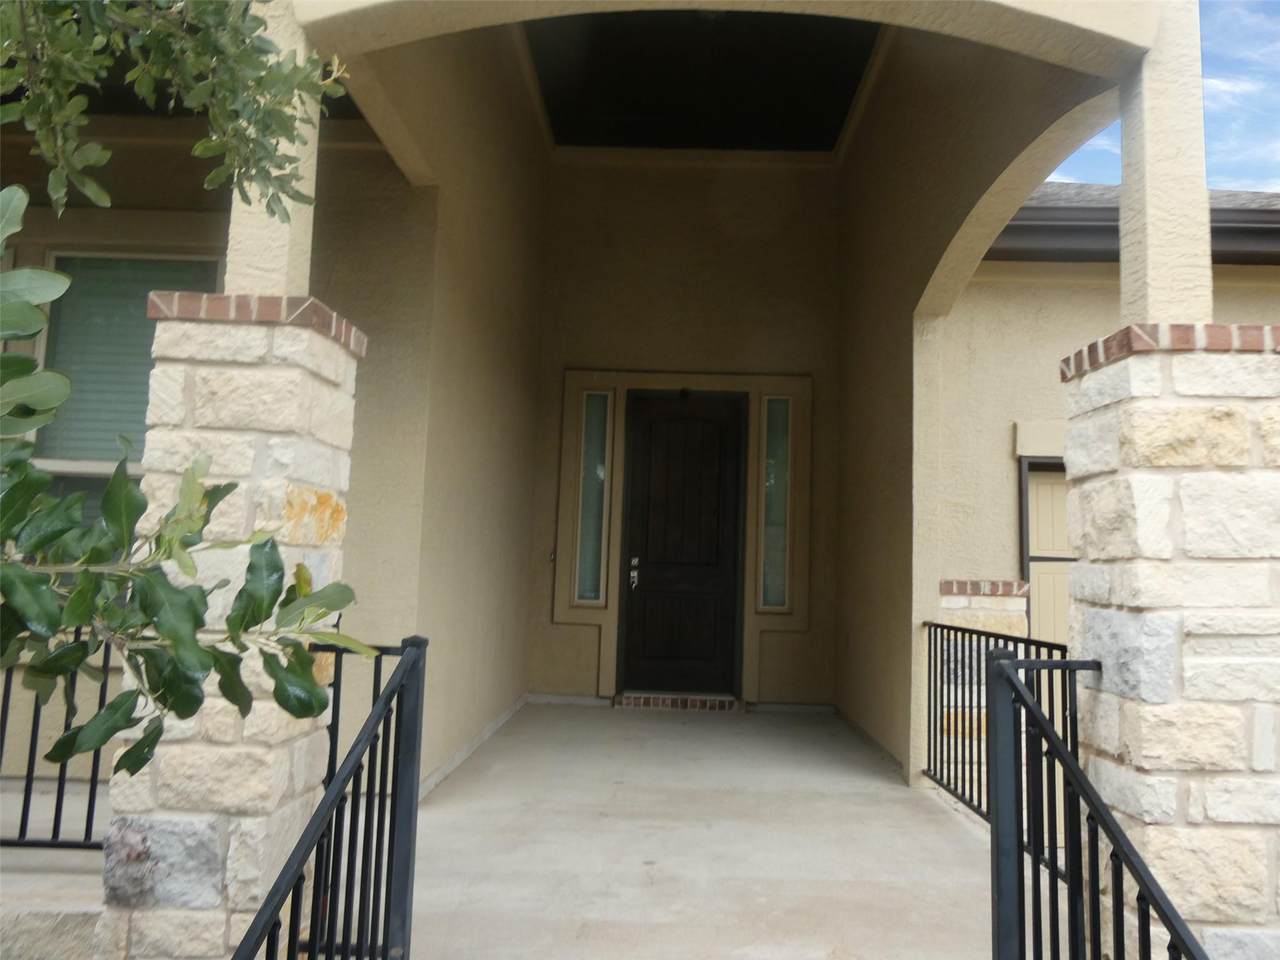
Attached Garage YN No Covered Spaces 2 Direction Faces SW Exterior Features Exterior StepsGutters Partial Fencing FencedWoodWrought Iron Foundation Details Slab Garage YN Yes Levels One Lot Features Back YardFront YardLandscapedPrivateSprinkler - AutomaticSprinkler - Back YardSprinklers In FrontTrees-Medium (20 Ft - 40 Ft) Other Structures None Parking Features GarageGarage Door OpenerGarage Faces Front Patio And Porch Features CoveredPatio Roof CompositionShingle View Park/Greenbelt Waterfront Features None Waterfront YN No

Interior Features

Appliances Built-In Oven(s)DishwasherDisposalDryerGas CooktopMicrowaveDouble OvenGas Water Heater Cooling Ceiling Fan(s)Central Air Fireplace Features Living Room Fireplaces Total 1 Flooring CarpetTile Heating CeilingCentralFireplace(s) Interior Features Breakfast BarCeiling Fan(s)High CeilingsGranite CountersMultiple Dining AreasPantryPrimary Bedroom on MainRecessed LightingWalk-In Closet(s)Washer Hookup Laundry Location Laundry RoomMain Level Main Level Bedrooms 5 Num Dining 2 Num Living 1 Num Other Level Beds 0 Rooms Kitchen (Main Level Breakfast BarCenter IslandGranCntGourmet KitchenOpen to Family RoomPantryRecessed Lighting) Primary Bathroom (Main Level GranCntDual VanityHigh CeilingsSeparate ShowerWalk-in Shower) Window Features Double Pane WindowsLow Emissivity Windows

Property Features

Accessibility Features None Additional Parcels YN No Association Fee 201 Association Fee Frequency Quarterly Association Fee Includes Common Area Maintenance Association YN Yes Community Features Cluster MailboxCommon GroundsPicnic AreaPoolSport Court(s)/Facility Estimated Taxes 14177 Fema Flood Plain No Horse YN No Listing Terms CashConventionalFHAVA Loan New Construction YN No Pool Features None Pool Private YN No Property Condition Resale Property Sub Type Single Family Residence Sewer Public Sewer Special Listing Conditions Real Estate Owned Tax Annual Amount 14177.19 Unit Style 1st Floor Entry Utilities Electricity ConnectedNatural Gas ConnectedPropaneUnderground UtilitiesWater Connected Water Source Public


© 2026 Austin Board of REALTORS® (alternatively, from ACTRIS). All information provided is deemed reliable but is not guaranteed and should be independently verified. The Austin Board of REALTORS®, ACTRIS and their affiliates provide the MLS and all content therein “AS IS” and without any warranty, express or implied.The information provided is for consumers' personal, non-commercial use and may not be used for any purpose other than to identify prospective properties consumers may be interested in purchasing. Data last updated: 2026-10-08T08:59:59.153.

MLS Grid  logoBased on information submitted to the MLS GRID as of 2026-10-08T08:59:59.153 (date and time MLS GRID Data was obtained). All data is obtained from various sources and may not have been verified by broker or MLS GRID. Supplied Open House Information is subject to change without notice. All information should be independently reviewed and verified for accuracy. Properties may or may not be listed by the office/agent presenting the information. Click here for MLS GRID DMCA Notice
 
https://bt-photos.global.ssl.fastly.net/austin/1280_boomver_1_6346001-2.jpg https://bt-photos.global.ssl.fastly.net/austin/1280_boomver_1_6346001-2.jpg https://bt-photos.global.ssl.fastly.net/austin/1280_boomver_1_6346001-2.jpg
Logo
Watters International
3307 Northland Dr, Ste 100
Austin TX, 78731
Property listed by Patricia Smith of Keller Williams Realty: (512) 346-3550.