















Skip To Content

2165 County Road 250

Weimar, TX 78962
  • $1,499,000
  • STATUS: Active
  • ID#: 9081912
UPDATED: 56 min ago
$1,499,000
  • 5
    BEDS
  • 14.85
    ACRES
  • 4
    BATHS
  • 1
    1/2 BATHS
  • 4,097
    SQFT
  • $366
    $/SQFT
Neighborhood:
Type:
Single-Family Home
Built:
2024
County:
Area:

School Information

Elementary School:
Middle School:
High School:
School District:
Property listed by Susan Brack of eXp Realty: (770) 905-4156.

Description

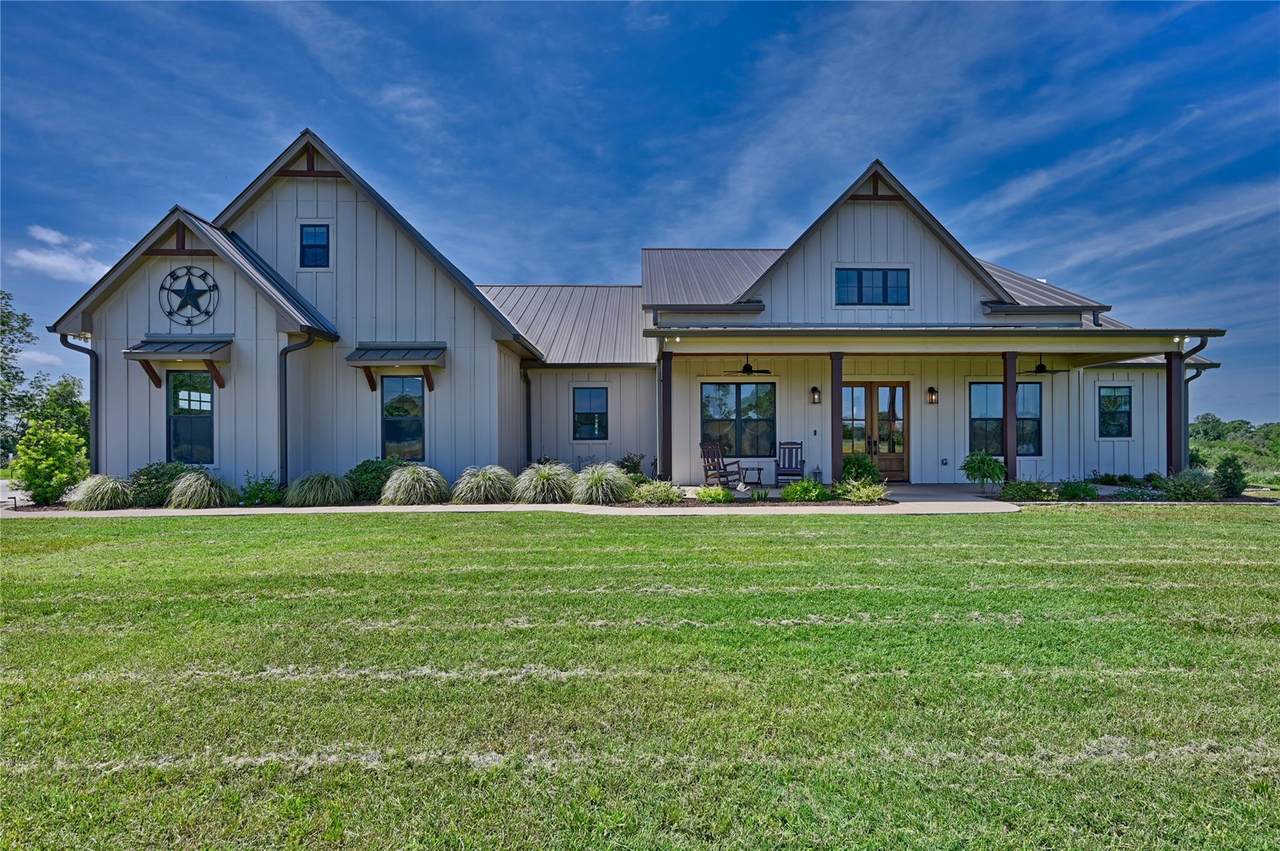
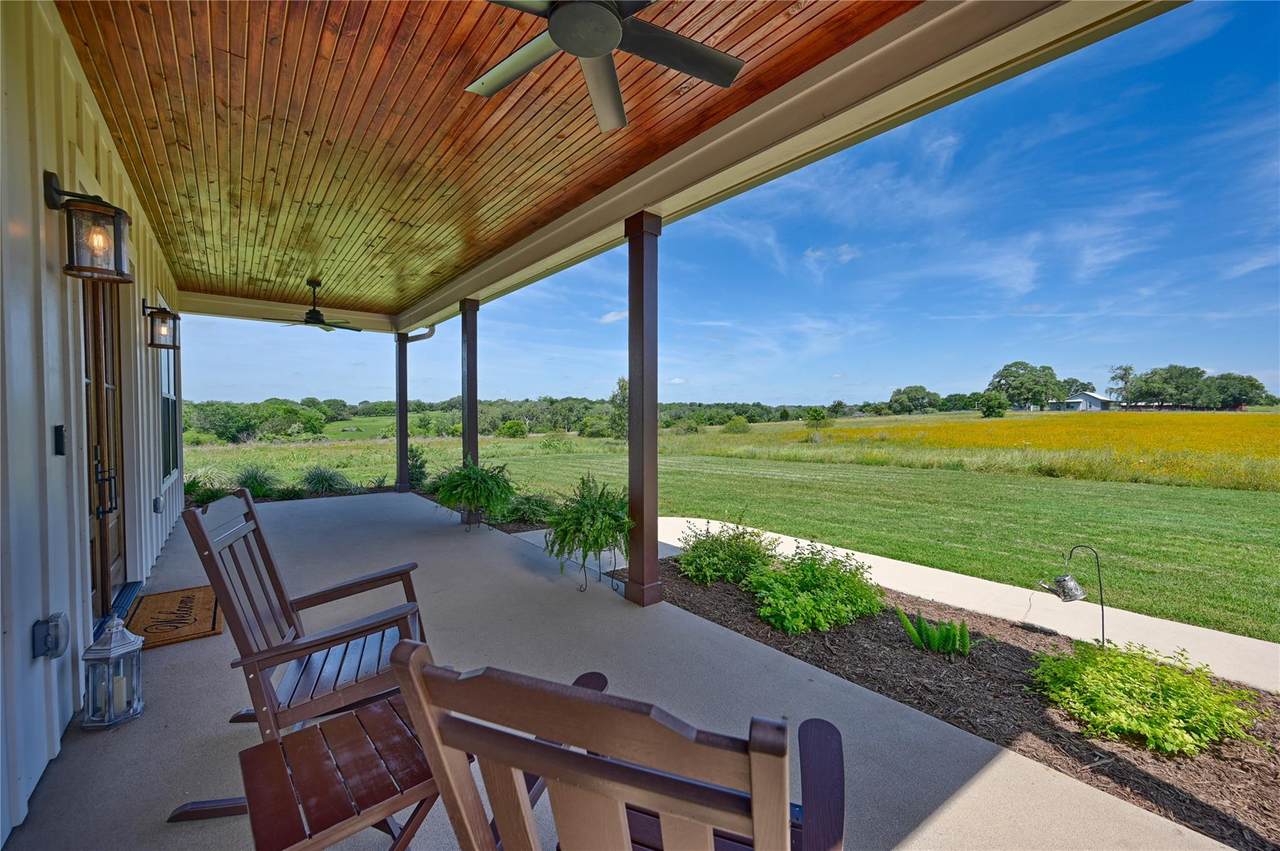
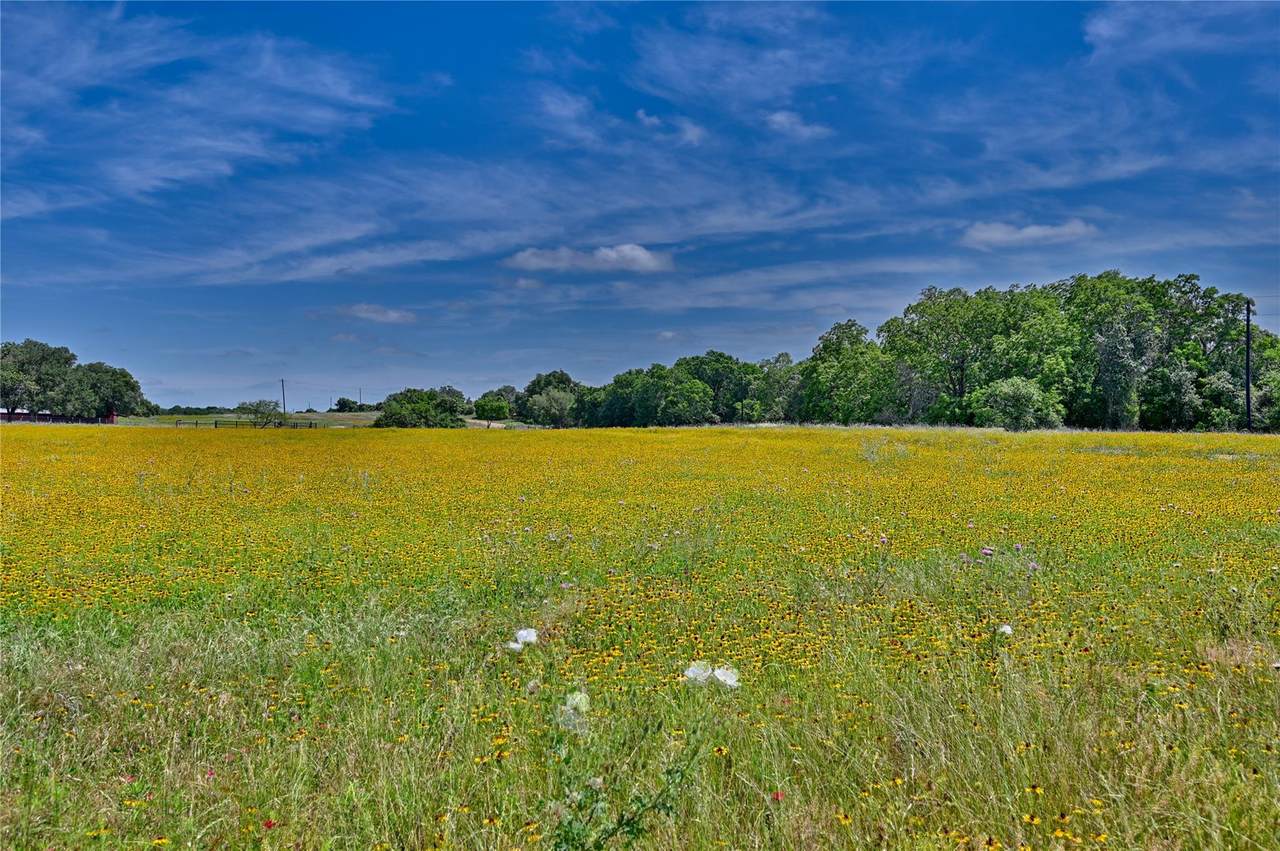
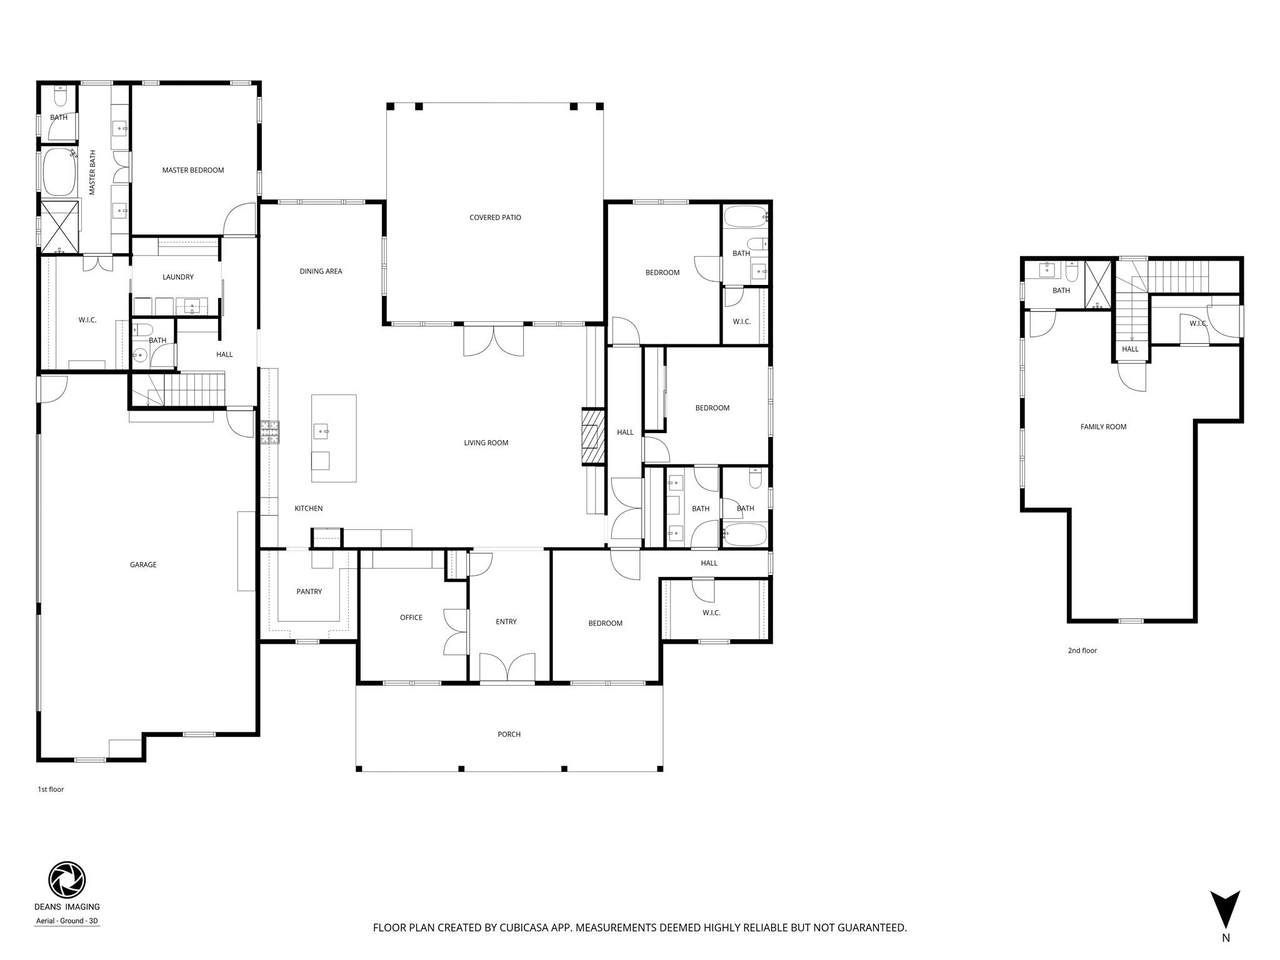
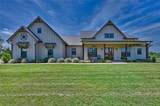
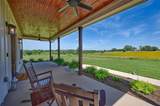
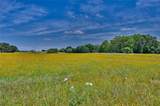
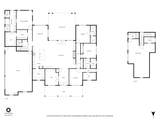
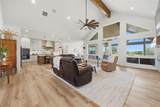
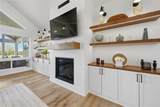
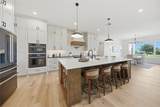
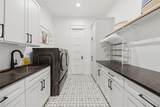
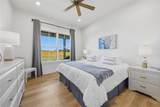
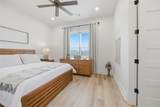
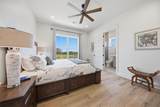
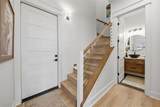
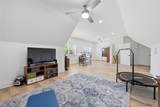
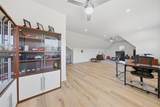
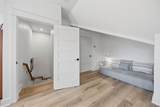
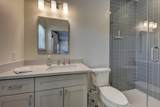
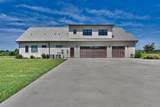
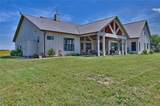
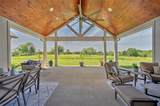
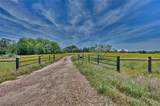
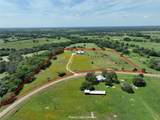
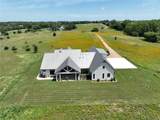
Tucked away on 15 peaceful acres in the rolling countryside, this newly completed custom estate offers the rare combination of modern luxury, complete privacy, and effortless country living. Designed for those who appreciate exceptional craftsmanship without sacrificing comfort, the home was built to be both a retreat and a gathering place—whether you're hosting family for the holidays, enjoying quiet mornings overlooking the property, or escaping the pace of city life. The family room features soaring ceilings, exposed beam, and custom cabinetry. The chef's kitchen impresses with a 10' island, 6-burner cooktop, double ovens, 2 wine coolers, and stone counters with access to a spacious walk-in pantry. The owner's suite has in-ceiling audio, soaking tub, oversized shower, and a custom closet connecting to the laundry. Three additional bedrooms — one ensuite, one Jack & Jill — plus a bonus upper-level suite with full bath complete the layout. Tons of natural light and breathtaking views from every room. A 3-bay climate-controlled garage, a huge covered patio pre-plumbed for outdoor kitchen, private gated entrance, and lovely landscaping round out the property. Infrastructure includes a tankless water heater, high efficiency HVAC, whole-house dehumidifier, water filtration system, and dedicated breaker box for future expansion. Active ag exemption with producing honeybees conveys with the sale.

Monthly Payment Calculator


© 2026 Austin Board of REALTORS® (alternatively, from ACTRIS). All information provided is deemed reliable but is not guaranteed and should be independently verified. The Austin Board of REALTORS®, ACTRIS and their affiliates provide the MLS and all content therein “AS IS” and without any warranty, express or implied.The information provided is for consumers' personal, non-commercial use and may not be used for any purpose other than to identify prospective properties consumers may be interested in purchasing. Data last updated: 2026-10-08T07:59:45.77.

MLS Grid  logoBased on information submitted to the MLS GRID as of 2026-10-08T07:59:45.77 (date and time MLS GRID Data was obtained). All data is obtained from various sources and may not have been verified by broker or MLS GRID. Supplied Open House Information is subject to change without notice. All information should be independently reviewed and verified for accuracy. Properties may or may not be listed by the office/agent presenting the information. Click here for MLS GRID DMCA Notice
www.austintexasresidence.com/homes/177121704
Print Image

2165 County Road 250 Weimar, TX 78962

  • Price: $1,499,000
  • Status: Active
  • On Site: Days
  • Updated: 56 min ago
  • ID#: 9081912
5
Beds
4
Baths
1
½ Baths
14.85
Acres
4,097
SQFT
$366
$/SQFT
2024
Built
Neighborhood:
None
County:
Colorado
Area:
Weimar
Elementary School:
Weimar
Middle School:
Weimar
High School:
Weimar
School District:
Weimar Isd
Property Description
Tucked away on 15 peaceful acres in the rolling countryside, this newly completed custom estate offers the rare combination of modern luxury, complete privacy, and effortless country living. Designed for those who appreciate exceptional craftsmanship without sacrificing comfort, the home was built to be both a retreat and a gathering place—whether you're hosting family for the holidays, enjoying quiet mornings overlooking the property, or escaping the pace of city life. The family room features soaring ceilings, exposed beam, and custom cabinetry. The chef's kitchen impresses with a 10' island, 6-burner cooktop, double ovens, 2 wine coolers, and stone counters with access to a spacious walk-in pantry. The owner's suite has in-ceiling audio, soaking tub, oversized shower, and a custom closet connecting to the laundry. Three additional bedrooms — one ensuite, one Jack & Jill — plus a bonus upper-level suite with full bath complete the layout. Tons of natural light and breathtaking views from every room. A 3-bay climate-controlled garage, a huge covered patio pre-plumbed for outdoor kitchen, private gated entrance, and lovely landscaping round out the property. Infrastructure includes a tankless water heater, high efficiency HVAC, whole-house dehumidifier, water filtration system, and dedicated breaker box for future expansion. Active ag exemption with producing honeybees conveys with the sale.
Exterior Features

Attached Garage YN Yes Covered Spaces 3 Direction Faces North Exterior Features GardenGutters FullLightingNo Exterior StepsPrivate EntrancePrivate Yard Fencing FencedGatePerimeter Foundation Details Slab Garage YN Yes Levels One and One Half Lot Features Level Other Structures See Remarks Parking Features AttachedElectric GateGarageGarage Door OpenerOversizedAdditional Parking Patio And Porch Features CoveredFront PorchRear Porch Roof Metal View PastureRuralTrees/Woods Waterfront Features None Waterfront YN No

Interior Features

Appliances Convection OvenDishwasherDisposalGas CooktopMicrowaveRNGHDRefrigeratorWater Softener OwnedWine CoolerWine Refrigerator Cooling Ceiling Fan(s)Central AirElectricHeat PumpZoned Fireplace Features GasGas LogLiving Room Fireplaces Total 1 Flooring TileVinyl Heating Heat PumpPropane Interior Features Built-in FeaturesCeiling Fan(s)High CeilingsVaulted Ceiling(s)Stone CountersDouble VanityEntrance FoyerFrench DoorsKitchen IslandOpen FloorplanPantryPrimary Bedroom on MainRecessed LightingSoaking TubWired for Sound Laundry Location Laundry RoomMain Level Main Level Bedrooms 4 Num Dining 1 Num Living 1 Num Other Level Beds 1 Rooms Primary Bedroom (Main Level Ceiling Fan(s)Wired for Sound) Primary Bathroom (Main Level Ceiling Fan(s)Stone CountersDual VanityFull BathPocket DoorsRecessed LightingSeparate ShowerSoaking TubStorageWalk-In Closet(s)Walk-in Shower) Kitchen (Main Level Butler PantryCenter IslandStone CountersDining AreaGourmet KitchenOpen to Family Room) Window Features BlindsWindow Coverings

Property Features

Accessibility Features Common AreaAccessible EntranceAccessible Hallway(s)Accessible Kitchen Additional Parcels YN No Association YN No Community Features None Estimated Taxes 13157 Fema Flood Plain No Horse YN No Listing Terms CashConventional New Construction YN No Pool Features None Pool Private YN No Property Condition Resale Property Sub Type See Remarks Sewer Aerobic SepticSeptic Tank Special Listing Conditions Standard Tax Annual Amount 9777.75 Utilities Electricity ConnectedOtherPropaneSewer AvailableUnderground UtilitiesWater Connected Water Source PrivateWell


© 2026 Austin Board of REALTORS® (alternatively, from ACTRIS). All information provided is deemed reliable but is not guaranteed and should be independently verified. The Austin Board of REALTORS®, ACTRIS and their affiliates provide the MLS and all content therein “AS IS” and without any warranty, express or implied.The information provided is for consumers' personal, non-commercial use and may not be used for any purpose other than to identify prospective properties consumers may be interested in purchasing. Data last updated: 2026-10-08T07:59:45.77.

MLS Grid  logoBased on information submitted to the MLS GRID as of 2026-10-08T07:59:45.77 (date and time MLS GRID Data was obtained). All data is obtained from various sources and may not have been verified by broker or MLS GRID. Supplied Open House Information is subject to change without notice. All information should be independently reviewed and verified for accuracy. Properties may or may not be listed by the office/agent presenting the information. Click here for MLS GRID DMCA Notice
 
https://bt-photos.global.ssl.fastly.net/austin/1280_boomver_1_9081912-2.jpg https://bt-photos.global.ssl.fastly.net/austin/1280_boomver_1_9081912-2.jpg https://bt-photos.global.ssl.fastly.net/austin/1280_boomver_1_9081912-2.jpg
Logo
Watters International
3307 Northland Dr, Ste 100
Austin TX, 78731
Property listed by Susan Brack of eXp Realty: (770) 905-4156.