
Skip To Content

2160 Sarabanda St

Round Rock, TX 78681
  • $899,900
  • STATUS: Active
  • ID#: 2727782
Price Reduced
UPDATED: 21 min ago
$899,900
  • 4
    BEDS
  • 0.17
    ACRES
  • 4
    BATHS
  • 0
    1/2 BATHS
  • 3,268
    SQFT
  • $275
    $/SQFT
Neighborhood:
Type:
Single-Family Home
Built:
2026
County:
Area:

School Information

Elementary School:
Middle School:
High School:
School District:
Property listed by Daniel Wilson of New Home Now: (512) 328-7777.

Description

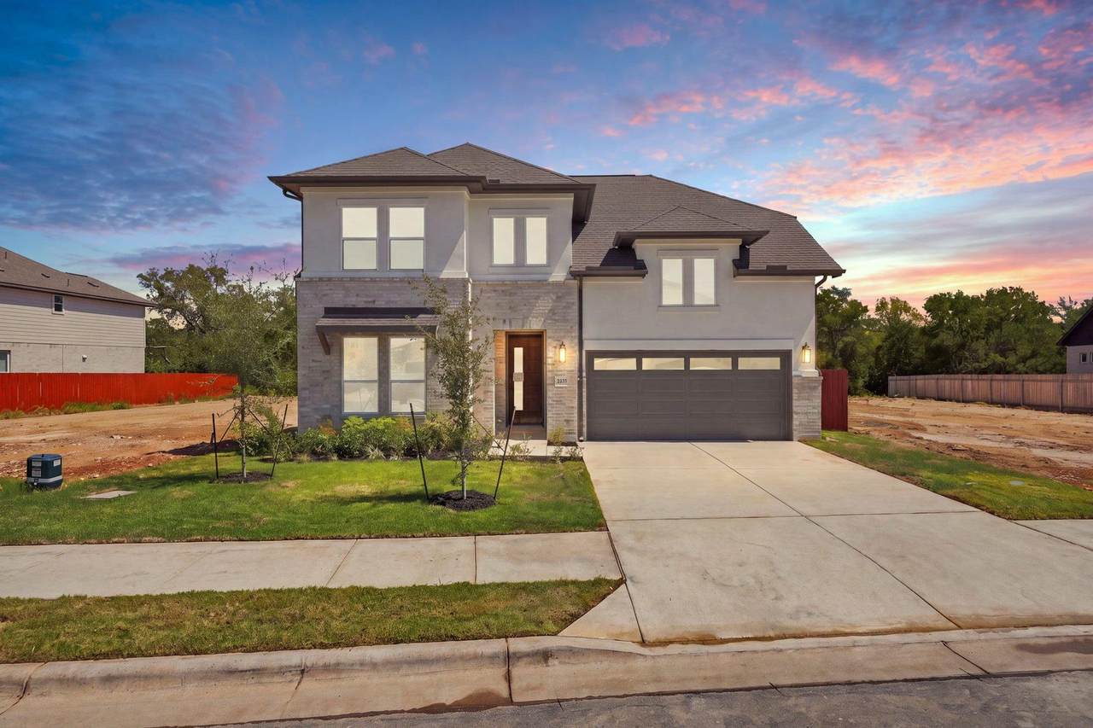
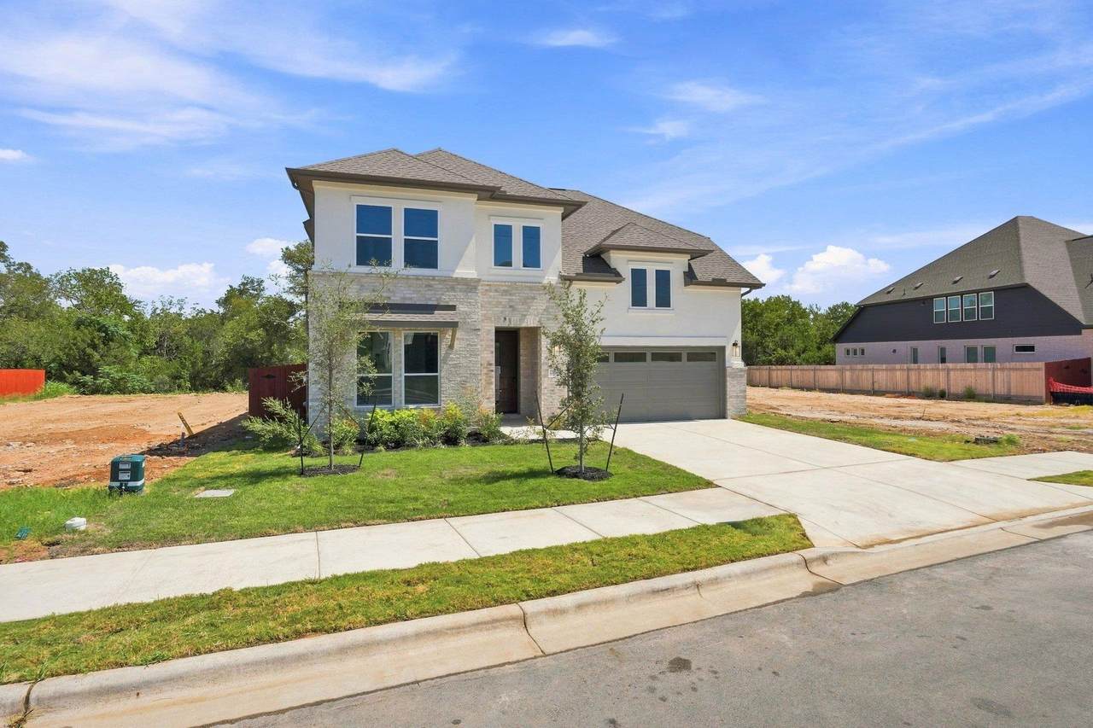
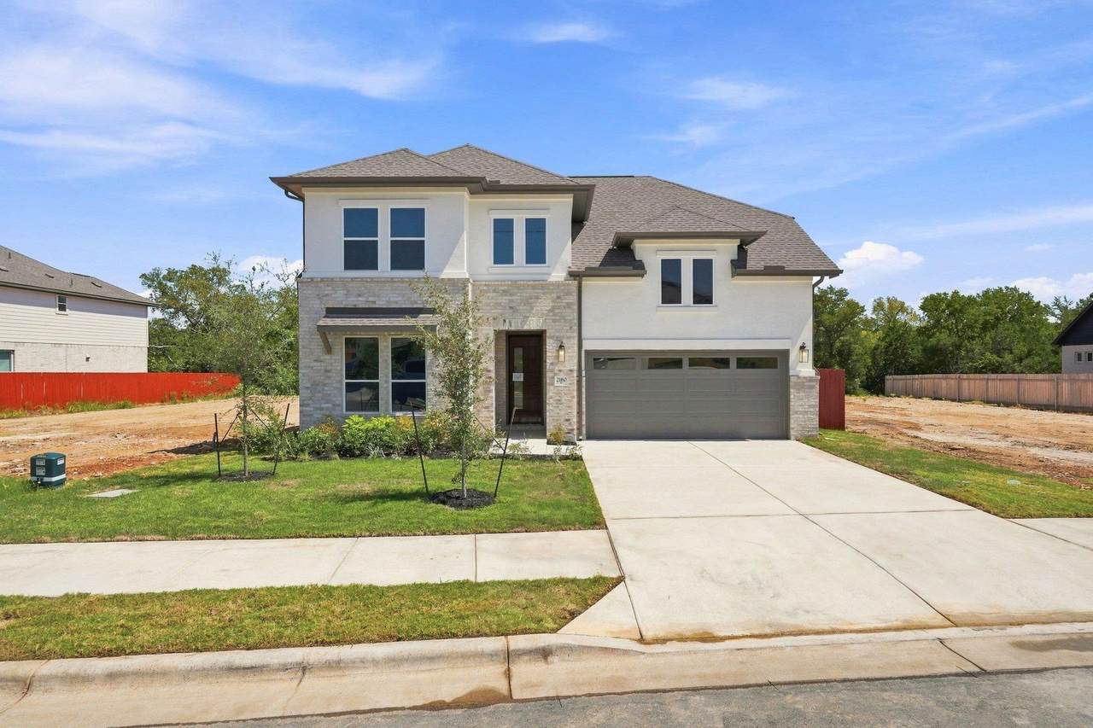
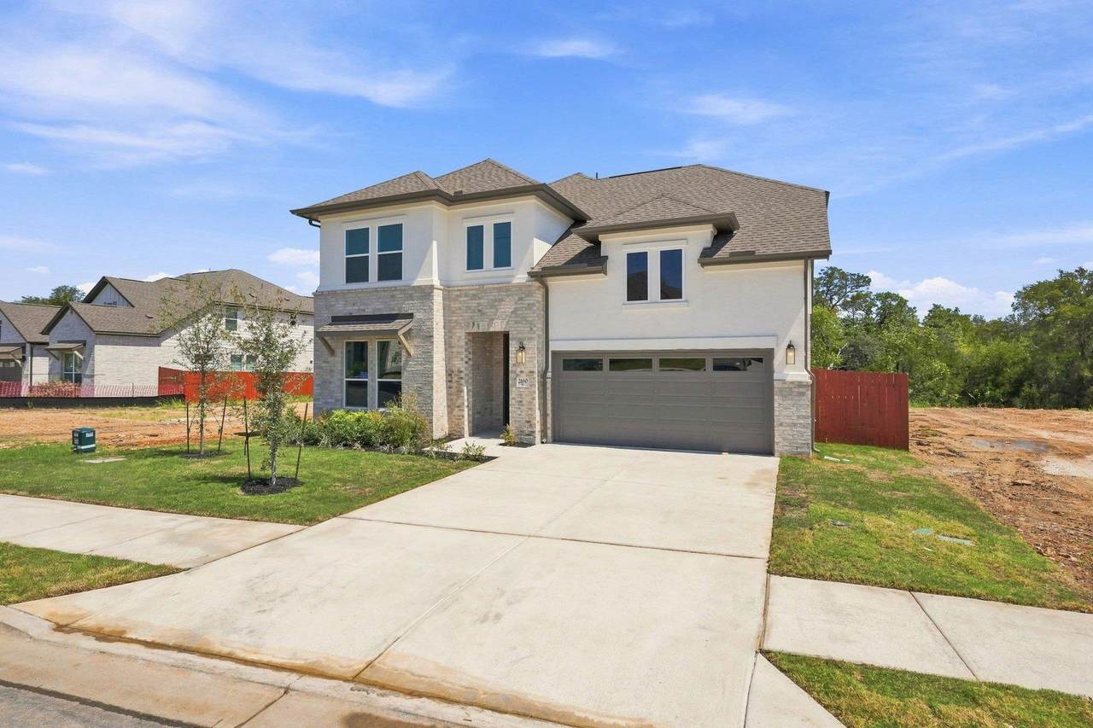
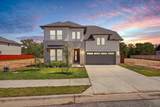
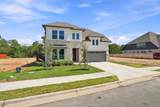
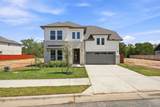
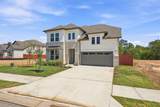
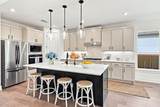
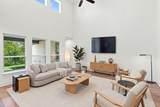
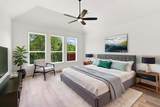
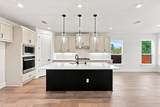
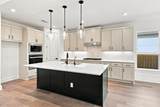
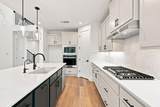
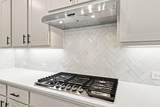
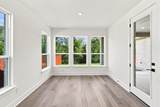
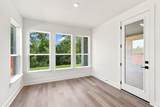
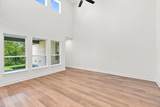
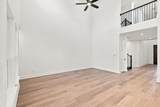
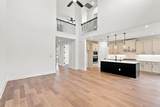
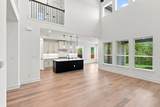
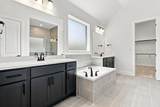
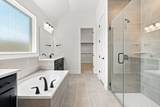
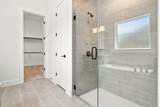
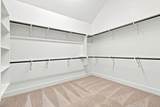
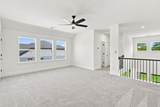
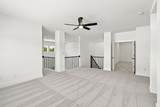
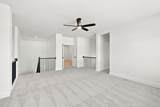
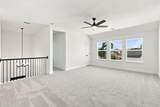
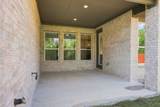
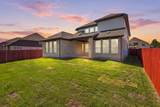
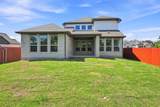
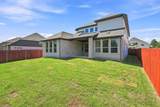
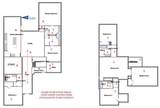
New Coventry Home! Welcome to the Kendall II— this beautiful designed home featuring soaring two-story ceilings in both the foyer and great room, creating a dramatic and inviting first impression. Durable and stylish RevWood flooring flows throughout all main-level common areas, leading into a chef-inspired kitchen complete with shaker-style cabinetry, built-in stainless steel appliances, a custom tile backsplash, and elegant quartz countertops. The expansive eat-in island seamlessly connects to the great room, where a striking floor-to-ceiling tiled fireplace becomes the focal point of the space. The private primary suite offers a spa-like retreat with a garden tub, walk-in shower, and an oversized walk-in closet. A secondary bedroom and full bath are thoughtfully positioned near the front of the home, separated by a full-sized study—ideal for remote work or quiet focus. Upstairs, the spacious game room overlooks the great room below and flows into a dedicated media room pre-wired for surround sound. Bedroom three features its own en-suite bath and walk-in closet, while bedroom four enjoys a private bath just outside its door. Enjoy outdoor living on the extended Texas-sized covered patio that opens and backs to a gorgeous greenbelt with private views of Brushy Creek.

Monthly Payment Calculator


© 2026 Austin Board of REALTORS® (alternatively, from ACTRIS). All information provided is deemed reliable but is not guaranteed and should be independently verified. The Austin Board of REALTORS®, ACTRIS and their affiliates provide the MLS and all content therein “AS IS” and without any warranty, express or implied.The information provided is for consumers' personal, non-commercial use and may not be used for any purpose other than to identify prospective properties consumers may be interested in purchasing. Data last updated: 2026-10-07T11:00:15.997.

MLS Grid  logoBased on information submitted to the MLS GRID as of 2026-10-07T11:00:15.997 (date and time MLS GRID Data was obtained). All data is obtained from various sources and may not have been verified by broker or MLS GRID. Supplied Open House Information is subject to change without notice. All information should be independently reviewed and verified for accuracy. Properties may or may not be listed by the office/agent presenting the information. Click here for MLS GRID DMCA Notice
www.austintexasresidence.com/homes/177647587
Print Image

2160 Sarabanda St Round Rock, TX 78681

  • Price: $899,900
  • Status: Active
  • On Site: Days
  • Updated: 21 min ago
  • ID#: 2727782
4
Beds
4
Baths
0
½ Baths
0.17
Acres
3,268
SQFT
$275
$/SQFT
2026
Built
Neighborhood:
Sauls Ranch East
County:
Williamson
Area:
Round Rock
Elementary School:
Fern Bluff
Middle School:
Chisholm Trail
High School:
Round Rock
School District:
Round Rock ISD
Property Description
New Coventry Home! Welcome to the Kendall II— this beautiful designed home featuring soaring two-story ceilings in both the foyer and great room, creating a dramatic and inviting first impression. Durable and stylish RevWood flooring flows throughout all main-level common areas, leading into a chef-inspired kitchen complete with shaker-style cabinetry, built-in stainless steel appliances, a custom tile backsplash, and elegant quartz countertops. The expansive eat-in island seamlessly connects to the great room, where a striking floor-to-ceiling tiled fireplace becomes the focal point of the space. The private primary suite offers a spa-like retreat with a garden tub, walk-in shower, and an oversized walk-in closet. A secondary bedroom and full bath are thoughtfully positioned near the front of the home, separated by a full-sized study—ideal for remote work or quiet focus. Upstairs, the spacious game room overlooks the great room below and flows into a dedicated media room pre-wired for surround sound. Bedroom three features its own en-suite bath and walk-in closet, while bedroom four enjoys a private bath just outside its door. Enjoy outdoor living on the extended Texas-sized covered patio that opens and backs to a gorgeous greenbelt with private views of Brushy Creek.
Exterior Features

Attached Garage YN Yes Covered Spaces 2 Direction Faces South Exterior Features Gutters PartialPest Tubes in WallsPrivate YardSee Remarks Fencing Back YardPrivacyWoodWrought Iron Foundation Details Slab Garage YN Yes Levels Two Lot Features Back YardCorner LotFront YardInterior LotSprinkler - AutomaticSprinkler - Back YardSprinklers In FrontSprinkler - In-groundViews Other Structures None Parking Features AttachedDoor-SingleGarageGarage Door OpenerGarage Faces FrontInside Entrance Patio And Porch Features CoveredPatio Roof CompositionShingle View None Waterfront Features None Waterfront YN No

Interior Features

Appliances Built-In Oven(s)DishwasherDisposalENERGY STAR Qualified Water HeaterGas CooktopMicrowaveStainless Steel Appliance(s)Vented Exhaust FanTankless Water Heater Cooling Central AirElectricENERGY STAR Qualified Equipment Fireplace Features None Fireplaces Total 0 Flooring CarpetTileWood Heating CentralENERGY STAR Qualified EquipmentNatural Gas Interior Features Ceiling Fan(s)Coffered Ceiling(s)High CeilingsQuartz CountersDouble VanityElectric Dryer HookupEat-in KitchenEntrance FoyerHigh Speed InternetInterior StepsKitchen IslandMultiple Living AreasOpen FloorplanPantryPrimary Bedroom on MainRecessed LightingSmart ThermostatWalk-In Closet(s)Washer HookupWired for DataWired for SoundSee Remarks Laundry Location InsideLaundry RoomMain Level Main Level Bedrooms 2 Num Dining 1 Num Living 2 Num Other Level Beds 2 Window Features Double Pane WindowsENERGY STAR Qualified WindowsInsulated WindowsScreensVinyl Windows

Property Features

Accessibility Features None Additional Parcels YN No Association Fee 114 Association Fee Frequency Monthly Association Fee Includes Common Area MaintenanceMaintenance Grounds Association YN Yes Community Features Cluster MailboxCommon GroundsPark Estimated Taxes 15098 Fema Flood Plain Yes-500 yr Horse YN No Listing Terms CashConventionalFHATexas VetVA Loan New Construction YN Yes Pool Features None Pool Private YN No Property Condition New Construction Property Sub Type Single Family Residence Sewer Public Sewer Special Listing Conditions Standard Unit Style 1st Floor Entry Utilities Cable AvailableElectricity AvailableInternet-FiberNatural Gas AvailablePhone AvailableSewer AvailableUnderground UtilitiesWater Available Water Source Public


© 2026 Austin Board of REALTORS® (alternatively, from ACTRIS). All information provided is deemed reliable but is not guaranteed and should be independently verified. The Austin Board of REALTORS®, ACTRIS and their affiliates provide the MLS and all content therein “AS IS” and without any warranty, express or implied.The information provided is for consumers' personal, non-commercial use and may not be used for any purpose other than to identify prospective properties consumers may be interested in purchasing. Data last updated: 2026-10-07T11:00:15.997.

MLS Grid  logoBased on information submitted to the MLS GRID as of 2026-10-07T11:00:15.997 (date and time MLS GRID Data was obtained). All data is obtained from various sources and may not have been verified by broker or MLS GRID. Supplied Open House Information is subject to change without notice. All information should be independently reviewed and verified for accuracy. Properties may or may not be listed by the office/agent presenting the information. Click here for MLS GRID DMCA Notice
 
https://bt-photos.global.ssl.fastly.net/austin/1280_boomver_4_2727782-2.jpg https://bt-photos.global.ssl.fastly.net/austin/1280_boomver_4_2727782-2.jpg https://bt-photos.global.ssl.fastly.net/austin/1280_boomver_4_2727782-2.jpg
Logo
Watters International
3307 Northland Dr, Ste 100
Austin TX, 78731
Property listed by Daniel Wilson of New Home Now: (512) 328-7777.