
Description
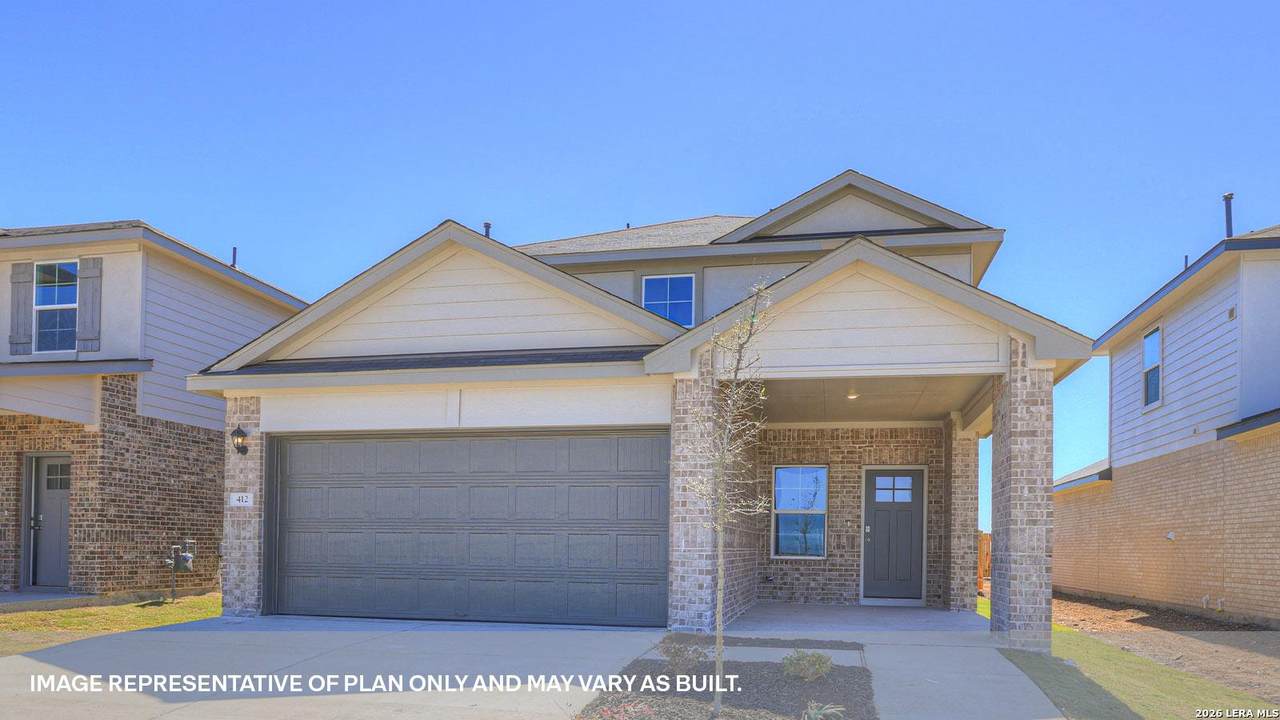
5% lender incentive offered with the use of the seller’s in-house lender. Incentive may be applied toward buyer closing costs and/or rate buy-down, subject to lender approval and buyer qualification. The Nicole is a popular two-story floor plan in Whisper South in San Marcos, TX, offering 4 bedrooms, 3 bathrooms, a game room, and a 2-car garage across 2,473 square feet of living space. Three-sided masonry exterior enhances curb appeal. The main level features an open-concept layout connecting the family room, dining area, and kitchen, designed for everyday living and entertaining. The kitchen includes a large island with undermount sink, quartz countertops, stainless steel appliances including gas range, 36” upper cabinets, and a corner pantry. The main-level secondary bedroom and full bathroom provide flexibility for guests or office space. Upstairs, the spacious game room serves as a central hub for additional living space. The oversized primary suite offers a private retreat with walk-in shower, dual vanity, private water closet, and a large walk-in closet with potential for dressing or extra storage. Secondary bedrooms each include walk-in closets and are located near a full bathroom with tub/shower combination. The upstairs utility room adds convenience for laundry. Additional features include vinyl flooring in common areas, carpet in bedrooms, covered back patio, full sod, irrigation system in front and back yard, and 6’ privacy fence. Located in Whisper South with quick access to I-35, nearby parks, and San Marcos amenities. Builder warranty included.
-
4BEDS
-
0.11ACRES
-
3BATHS
-
01/2 BATHS
-
2,473SQFT
-
$146$/SQFT
School Information
Description
5% lender incentive offered with the use of the seller’s in-house lender. Incentive may be applied toward buyer closing costs and/or rate buy-down, subject to lender approval and buyer qualification. The Nicole is a popular two-story floor plan in Whisper South in San Marcos, TX, offering 4 bedrooms, 3 bathrooms, a game room, and a 2-car garage across 2,473 square feet of living space. Three-sided masonry exterior enhances curb appeal. The main level features an open-concept layout connecting the family room, dining area, and kitchen, designed for everyday living and entertaining. The kitchen includes a large island with undermount sink, quartz countertops, stainless steel appliances including gas range, 36” upper cabinets, and a corner pantry. The main-level secondary bedroom and full bathroom provide flexibility for guests or office space. Upstairs, the spacious game room serves as a central hub for additional living space. The oversized primary suite offers a private retreat with walk-in shower, dual vanity, private water closet, and a large walk-in closet with potential for dressing or extra storage. Secondary bedrooms each include walk-in closets and are located near a full bathroom with tub/shower combination. The upstairs utility room adds convenience for laundry. Additional features include vinyl flooring in common areas, carpet in bedrooms, covered back patio, full sod, irrigation system in front and back yard, and 6’ privacy fence. Located in Whisper South with quick access to I-35, nearby parks, and San Marcos amenities. Builder warranty included.
© 2026 Austin Board of REALTORS® (alternatively, from ACTRIS). All information provided is deemed reliable but is not guaranteed and should be independently verified. The Austin Board of REALTORS®, ACTRIS and their affiliates provide the MLS and all content therein “AS IS” and without any warranty, express or implied.The information provided is for consumers' personal, non-commercial use and may not be used for any purpose other than to identify prospective properties consumers may be interested in purchasing. Data last updated: 2026-10-09T22:00:32.273.
 Based on information submitted to the MLS GRID as of 2026-10-09T22:00:32.273 (date and time MLS GRID Data was obtained).
All data is obtained from various sources and may not have been verified by broker or MLS GRID. Supplied
Open House Information is subject to change without notice. All information should be independently reviewed and verified for accuracy. Properties may or may not be listed by the office/agent presenting the information.
Click here for MLS GRID DMCA Notice