

















Skip To Content

20804 Alcala Terrance

Manor, TX 78653
  • $335,000
  • STATUS: Active
  • ID#: 2284757
UPDATED: 31 min ago
$335,000
  • 4
    BEDS
  • 0.14
    ACRES
  • 2
    BATHS
  • 1
    1/2 BATHS
  • 1,846
    SQFT
  • $181
    $/SQFT
Neighborhood:
Type:
Single-Family Home
Built:
2023
County:
Area:

School Information

Elementary School:
Middle School:
High School:
School District:
Property listed by Jeff Dunahoo of Keller Williams Realty: (512) 346-3550.

Description

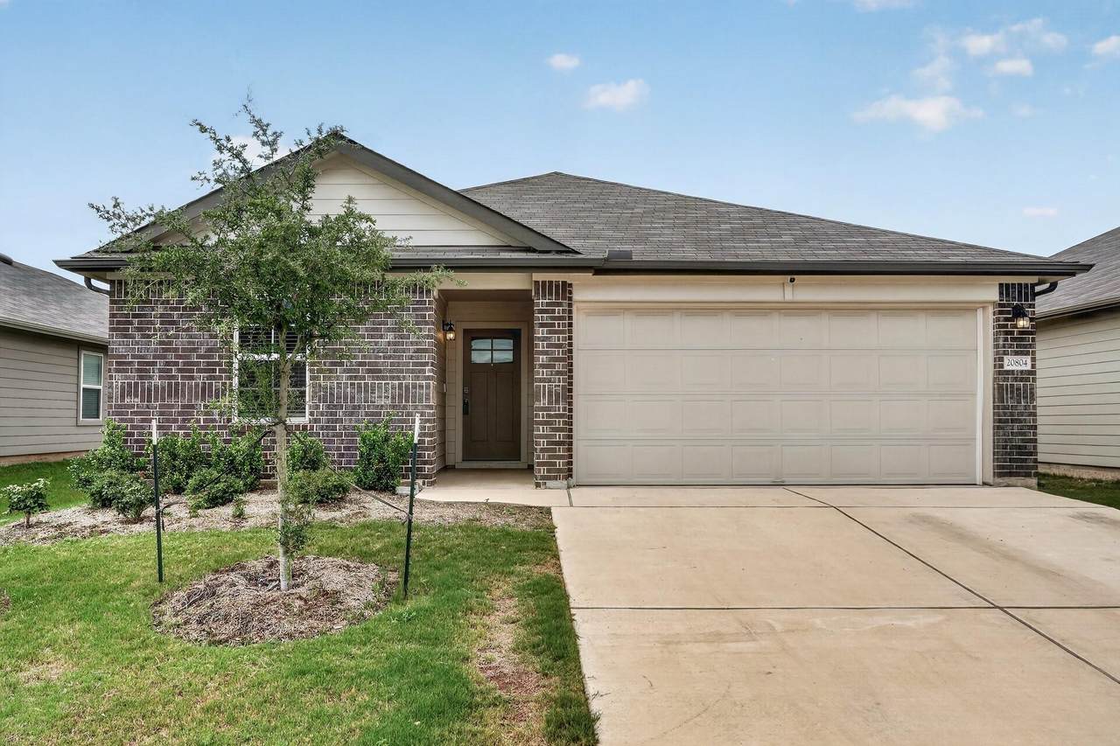
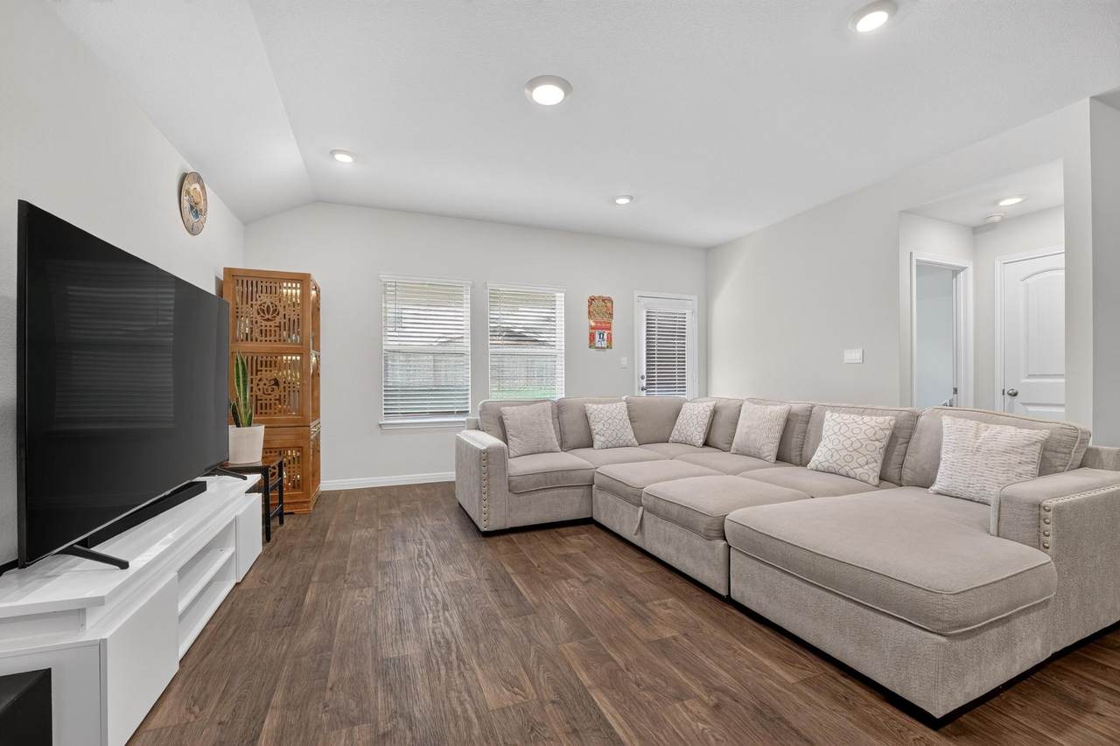
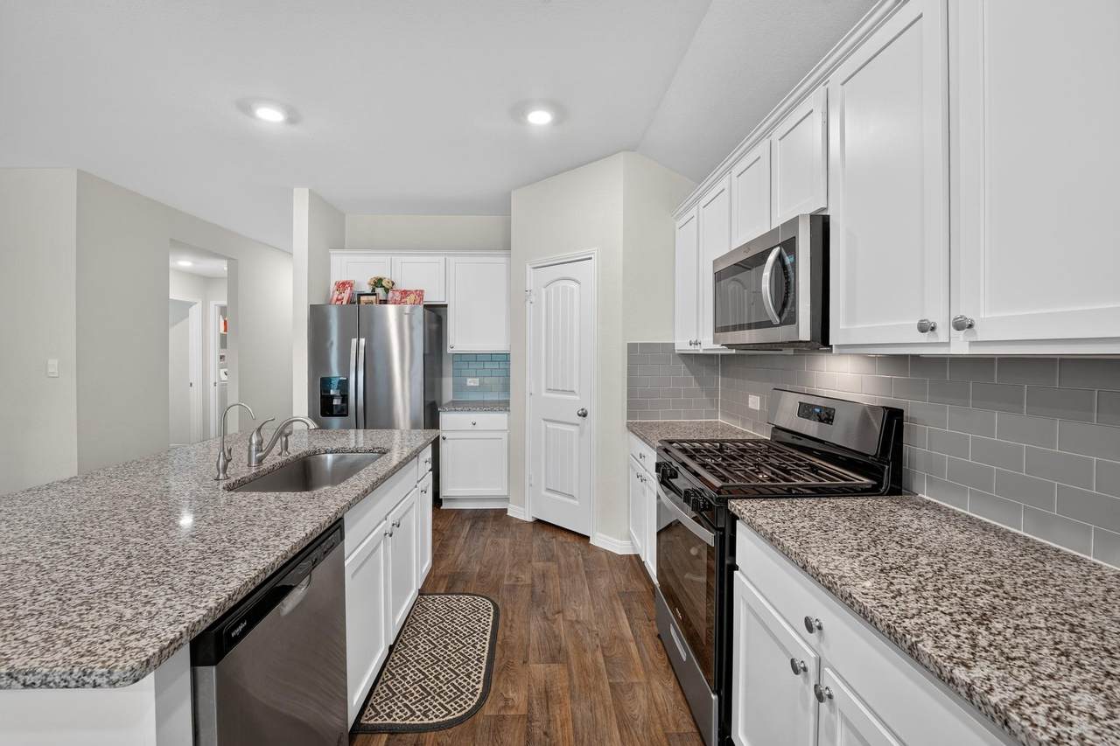
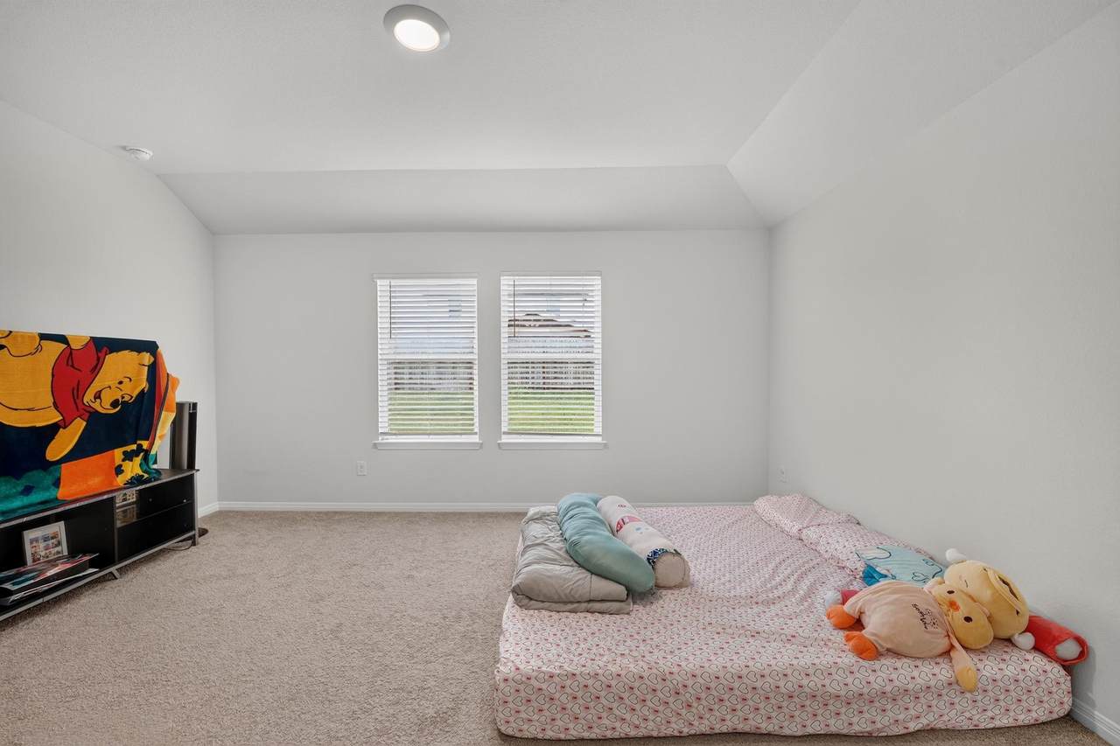
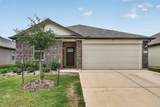
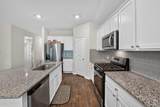
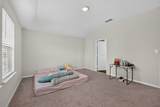
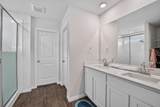
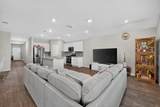
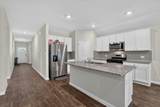
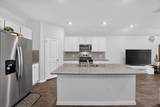
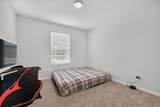
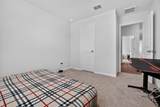
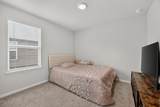
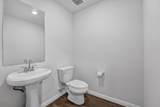
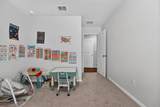
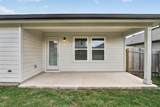
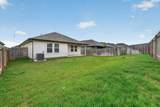
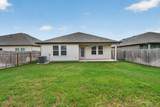
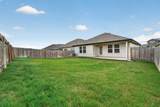
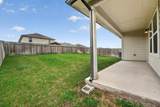
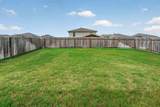
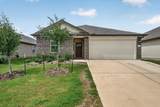
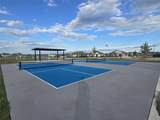
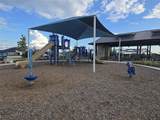
Popular 2023 Built ~1846sqft one story home in the Carillon neighborhood in Manor. This Harris floorplan features 4 bedrooms, 2.5 bathrooms, a 2-car garage, covered back patio and brick accent fascade. The Kitchen is Open to the Family Room with Large Center Island with Granite Countertops, Stainless Steel Gas Appliances, Reverse Osmosis Water Filtration System, 42" Cabinets, Subway tiled backsplash. The Primary Suite offers Dual Quartz Vanities, Separate Shower, and Big Walk-In Closet. The Long, Dramatic Entryway is appointed with Durable Wood-Look Vinyl Plank Flooring and gives access to the three Big additional Bedrooms plus addition Full Bathroom and a Guest Half Bathroom, Enjoy the back Covered Patio with in-ground sprinkler system, and gutters. The world class amenity center offers tons of activities for residents including swimming pool, dual pickleball courts, table tennis, cornhole, soccer practice field, playscape, gas BBQ grilling with picnic area. The amenity center is tastefully appointed with a full kitchen, fitness/yoga room, and much more! Great for hosting larger gatherings! Conveniently located with quick access to shopping, schools and work commute.

Monthly Payment Calculator


© 2026 Austin Board of REALTORS® (alternatively, from ACTRIS). All information provided is deemed reliable but is not guaranteed and should be independently verified. The Austin Board of REALTORS®, ACTRIS and their affiliates provide the MLS and all content therein “AS IS” and without any warranty, express or implied.The information provided is for consumers' personal, non-commercial use and may not be used for any purpose other than to identify prospective properties consumers may be interested in purchasing. Data last updated: 2026-10-13T07:59:39.173.

MLS Grid  logoBased on information submitted to the MLS GRID as of 2026-10-13T07:59:39.173 (date and time MLS GRID Data was obtained). All data is obtained from various sources and may not have been verified by broker or MLS GRID. Supplied Open House Information is subject to change without notice. All information should be independently reviewed and verified for accuracy. Properties may or may not be listed by the office/agent presenting the information. Click here for MLS GRID DMCA Notice
www.austintexasresidence.com/homes/177983174
Print Image

20804 Alcala Terrance Manor, TX 78653

  • Price: $335,000
  • Status: Active
  • On Site: Days
  • Updated: 31 min ago
  • ID#: 2284757
4
Beds
2
Baths
1
½ Baths
0.14
Acres
1,846
SQFT
$181
$/SQFT
2023
Built
Neighborhood:
Carillon
County:
Travis
Area:
Manor
Elementary School:
Neidig
Middle School:
Elgin
High School:
Elgin
School District:
Elgin ISD
Property Description
Popular 2023 Built ~1846sqft one story home in the Carillon neighborhood in Manor. This Harris floorplan features 4 bedrooms, 2.5 bathrooms, a 2-car garage, covered back patio and brick accent fascade. The Kitchen is Open to the Family Room with Large Center Island with Granite Countertops, Stainless Steel Gas Appliances, Reverse Osmosis Water Filtration System, 42" Cabinets, Subway tiled backsplash. The Primary Suite offers Dual Quartz Vanities, Separate Shower, and Big Walk-In Closet. The Long, Dramatic Entryway is appointed with Durable Wood-Look Vinyl Plank Flooring and gives access to the three Big additional Bedrooms plus addition Full Bathroom and a Guest Half Bathroom, Enjoy the back Covered Patio with in-ground sprinkler system, and gutters. The world class amenity center offers tons of activities for residents including swimming pool, dual pickleball courts, table tennis, cornhole, soccer practice field, playscape, gas BBQ grilling with picnic area. The amenity center is tastefully appointed with a full kitchen, fitness/yoga room, and much more! Great for hosting larger gatherings! Conveniently located with quick access to shopping, schools and work commute.
Exterior Features

Attached Garage YN Yes Covered Spaces 2 Direction Faces SW Exterior Features Gutters Full Fencing Back YardFencedWood Foundation Details Slab Garage YN Yes Levels One Lot Features Back YardFront YardSprinkler - AutomaticSprinkler - Back YardSprinklers In FrontSprinkler - In-groundSprinkler - Rain SensorSprinkler - Side YardTrees-Small (Under 20 Ft) Other Structures Garage(s) Parking Features AttachedDrivewayGarageGarage Faces Front Patio And Porch Features CoveredPatio Roof CompositionShingle View None Waterfront Features None Waterfront YN No

Interior Features

Appliances DishwasherDisposalGas RangeMicrowaveOvenStainless Steel Appliance(s)Gas Water Heater Cooling Central AirGas Fireplaces Total 0 Flooring CarpetVinyl Heating CentralNatural GasRadiant Ceiling Interior Features Double VanityKitchen IslandNo Interior StepsOpen FloorplanPantryPrimary Bedroom on MainRecessed LightingSmart HomeSmart ThermostatWalk-In Closet(s) Laundry Location Laundry RoomMain Level Main Level Bedrooms 4 Num Dining 1 Num Living 1 Num Other Level Beds 0 Window Features Double Pane WindowsLow Emissivity WindowsScreensVinyl Windows

Property Features

Accessibility Features None Association Fee 50 Association Fee Frequency Monthly Association Fee Includes Common Area Maintenance Association YN Yes Community Features ClubhouseCluster MailboxCommon GroundsCurbsParkPicnic AreaPlaygroundPoolSidewalksStreet Lights Estimated Taxes 9505 Fema Flood Plain No Horse YN No Listing Terms CashConventional1031 ExchangeFHA New Construction YN No Pool Features None Pool Private YN No Property Condition Resale Property Sub Type Single Family Residence Sewer Public Sewer Special Listing Conditions Standard Tax Annual Amount 9505.4 Utilities Electricity ConnectedNatural Gas Connected Water Source Public


© 2026 Austin Board of REALTORS® (alternatively, from ACTRIS). All information provided is deemed reliable but is not guaranteed and should be independently verified. The Austin Board of REALTORS®, ACTRIS and their affiliates provide the MLS and all content therein “AS IS” and without any warranty, express or implied.The information provided is for consumers' personal, non-commercial use and may not be used for any purpose other than to identify prospective properties consumers may be interested in purchasing. Data last updated: 2026-10-13T07:59:39.173.

MLS Grid  logoBased on information submitted to the MLS GRID as of 2026-10-13T07:59:39.173 (date and time MLS GRID Data was obtained). All data is obtained from various sources and may not have been verified by broker or MLS GRID. Supplied Open House Information is subject to change without notice. All information should be independently reviewed and verified for accuracy. Properties may or may not be listed by the office/agent presenting the information. Click here for MLS GRID DMCA Notice
 
https://bt-photos.global.ssl.fastly.net/austin/1280_boomver_1_2284757-2.jpg https://bt-photos.global.ssl.fastly.net/austin/1280_boomver_1_2284757-2.jpg https://bt-photos.global.ssl.fastly.net/austin/1280_boomver_1_2284757-2.jpg
Logo
Watters International
3307 Northland Dr, Ste 100
Austin TX, 78731
Property listed by Jeff Dunahoo of Keller Williams Realty: (512) 346-3550.