






Description
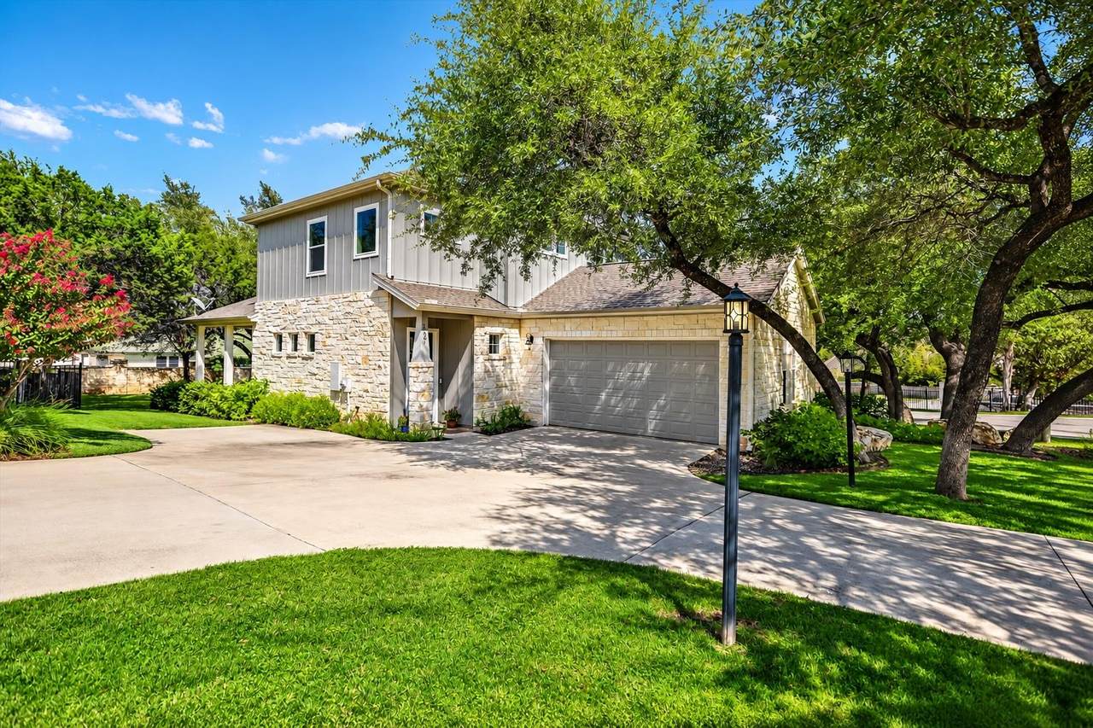
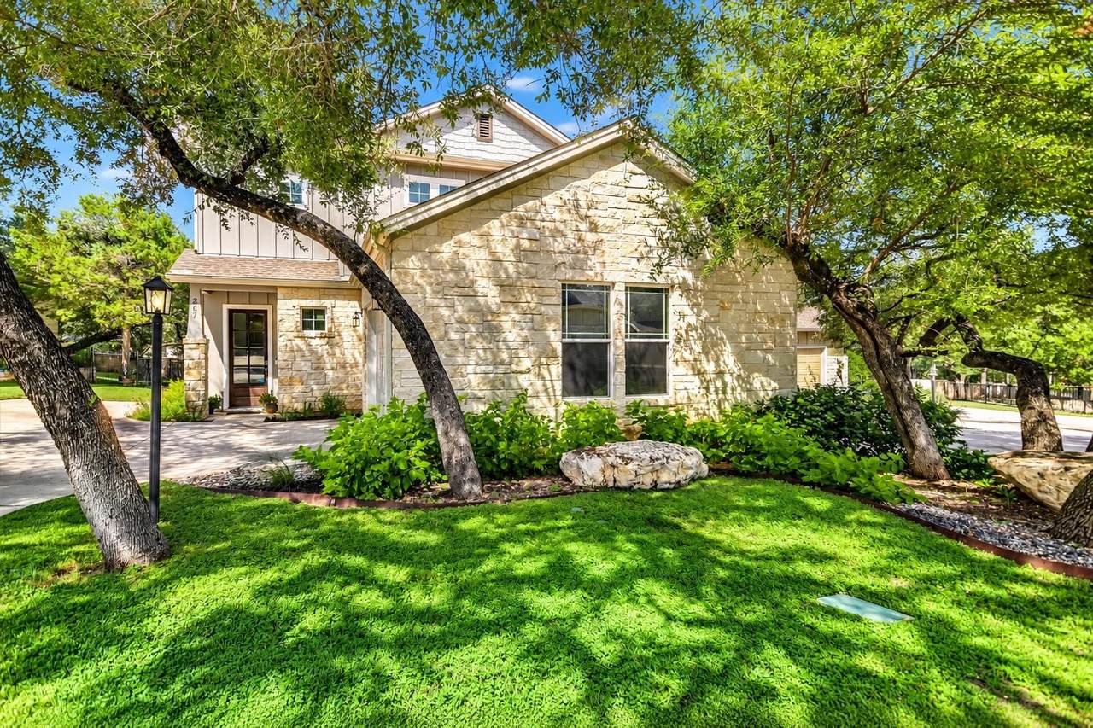
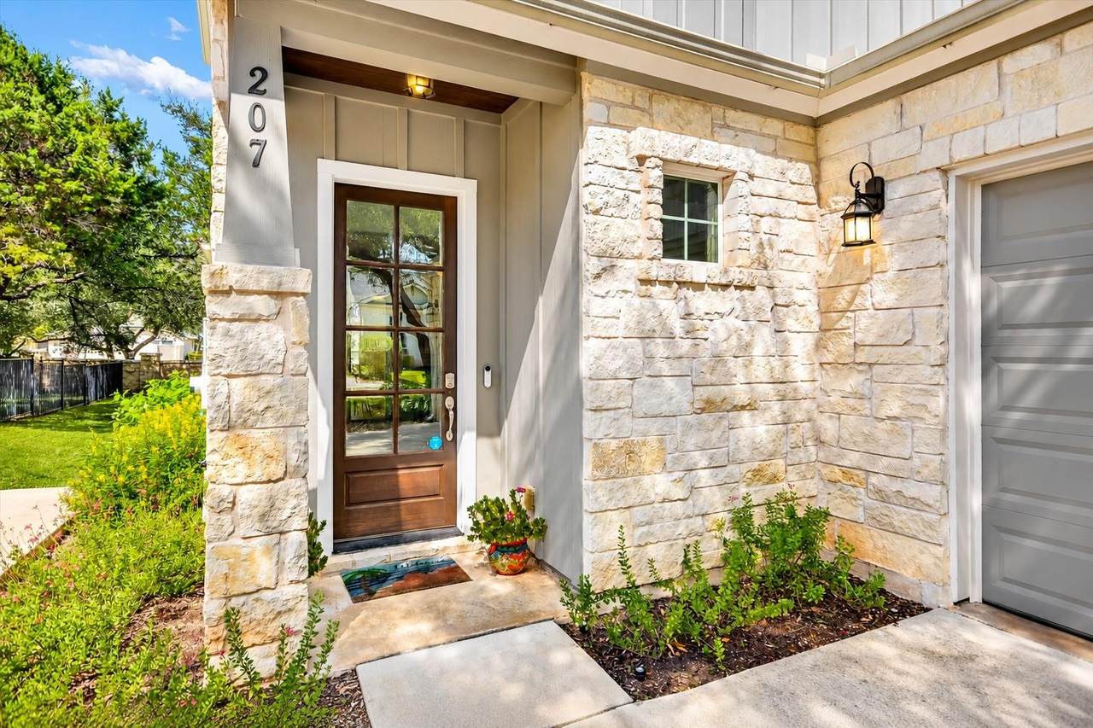
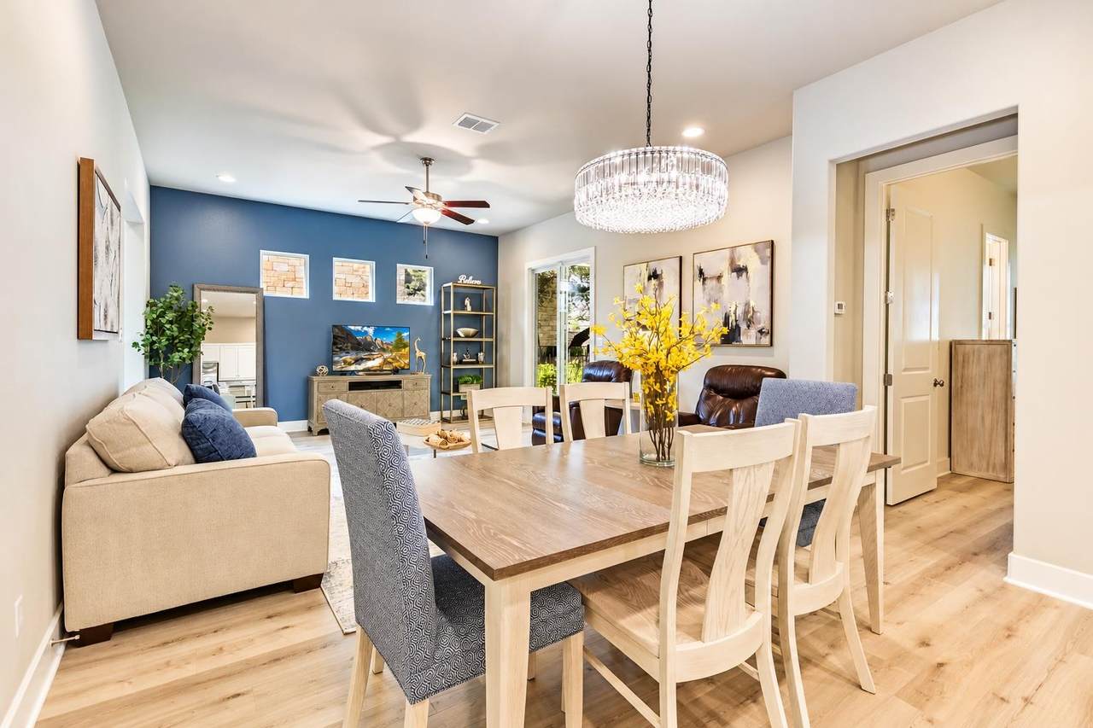
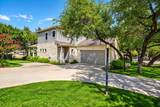
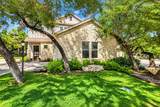
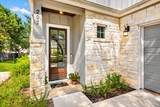
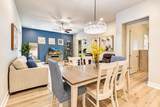
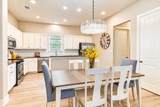
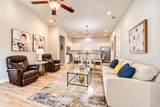
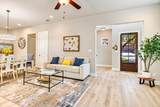
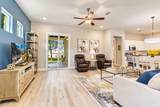
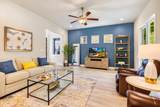
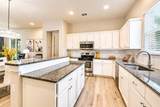
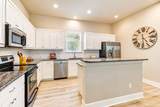
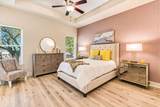
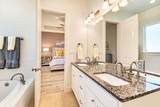
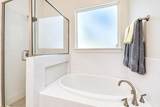
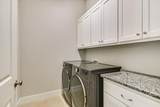
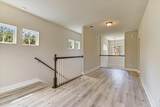
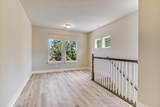
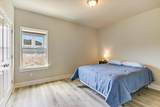
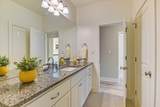
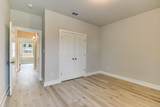
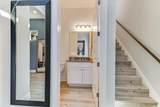
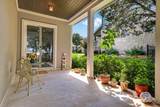
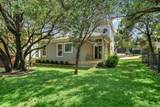
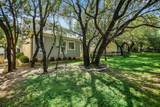
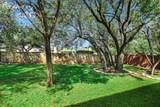
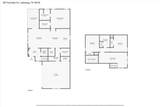
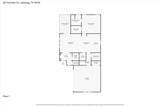
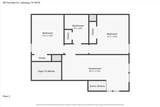
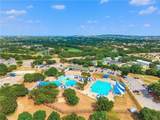
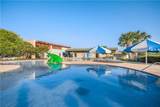
Experience easy lock-and-leave living in the heart of Lakeway with HOA maintained front & back yards! Nestled beneath mature trees, this beautifully updated home with no carpet offers 3 bedrooms, 2.5 baths, 2-car garage, private yard & sought-after main-level primary suite. Built in 2015, the open-concept floor plan is filled with natural light from abundant windows & features recessed lighting, designer accent walls, & stylish modern finishes. The gourmet kitchen showcases white cabinetry, granite countertops, stainless steel appliances, large center island with breakfast bar & large walk-in pantry. The spacious living room opens to the covered patio through sliding glass doors, creating seamless indoor-outdoor living. Main-level primary suite offers an expansive tray ceiling, dual sink vanity, soaking tub, separate walk-in shower & walk-in closet. Upstairs features two additional bedrooms, full bath & versatile flex room ideal for an office or game room. Updates: Enjoy waterproof Aruba Resort Collection 7-inch luxury vinyl plank flooring throughout, offering a real-wood look & new ceramic tile in both full baths & utility room installed May 2026. Additional highlights include a covered front entry, utility room with cabinetry, extra storage nook by the garage, lush landscaping & spacious backyard. Zoned to acclaimed Lake Travis ISD, Serene Hills Elem (9/10), Hudson Bend Middle (8/10) & Lake Travis High (8/10) Per Greatschools.org (Ratings subject to change.). Walk to Cafe Lago, Lakeway Activity Center w/New Playground & Greenbelt or enjoy a front-row seat to Lakeway's annual 4th of July parade. Minutes from Lakeway Marina, Lake Travis, parks, trails, golf courses, H-E-B, Whole Foods, Hill Country Galleria & Baylor Scott & White. Low 2025 tax rate of just 1.8467%. Investors- Leasing- Minimum 6 mo. Buyer to independently verify all info including but not limited to taxes, sqft, restrictions, hoa dues, schools, etc. AI enhanced photos.
-
3BEDS
-
0.22ACRES
-
2BATHS
-
11/2 BATHS
-
2,039SQFT
-
$270$/SQFT
School Information
Description
Experience easy lock-and-leave living in the heart of Lakeway with HOA maintained front & back yards! Nestled beneath mature trees, this beautifully updated home with no carpet offers 3 bedrooms, 2.5 baths, 2-car garage, private yard & sought-after main-level primary suite. Built in 2015, the open-concept floor plan is filled with natural light from abundant windows & features recessed lighting, designer accent walls, & stylish modern finishes. The gourmet kitchen showcases white cabinetry, granite countertops, stainless steel appliances, large center island with breakfast bar & large walk-in pantry. The spacious living room opens to the covered patio through sliding glass doors, creating seamless indoor-outdoor living. Main-level primary suite offers an expansive tray ceiling, dual sink vanity, soaking tub, separate walk-in shower & walk-in closet. Upstairs features two additional bedrooms, full bath & versatile flex room ideal for an office or game room. Updates: Enjoy waterproof Aruba Resort Collection 7-inch luxury vinyl plank flooring throughout, offering a real-wood look & new ceramic tile in both full baths & utility room installed May 2026. Additional highlights include a covered front entry, utility room with cabinetry, extra storage nook by the garage, lush landscaping & spacious backyard. Zoned to acclaimed Lake Travis ISD, Serene Hills Elem (9/10), Hudson Bend Middle (8/10) & Lake Travis High (8/10) Per Greatschools.org (Ratings subject to change.). Walk to Cafe Lago, Lakeway Activity Center w/New Playground & Greenbelt or enjoy a front-row seat to Lakeway's annual 4th of July parade. Minutes from Lakeway Marina, Lake Travis, parks, trails, golf courses, H-E-B, Whole Foods, Hill Country Galleria & Baylor Scott & White. Low 2025 tax rate of just 1.8467%. Investors- Leasing- Minimum 6 mo. Buyer to independently verify all info including but not limited to taxes, sqft, restrictions, hoa dues, schools, etc. AI enhanced photos.
© 2026 Austin Board of REALTORS® (alternatively, from ACTRIS). All information provided is deemed reliable but is not guaranteed and should be independently verified. The Austin Board of REALTORS®, ACTRIS and their affiliates provide the MLS and all content therein “AS IS” and without any warranty, express or implied.The information provided is for consumers' personal, non-commercial use and may not be used for any purpose other than to identify prospective properties consumers may be interested in purchasing. Data last updated: 2026-10-13T07:59:39.173.
 Based on information submitted to the MLS GRID as of 2026-10-13T07:59:39.173 (date and time MLS GRID Data was obtained).
All data is obtained from various sources and may not have been verified by broker or MLS GRID. Supplied
Open House Information is subject to change without notice. All information should be independently reviewed and verified for accuracy. Properties may or may not be listed by the office/agent presenting the information.
Click here for MLS GRID DMCA Notice