




Skip To Content

206 Las Lomas Dr

West Lake Hills, TX 78746
  • $5,390,000
  • STATUS: Active
  • ID#: 7145934
UPDATED: 38 min ago
$5,390,000
  • 5
    BEDS
  • 1.13
    ACRES
  • 5
    BATHS
  • 1
    1/2 BATHS
  • 5,311
    SQFT
  • $1,015
    $/SQFT
Neighborhood:
Type:
Single-Family Home
Built:
1992
County:

School Information

Elementary School:
Middle School:
High School:
School District:
Property listed by Chloe Wolf of Cornerstone Partners Realty: (512) 686-3862.

Description

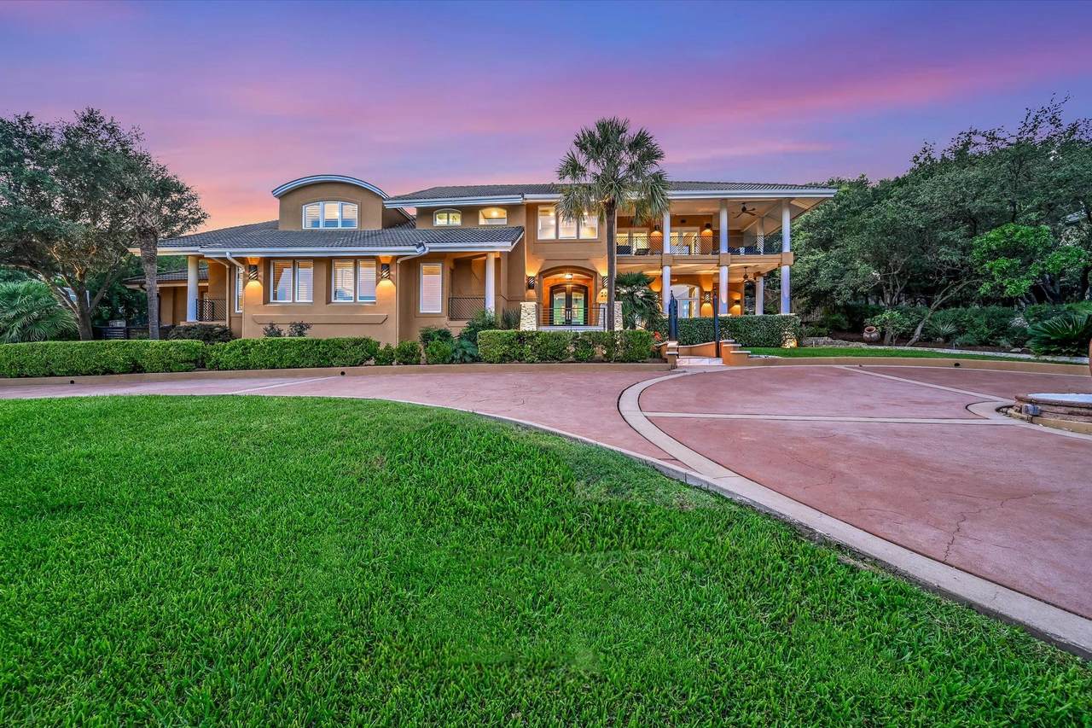
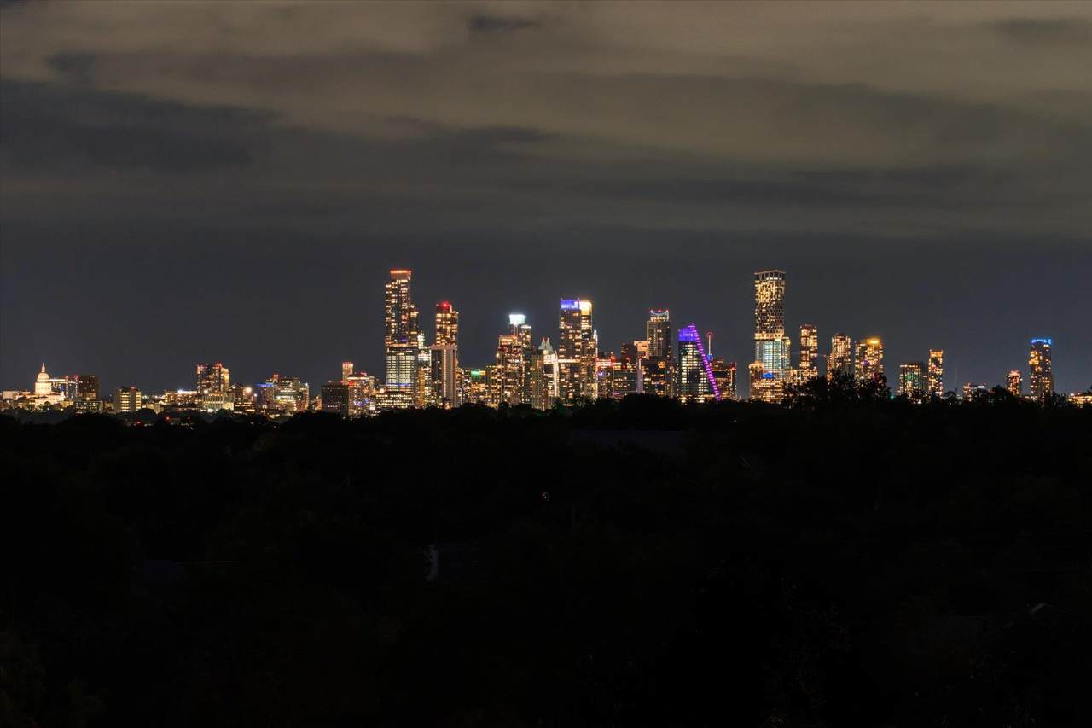
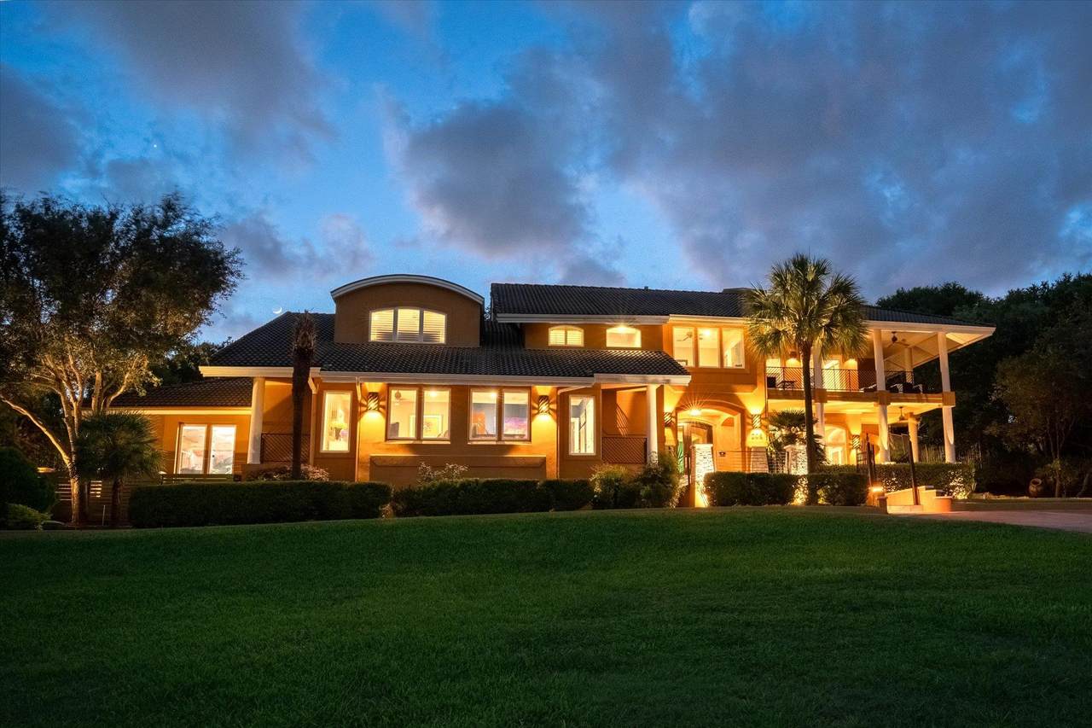
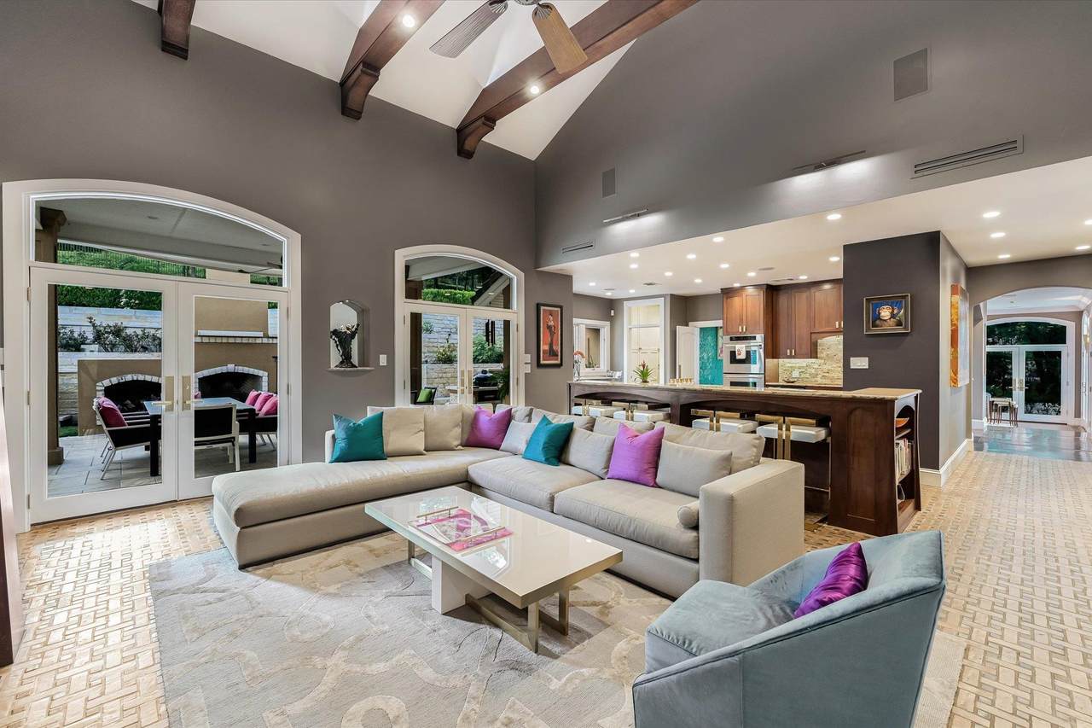
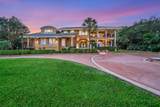
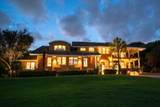
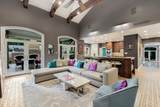
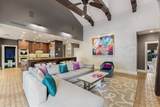
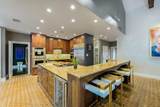
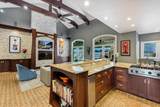
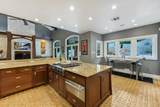
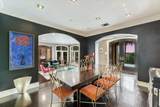
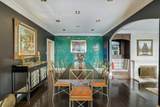
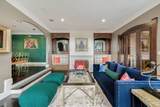
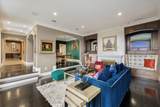
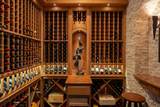
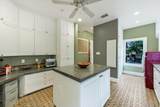
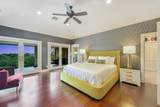
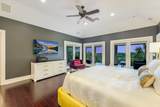
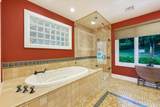
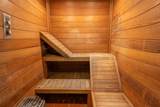
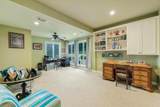
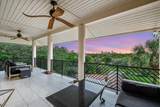
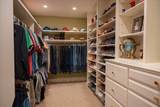
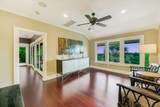
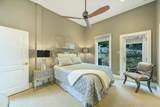
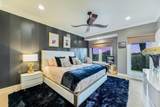
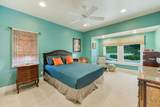
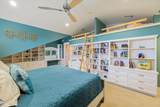
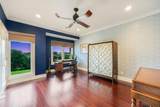
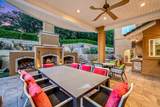
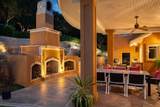
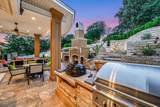
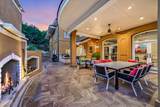
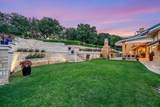
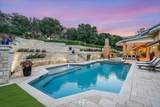
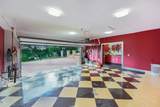
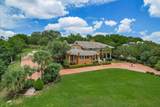
Set atop a private hill within a coveted acreage community, 206 Las Lomas Dr. offers a rare blend of seclusion, scale, and sweeping downtown views. Extensively remodeled between 2012 and 2014, this 5-bedroom, 5.5-bath residence spans 5,311 square feet on 1.13 acres in a single-entry neighborhood, delivering uncommon privacy with limited through-traffic. Designed with entertaining in mind, the home offers a natural flow between interior spaces and the outdoors. A custom 700+ bottle wine cellar anchors the home’s entertaining capabilities, while the kitchen and adjoining utility room— which functions as a butler’s pantry or caterer station— create an ideal setting for hosting. The home offers exceptional flexibility with two dedicated office spaces located on separate levels and an upstairs flex room with built-in bunk beds, ideal for use as a playroom, guest space, or additional bedroom. The primary suite features oversized closets, including a cedar closet, while wet and dry saunas add a private wellness retreat that enhances everyday living. Outdoor spaces are a true highlight, featuring expansive stonework and a central towering fireplace that serves as a striking focal point for gatherings. The elevated setting captures unobstructed downtown skyline views creating a dramatic backdrop for both intimate evenings and large-scale entertaining. With privacy, views, and thoughtful design throughout, this property delivers a distinctive Austin lifestyle.

Monthly Payment Calculator


© 2026 Austin Board of REALTORS® (alternatively, from ACTRIS). All information provided is deemed reliable but is not guaranteed and should be independently verified. The Austin Board of REALTORS®, ACTRIS and their affiliates provide the MLS and all content therein “AS IS” and without any warranty, express or implied.The information provided is for consumers' personal, non-commercial use and may not be used for any purpose other than to identify prospective properties consumers may be interested in purchasing. Data last updated: 2026-10-09T21:00:33.63.

MLS Grid  logoBased on information submitted to the MLS GRID as of 2026-10-09T21:00:33.63 (date and time MLS GRID Data was obtained). All data is obtained from various sources and may not have been verified by broker or MLS GRID. Supplied Open House Information is subject to change without notice. All information should be independently reviewed and verified for accuracy. Properties may or may not be listed by the office/agent presenting the information. Click here for MLS GRID DMCA Notice
www.austintexasresidence.com/homes/178080044
Print Image

206 Las Lomas Dr West Lake Hills, TX 78746

  • Price: $5,390,000
  • Status: Active
  • On Site: Days
  • Updated: 38 min ago
  • ID#: 7145934
5
Beds
5
Baths
1
½ Baths
1.13
Acres
5,311
SQFT
$1,015
$/SQFT
1992
Built
Neighborhood:
Las Lomas
County:
Travis
Area:
West Lake Hills
Elementary School:
Eanes
Middle School:
Hill Country
High School:
Westlake
School District:
Eanes ISD
Property Description
Set atop a private hill within a coveted acreage community, 206 Las Lomas Dr. offers a rare blend of seclusion, scale, and sweeping downtown views. Extensively remodeled between 2012 and 2014, this 5-bedroom, 5.5-bath residence spans 5,311 square feet on 1.13 acres in a single-entry neighborhood, delivering uncommon privacy with limited through-traffic. Designed with entertaining in mind, the home offers a natural flow between interior spaces and the outdoors. A custom 700+ bottle wine cellar anchors the home’s entertaining capabilities, while the kitchen and adjoining utility room— which functions as a butler’s pantry or caterer station— create an ideal setting for hosting. The home offers exceptional flexibility with two dedicated office spaces located on separate levels and an upstairs flex room with built-in bunk beds, ideal for use as a playroom, guest space, or additional bedroom. The primary suite features oversized closets, including a cedar closet, while wet and dry saunas add a private wellness retreat that enhances everyday living. Outdoor spaces are a true highlight, featuring expansive stonework and a central towering fireplace that serves as a striking focal point for gatherings. The elevated setting captures unobstructed downtown skyline views creating a dramatic backdrop for both intimate evenings and large-scale entertaining. With privacy, views, and thoughtful design throughout, this property delivers a distinctive Austin lifestyle.
Exterior Features

Attached Garage YN No Covered Spaces 2 Direction Faces East Exterior Features See RemarksBalconyBarbecueBasketball CourtExterior StepsGardenGas GrillLightingOutdoor GrillPrivate Yard Fencing See RemarksBack Yard Foundation Details Pillar/Post/Pier Garage YN Yes Levels Two Lot Features Back YardFront YardGardenLandscapedPrivateRock OutcroppingRolling SlopeSprinkler - AutomaticSprinkler - Back YardSprinklers In FrontSprinkler - In-groundTrees-Small (Under 20 Ft) Other Structures None Parking Features Circular DrivewayGarage Patio And Porch Features CoveredPatio Roof MetalMixedTile View CityCity LightsDowntownPanoramicSkyline Waterfront Features None Waterfront YN No

Interior Features

Appliances Built-In Oven(s)Built-In RefrigeratorDishwasherDryerFreezerGas RangeMicrowaveRangeRefrigeratorStainless Steel Appliance(s)WasherWine Cooler Cooling Ceiling Fan(s)Central AirZoned Fireplace Features GasStoneWood Burning Fireplaces Total 2 Flooring CarpetStoneTileWood Heating CentralZoned Interior Features See RemarksBreakfast BarBuilt-in FeaturesCedar Closet(s)Ceiling Fan(s)Beamed CeilingsVaulted Ceiling(s)Granite CountersCrown MoldingEntrance FoyerFrench DoorsHigh Speed InternetMultiple Dining AreasMultiple Living AreasOpen FloorplanPantrySaunaSoaking TubSound SystemStudy/Home OfficeWalk-In Closet(s)Wired for Sound Laundry Location Laundry RoomLower Level Main Level Bedrooms 2 Num Dining 1 Num Living 2 Num Other Level Beds 3 Window Features Blinds

Property Features

Accessibility Features None Additional Parcels YN No Association Fee 550 Association Fee Frequency Annually Association Fee Includes See Remarks Association YN Yes Community Features See Remarks Estimated Taxes 44832 Fema Flood Plain No Horse YN No Listing Terms CashConventionalFHATexas VetVA Loan New Construction YN No Pool Features None Pool Private YN No Property Condition Resale Property Sub Type Single Family Residence Sewer Septic Tank Spa Features None Special Listing Conditions Standard Tax Annual Amount 44832 Utilities Electricity ConnectedSewer ConnectedWater Connected Water Source Municipal Utility District (MUD)


© 2026 Austin Board of REALTORS® (alternatively, from ACTRIS). All information provided is deemed reliable but is not guaranteed and should be independently verified. The Austin Board of REALTORS®, ACTRIS and their affiliates provide the MLS and all content therein “AS IS” and without any warranty, express or implied.The information provided is for consumers' personal, non-commercial use and may not be used for any purpose other than to identify prospective properties consumers may be interested in purchasing. Data last updated: 2026-10-09T21:00:33.63.

MLS Grid  logoBased on information submitted to the MLS GRID as of 2026-10-09T21:00:33.63 (date and time MLS GRID Data was obtained). All data is obtained from various sources and may not have been verified by broker or MLS GRID. Supplied Open House Information is subject to change without notice. All information should be independently reviewed and verified for accuracy. Properties may or may not be listed by the office/agent presenting the information. Click here for MLS GRID DMCA Notice
 
https://bt-photos.global.ssl.fastly.net/austin/1280_boomver_2_7145934-2.jpg https://bt-photos.global.ssl.fastly.net/austin/1280_boomver_2_7145934-2.jpg https://bt-photos.global.ssl.fastly.net/austin/1280_boomver_2_7145934-2.jpg
Logo
Watters International
3307 Northland Dr, Ste 100
Austin TX, 78731
Property listed by Chloe Wolf of Cornerstone Partners Realty: (512) 686-3862.