


Description
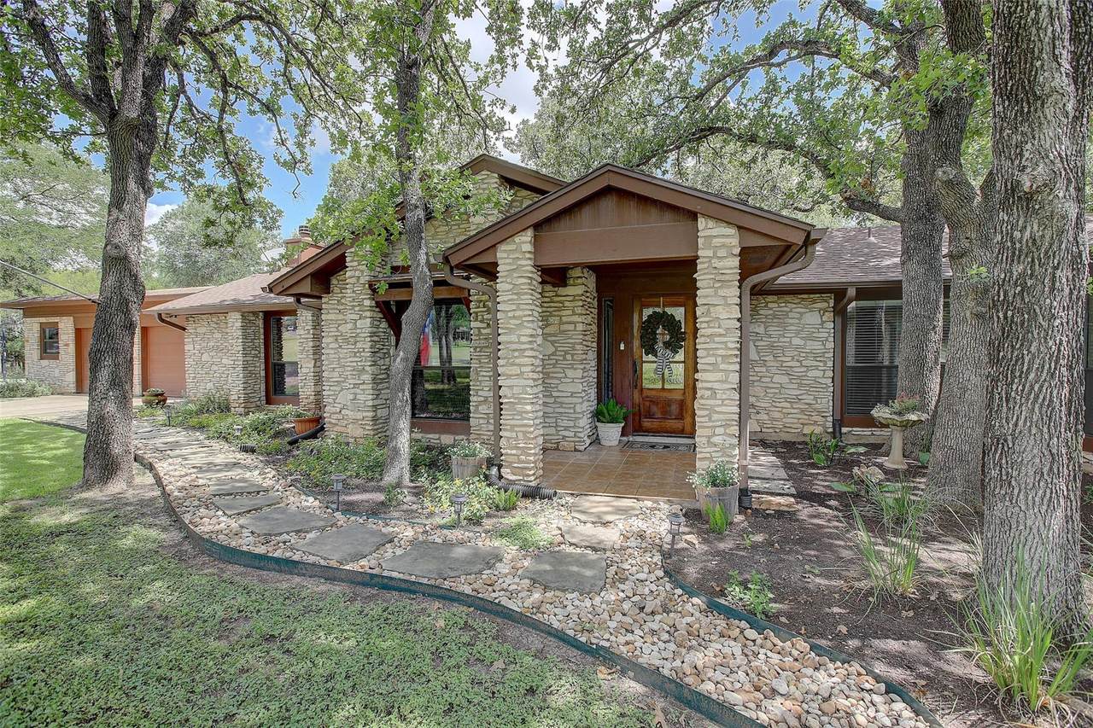
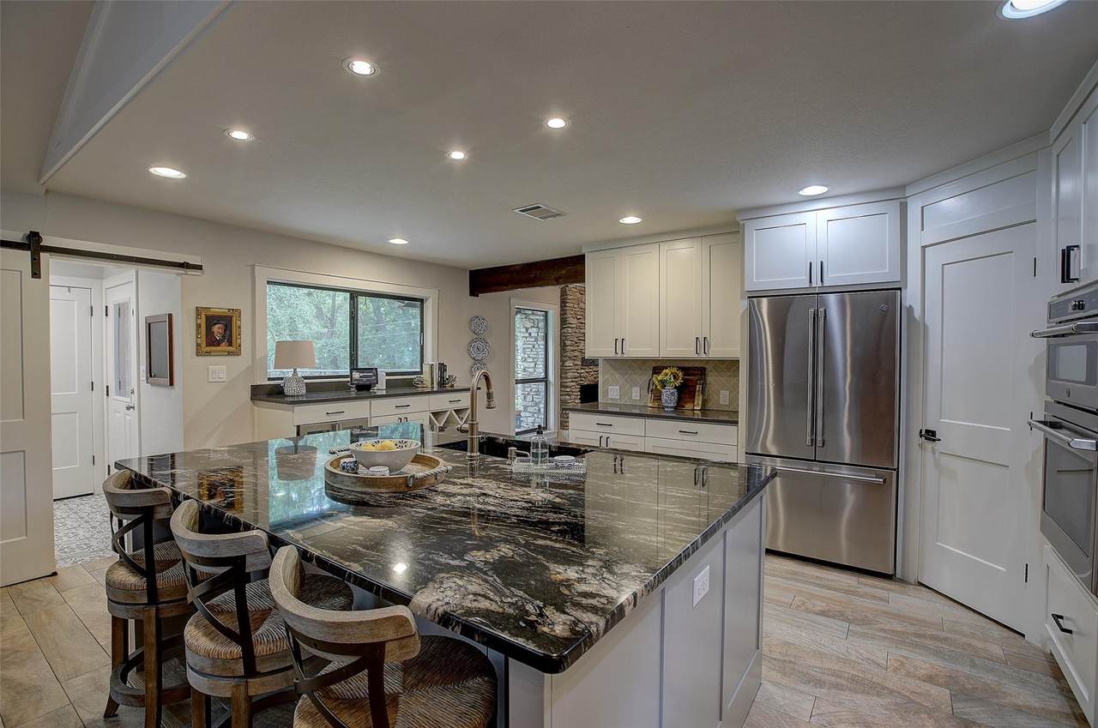
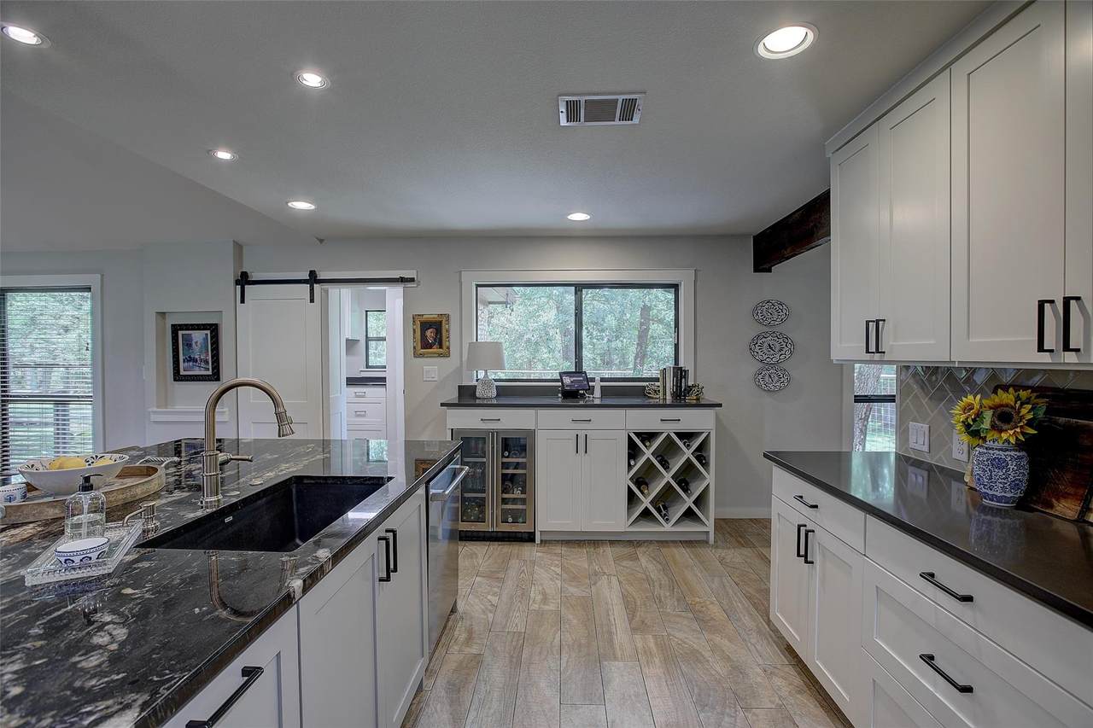
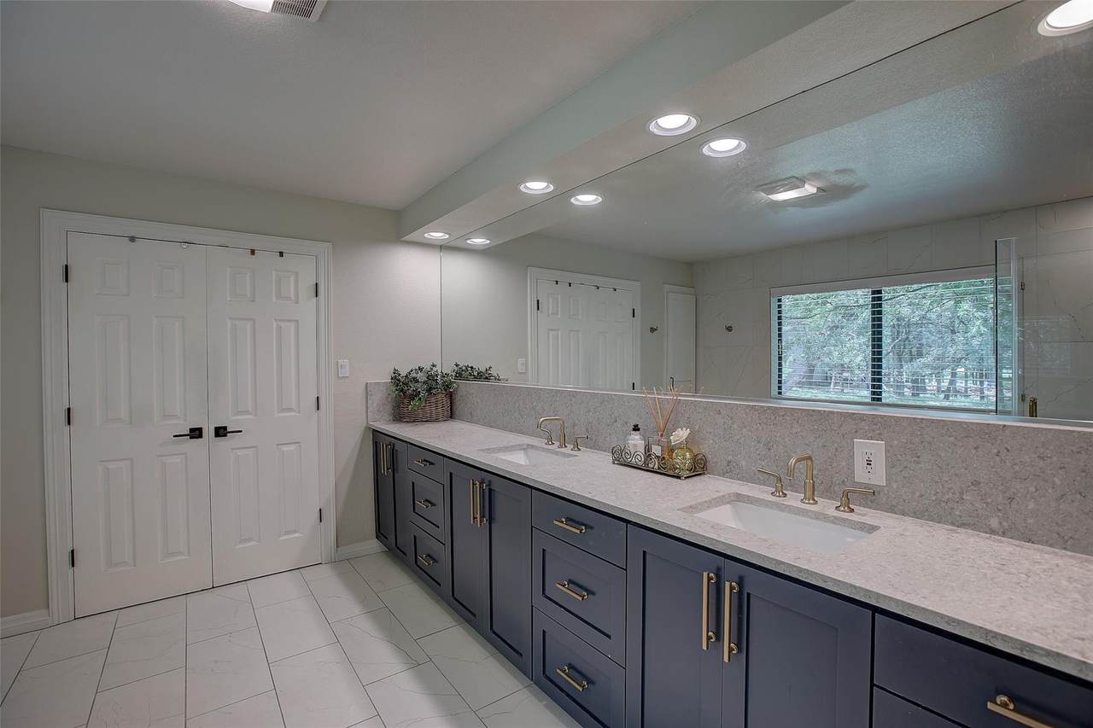
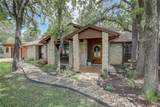
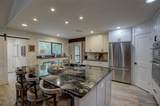
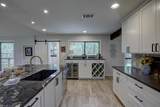
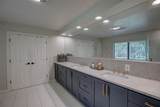
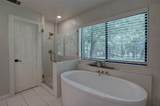
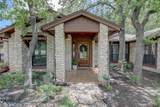
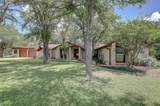
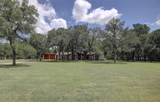
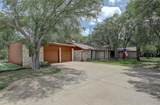
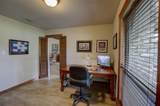
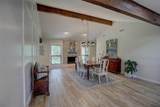
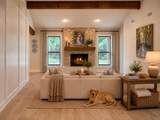
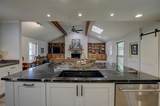
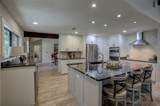
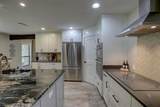
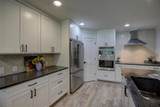
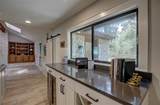
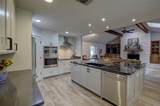
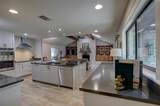
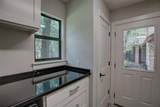
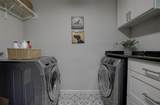
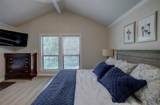
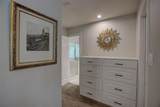
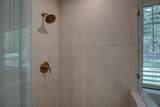
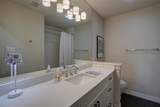
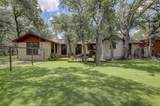
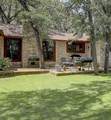
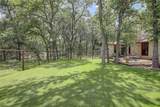
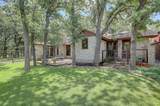
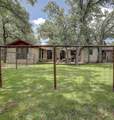
Updated Home on 1.65 Wooded Acres in Serenada – No HOA & Low Tax Rate Owner is a custom homebuilder. *HVAC replaced 2023/ Septic pump replaced 2026/ Roof replaced 2020/Oversized garage with workbench, extra storage with shelves, and attached shed with barn door/Backyard area 6' cattle pen fence for kids and pets, 2 wood-burning fireplaces, updated throughout. Home is in move-in condition. This updated home offers the perfect combination of privacy, comfort and convenience. a rare find for a property of this caliber. Featuring 3 bedrooms, 2 bathrooms, a dedicated home office, and a formal dining room that could easily serve as a second living area, this flexible floor plan is designed to fit a variety of lifestyles. The custom kitchen features soft-close cabinetry, beverage center, wine cabinet, abundant storage and workspace. Open to the kitchen, the spacious family room is filled with natural light and features a beautiful wood-burning fireplace flanked by custom hickory shelving and storage. The generous layout accommodates an inviting space for family meals, everyday living and entertaining. The private primary suite serves as a relaxing retreat with a spa-inspired bath that includes a frameless glass walk-in shower, soaking tub, extensive cabinetry, and two generous closets. Step outside to enjoy the peaceful setting of the wooded acreage. A spacious shade-covered patio provides the perfect spot for relaxing, entertaining, or enjoying the serene surroundings. The putting green mat adds a fun space to practice your short game, while the partially fenced yard offers room for pets and play while preserving the natural beauty and privacy of the mature trees surrounding the property. Enjoy the tranquility of acreage living while remaining just minutes from shopping, dining, schools, and all the amenities Georgetown has to offer.
-
3BEDS
-
1.65ACRES
-
2BATHS
-
01/2 BATHS
-
2,500SQFT
-
$270$/SQFT
School Information
Description
Updated Home on 1.65 Wooded Acres in Serenada – No HOA & Low Tax Rate Owner is a custom homebuilder. *HVAC replaced 2023/ Septic pump replaced 2026/ Roof replaced 2020/Oversized garage with workbench, extra storage with shelves, and attached shed with barn door/Backyard area 6' cattle pen fence for kids and pets, 2 wood-burning fireplaces, updated throughout. Home is in move-in condition. This updated home offers the perfect combination of privacy, comfort and convenience. a rare find for a property of this caliber. Featuring 3 bedrooms, 2 bathrooms, a dedicated home office, and a formal dining room that could easily serve as a second living area, this flexible floor plan is designed to fit a variety of lifestyles. The custom kitchen features soft-close cabinetry, beverage center, wine cabinet, abundant storage and workspace. Open to the kitchen, the spacious family room is filled with natural light and features a beautiful wood-burning fireplace flanked by custom hickory shelving and storage. The generous layout accommodates an inviting space for family meals, everyday living and entertaining. The private primary suite serves as a relaxing retreat with a spa-inspired bath that includes a frameless glass walk-in shower, soaking tub, extensive cabinetry, and two generous closets. Step outside to enjoy the peaceful setting of the wooded acreage. A spacious shade-covered patio provides the perfect spot for relaxing, entertaining, or enjoying the serene surroundings. The putting green mat adds a fun space to practice your short game, while the partially fenced yard offers room for pets and play while preserving the natural beauty and privacy of the mature trees surrounding the property. Enjoy the tranquility of acreage living while remaining just minutes from shopping, dining, schools, and all the amenities Georgetown has to offer.
© 2026 Austin Board of REALTORS® (alternatively, from ACTRIS). All information provided is deemed reliable but is not guaranteed and should be independently verified. The Austin Board of REALTORS®, ACTRIS and their affiliates provide the MLS and all content therein “AS IS” and without any warranty, express or implied.The information provided is for consumers' personal, non-commercial use and may not be used for any purpose other than to identify prospective properties consumers may be interested in purchasing. Data last updated: 2026-10-08T07:59:45.77.
 Based on information submitted to the MLS GRID as of 2026-10-08T07:59:45.77 (date and time MLS GRID Data was obtained).
All data is obtained from various sources and may not have been verified by broker or MLS GRID. Supplied
Open House Information is subject to change without notice. All information should be independently reviewed and verified for accuracy. Properties may or may not be listed by the office/agent presenting the information.
Click here for MLS GRID DMCA Notice