











Description
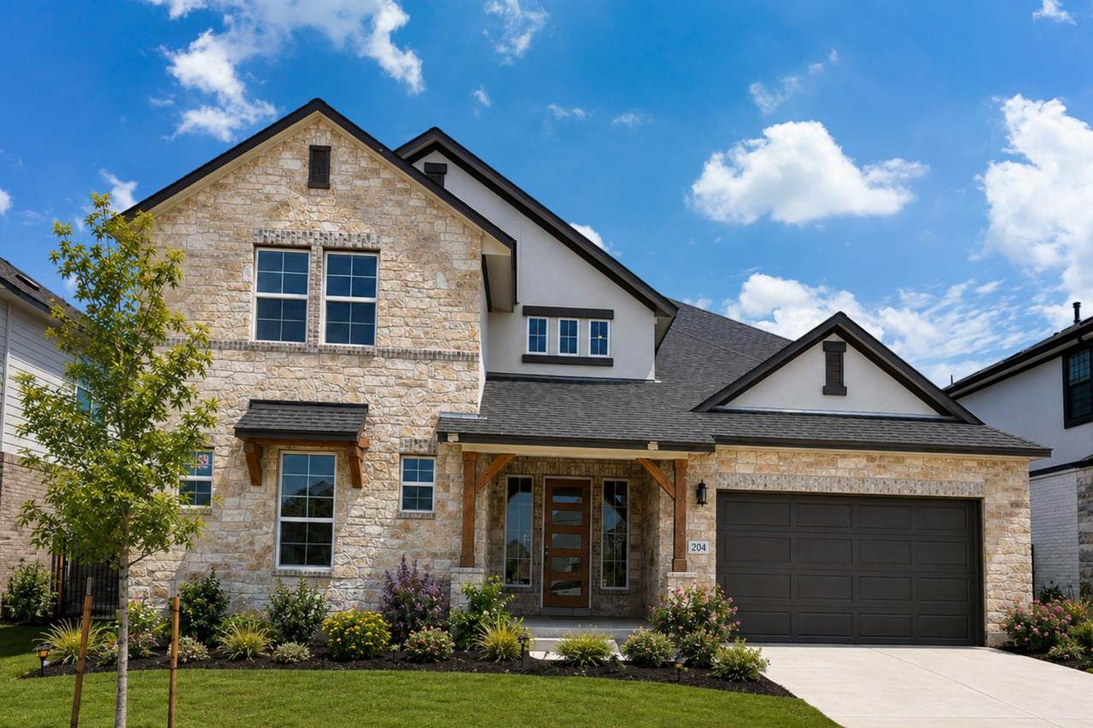
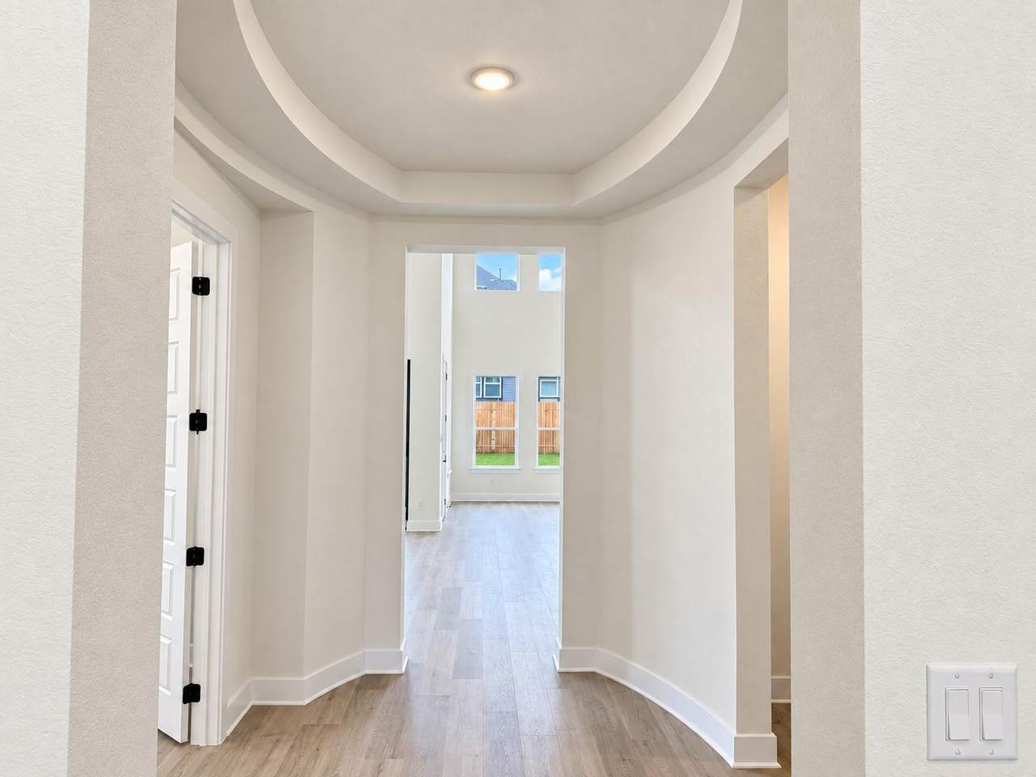
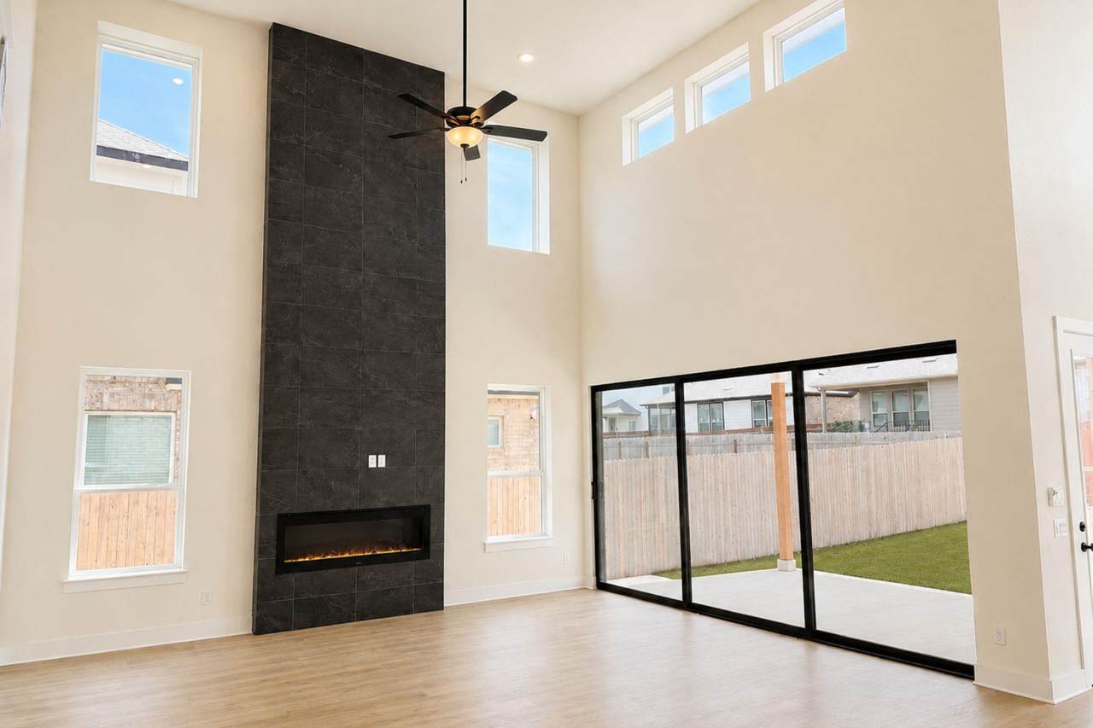
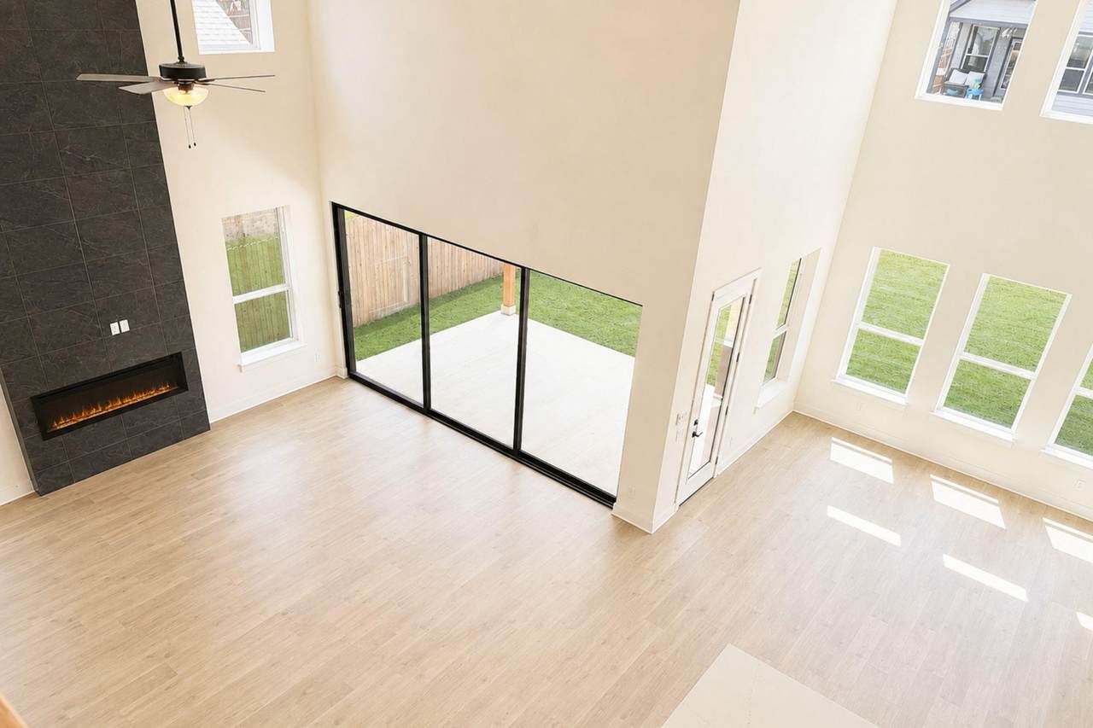
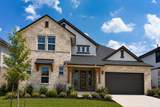
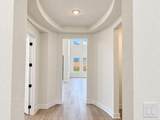
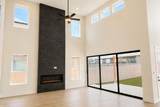
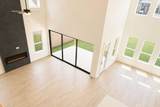
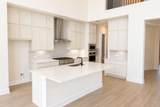
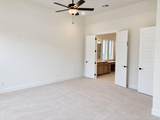
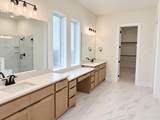
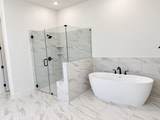
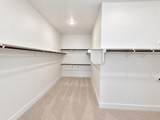
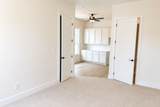
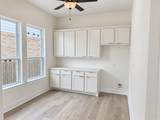
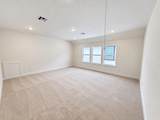
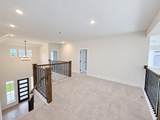
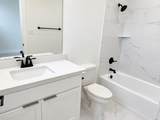
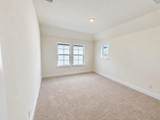
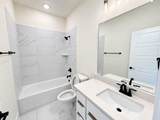
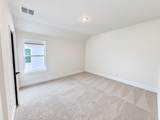
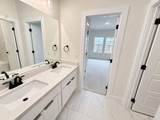
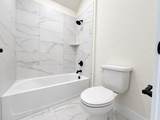
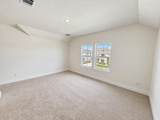
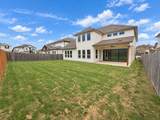
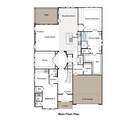
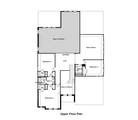
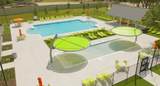
Welcome to Amazing Saddleback at Santa Rita Ranch! Boasting a brand new amenity center now open just a few blocks walking distance from your Brand New GFO Home! Welcome to the Kennedy, GFO Home's stunning and highly coveted floor plan. This specific Kennedy is designed with the upgraded in-law suite with Kitchenette; a large downstairs Guest Bedroom suite boasting it's own ensuite private bath, walk-in closet and connected private Kitchenette and living space. This open concept floor plan features soaring two-story vaulted ceilings in the main living areas and foyer, a large center kitchen island, GE Cafe appliances with double ovens, double stacked kitchen cabinets for upgraded and maximized storage, cozy modern ribbon fireplace in the living room, 15'ft luxury 3-panel glass slider doors leading out to the covered patio, dedicated breakfast room, walk-in pantry, mudroom area and utility laundry room. The 2nd floor features 3 Guest Bedrooms. Two guest bedrooms share a bathroom with double sinks and the large Game Room and other upstairs Bedroom share access to a full bath. This floor plan offers the perfect grand living with premium functionality. Experience high-end living at its finest with GFO Home’s Kennedy floor plan in Austin’s #1 Master-Planned Community- Santa Rita Ranch! Enjoy the amazing on-site amenities with multiple pools, badminton & pickleball courts, a tot-lot, playground, and more! Santa Rita Ranch also boasts a community water park, splash pads, resort-style pools, miles of trails, a fitness center, dog park, clubhouse, and much, much, more! Zoned to Top-Notch Liberty ISD.
-
5BEDS
-
0.19ACRES
-
4BATHS
-
11/2 BATHS
-
4,259SQFT
-
$156$/SQFT
School Information
Description
Welcome to Amazing Saddleback at Santa Rita Ranch! Boasting a brand new amenity center now open just a few blocks walking distance from your Brand New GFO Home! Welcome to the Kennedy, GFO Home's stunning and highly coveted floor plan. This specific Kennedy is designed with the upgraded in-law suite with Kitchenette; a large downstairs Guest Bedroom suite boasting it's own ensuite private bath, walk-in closet and connected private Kitchenette and living space. This open concept floor plan features soaring two-story vaulted ceilings in the main living areas and foyer, a large center kitchen island, GE Cafe appliances with double ovens, double stacked kitchen cabinets for upgraded and maximized storage, cozy modern ribbon fireplace in the living room, 15'ft luxury 3-panel glass slider doors leading out to the covered patio, dedicated breakfast room, walk-in pantry, mudroom area and utility laundry room. The 2nd floor features 3 Guest Bedrooms. Two guest bedrooms share a bathroom with double sinks and the large Game Room and other upstairs Bedroom share access to a full bath. This floor plan offers the perfect grand living with premium functionality. Experience high-end living at its finest with GFO Home’s Kennedy floor plan in Austin’s #1 Master-Planned Community- Santa Rita Ranch! Enjoy the amazing on-site amenities with multiple pools, badminton & pickleball courts, a tot-lot, playground, and more! Santa Rita Ranch also boasts a community water park, splash pads, resort-style pools, miles of trails, a fitness center, dog park, clubhouse, and much, much, more! Zoned to Top-Notch Liberty ISD.
© 2026 Austin Board of REALTORS® (alternatively, from ACTRIS). All information provided is deemed reliable but is not guaranteed and should be independently verified. The Austin Board of REALTORS®, ACTRIS and their affiliates provide the MLS and all content therein “AS IS” and without any warranty, express or implied.The information provided is for consumers' personal, non-commercial use and may not be used for any purpose other than to identify prospective properties consumers may be interested in purchasing. Data last updated: 2026-10-13T08:59:44.66.
 Based on information submitted to the MLS GRID as of 2026-10-13T08:59:44.66 (date and time MLS GRID Data was obtained).
All data is obtained from various sources and may not have been verified by broker or MLS GRID. Supplied
Open House Information is subject to change without notice. All information should be independently reviewed and verified for accuracy. Properties may or may not be listed by the office/agent presenting the information.
Click here for MLS GRID DMCA Notice