Skip To Content

204 Keuchel Ln

Liberty Hill, TX 78642
  • $874,900
  • STATUS: Active
  • ID#: 9623270
Price Reduced
UPDATED: 40 min ago
$874,900
  • 5
    BEDS
  • 0.19
    ACRES
  • 5
    BATHS
  • 1
    1/2 BATHS
  • 4,016
    SQFT
  • $218
    $/SQFT
Type:
Single-Family Home
Built:
2026
County:
Area:

School Information

Elementary School:
Middle School:
High School:
School District:
Property listed by Lee Jones of Perry Homes Realty, LLC: (713) 948-6666.

Description

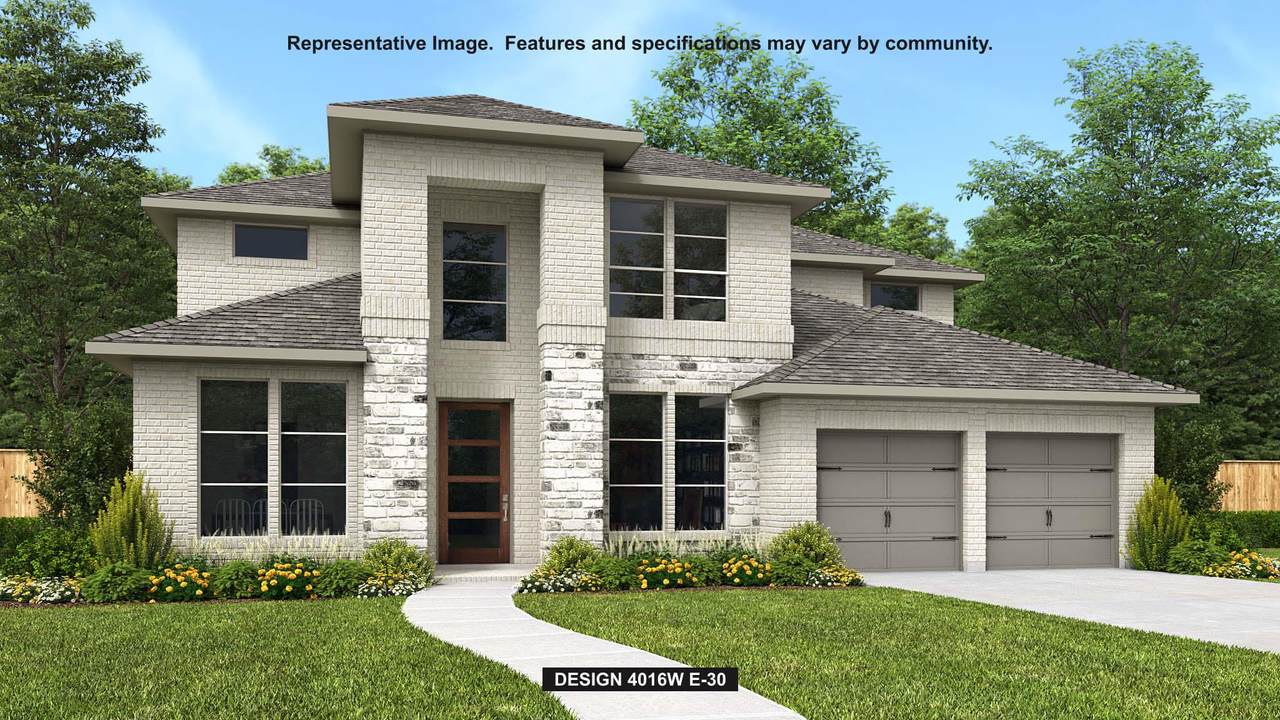
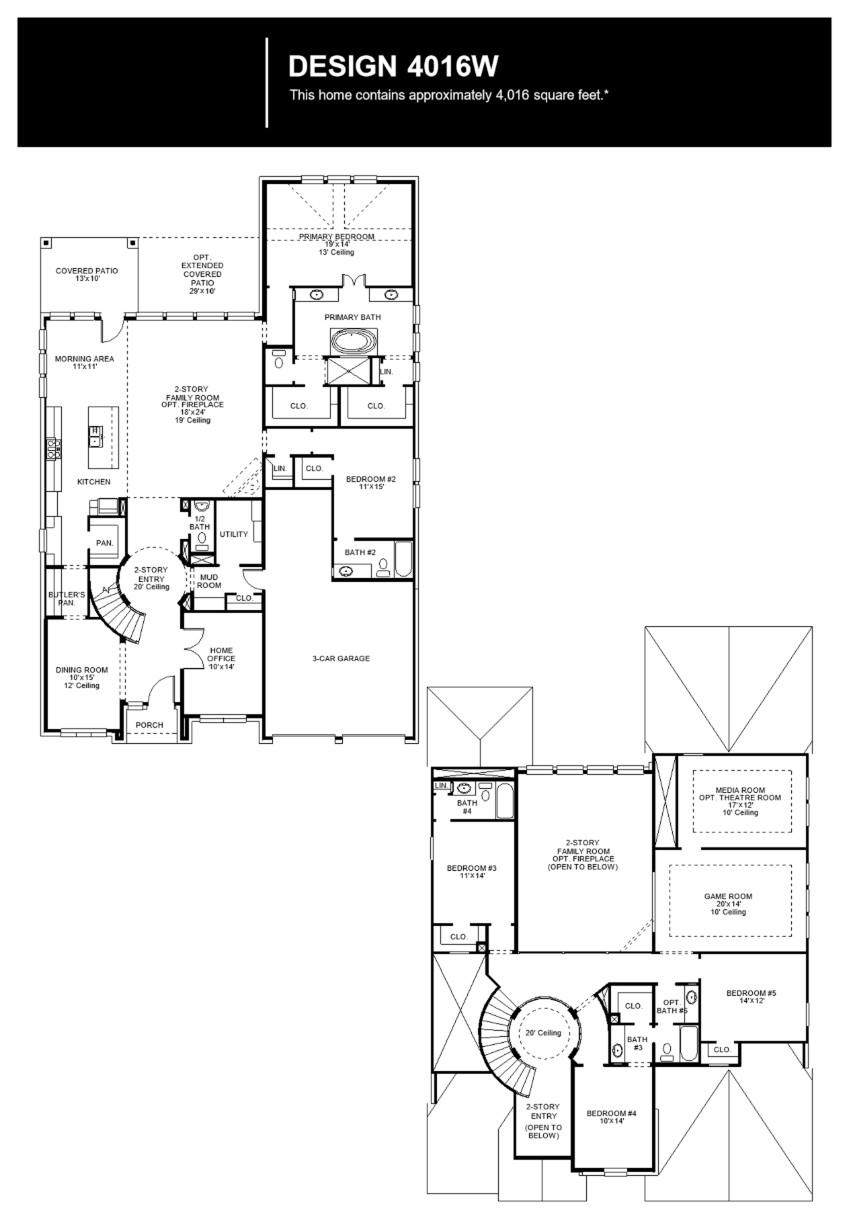
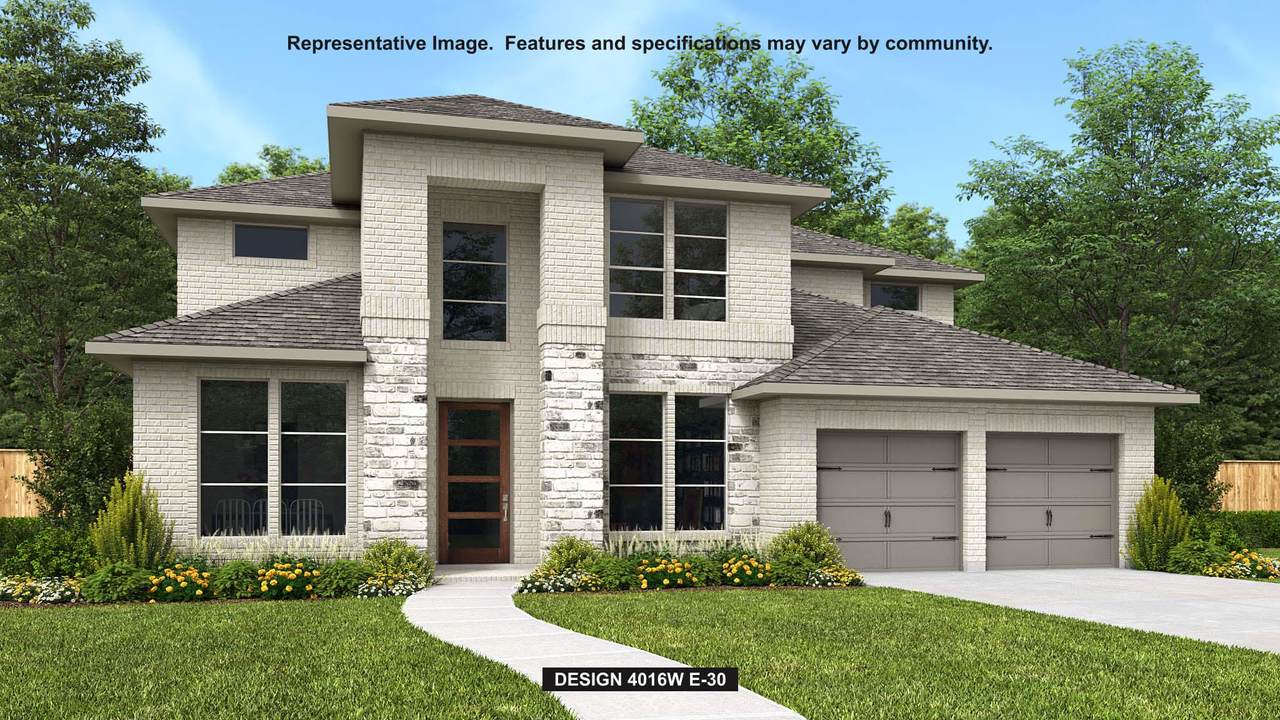
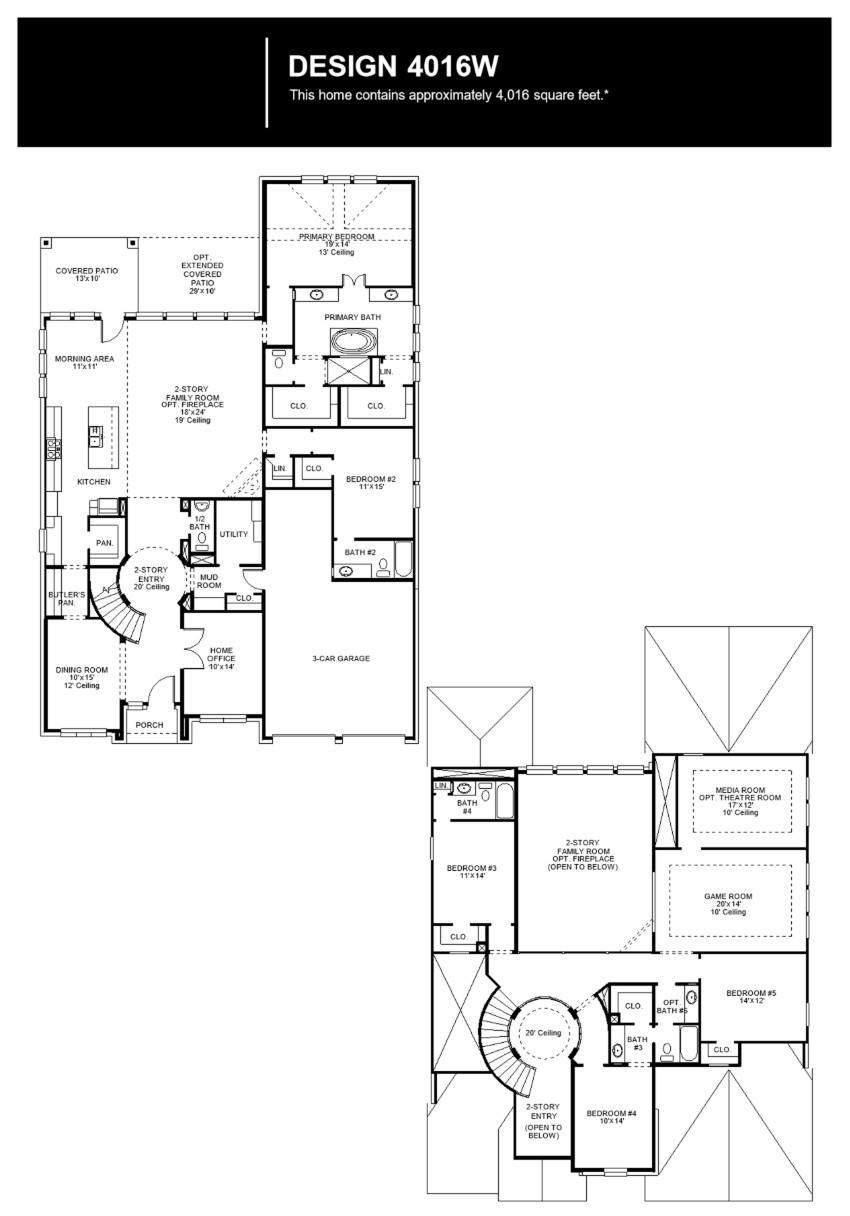
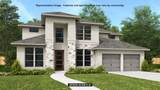
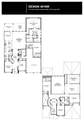
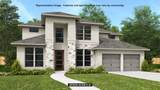
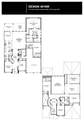
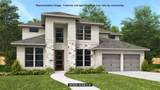
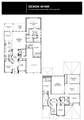
Elegant two-story design featuring a 20-foot rotunda ceiling. Home office with French doors and a formal dining room set at the entry. Spacious family room features a 19-foot ceiling, a wood mantel fireplace, and a wall of windows with a sliding glass door that opens to the extended covered patio. Kitchen features a 5-burner gas cooktop, a double wall oven, a large island with built-in seating space, a walk-in pantry, and a Butler's pantry. Private primary suite highlights a curved wall of windows. Primary bath includes a freestanding tub, separate glass-enclosed shower, dual vanities and two large walk-in closets. Downstairs includes a guest suite with a full bath and a walk-in closet. Upstairs includes a game room and an adjoining theatre room. Two guest suites with private full baths and walk-in closets, a secondary bedroom with a walk-in closet, and a full bath complete the second floor. Mud room just off the three-car garage.

Monthly Payment Calculator


© 2026 Austin Board of REALTORS® (alternatively, from ACTRIS). All information provided is deemed reliable but is not guaranteed and should be independently verified. The Austin Board of REALTORS®, ACTRIS and their affiliates provide the MLS and all content therein “AS IS” and without any warranty, express or implied.The information provided is for consumers' personal, non-commercial use and may not be used for any purpose other than to identify prospective properties consumers may be interested in purchasing. Data last updated: 2026-10-13T18:00:30.17.

MLS Grid  logoBased on information submitted to the MLS GRID as of 2026-10-13T18:00:30.17 (date and time MLS GRID Data was obtained). All data is obtained from various sources and may not have been verified by broker or MLS GRID. Supplied Open House Information is subject to change without notice. All information should be independently reviewed and verified for accuracy. Properties may or may not be listed by the office/agent presenting the information. Click here for MLS GRID DMCA Notice
www.austintexasresidence.com/homes/178143194
Print Image

204 Keuchel Ln Liberty Hill, TX 78642

  • Price: $874,900
  • Status: Active
  • On Site: Days
  • Updated: 40 min ago
  • ID#: 9623270
5
Beds
5
Baths
1
½ Baths
0.19
Acres
4,016
SQFT
$218
$/SQFT
2026
Built
Neighborhood:
Santa Rita Ranch- Eldorado
County:
Williamson
Area:
Liberty Hill
Elementary School:
Santa Rita
Middle School:
Legacy Ranch
High School:
Legacy Ranch
School District:
Liberty Hill ISD
Property Description
Elegant two-story design featuring a 20-foot rotunda ceiling. Home office with French doors and a formal dining room set at the entry. Spacious family room features a 19-foot ceiling, a wood mantel fireplace, and a wall of windows with a sliding glass door that opens to the extended covered patio. Kitchen features a 5-burner gas cooktop, a double wall oven, a large island with built-in seating space, a walk-in pantry, and a Butler's pantry. Private primary suite highlights a curved wall of windows. Primary bath includes a freestanding tub, separate glass-enclosed shower, dual vanities and two large walk-in closets. Downstairs includes a guest suite with a full bath and a walk-in closet. Upstairs includes a game room and an adjoining theatre room. Two guest suites with private full baths and walk-in closets, a secondary bedroom with a walk-in closet, and a full bath complete the second floor. Mud room just off the three-car garage.
Exterior Features

Attached Garage YN Yes Covered Spaces 3 Direction Faces South Exterior Features Gutters PartialPrivate Yard Fencing PrivacyWoodWrought Iron Foundation Details Slab Garage YN Yes Levels Two Lot Features Back YardCul-De-SacFront YardSprinkler - Back YardSprinklers In Front Other Structures None Parking Features AttachedDrivewayGarageGarage Door Opener Patio And Porch Features CoveredPatio Roof Composition View None Waterfront Features None Waterfront YN No

Interior Features

Appliances Built-In Oven(s)DishwasherDisposalENERGY STAR Qualified AppliancesGas CooktopMicrowaveDouble OvenSelf Cleaning OvenTankless Water Heater Cooling Central AirZoned Fireplace Features Family Room Fireplaces Total 1 Flooring CarpetTileWood Heating CentralNatural Gas Interior Features Breakfast BarCeiling Fan(s)High CeilingsGranite CountersDouble VanityElectric Dryer HookupEat-in KitchenEntrance FoyerFrench DoorsHigh Speed InternetKitchen IslandLow Flow Plumbing FixturesMultiple Dining AreasMultiple Living AreasOpen FloorplanPantryPrimary Bedroom on MainSmart ThermostatStudy/Home OfficeWalk-In Closet(s)Washer Hookup Laundry Location InsideLaundry Room Main Level Bedrooms 2 Num Dining 2 Num Living 3 Num Other Level Beds 3 Rooms Office (First Level) Foyer (First Level) Bathroom (Second Level) Game Room (Second Level) Dining Room (First Level) Family Room (First Level) Bathroom (Second Level) Bathroom (First Level) Primary Bedroom (First Level) Bedroom (Second Level) Bonus Room (First Level) Bedroom (Second Level) Laundry (First Level) Primary Bathroom (First Level) Bathroom (Second Level) Bedroom (First Level) Bedroom (Second Level) Media Room (Second Level) Kitchen (First Level) Bathroom (First Level Window Features Double Pane Windows

Property Features

Accessibility Features None Additional Parcels YN No Association Fee 116 Association Fee Frequency Monthly Association Fee Includes Common Area MaintenanceMaintenance GroundsMaintenance Structure Association YN Yes Community Features BBQ Pit/GrillClubhouseCluster MailboxCommon GroundsDog ParkFitness CenterParkPlaygroundPoolSport Court(s)/FacilityTennis Court(s) Estimated Taxes 24567.27 Fema Flood Plain No High School Other Liberty Hill Horse YN No Listing Terms CashConventionalFHAVA Loan New Construction YN No Pool Features None Pool Private YN No Property Condition Under Construction Property Sub Type Single Family Residence Sewer Public Sewer Special Listing Conditions Standard Utilities Underground Utilities Water Source Public


© 2026 Austin Board of REALTORS® (alternatively, from ACTRIS). All information provided is deemed reliable but is not guaranteed and should be independently verified. The Austin Board of REALTORS®, ACTRIS and their affiliates provide the MLS and all content therein “AS IS” and without any warranty, express or implied.The information provided is for consumers' personal, non-commercial use and may not be used for any purpose other than to identify prospective properties consumers may be interested in purchasing. Data last updated: 2026-10-13T18:00:30.17.

MLS Grid  logoBased on information submitted to the MLS GRID as of 2026-10-13T18:00:30.17 (date and time MLS GRID Data was obtained). All data is obtained from various sources and may not have been verified by broker or MLS GRID. Supplied Open House Information is subject to change without notice. All information should be independently reviewed and verified for accuracy. Properties may or may not be listed by the office/agent presenting the information. Click here for MLS GRID DMCA Notice
 
https://bt-photos.global.ssl.fastly.net/austin/orig_boomver_1_9623270-2.jpg https://bt-photos.global.ssl.fastly.net/austin/orig_boomver_1_9623270-2.jpg https://bt-photos.global.ssl.fastly.net/austin/orig_boomver_1_9623270-2.jpg
Logo
Watters International
3307 Northland Dr, Ste 100
Austin TX, 78731
Property listed by Lee Jones of Perry Homes Realty, LLC: (713) 948-6666.