





Description
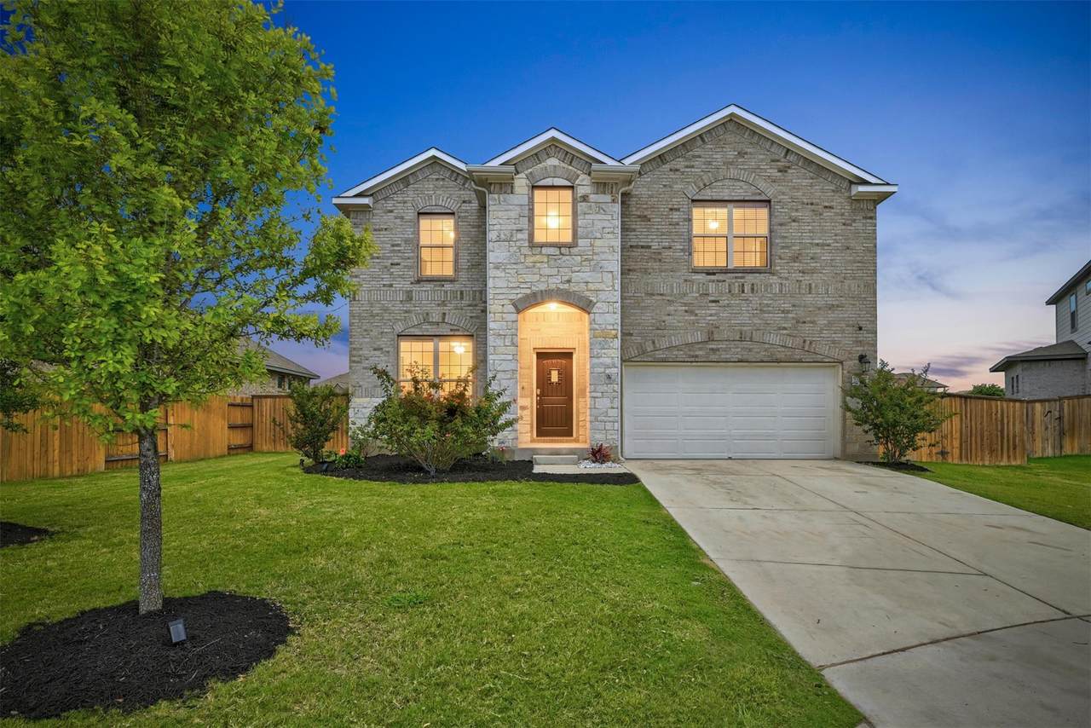
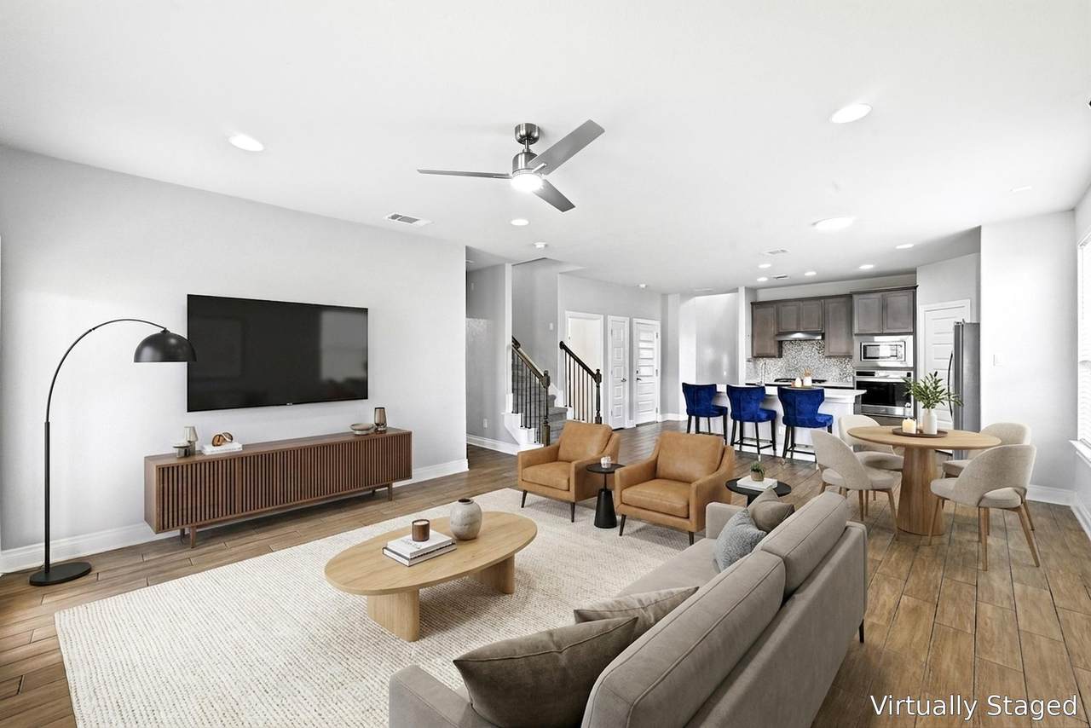
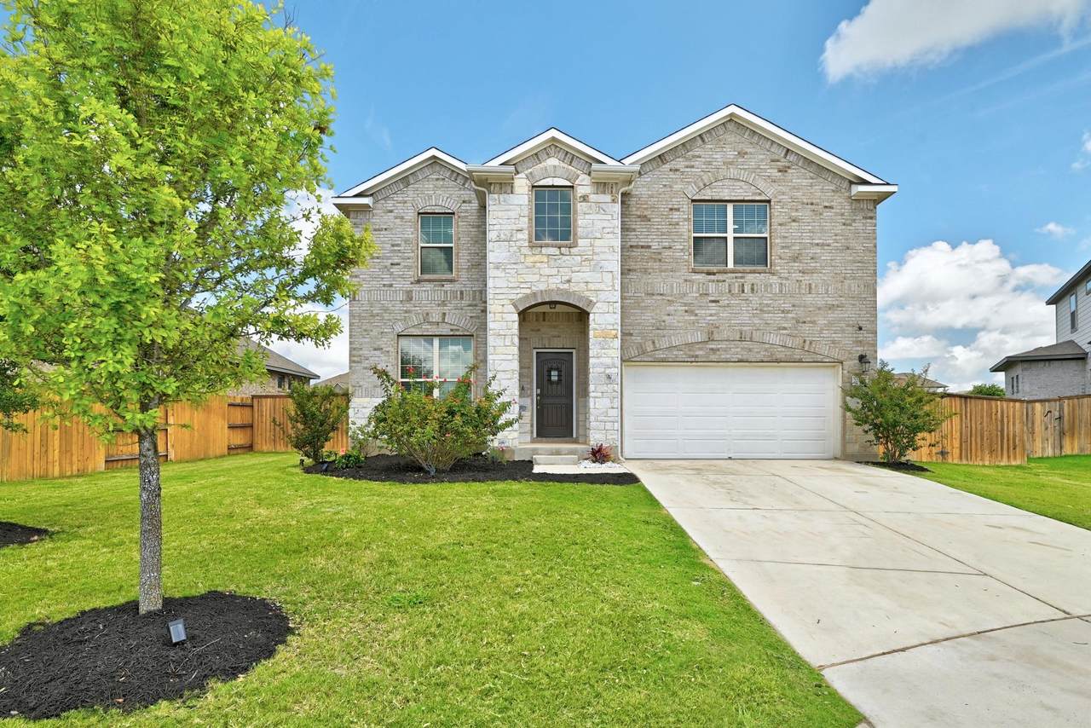
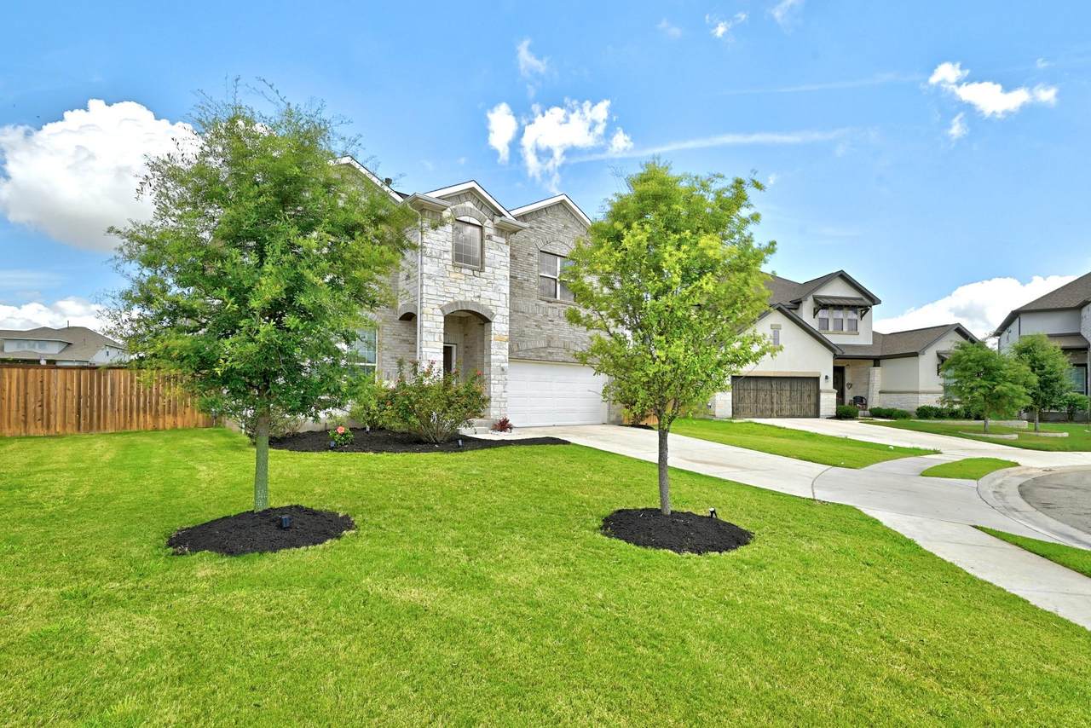
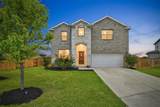
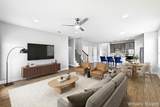
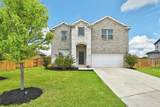
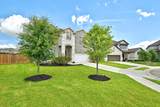
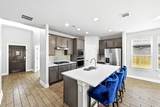
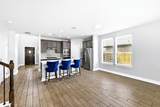
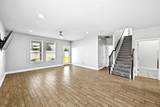
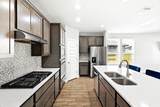
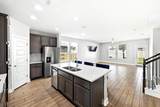
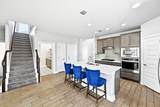
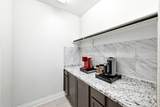
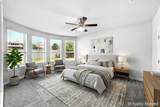
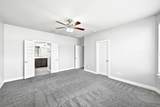
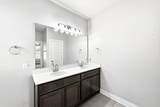
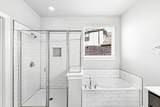
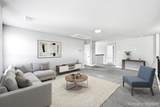
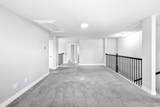
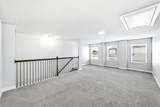
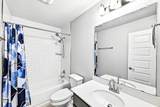
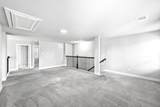
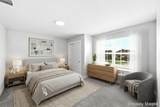
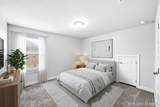
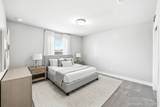
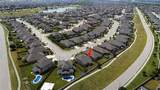
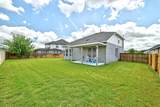
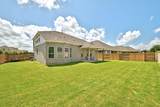
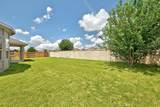
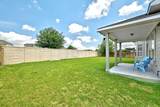
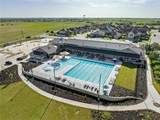
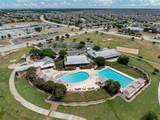
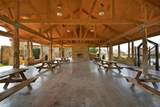
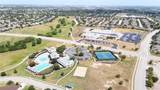
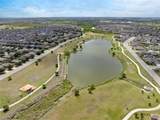
Nestled within the highly desirable Lakeside at Blackhawk community, this beautifully maintained two-story home combines spacious living areas, thoughtful design, and a backyard that provides plenty of space to relax, garden, or simply enjoy being outside. The well-designed floor plan features four bedrooms, with the primary bedroom and dedicated office conveniently located on the main level. Upstairs, three secondary bedrooms and a spacious game room provide additional living space and flexibility. The open-concept design creates an effortless flow between the living, dining, and kitchen areas. At the heart of the home, the kitchen showcases quartz countertops, a large center island, gas cooktop, built-in appliances, abundant cabinetry, a walk-in pantry, and an impressive butler's pantry that provides exceptional storage and prep space. The primary bedroom offers a peaceful escape with a spacious ensuite bath featuring dual vanities, a soaking tub, separate shower, and a generous walk-in closet. From the spacious living areas to the flexible floor plan, every space has been designed to balance comfort and functionality. Step outside to discover a covered patio and spacious backyard with plenty of room to enjoy the outdoors. Whether you're enjoying a quiet morning coffee, tending a garden, or gathering with friends, the outdoor space offers endless possibilities. Life in Lakeside at Blackhawk comes with access to exceptional community amenities, including a resort-style pool, fitness center, parks, walking trails, playgrounds, and scenic lakes. With shopping, dining, major employers, and highly rated schools just minutes away, the location is as appealing as the home itself.
-
4BEDS
-
0.2ACRES
-
2BATHS
-
11/2 BATHS
-
2,508SQFT
-
$173$/SQFT
School Information
Description
Nestled within the highly desirable Lakeside at Blackhawk community, this beautifully maintained two-story home combines spacious living areas, thoughtful design, and a backyard that provides plenty of space to relax, garden, or simply enjoy being outside. The well-designed floor plan features four bedrooms, with the primary bedroom and dedicated office conveniently located on the main level. Upstairs, three secondary bedrooms and a spacious game room provide additional living space and flexibility. The open-concept design creates an effortless flow between the living, dining, and kitchen areas. At the heart of the home, the kitchen showcases quartz countertops, a large center island, gas cooktop, built-in appliances, abundant cabinetry, a walk-in pantry, and an impressive butler's pantry that provides exceptional storage and prep space. The primary bedroom offers a peaceful escape with a spacious ensuite bath featuring dual vanities, a soaking tub, separate shower, and a generous walk-in closet. From the spacious living areas to the flexible floor plan, every space has been designed to balance comfort and functionality. Step outside to discover a covered patio and spacious backyard with plenty of room to enjoy the outdoors. Whether you're enjoying a quiet morning coffee, tending a garden, or gathering with friends, the outdoor space offers endless possibilities. Life in Lakeside at Blackhawk comes with access to exceptional community amenities, including a resort-style pool, fitness center, parks, walking trails, playgrounds, and scenic lakes. With shopping, dining, major employers, and highly rated schools just minutes away, the location is as appealing as the home itself.
© 2026 Austin Board of REALTORS® (alternatively, from ACTRIS). All information provided is deemed reliable but is not guaranteed and should be independently verified. The Austin Board of REALTORS®, ACTRIS and their affiliates provide the MLS and all content therein “AS IS” and without any warranty, express or implied.The information provided is for consumers' personal, non-commercial use and may not be used for any purpose other than to identify prospective properties consumers may be interested in purchasing. Data last updated: 2026-10-09T21:00:33.63.
 Based on information submitted to the MLS GRID as of 2026-10-09T21:00:33.63 (date and time MLS GRID Data was obtained).
All data is obtained from various sources and may not have been verified by broker or MLS GRID. Supplied
Open House Information is subject to change without notice. All information should be independently reviewed and verified for accuracy. Properties may or may not be listed by the office/agent presenting the information.
Click here for MLS GRID DMCA Notice