




Description
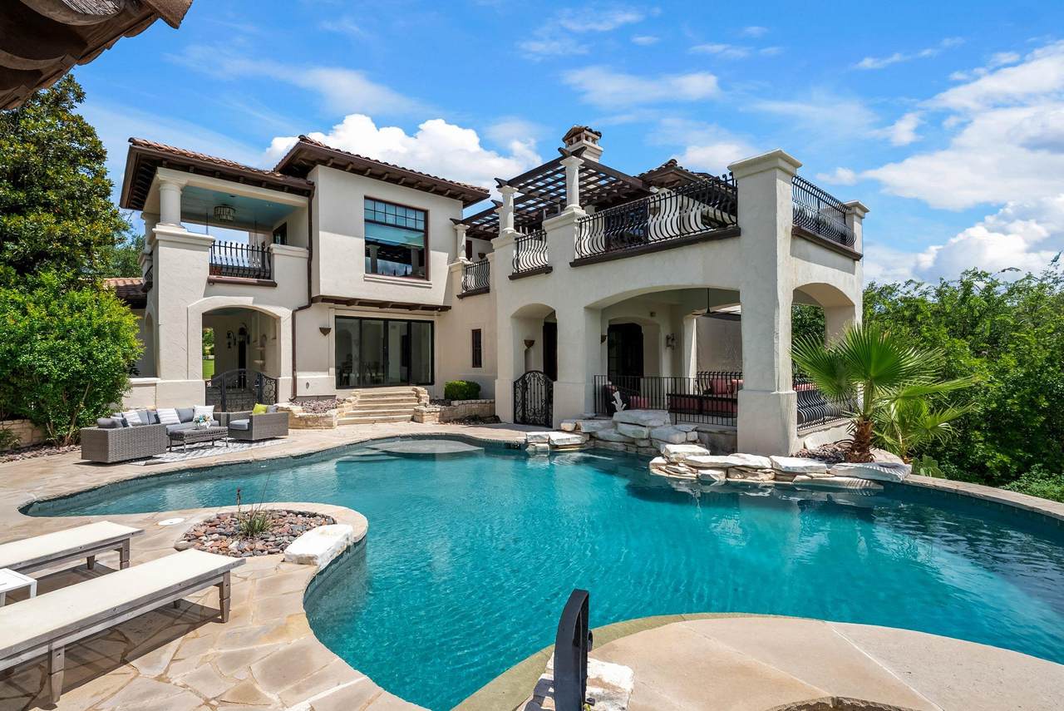
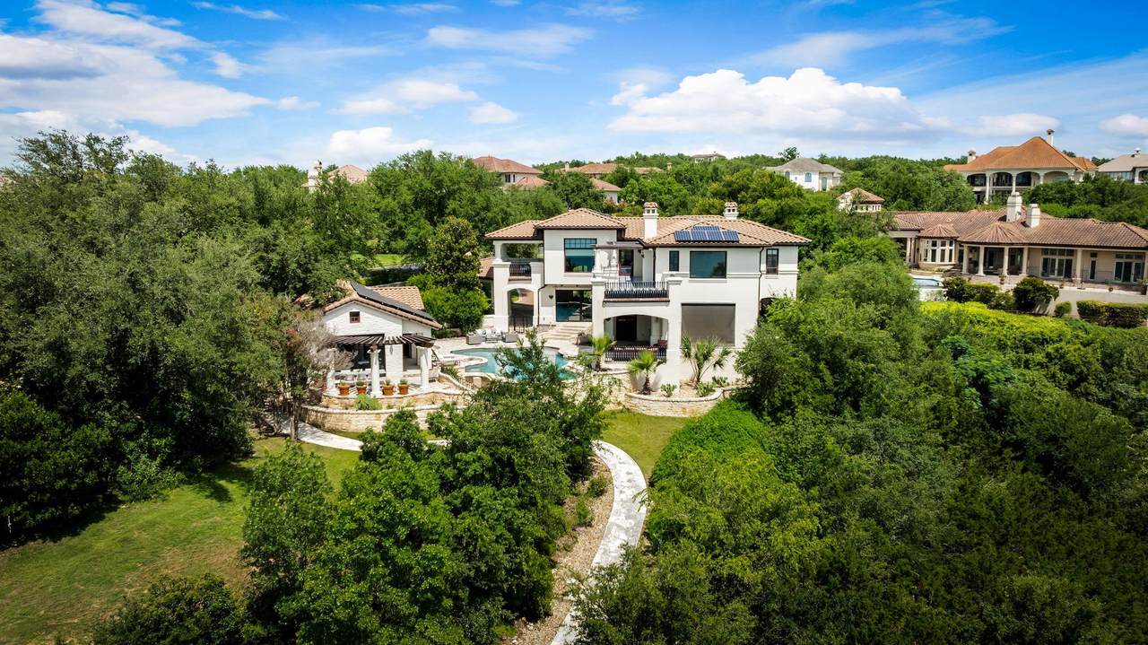
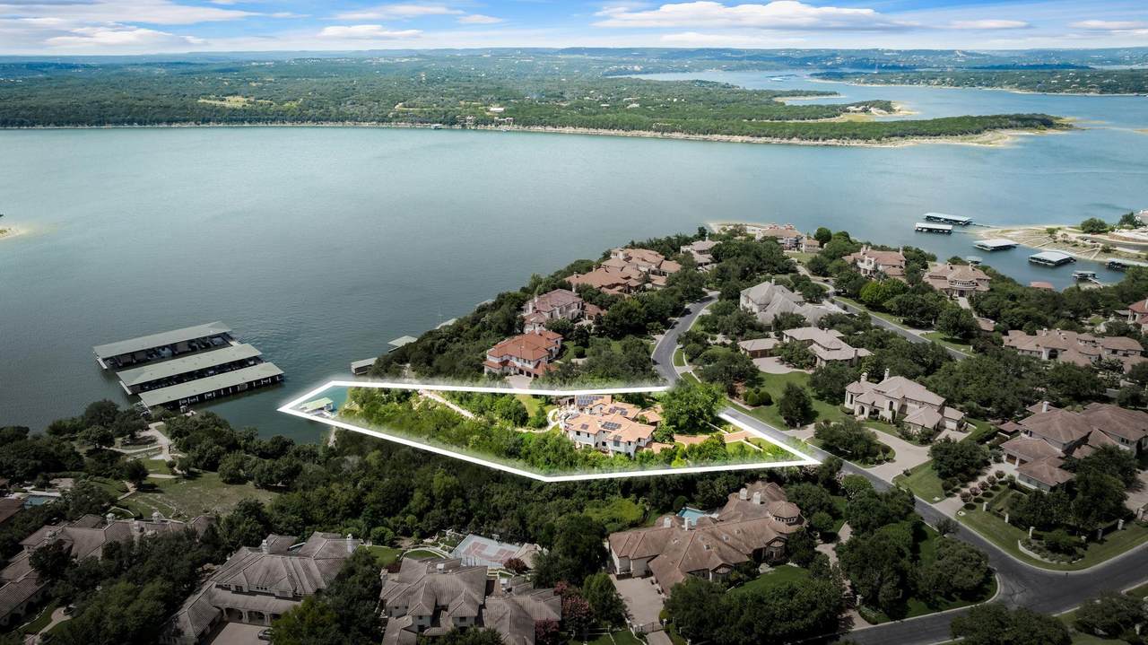
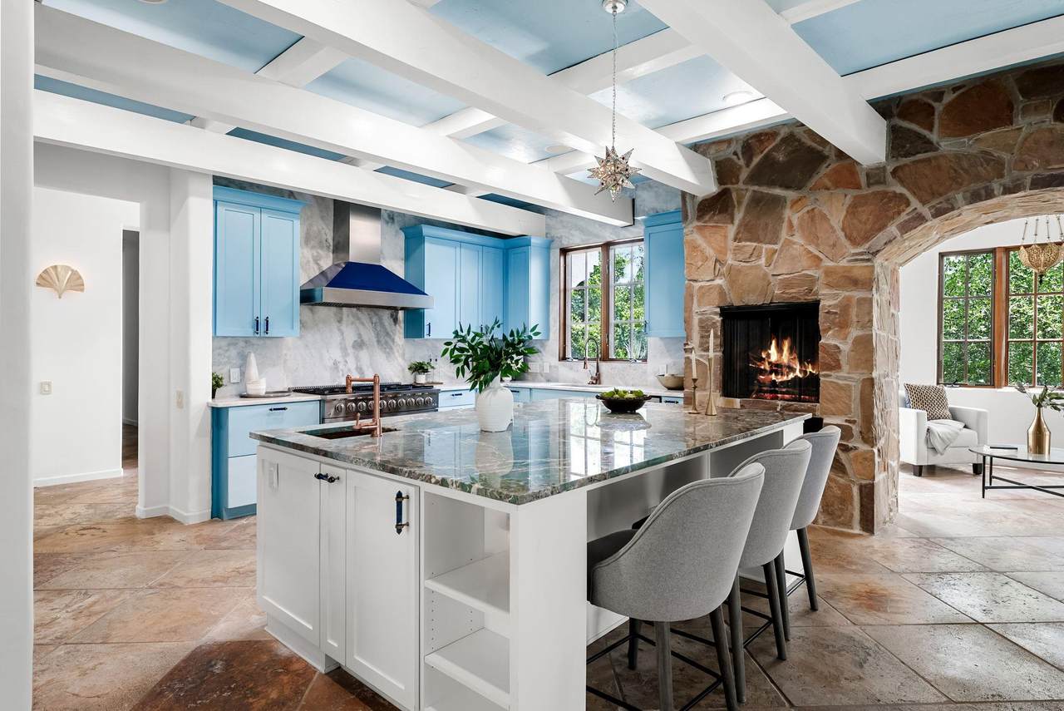
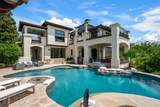
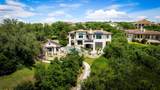
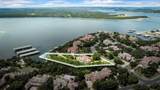
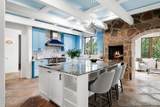
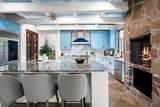
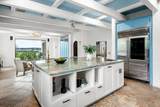
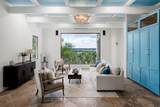
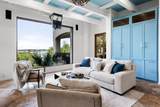
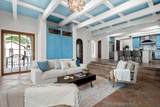
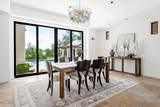
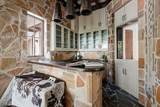
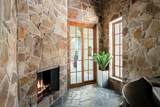
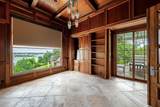
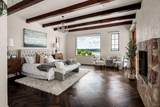
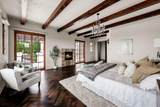
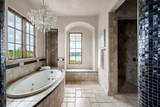
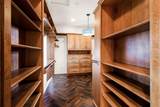
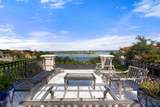
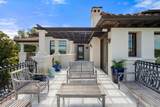
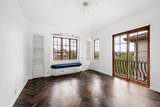
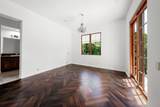
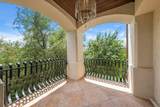
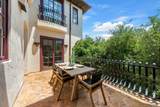
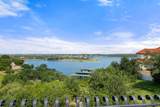
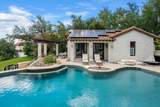
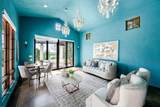
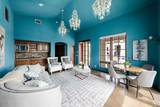
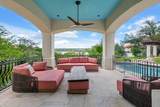
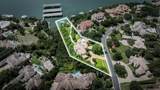
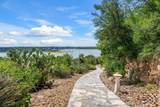
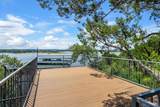
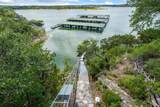
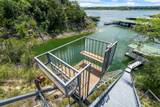
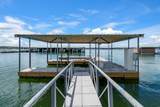
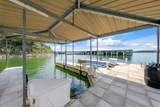
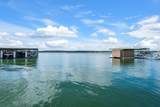
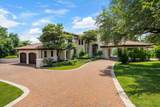
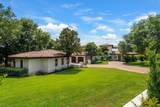
Designed by acclaimed architect Jeffrey Berkus, this extraordinary waterfront estate on Lake Travis is set on more than 2 acres within the gated Costa Bella community. Positioned on a protected deep-water cove, the property features a private tram and observation deck leading to a two-slip boat dock with HydroHoist lifts. Expansive terraces and balconies capture sweeping lake views, while walls of windows bring the waterfront setting into nearly every major living space. Thoughtfully designed for both everyday living and entertaining, the residence includes five en-suite bedrooms, including a detached casita with a private entrance and kitchenette. High ceilings, exposed wood beams, natural stone accents, and custom millwork create a warm yet sophisticated atmosphere throughout. The recently updated kitchen features refreshed finishes, a Janska range, and a fireplace that adds to the luxurious ambiance. The primary suite serves as a private retreat with a fireplace, coffee bar, spa-inspired bath, terrace access, and panoramic water views. Exceptional outdoor living features a heated pool, expansive patios, and multiple vantage points for enjoying sunsets over the lake. Recent enhancements include HVAC systems, retaining wall and foundation improvements, pool upgrades, Tesla solar panels with three Powerwall batteries, and integrated smart lighting. Residents of Costa Bella enjoy access to a waterfront clubhouse, resort-style pool, fitness center, tennis and basketball courts, and community event spaces, completing one of Lake Travis' most exceptional waterfront offerings. Tax and assessed values are estimates for illustration purposes only. All figures should be independently verified.
-
5BEDS
-
2.17ACRES
-
5BATHS
-
21/2 BATHS
-
6,326SQFT
-
$593$/SQFT
School Information
Description
Designed by acclaimed architect Jeffrey Berkus, this extraordinary waterfront estate on Lake Travis is set on more than 2 acres within the gated Costa Bella community. Positioned on a protected deep-water cove, the property features a private tram and observation deck leading to a two-slip boat dock with HydroHoist lifts. Expansive terraces and balconies capture sweeping lake views, while walls of windows bring the waterfront setting into nearly every major living space. Thoughtfully designed for both everyday living and entertaining, the residence includes five en-suite bedrooms, including a detached casita with a private entrance and kitchenette. High ceilings, exposed wood beams, natural stone accents, and custom millwork create a warm yet sophisticated atmosphere throughout. The recently updated kitchen features refreshed finishes, a Janska range, and a fireplace that adds to the luxurious ambiance. The primary suite serves as a private retreat with a fireplace, coffee bar, spa-inspired bath, terrace access, and panoramic water views. Exceptional outdoor living features a heated pool, expansive patios, and multiple vantage points for enjoying sunsets over the lake. Recent enhancements include HVAC systems, retaining wall and foundation improvements, pool upgrades, Tesla solar panels with three Powerwall batteries, and integrated smart lighting. Residents of Costa Bella enjoy access to a waterfront clubhouse, resort-style pool, fitness center, tennis and basketball courts, and community event spaces, completing one of Lake Travis' most exceptional waterfront offerings. Tax and assessed values are estimates for illustration purposes only. All figures should be independently verified.
© 2026 Austin Board of REALTORS® (alternatively, from ACTRIS). All information provided is deemed reliable but is not guaranteed and should be independently verified. The Austin Board of REALTORS®, ACTRIS and their affiliates provide the MLS and all content therein “AS IS” and without any warranty, express or implied.The information provided is for consumers' personal, non-commercial use and may not be used for any purpose other than to identify prospective properties consumers may be interested in purchasing. Data last updated: 2026-10-07T11:00:15.997.
 Based on information submitted to the MLS GRID as of 2026-10-07T11:00:15.997 (date and time MLS GRID Data was obtained).
All data is obtained from various sources and may not have been verified by broker or MLS GRID. Supplied
Open House Information is subject to change without notice. All information should be independently reviewed and verified for accuracy. Properties may or may not be listed by the office/agent presenting the information.
Click here for MLS GRID DMCA Notice