



























Skip To Content

2009 Axis Cir

Fredericksburg, TX 78624
  • $988,000
  • STATUS: Active
  • ID#: 4274831
UPDATED: 70 min ago
$988,000
  • 3
    BEDS
  • 3.01
    ACRES
  • 2
    BATHS
  • 0
    1/2 BATHS
  • 1,845
    SQFT
  • $536
    $/SQFT
Neighborhood:
Type:
Single-Family Home
Built:
2019
County:

School Information

Elementary School:
Middle School:
School District:
Property listed by Kelly Jo Gonzalez of Kuper Sotheby's Int'l Realty: (210) 860-2668.

Description

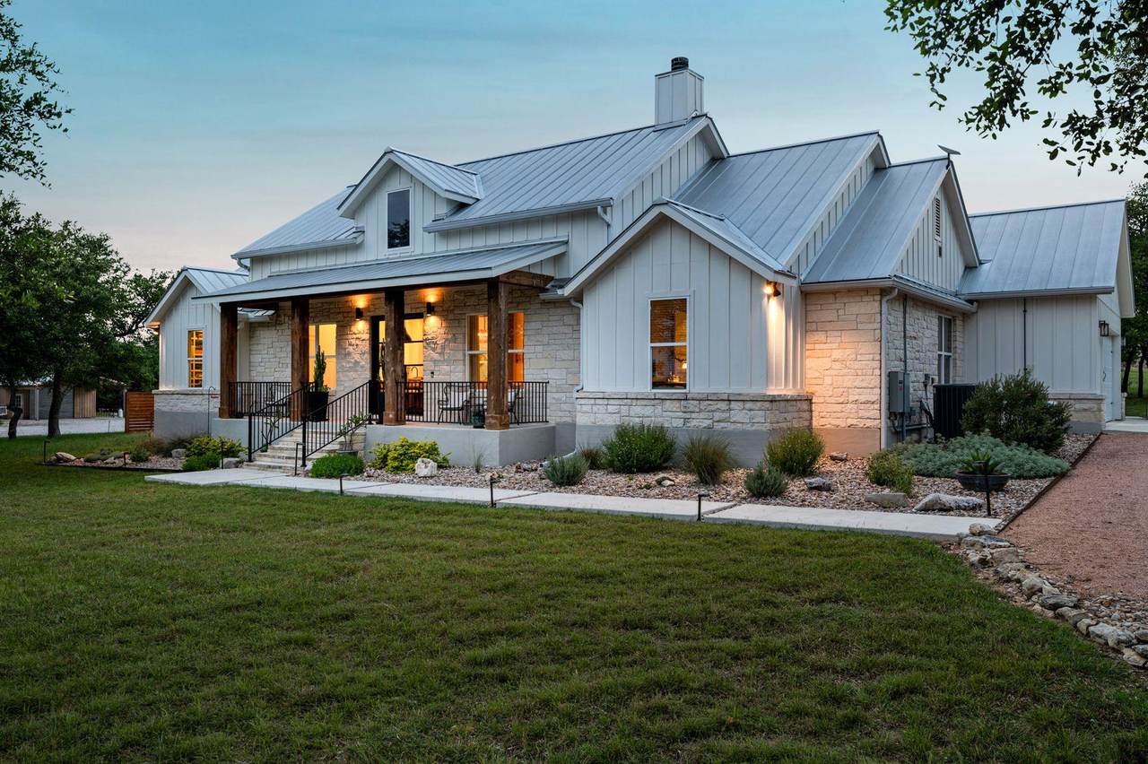
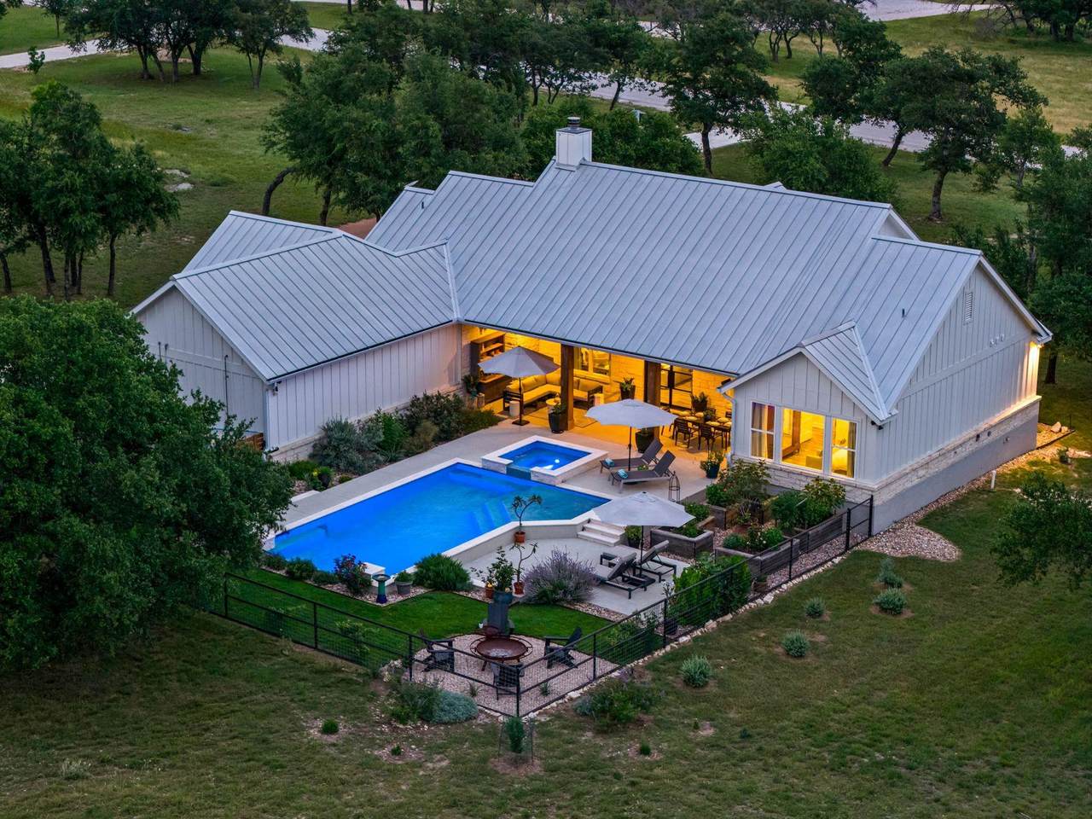
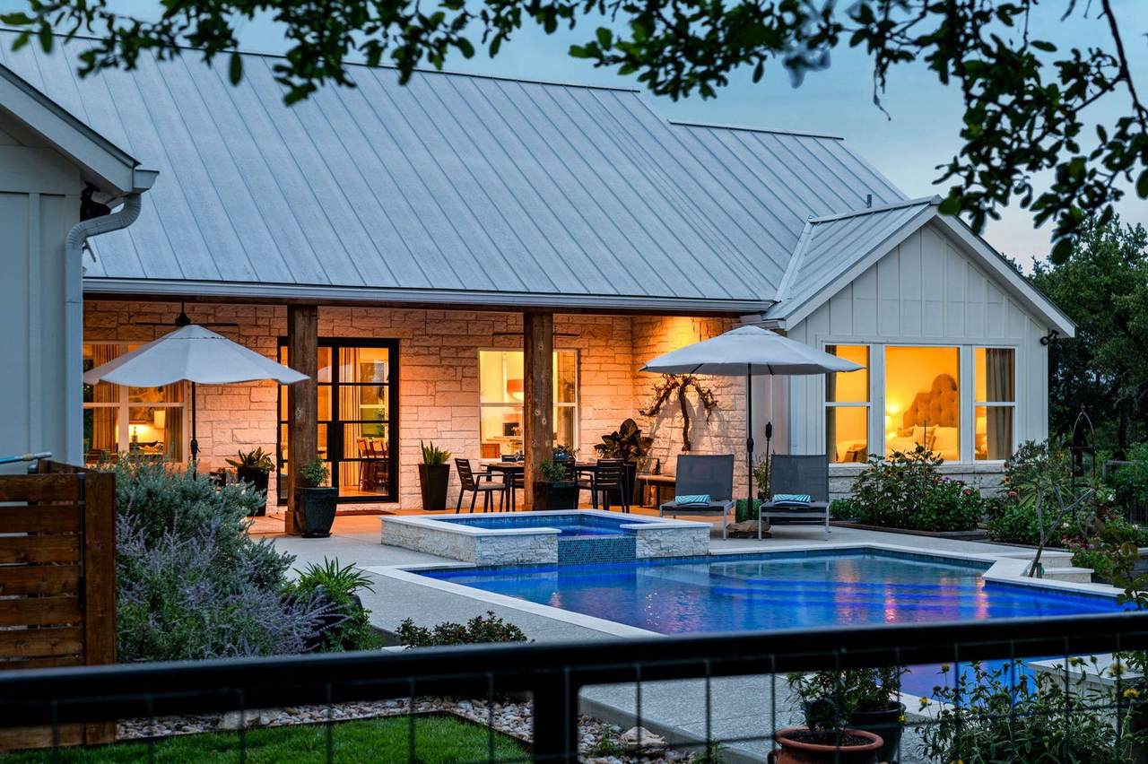
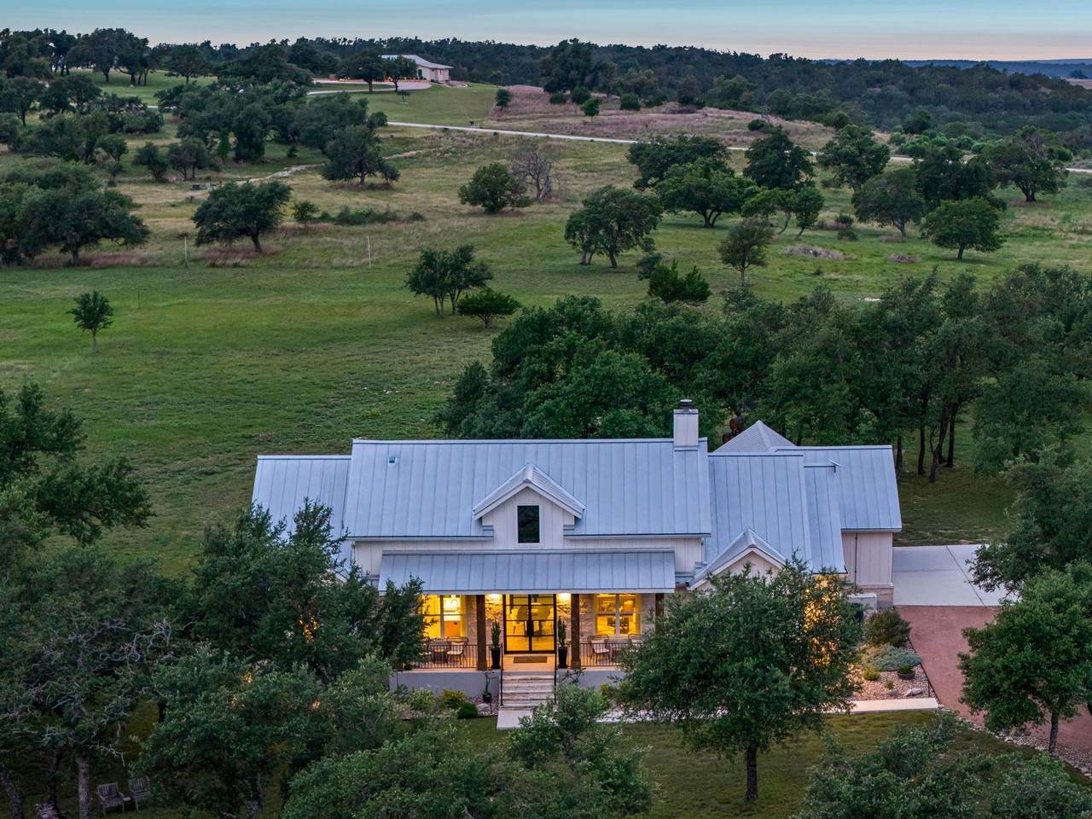
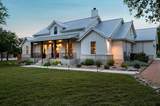
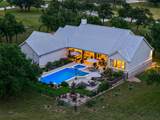
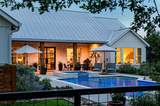
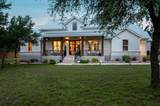
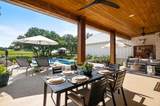
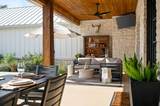
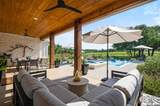
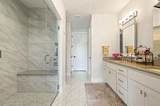
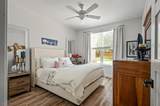
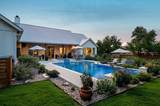
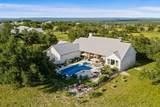
Experience elevated Hill Country living at 2009 Axis Circle, a beautifully appointed luxury residence set on 3 pristine acres within the gated, Ag-exempt community of Vineyard Ridge. The upgrades here are anything but ordinary, transforming this home into an exceptionally refined retreat that is as impressive to live in as it is to look at. At the heart of the home, the chef's kitchen is nothing short of extraordinary. A dramatic Cambria Inverness Everleigh quartz island, custom white oak cabinetry, and a premier appliance suite featuring a concealed Sub-Zero refrigerator, Wolf 36" induction range, Wolf Speed Oven, Bosch Home Connect dishwasher, and Delta Brizo touch faucet. The open-concept living area continues the aesthetic with custom white oak built-ins, dimmable lighting, white-washed cedar ceiling details, and designer fixtures throughout. Thoughtful investments in the home's infrastructure deliver true peace of mind. A Generac whole-home generator, new Trane HVAC, Mitsubishi mini-split garage climate control, digital water softener, propane tank, and custom Colonial Iron Doors with UV-protective glass at both entries. Step outside to a resort-inspired setting with an infinity-edge pool and spa, covered porches with tongue-and-groove ceilings, custom landscaping, and cedar raised garden beds. The oversized three-car garage offers generous space for vehicles, recreational equipment, and storage. Ideally positioned in Fredericksburg, this property places you at the center of it all. Neighboring wineries, Stonewall, Johnson City, and the very best the Texas Hill Country has to offer.

Monthly Payment Calculator


© 2026 Austin Board of REALTORS® (alternatively, from ACTRIS). All information provided is deemed reliable but is not guaranteed and should be independently verified. The Austin Board of REALTORS®, ACTRIS and their affiliates provide the MLS and all content therein “AS IS” and without any warranty, express or implied.The information provided is for consumers' personal, non-commercial use and may not be used for any purpose other than to identify prospective properties consumers may be interested in purchasing. Data last updated: 2026-10-13T17:00:31.983.

MLS Grid  logoBased on information submitted to the MLS GRID as of 2026-10-13T17:00:31.983 (date and time MLS GRID Data was obtained). All data is obtained from various sources and may not have been verified by broker or MLS GRID. Supplied Open House Information is subject to change without notice. All information should be independently reviewed and verified for accuracy. Properties may or may not be listed by the office/agent presenting the information. Click here for MLS GRID DMCA Notice
www.austintexasresidence.com/homes/177743663
Print Image

2009 Axis Cir Fredericksburg, TX 78624

  • Price: $988,000
  • Status: Active
  • On Site: Days
  • Updated: 70 min ago
  • ID#: 4274831
3
Beds
2
Baths
0
½ Baths
3.01
Acres
1,845
SQFT
$536
$/SQFT
2019
Built
Neighborhood:
Vineyard Ridge
County:
Gillespie
Area:
Fredericksburg
Elementary School:
Fredericksburg
Middle School:
Fredericksburg
High School:
Fredericksburg (Fredericksburg ISD)
School District:
Fredericksburg ISD
Property Description
Experience elevated Hill Country living at 2009 Axis Circle, a beautifully appointed luxury residence set on 3 pristine acres within the gated, Ag-exempt community of Vineyard Ridge. The upgrades here are anything but ordinary, transforming this home into an exceptionally refined retreat that is as impressive to live in as it is to look at. At the heart of the home, the chef's kitchen is nothing short of extraordinary. A dramatic Cambria Inverness Everleigh quartz island, custom white oak cabinetry, and a premier appliance suite featuring a concealed Sub-Zero refrigerator, Wolf 36" induction range, Wolf Speed Oven, Bosch Home Connect dishwasher, and Delta Brizo touch faucet. The open-concept living area continues the aesthetic with custom white oak built-ins, dimmable lighting, white-washed cedar ceiling details, and designer fixtures throughout. Thoughtful investments in the home's infrastructure deliver true peace of mind. A Generac whole-home generator, new Trane HVAC, Mitsubishi mini-split garage climate control, digital water softener, propane tank, and custom Colonial Iron Doors with UV-protective glass at both entries. Step outside to a resort-inspired setting with an infinity-edge pool and spa, covered porches with tongue-and-groove ceilings, custom landscaping, and cedar raised garden beds. The oversized three-car garage offers generous space for vehicles, recreational equipment, and storage. Ideally positioned in Fredericksburg, this property places you at the center of it all. Neighboring wineries, Stonewall, Johnson City, and the very best the Texas Hill Country has to offer.
Exterior Features

Attached Garage YN Yes Covered Spaces 3 Direction Faces East Exterior Features GardenLighting Fencing Back Yard Foundation Details Slab Garage YN Yes Levels One Lot Features Back YardFront YardTrees-Medium (20 Ft - 40 Ft)Views Other Structures None Parking Features Additional ParkingAttachedConcreteGarage Faces Side Patio And Porch Features CoveredFront PorchPatioRear Porch Roof Metal View Hill Country Waterfront Features None Waterfront YN No

Interior Features

Appliances See RemarksBuilt-In RefrigeratorConvection OvenDishwasherDisposalElectric RangeExhaust FanMicrowaveFree-Standing Electric OvenFree-Standing Electric RangeRNGHDRefrigeratorStainless Steel Appliance(s)Electric Water HeaterWater Softener Owned Cooling Ceiling Fan(s)Central AirElectric Fireplace Features Living RoomWood Burning Fireplaces Total 1 Flooring TileVinyl Heating CentralElectricFireplace(s)Hot Water Interior Features BookcasesBreakfast BarBuilt-in FeaturesCeiling Fan(s)Beamed CeilingsHigh CeilingsTray Ceiling(s)Vaulted Ceiling(s)ChandelierQuartz CountersDouble VanityElectric Dryer HookupFrench DoorsKitchen IslandNatural WoodworkOpen FloorplanPantryPrimary Bedroom on MainRecessed LightingStorageStudy/Home OfficeWalk-In Closet(s)Washer Hookup Laundry Location InsideLaundry RoomMain Level Main Level Bedrooms 3 Num Dining 1 Num Living 1 Num Other Level Beds 0 Rooms Kitchen (Main Level Quartz CountersGourmet KitchenHigh CeilingsOpen to Family RoomRecessed LightingSee Remarks) Primary Bedroom (Main Level Ceiling Fan(s)Full BathHigh CeilingsRecessed LightingTray Ceiling(s)Walk-In Closet(s)) Window Features Double Pane Windows

Property Features

Accessibility Features None Additional Parcels YN Yes Association Fee 660 Association Fee Frequency Annually Association Fee Includes Security Association YN Yes Community Features Controlled AccessGated Estimated Taxes 5626 Fema Flood Plain No Horse YN No Listing Terms CashConventionalFHAVA Loan New Construction YN No Pool Features In GroundPool/Spa Combo Pool Private YN Yes Property Condition Resale Property Sub Type Single Family Residence Sewer Septic Tank Spa Features In Ground Special Listing Conditions Standard Tax Annual Amount 8697.89 Utilities Electricity ConnectedInternet-CableWater Connected Water Source See Remarks


© 2026 Austin Board of REALTORS® (alternatively, from ACTRIS). All information provided is deemed reliable but is not guaranteed and should be independently verified. The Austin Board of REALTORS®, ACTRIS and their affiliates provide the MLS and all content therein “AS IS” and without any warranty, express or implied.The information provided is for consumers' personal, non-commercial use and may not be used for any purpose other than to identify prospective properties consumers may be interested in purchasing. Data last updated: 2026-10-13T17:00:31.983.

MLS Grid  logoBased on information submitted to the MLS GRID as of 2026-10-13T17:00:31.983 (date and time MLS GRID Data was obtained). All data is obtained from various sources and may not have been verified by broker or MLS GRID. Supplied Open House Information is subject to change without notice. All information should be independently reviewed and verified for accuracy. Properties may or may not be listed by the office/agent presenting the information. Click here for MLS GRID DMCA Notice
 
https://bt-photos.global.ssl.fastly.net/austin/1280_boomver_1_4274831-2.jpg https://bt-photos.global.ssl.fastly.net/austin/1280_boomver_1_4274831-2.jpg https://bt-photos.global.ssl.fastly.net/austin/1280_boomver_1_4274831-2.jpg
Logo
Watters International
3307 Northland Dr, Ste 100
Austin TX, 78731
Property listed by Kelly Jo Gonzalez of Kuper Sotheby's Int'l Realty: (210) 860-2668.