


Description
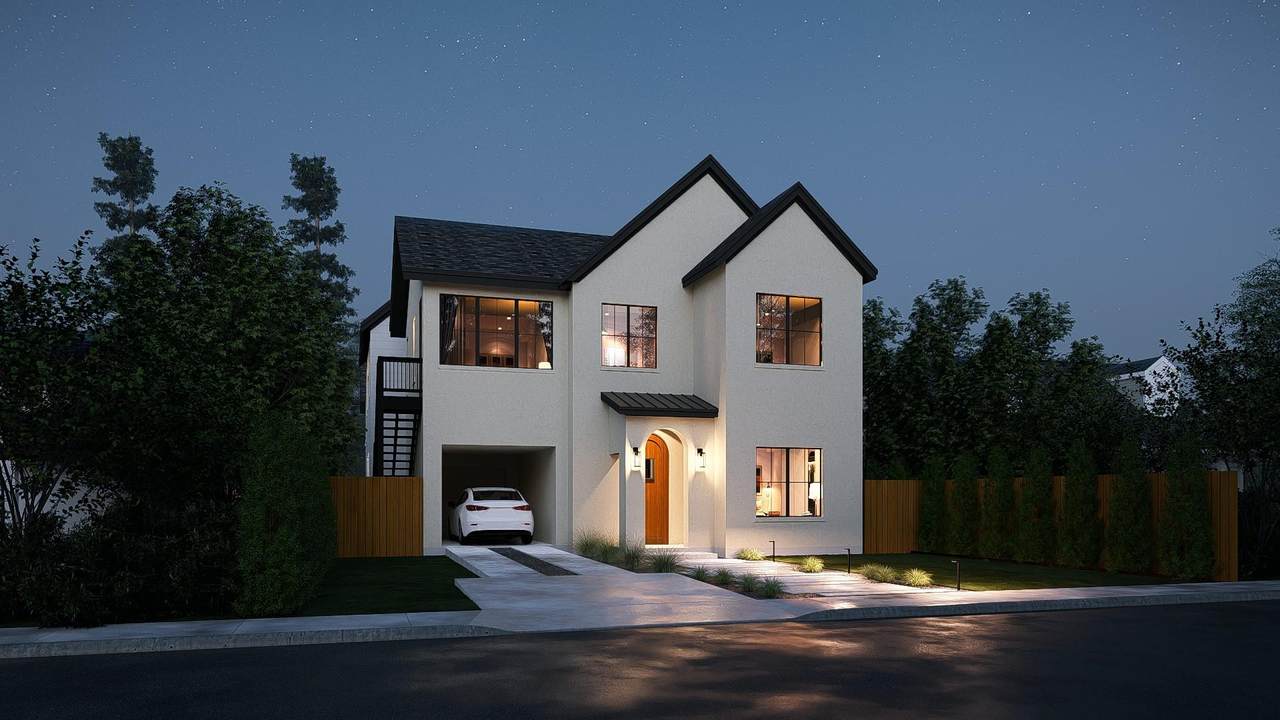
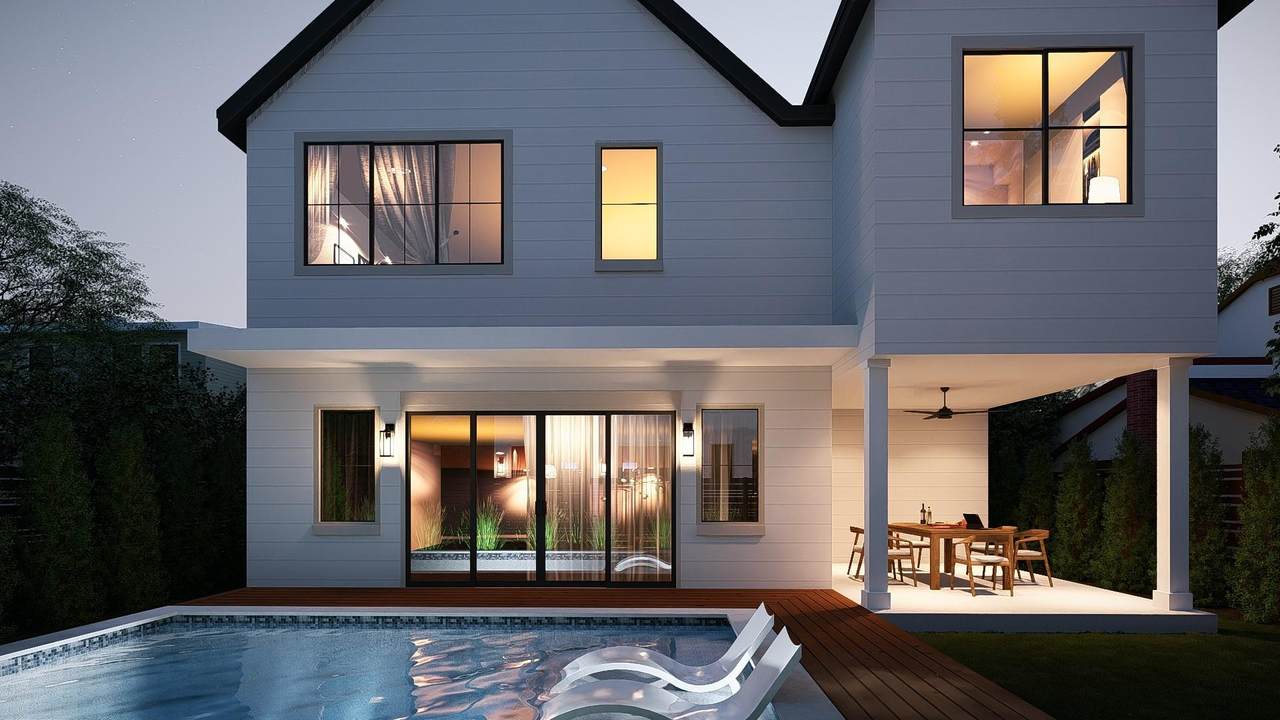
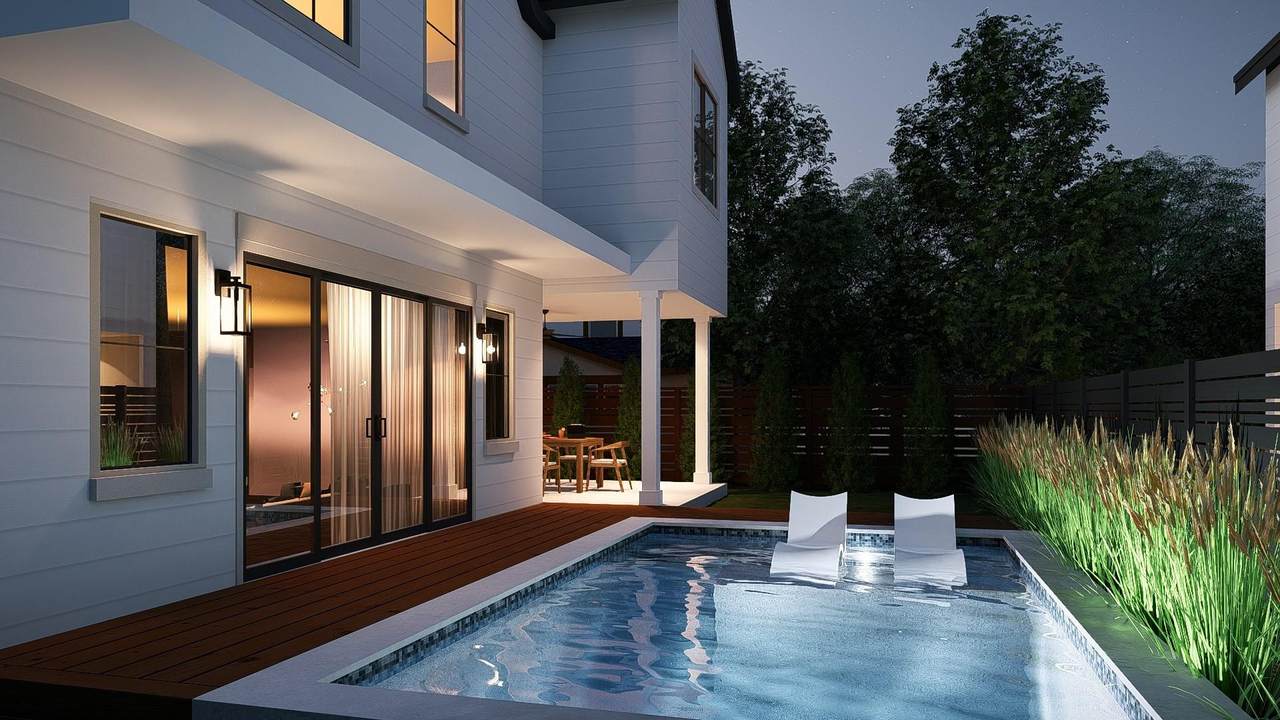
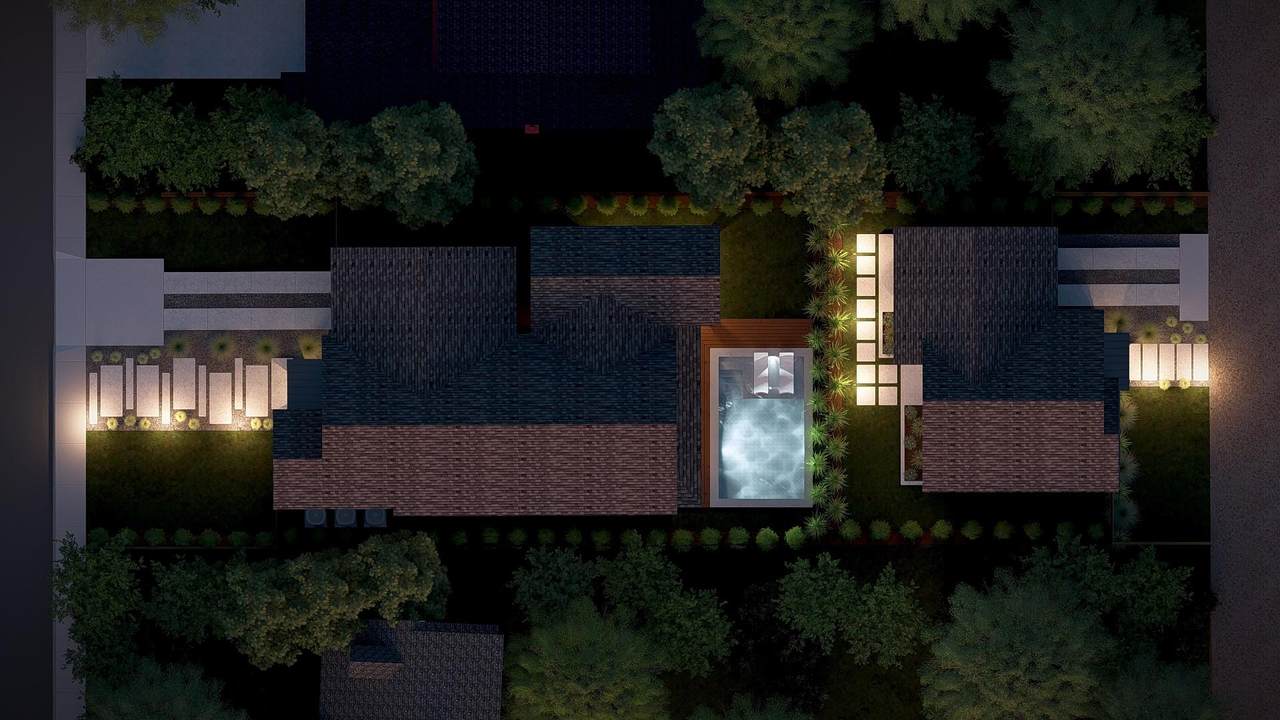
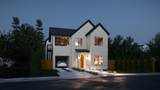
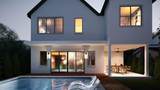
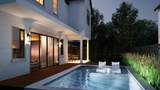
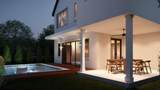
Welcome to Canterbury Residence, a thoughtfully designed luxury residence in the heart of Holly, one of East Austin’s most vibrant and walkable neighborhoods. Estimated for completion in August, this exceptional 5-bedroom, 4-bathroom home offers approximately 3,000 square feet of refined living space just moments from Lady Bird Lake, the Wishbone Bridge, downtown Austin, and some of the city’s most acclaimed restaurants, coffee shops, and entertainment destinations. Designed for both everyday comfort and sophisticated entertaining, the home features soaring ceilings, wide-plank wood flooring, expansive walls of glass, and an open-concept floor plan filled with natural light. The chef-inspired kitchen serves as the centerpiece of the home, showcasing custom cabinetry, premium appliances, designer finishes, and generous gathering spaces that flow seamlessly into the living and dining areas. Spacious bedrooms and spa-inspired bathrooms provide a private retreat, while thoughtful architectural details elevate every corner of the home. Step outside to your own private pool surrounded by professionally curated landscaping, creating a true backyard oasis ideal for relaxing, entertaining, or enjoying Austin’s year-round outdoor lifestyle. Combining luxury finishes, exceptional design, and an unbeatable location in one of East Austin’s most desirable neighborhoods, this residence offers a rare opportunity to experience modern living at its finest. Contact the agent for a private tour!
-
5BEDS
-
0.15ACRES
-
4BATHS
-
01/2 BATHS
-
3,000SQFT
-
$630$/SQFT
School Information
Description
Welcome to Canterbury Residence, a thoughtfully designed luxury residence in the heart of Holly, one of East Austin’s most vibrant and walkable neighborhoods. Estimated for completion in August, this exceptional 5-bedroom, 4-bathroom home offers approximately 3,000 square feet of refined living space just moments from Lady Bird Lake, the Wishbone Bridge, downtown Austin, and some of the city’s most acclaimed restaurants, coffee shops, and entertainment destinations. Designed for both everyday comfort and sophisticated entertaining, the home features soaring ceilings, wide-plank wood flooring, expansive walls of glass, and an open-concept floor plan filled with natural light. The chef-inspired kitchen serves as the centerpiece of the home, showcasing custom cabinetry, premium appliances, designer finishes, and generous gathering spaces that flow seamlessly into the living and dining areas. Spacious bedrooms and spa-inspired bathrooms provide a private retreat, while thoughtful architectural details elevate every corner of the home. Step outside to your own private pool surrounded by professionally curated landscaping, creating a true backyard oasis ideal for relaxing, entertaining, or enjoying Austin’s year-round outdoor lifestyle. Combining luxury finishes, exceptional design, and an unbeatable location in one of East Austin’s most desirable neighborhoods, this residence offers a rare opportunity to experience modern living at its finest. Contact the agent for a private tour!
© 2026 Austin Board of REALTORS® (alternatively, from ACTRIS). All information provided is deemed reliable but is not guaranteed and should be independently verified. The Austin Board of REALTORS®, ACTRIS and their affiliates provide the MLS and all content therein “AS IS” and without any warranty, express or implied.The information provided is for consumers' personal, non-commercial use and may not be used for any purpose other than to identify prospective properties consumers may be interested in purchasing. Data last updated: 2026-10-08T08:59:59.153.
 Based on information submitted to the MLS GRID as of 2026-10-08T08:59:59.153 (date and time MLS GRID Data was obtained).
All data is obtained from various sources and may not have been verified by broker or MLS GRID. Supplied
Open House Information is subject to change without notice. All information should be independently reviewed and verified for accuracy. Properties may or may not be listed by the office/agent presenting the information.
Click here for MLS GRID DMCA Notice