



Skip To Content

20016 Abigail Way

Pflugerville, TX 78660
  • $514,900
  • STATUS: Active
  • ID#: 6024639
$514,900
  • 4
    BEDS
  • 0.17
    ACRES
  • 3
    BATHS
  • 0
    1/2 BATHS
  • 2,812
    SQFT
  • $183
    $/SQFT
Neighborhood:
Type:
Single-Family Home
Built:
2017
County:
Area:

School Information

Elementary School:
Middle School:
High School:
School District:
Property listed by Bobby Baylor of RealAgent: (512) 650-2772.

Description

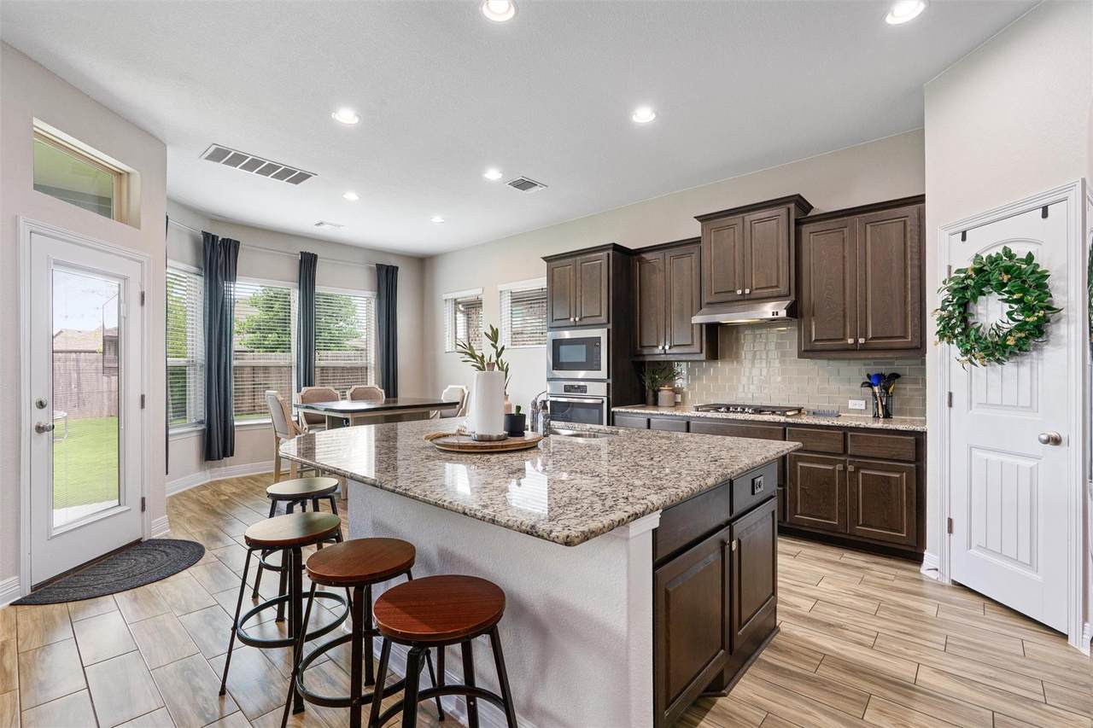
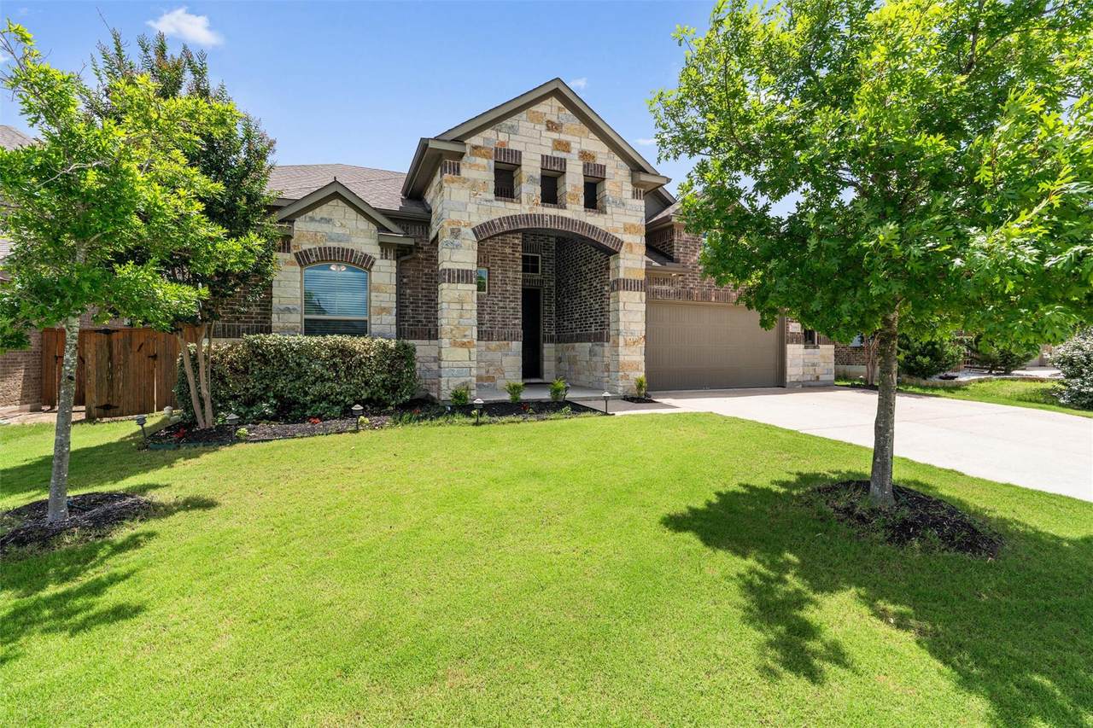
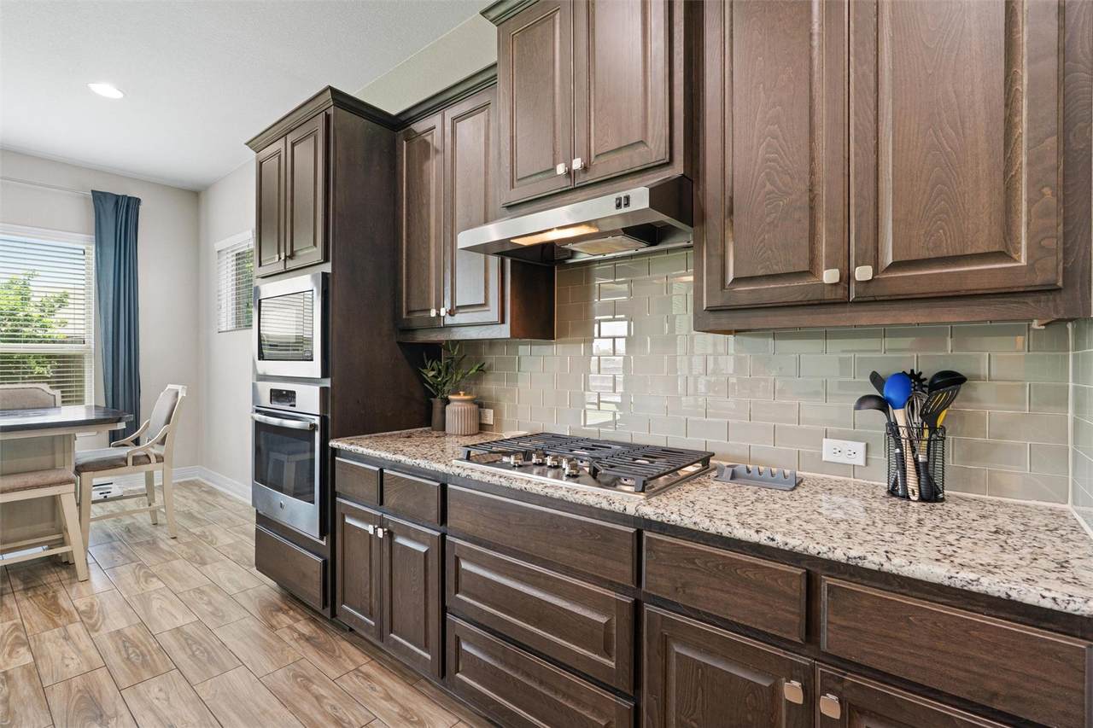
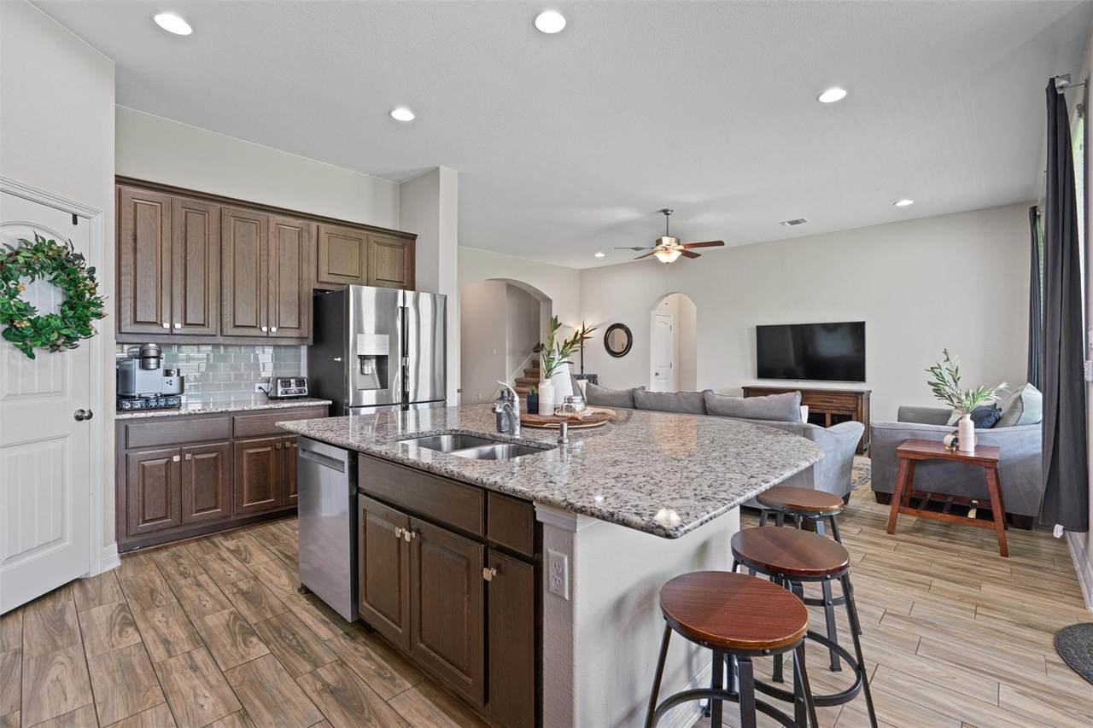
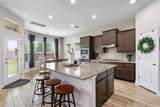
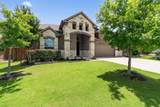
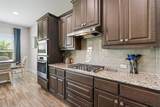
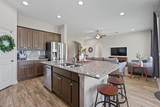
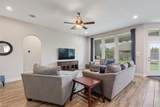
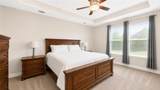
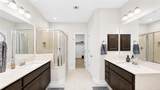
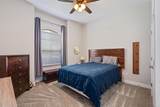
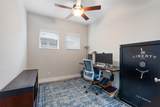
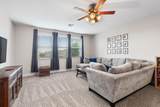
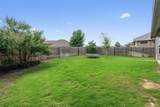
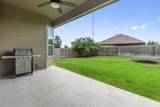
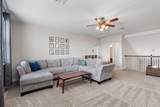
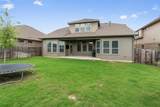
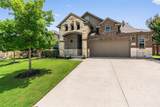
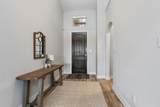
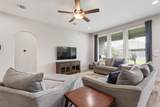
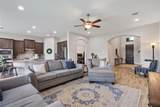
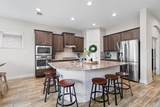
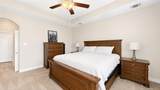
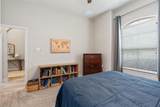
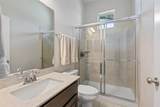
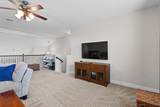
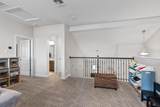
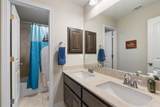
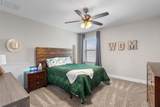
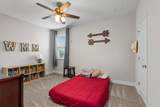
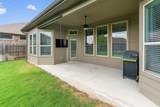
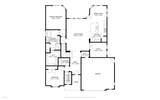
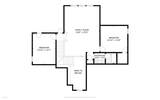
Two main-level bedrooms, three full bathrooms, a dedicated home office, and a flexible floor plan set this beautifully maintained Avalon home apart. Offering 2,812 square feet, this thoughtfully designed home features the primary suite and an additional bedroom downstairs, making it ideal for guests, multi-generational living, or anyone needing extra flexibility. The heart of the home is the open-concept kitchen, complete with an oversized center island, built-in stainless steel appliances, gas cooking, abundant cabinet space, and seamless views into the spacious family room. Wood-look tile flooring flows throughout the main living areas, creating a warm, cohesive feel. Upstairs, you'll find two additional bedrooms, a full bath, and a large gameroom that offers endless possibilities for a media room, playroom, or second living space. Step outside to a covered patio overlooking a spacious backyard with plenty of room to entertain, garden, or simply relax. Located in Pflugerville's highly desirable Avalon community and zoned to highly rated Pflugerville ISD schools, residents enjoy miles of walking trails, a resort-style pool, fitness center, clubhouse, and sport courts, including pickleball. Conveniently located near major employers, shopping, dining, and commuter routes, this home combines everyday comfort with an exceptional community lifestyle.

Monthly Payment Calculator


© 2026 Austin Board of REALTORS® (alternatively, from ACTRIS). All information provided is deemed reliable but is not guaranteed and should be independently verified. The Austin Board of REALTORS®, ACTRIS and their affiliates provide the MLS and all content therein “AS IS” and without any warranty, express or implied.The information provided is for consumers' personal, non-commercial use and may not be used for any purpose other than to identify prospective properties consumers may be interested in purchasing. Data last updated: 2026-10-16T00:00:11.107.

MLS Grid  logoBased on information submitted to the MLS GRID as of 2026-10-16T00:00:11.107 (date and time MLS GRID Data was obtained). All data is obtained from various sources and may not have been verified by broker or MLS GRID. Supplied Open House Information is subject to change without notice. All information should be independently reviewed and verified for accuracy. Properties may or may not be listed by the office/agent presenting the information. Click here for MLS GRID DMCA Notice
www.austintexasresidence.com/homes/178263241
Print Image

20016 Abigail Way Pflugerville, TX 78660

  • Price: $514,900
  • Status: Active
  • On Site: Days
  • ID#: 6024639
4
Beds
3
Baths
0
½ Baths
0.17
Acres
2,812
SQFT
$183
$/SQFT
2017
Built
Neighborhood:
Avalon
County:
Travis
Area:
Pflugerville
Elementary School:
Riojas
Middle School:
Cele
High School:
Weiss
School District:
Pflugerville ISD
Property Description
Two main-level bedrooms, three full bathrooms, a dedicated home office, and a flexible floor plan set this beautifully maintained Avalon home apart. Offering 2,812 square feet, this thoughtfully designed home features the primary suite and an additional bedroom downstairs, making it ideal for guests, multi-generational living, or anyone needing extra flexibility. The heart of the home is the open-concept kitchen, complete with an oversized center island, built-in stainless steel appliances, gas cooking, abundant cabinet space, and seamless views into the spacious family room. Wood-look tile flooring flows throughout the main living areas, creating a warm, cohesive feel. Upstairs, you'll find two additional bedrooms, a full bath, and a large gameroom that offers endless possibilities for a media room, playroom, or second living space. Step outside to a covered patio overlooking a spacious backyard with plenty of room to entertain, garden, or simply relax. Located in Pflugerville's highly desirable Avalon community and zoned to highly rated Pflugerville ISD schools, residents enjoy miles of walking trails, a resort-style pool, fitness center, clubhouse, and sport courts, including pickleball. Conveniently located near major employers, shopping, dining, and commuter routes, this home combines everyday comfort with an exceptional community lifestyle.
Exterior Features

Attached Garage YN No Covered Spaces 2.5 Direction Faces NE Exterior Features Gutters PartialNo Exterior Steps Fencing Back YardPrivacyWood Foundation Details Slab Garage YN Yes Levels Two Lot Features Sprinkler - AutomaticSprinkler - In-groundTrees-Medium (20 Ft - 40 Ft) Other Structures None Parking Features Door-SingleDrivewayGarageGarage Door OpenerGarage Faces Front Patio And Porch Features CoveredRear Porch Roof Shingle View None Waterfront Features None Waterfront YN No

Interior Features

Appliances Built-In Oven(s)DishwasherDisposalGas CooktopMicrowaveSelf Cleaning OvenStainless Steel Appliance(s)Gas Water Heater Cooling Ceiling Fan(s)Central Air Fireplaces Total 0 Flooring CarpetTile Heating Central Interior Features High CeilingsGranite CountersEat-in KitchenOpen FloorplanPantryPrimary Bedroom on MainStudy/Home OfficeWalk-In Closet(s)Washer Hookup Laundry Location Laundry Room Main Level Bedrooms 2 Num Dining 1 Num Living 1 Num Other Level Beds 2 Rooms Primary Bedroom (Main Level Ceiling Fan(s)) Kitchen (Main Level Kitchn - Breakfast AreaBreakfast BarCenter IslandGranCntDining AreaEat In KitchenOpen to Family RoomPantryPlumbed for IcemakerRecessed Lighting) Primary Bathroom (Main Level Dual VanityGarden TubSeparate ShowerWalk-In Closet(s)Walk-in Shower) Window Features BlindsDouble Pane WindowsLow Emissivity WindowsVinyl Windows

Property Features

Accessibility Features None Association Fee 123 Association Fee Frequency Quarterly Association Fee Includes Common Area Maintenance Association YN Yes Community Features ClubhouseCluster MailboxCommon GroundsConference/Meeting RoomCurbsDog ParkFitness CenterLoungeParkPlanned Social ActivitiesPlaygroundPoolSidewalksSport Court(s)/FacilityStreet LightsTennis Court(s) Estimated Taxes 8514 Fema Flood Plain No Horse YN No Listing Terms CashConventionalFHAVA Loan New Construction YN No Pool Features None Pool Private YN No Property Condition Resale Property Sub Type Single Family Residence Sewer Municipal Utility District (MUD) Special Listing Conditions Standard Tax Annual Amount 10601.87 Utilities Electricity ConnectedNatural Gas ConnectedSewer ConnectedWater Connected Water Source Municipal Utility District (MUD)


© 2026 Austin Board of REALTORS® (alternatively, from ACTRIS). All information provided is deemed reliable but is not guaranteed and should be independently verified. The Austin Board of REALTORS®, ACTRIS and their affiliates provide the MLS and all content therein “AS IS” and without any warranty, express or implied.The information provided is for consumers' personal, non-commercial use and may not be used for any purpose other than to identify prospective properties consumers may be interested in purchasing. Data last updated: 2026-10-16T00:00:11.107.

MLS Grid  logoBased on information submitted to the MLS GRID as of 2026-10-16T00:00:11.107 (date and time MLS GRID Data was obtained). All data is obtained from various sources and may not have been verified by broker or MLS GRID. Supplied Open House Information is subject to change without notice. All information should be independently reviewed and verified for accuracy. Properties may or may not be listed by the office/agent presenting the information. Click here for MLS GRID DMCA Notice
 
https://bt-photos.global.ssl.fastly.net/austin/1280_boomver_4_6024639-2.jpg https://bt-photos.global.ssl.fastly.net/austin/1280_boomver_4_6024639-2.jpg https://bt-photos.global.ssl.fastly.net/austin/1280_boomver_4_6024639-2.jpg
Logo
Watters International
3307 Northland Dr, Ste 100
Austin TX, 78731
Property listed by Bobby Baylor of RealAgent: (512) 650-2772.