


Description
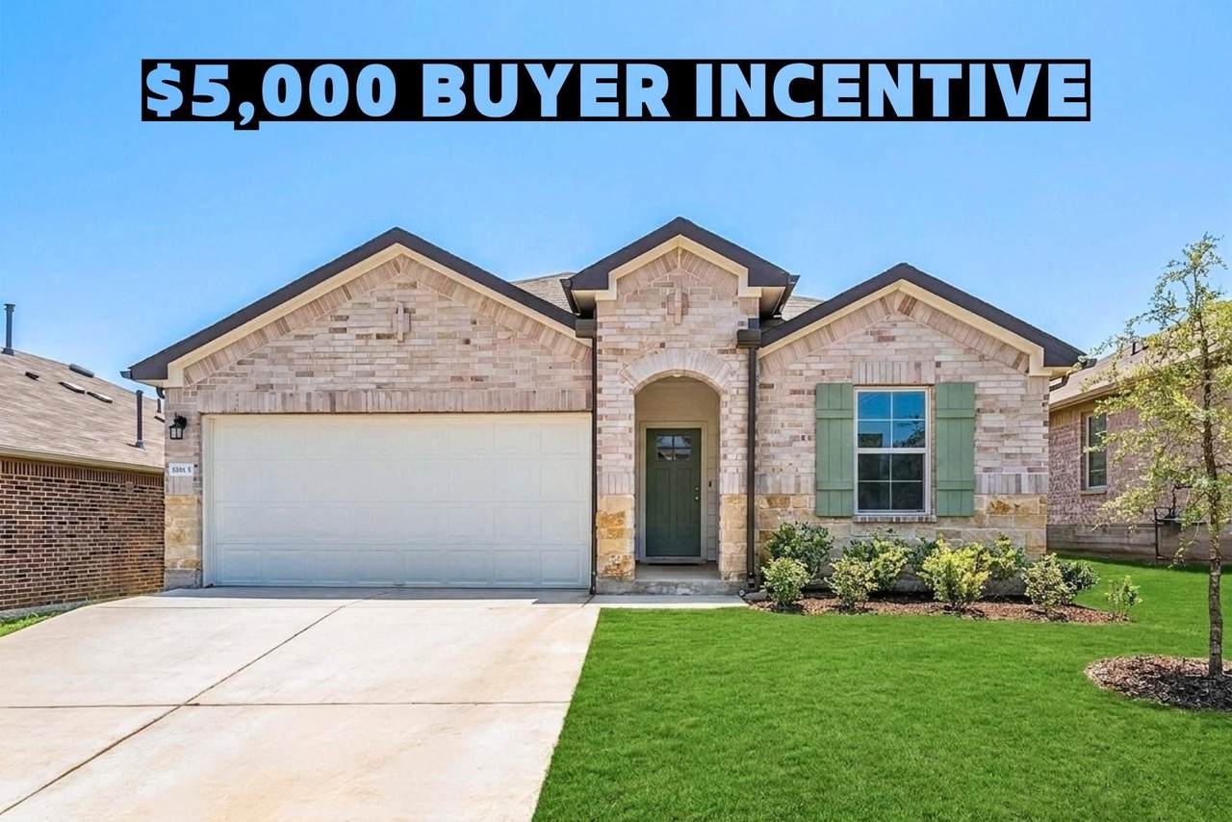
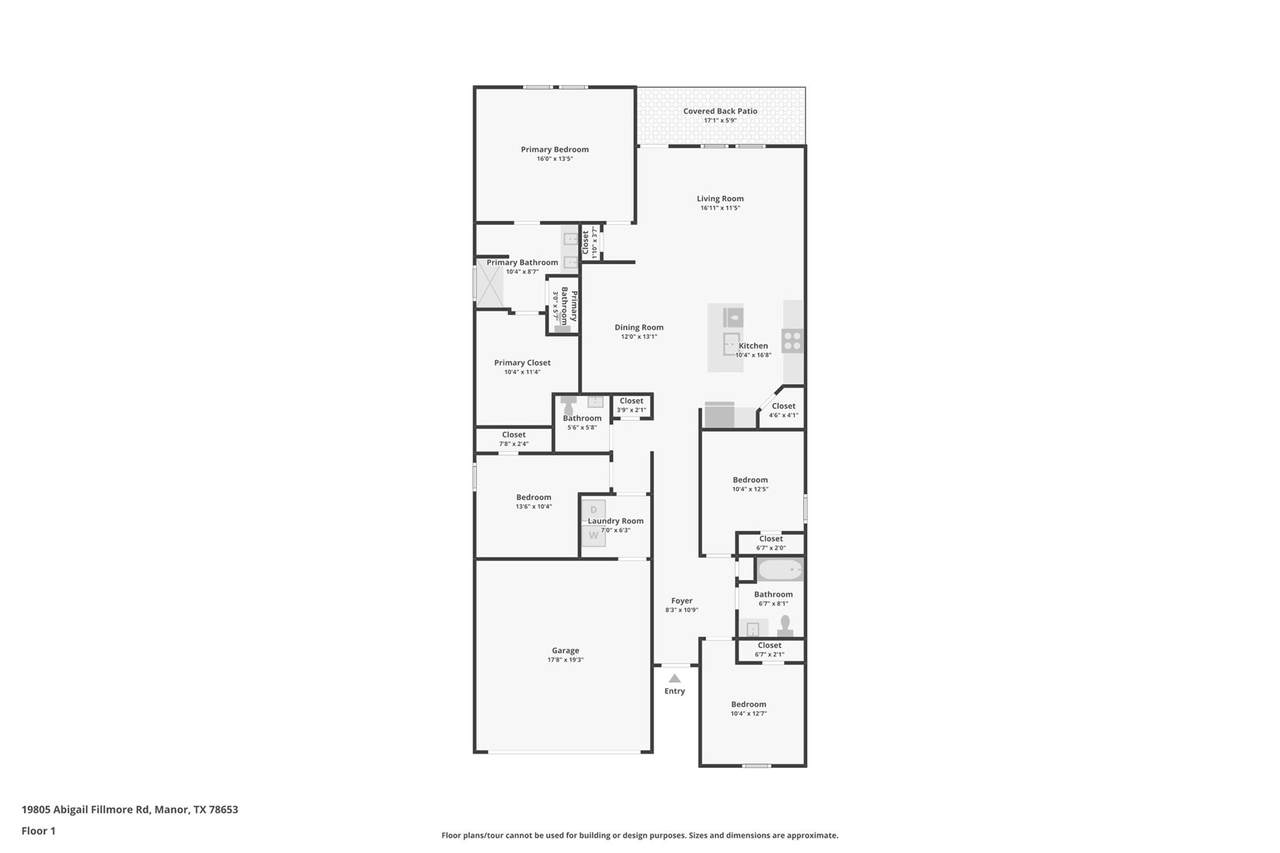
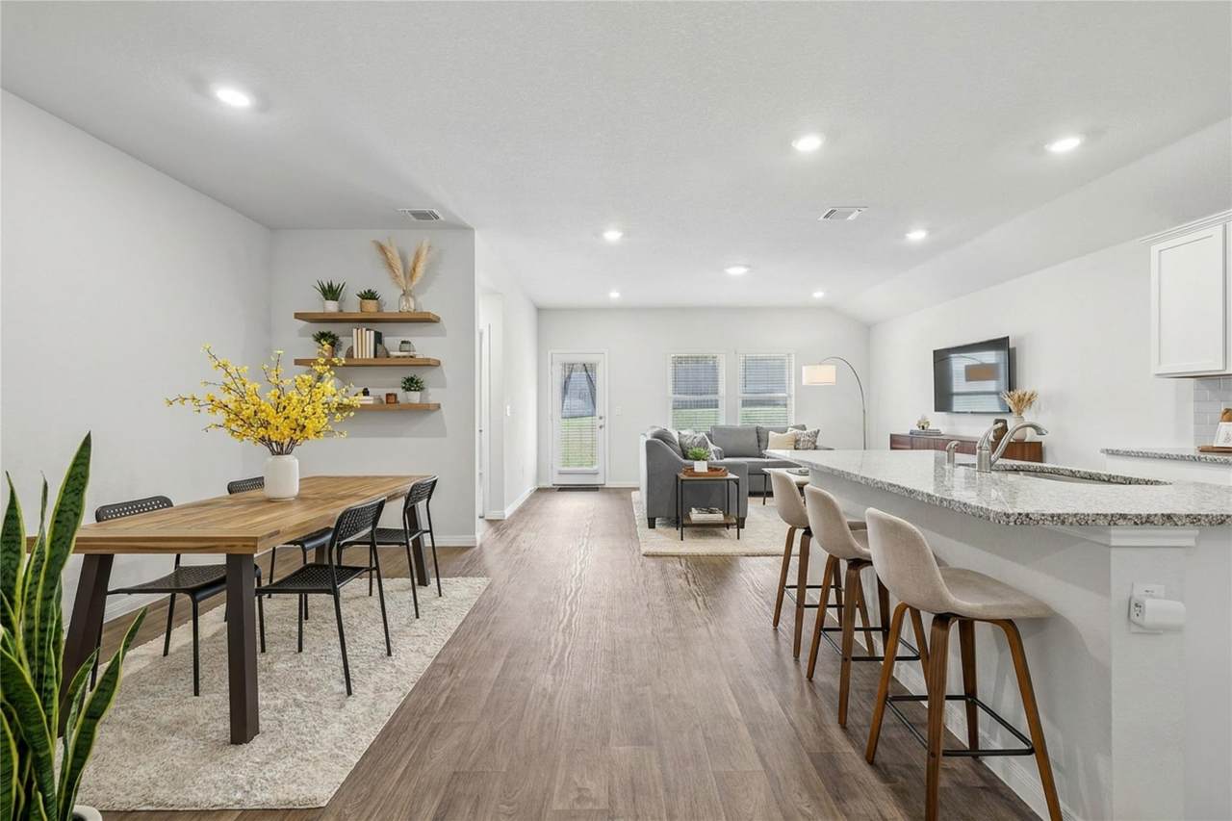
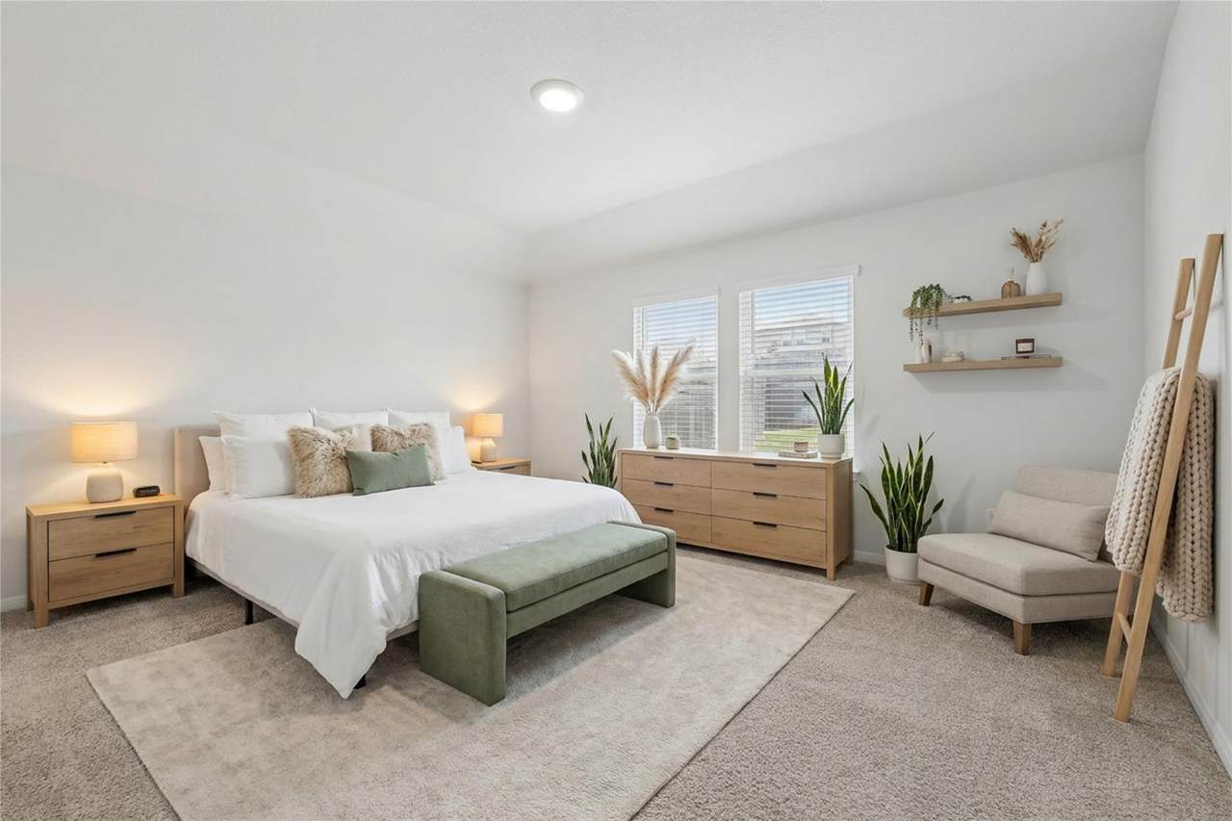
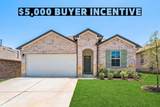
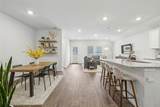
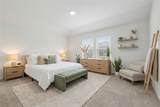
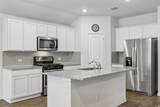
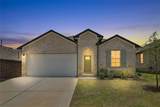
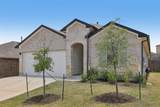
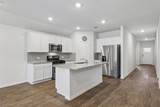
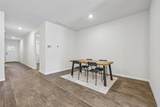
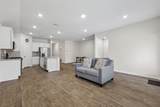
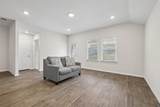
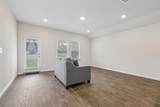
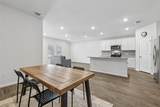
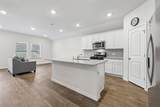
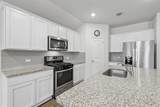
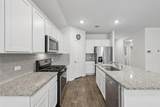
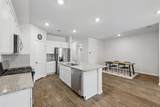
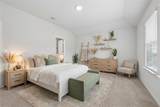
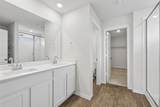
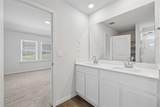
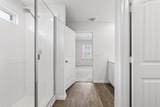
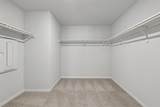
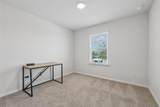
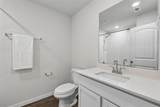
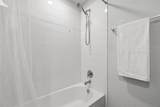
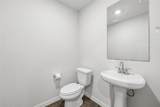
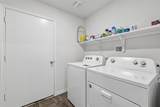
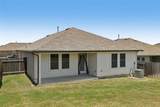
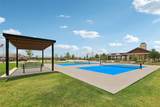
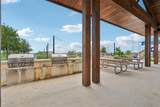
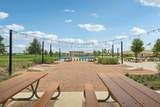
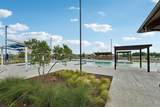
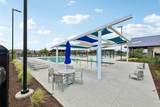
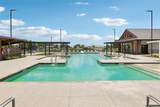
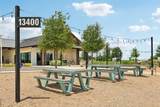
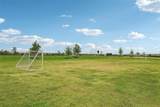
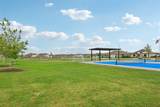
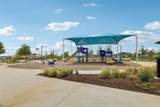
$5,000 BUYER INCENTIVE! Beautifully maintained 4-bedroom, 2.5-bath home in the sought-after Carillon community of Manor, just outside Austin. Featuring attractive 3-side brick and masonry construction, a full rain gutter system, and charming sage green front door and faux shutter accents, this home offers excellent curb appeal. Inside, you'll find high vaulted ceilings, recessed lighting, cordless blinds throughout, and durable vinyl wood-plank flooring in the kitchen, living and dining areas, as well as the bathrooms. The centrally located kitchen is designed for both style and function with granite countertops, a subway tile backsplash, white cabinetry, a large center island with a single-basin sink and breakfast bar seating, stainless steel appliances, a gas cooktop, and a spacious walk-in corner pantry. Storage is abundant with an impressive three coat/storage closets throughout the home. The home is also wired for a Safe Haven security system for added convenience. The private primary suite overlooks the backyard and features dual vanities, a walk-in shower, linen shelving, and a separate water closet. Outside, enjoy a wide covered patio, a fenced backyard, and a fully automated sprinkler system with rain-sensor technology servicing the front, side, and back yards. Residents of Carillon enjoy exceptional community amenities, including a resort-style pool with cabanas, fitness center, clubhouse with kitchen and flexible event space, parks, playgrounds, dog park, walking trails, ping pong area, food truck court, hammock area, and lawn game space. This home combines thoughtful upgrades, abundant storage, and outstanding neighborhood amenities in one fantastic opportunity.
-
4BEDS
-
0.15ACRES
-
2BATHS
-
11/2 BATHS
-
1,846SQFT
-
$162$/SQFT
School Information
Description
$5,000 BUYER INCENTIVE! Beautifully maintained 4-bedroom, 2.5-bath home in the sought-after Carillon community of Manor, just outside Austin. Featuring attractive 3-side brick and masonry construction, a full rain gutter system, and charming sage green front door and faux shutter accents, this home offers excellent curb appeal. Inside, you'll find high vaulted ceilings, recessed lighting, cordless blinds throughout, and durable vinyl wood-plank flooring in the kitchen, living and dining areas, as well as the bathrooms. The centrally located kitchen is designed for both style and function with granite countertops, a subway tile backsplash, white cabinetry, a large center island with a single-basin sink and breakfast bar seating, stainless steel appliances, a gas cooktop, and a spacious walk-in corner pantry. Storage is abundant with an impressive three coat/storage closets throughout the home. The home is also wired for a Safe Haven security system for added convenience. The private primary suite overlooks the backyard and features dual vanities, a walk-in shower, linen shelving, and a separate water closet. Outside, enjoy a wide covered patio, a fenced backyard, and a fully automated sprinkler system with rain-sensor technology servicing the front, side, and back yards. Residents of Carillon enjoy exceptional community amenities, including a resort-style pool with cabanas, fitness center, clubhouse with kitchen and flexible event space, parks, playgrounds, dog park, walking trails, ping pong area, food truck court, hammock area, and lawn game space. This home combines thoughtful upgrades, abundant storage, and outstanding neighborhood amenities in one fantastic opportunity.
© 2026 Austin Board of REALTORS® (alternatively, from ACTRIS). All information provided is deemed reliable but is not guaranteed and should be independently verified. The Austin Board of REALTORS®, ACTRIS and their affiliates provide the MLS and all content therein “AS IS” and without any warranty, express or implied.The information provided is for consumers' personal, non-commercial use and may not be used for any purpose other than to identify prospective properties consumers may be interested in purchasing. Data last updated: 2026-10-09T22:00:32.273.
 Based on information submitted to the MLS GRID as of 2026-10-09T22:00:32.273 (date and time MLS GRID Data was obtained).
All data is obtained from various sources and may not have been verified by broker or MLS GRID. Supplied
Open House Information is subject to change without notice. All information should be independently reviewed and verified for accuracy. Properties may or may not be listed by the office/agent presenting the information.
Click here for MLS GRID DMCA Notice