Skip To Content

19600 Erna Dr

Pflugerville, TX 78660
  • $614,499
  • STATUS: Active
  • ID#: 8426049
Price Reduced
UPDATED: 28 min ago
$614,499
  • 5
    BEDS
  • 0.14
    ACRES
  • 5
    BATHS
  • 0
    1/2 BATHS
  • 3,100
    SQFT
  • $198
    $/SQFT
Neighborhood:
Type:
Single-Family Home
Built:
2026
County:
Area:

School Information

Elementary School:
Middle School:
High School:
School District:
Property listed by Melanie Deaton of Move Up America: (888) 924-9949.

Description

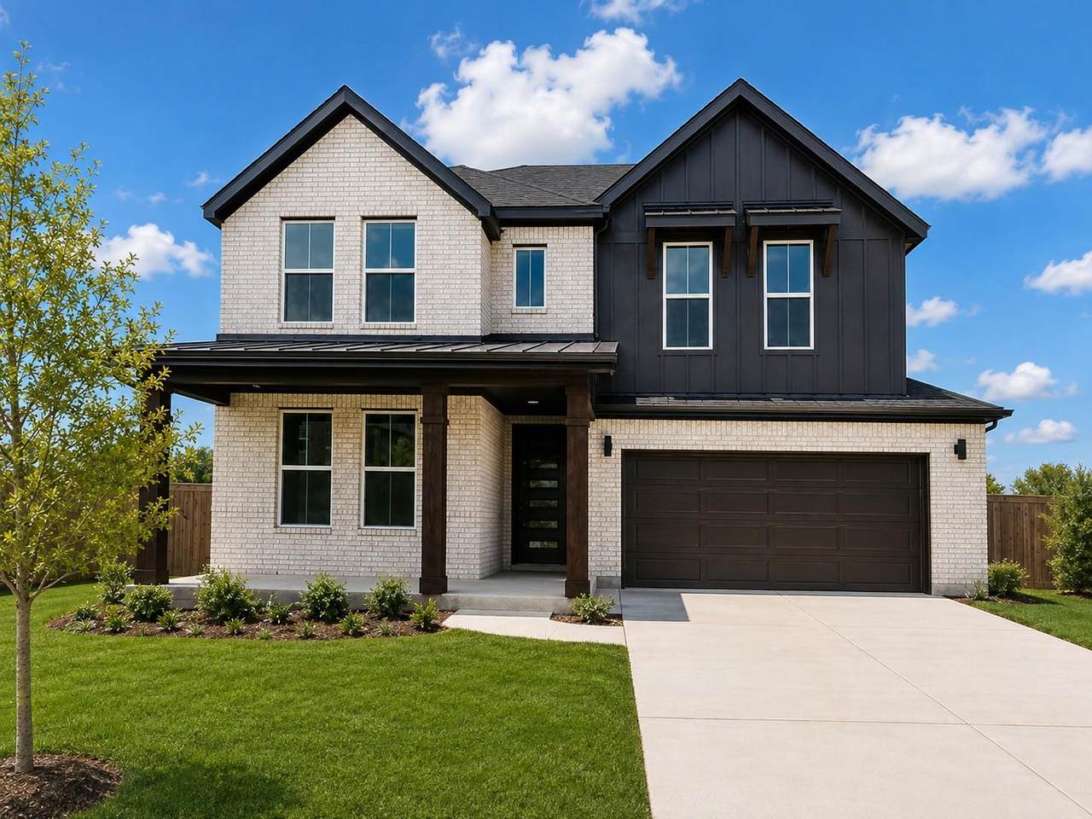
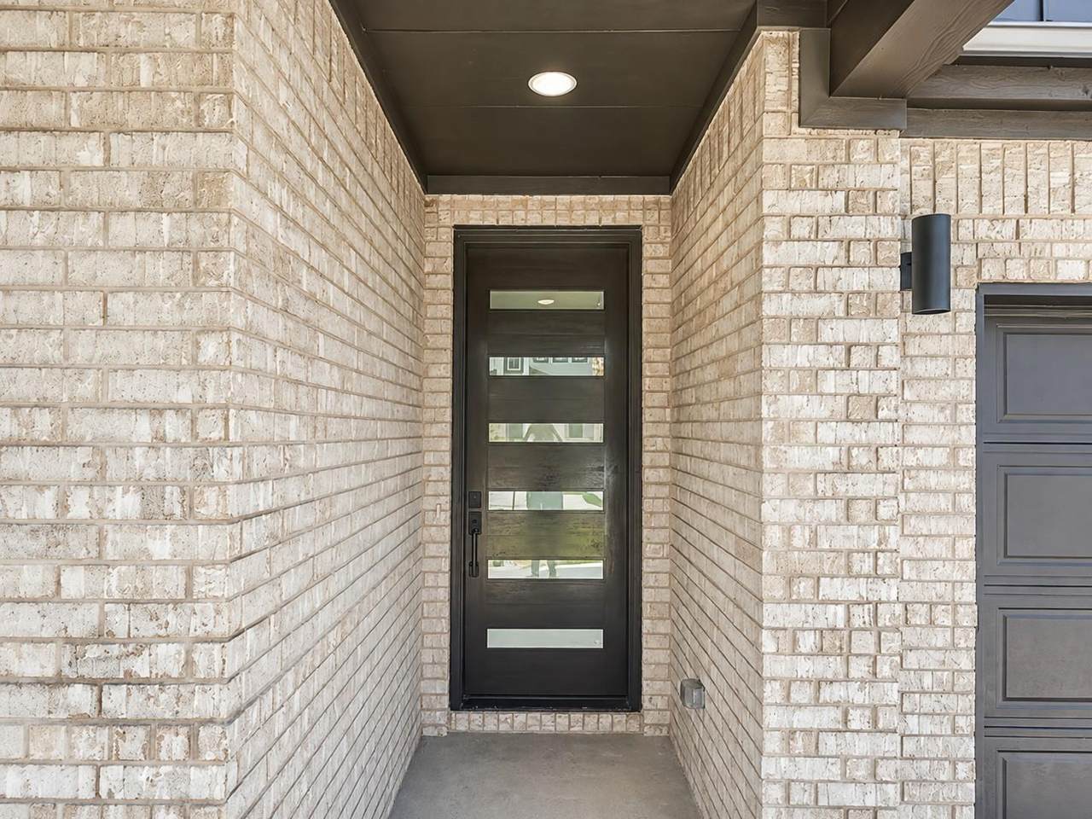
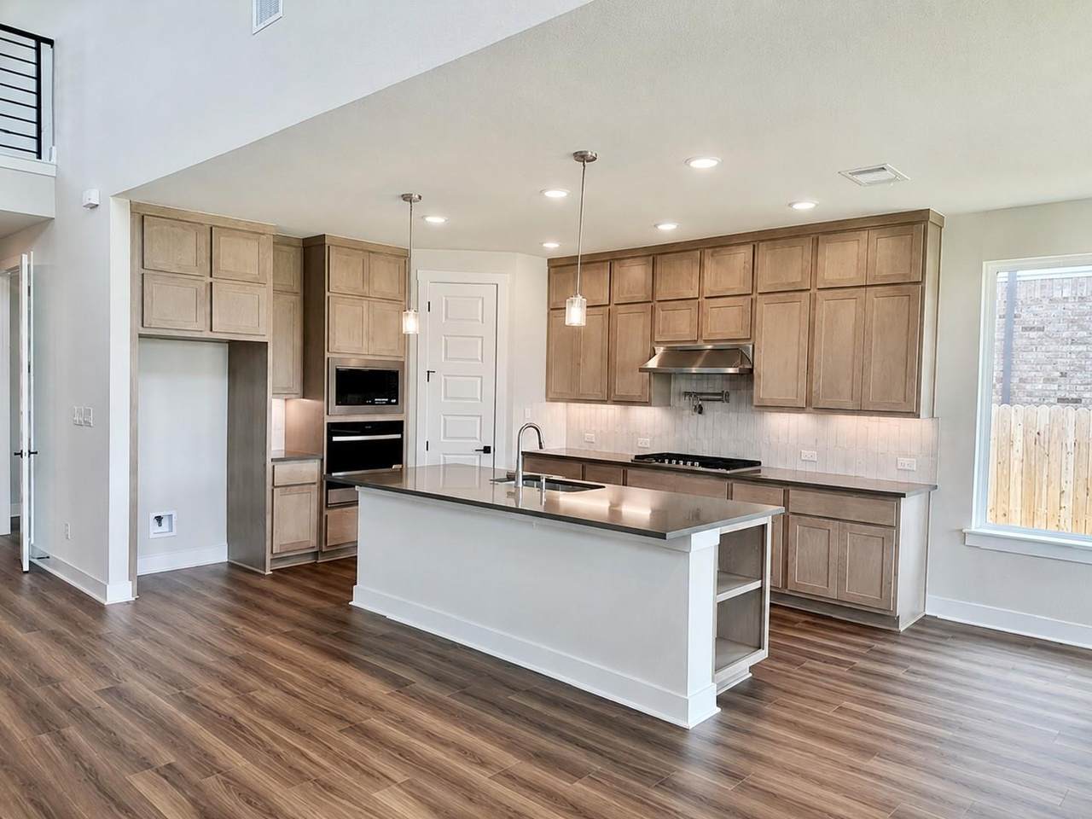
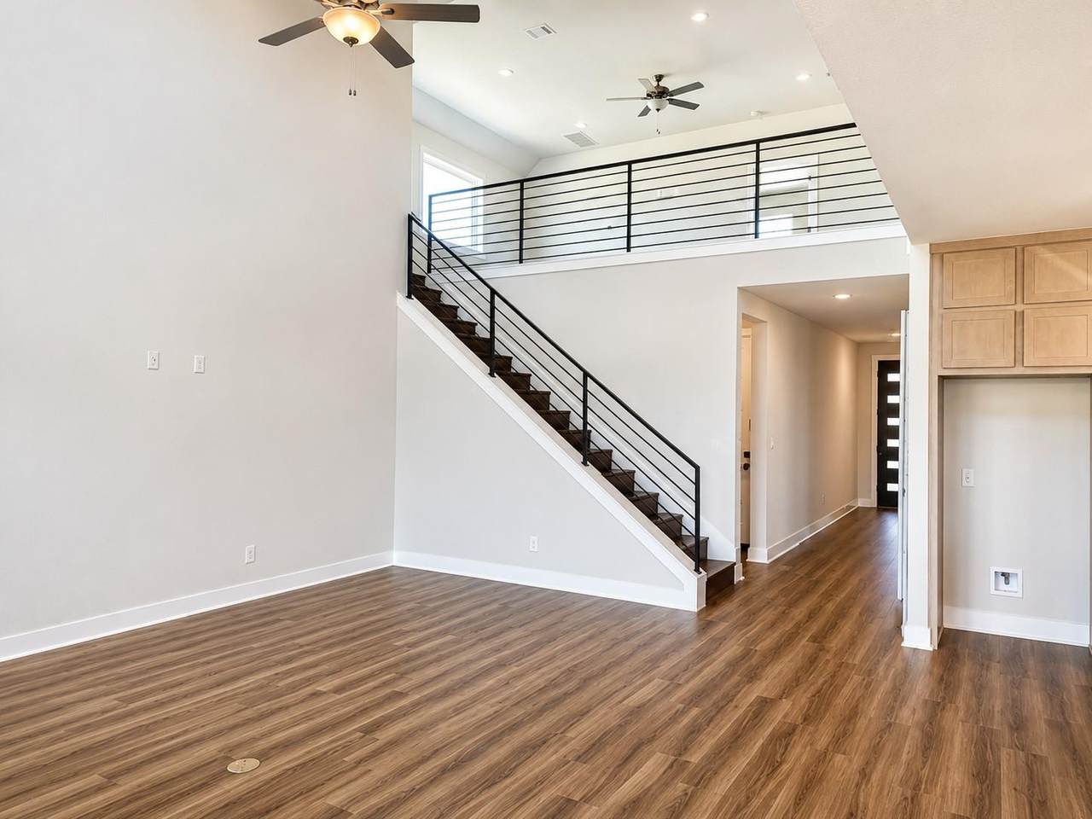
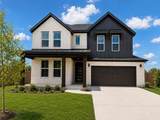
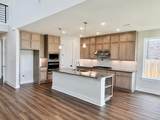
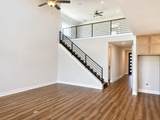
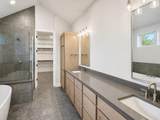
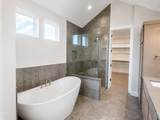
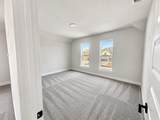
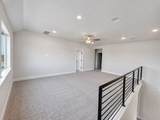
Experience elevated living in this stunning 3,100-square-foot two-story home featuring 5 bedrooms and 5 full baths, thoughtfully designed for both luxury and functionality. The open-concept layout offers spacious living areas, abundant natural light, and flexible spaces perfect for entertaining or everyday living. Designer finishes include durable luxury vinyl plank flooring throughout the main living areas, elegant quartz countertops, and spa-inspired bathrooms showcasing tile extended all the way to the ceiling for a sophisticated, custom feel. The gourmet kitchen offers ample prep space and modern finishes, while the expansive primary suite serves as a private retreat. With generous secondary bedrooms, each with convenient access to a full bath, this home combines exceptional craftsmanship, comfort, and timeless style.

Monthly Payment Calculator


© 2026 Austin Board of REALTORS® (alternatively, from ACTRIS). All information provided is deemed reliable but is not guaranteed and should be independently verified. The Austin Board of REALTORS®, ACTRIS and their affiliates provide the MLS and all content therein “AS IS” and without any warranty, express or implied.The information provided is for consumers' personal, non-commercial use and may not be used for any purpose other than to identify prospective properties consumers may be interested in purchasing. Data last updated: 2026-10-10T12:59:56.183.

MLS Grid  logoBased on information submitted to the MLS GRID as of 2026-10-10T12:59:56.183 (date and time MLS GRID Data was obtained). All data is obtained from various sources and may not have been verified by broker or MLS GRID. Supplied Open House Information is subject to change without notice. All information should be independently reviewed and verified for accuracy. Properties may or may not be listed by the office/agent presenting the information. Click here for MLS GRID DMCA Notice
www.austintexasresidence.com/homes/178195719
Print Image

19600 Erna Dr Pflugerville, TX 78660

  • Price: $614,499
  • Status: Active
  • On Site: Days
  • Updated: 28 min ago
  • ID#: 8426049
5
Beds
5
Baths
0
½ Baths
0.14
Acres
3,100
SQFT
$198
$/SQFT
2026
Built
Neighborhood:
The Grove At Blackhawk
County:
Travis
Area:
Pflugerville
Elementary School:
Mott
Middle School:
Cele
High School:
Weiss
School District:
Pflugerville ISD
Property Description
Experience elevated living in this stunning 3,100-square-foot two-story home featuring 5 bedrooms and 5 full baths, thoughtfully designed for both luxury and functionality. The open-concept layout offers spacious living areas, abundant natural light, and flexible spaces perfect for entertaining or everyday living. Designer finishes include durable luxury vinyl plank flooring throughout the main living areas, elegant quartz countertops, and spa-inspired bathrooms showcasing tile extended all the way to the ceiling for a sophisticated, custom feel. The gourmet kitchen offers ample prep space and modern finishes, while the expansive primary suite serves as a private retreat. With generous secondary bedrooms, each with convenient access to a full bath, this home combines exceptional craftsmanship, comfort, and timeless style.
Exterior Features

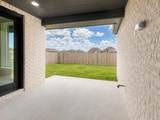
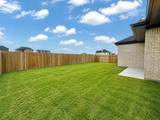
Attached Garage YN No Covered Spaces 2 Direction Faces SE Exterior Features Electric Car Plug-inGas GrillGutters PartialNo Exterior StepsPrivate Yard Fencing Back YardFullGatePrivacyWood Foundation Details Slab Garage YN Yes Levels Two Lot Features None Other Structures None Parking Features DrivewayElectric Vehicle Charging Station(s)GarageGarage Door OpenerGarage Faces FrontKitchen Level Patio And Porch Features Patio Roof AsphaltShingle View None Waterfront Features None Waterfront YN No

Interior Features

Appliances Built-In Electric OvenDishwasherGas CooktopPlumbed For Ice MakerVented Exhaust FanTankless Water Heater Cooling Ceiling Fan(s)Central AirHeat Pump Fireplaces Total 0 Flooring CarpetTileVinyl Heating Heat Pump Interior Features Breakfast BarCeiling Fan(s)High CeilingsQuartz CountersElectric Dryer HookupKitchen IslandMultiple Living AreasOpen FloorplanPantryPrimary Bedroom on MainSoaking TubStudy/Home OfficeWalk-In Closet(s)Washer HookupWired for Data Laundry Location Laundry RoomMain Level Main Level Bedrooms 2 Num Dining 1 Num Living 2 Num Other Level Beds 3 Rooms Primary Bathroom (Main Level Quartz CountersFull BathSeparate ShowerSoaking TubWalk-in Shower) Family Room (Main Level Ceiling Fan(s)High Ceilings) Primary Bedroom (Main Level Ceiling Fan(s)Walk-In Closet(s)Wired for Data) Game Room (Second Level Ceiling Fan(s)) Bedroom (Main Level Walk-In Closet(s)) Kitchen (Main Level Kitchn - Breakfast AreaBreakfast BarCenter IslandQuartz CountersGourmet KitchenPantryPlumbed for IcemakerRecessed Lighting) Window Features Low Emissivity WindowsScreensVinyl Windows

Property Features

Accessibility Features None Association Fee 120 Association Fee Frequency Quarterly Association Fee Includes Common Area Maintenance Association YN Yes Community Features ClubhouseCommon GroundsConference/Meeting RoomControlled AccessDog ParkFitness CenterHigh Speed InternetPlanned Social ActivitiesPlaygroundPoolSidewalksStreet Lights Estimated Taxes 17000 Fema Flood Plain No Horse YN No Listing Terms CashConventionalFHAVA Loan New Construction YN Yes Pool Features None Pool Private YN No Property Condition New Construction Property Sub Type Single Family Residence Sewer Municipal Utility District (MUD) Special Listing Conditions Standard Utilities Electricity ConnectedInternet-CableInternet-FiberNatural Gas ConnectedSewer ConnectedWater Connected Water Source Municipal Utility District (MUD)


© 2026 Austin Board of REALTORS® (alternatively, from ACTRIS). All information provided is deemed reliable but is not guaranteed and should be independently verified. The Austin Board of REALTORS®, ACTRIS and their affiliates provide the MLS and all content therein “AS IS” and without any warranty, express or implied.The information provided is for consumers' personal, non-commercial use and may not be used for any purpose other than to identify prospective properties consumers may be interested in purchasing. Data last updated: 2026-10-10T12:59:56.183.

MLS Grid  logoBased on information submitted to the MLS GRID as of 2026-10-10T12:59:56.183 (date and time MLS GRID Data was obtained). All data is obtained from various sources and may not have been verified by broker or MLS GRID. Supplied Open House Information is subject to change without notice. All information should be independently reviewed and verified for accuracy. Properties may or may not be listed by the office/agent presenting the information. Click here for MLS GRID DMCA Notice
 
https://bt-photos.global.ssl.fastly.net/austin/1280_boomver_2_8426049-2.jpg https://bt-photos.global.ssl.fastly.net/austin/1280_boomver_2_8426049-2.jpg https://bt-photos.global.ssl.fastly.net/austin/1280_boomver_2_8426049-2.jpg
Logo
Watters International
3307 Northland Dr, Ste 100
Austin TX, 78731
Property listed by Melanie Deaton of Move Up America: (888) 924-9949.