





Skip To Content

19300 Bear Grass Dr

Elgin, TX 78621
  • $279,000
  • STATUS: Active
  • ID#: 1383841
UPDATED: 70 min ago
$279,000
  • 3
    BEDS
  • 0.2
    ACRES
  • 2
    BATHS
  • 1
    1/2 BATHS
  • 1,859
    SQFT
  • $150
    $/SQFT
Neighborhood:
Type:
Single-Family Home
Built:
2021
County:
Area:

School Information

Elementary School:
Middle School:
High School:
School District:
Property listed by Julia Fitch of Compass RE Texas, LLC: (832) 206-8845.

Description

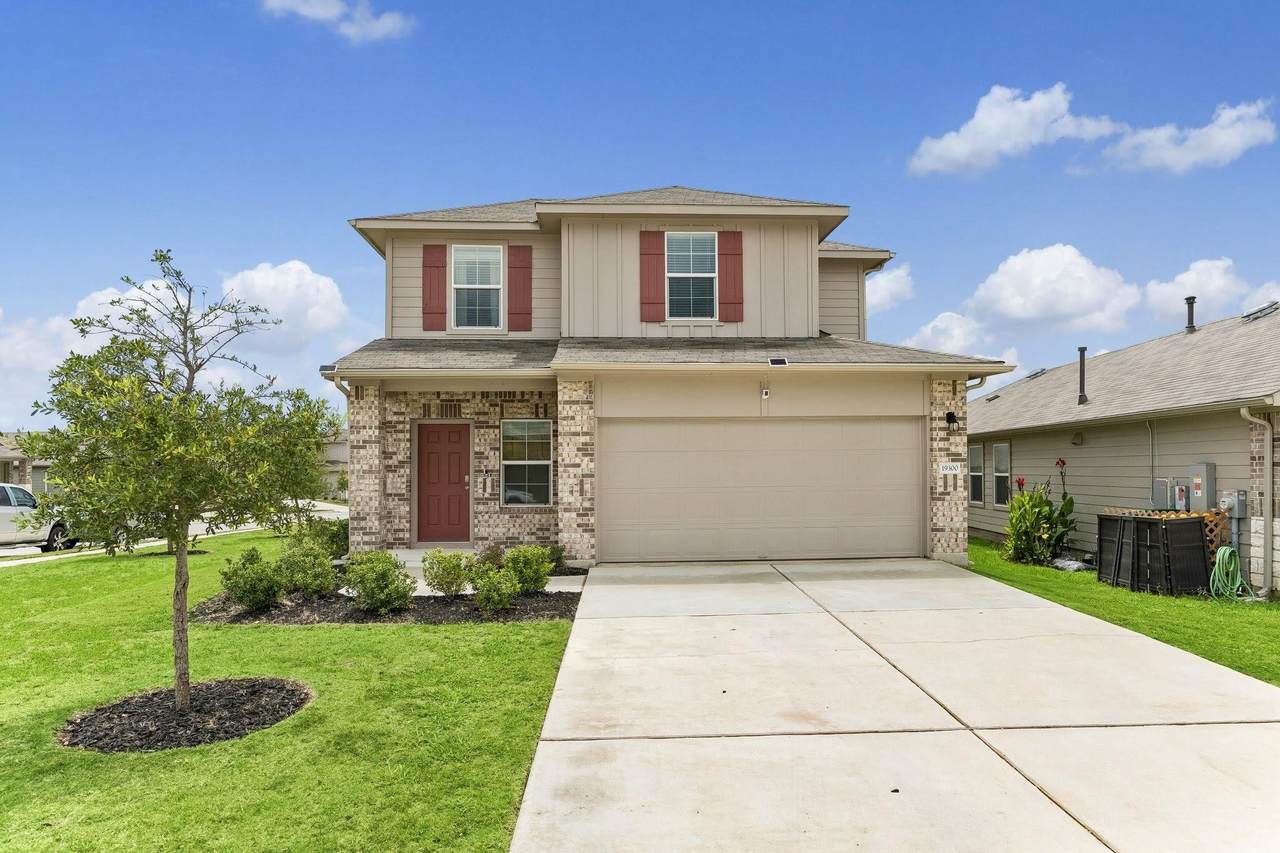
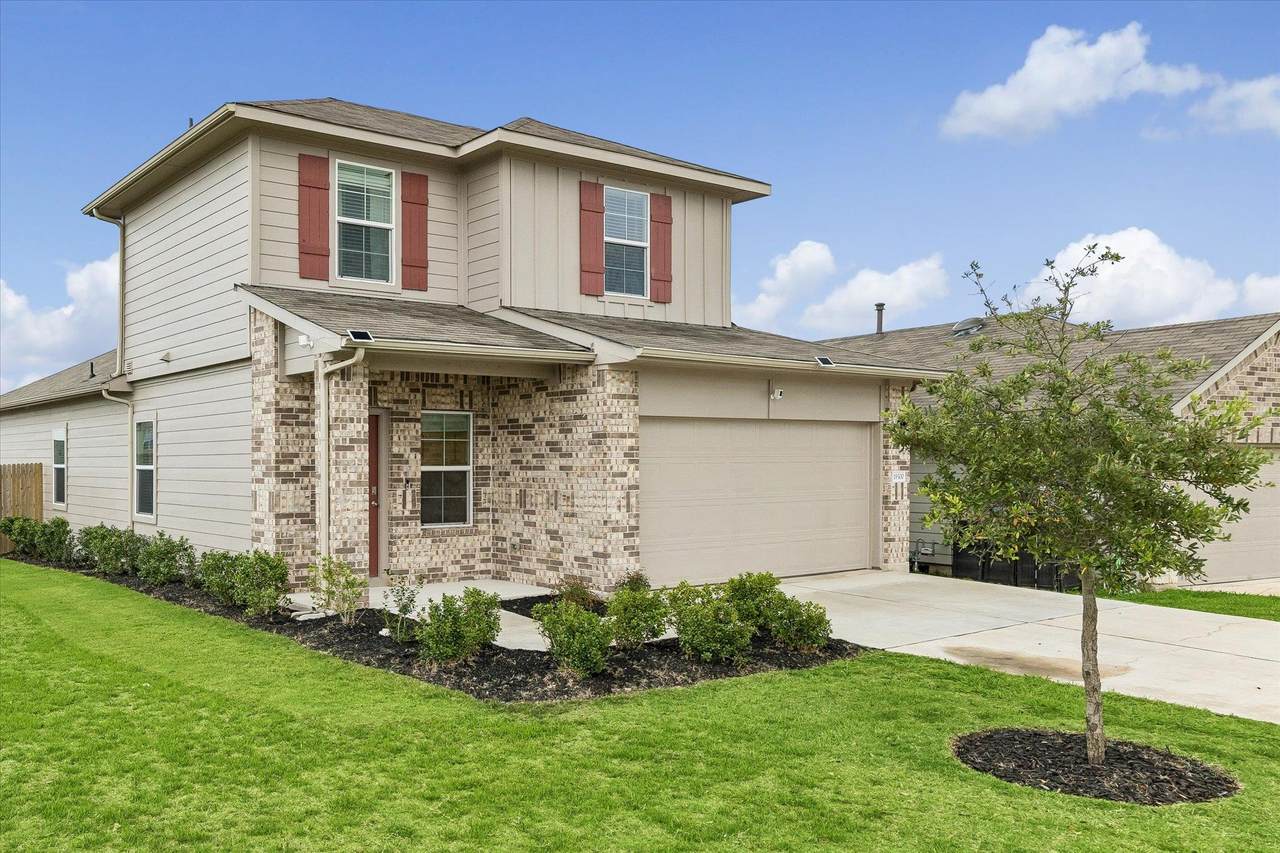
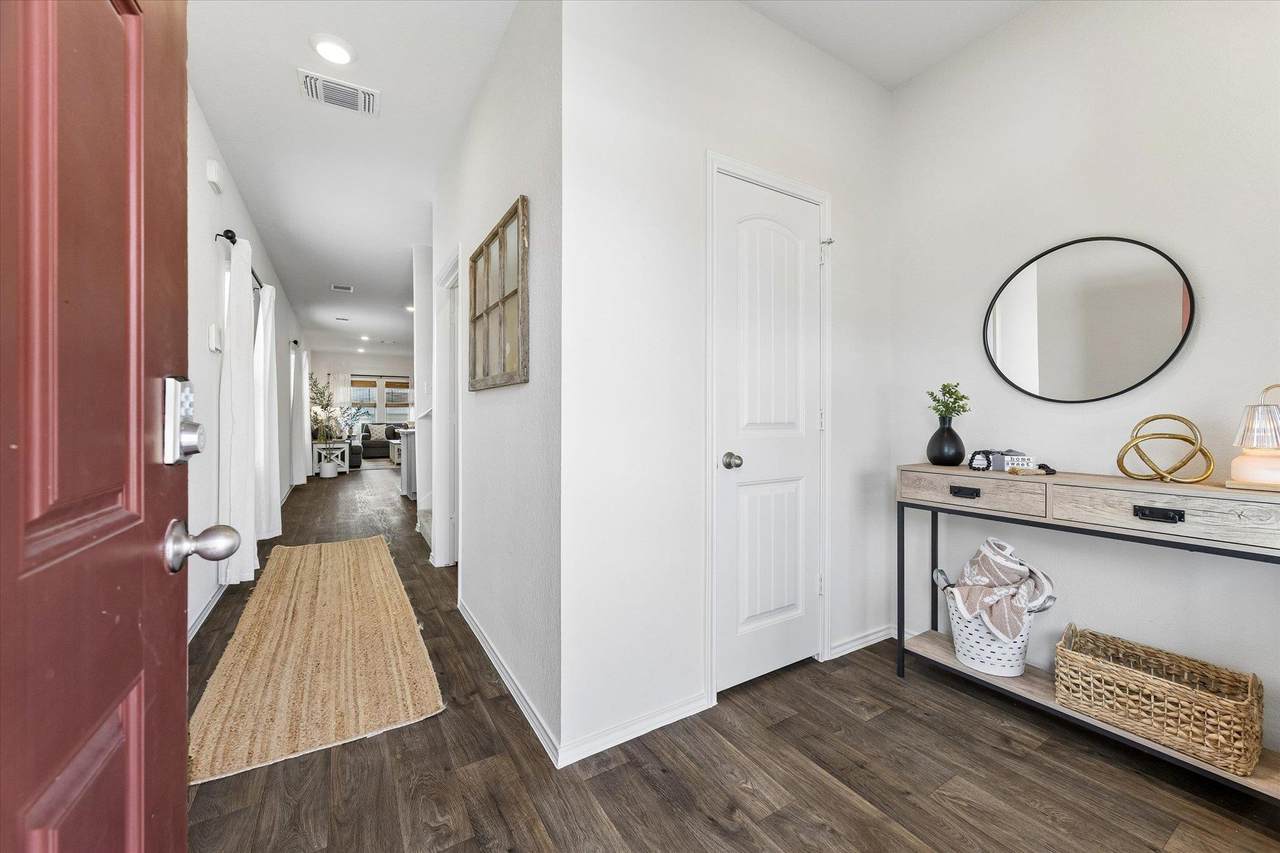
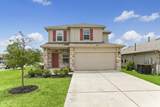
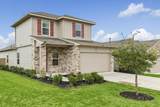
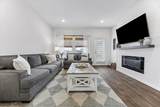
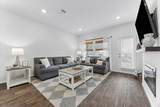
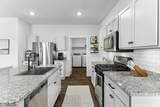
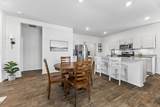
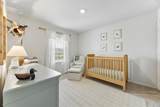
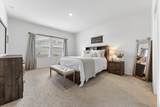
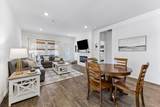
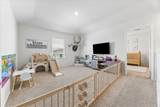
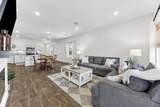
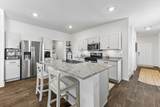
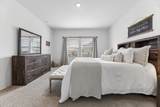
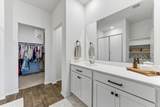
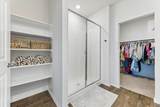
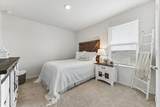
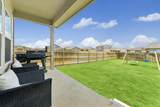
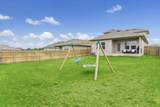
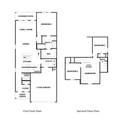
This thoughtfully designed 3-bed, 2.5-bath, 1,858 sq. ft. home sits on a spacious corner lot boasting one of the neighborhood's biggest backyards! Perfect for entertaining, the open-concept living area flows seamlessly into a beautiful kitchen with granite countertops, a large island, a pantry, and extra under-stair storage. The private main-floor primary suite is conveniently located off the family room and features a walk-in closet. Upstairs offers a versatile game room, two additional bedrooms, and a full bath. Step outside to host guests on the covered back patio overlooking the massive yard, complete with a full sprinkler system. Packed with premium upgrades this move-in-ready gem offers incredible value and is ready to welcome the new owner!

Monthly Payment Calculator


© 2026 Austin Board of REALTORS® (alternatively, from ACTRIS). All information provided is deemed reliable but is not guaranteed and should be independently verified. The Austin Board of REALTORS®, ACTRIS and their affiliates provide the MLS and all content therein “AS IS” and without any warranty, express or implied.The information provided is for consumers' personal, non-commercial use and may not be used for any purpose other than to identify prospective properties consumers may be interested in purchasing. Data last updated: 2026-10-13T07:59:39.173.

MLS Grid  logoBased on information submitted to the MLS GRID as of 2026-10-13T07:59:39.173 (date and time MLS GRID Data was obtained). All data is obtained from various sources and may not have been verified by broker or MLS GRID. Supplied Open House Information is subject to change without notice. All information should be independently reviewed and verified for accuracy. Properties may or may not be listed by the office/agent presenting the information. Click here for MLS GRID DMCA Notice
www.austintexasresidence.com/homes/177604303
Print Image

19300 Bear Grass Dr Elgin, TX 78621

  • Price: $279,000
  • Status: Active
  • On Site: Days
  • Updated: 70 min ago
  • ID#: 1383841
3
Beds
2
Baths
1
½ Baths
0.2
Acres
1,859
SQFT
$150
$/SQFT
2021
Built
Neighborhood:
Peppergrass Ph 1C
County:
Bastrop
Area:
Elgin
Elementary School:
Neidig
Middle School:
Elgin
High School:
Elgin
School District:
Elgin ISD
Property Description
This thoughtfully designed 3-bed, 2.5-bath, 1,858 sq. ft. home sits on a spacious corner lot boasting one of the neighborhood's biggest backyards! Perfect for entertaining, the open-concept living area flows seamlessly into a beautiful kitchen with granite countertops, a large island, a pantry, and extra under-stair storage. The private main-floor primary suite is conveniently located off the family room and features a walk-in closet. Upstairs offers a versatile game room, two additional bedrooms, and a full bath. Step outside to host guests on the covered back patio overlooking the massive yard, complete with a full sprinkler system. Packed with premium upgrades this move-in-ready gem offers incredible value and is ready to welcome the new owner!
Exterior Features

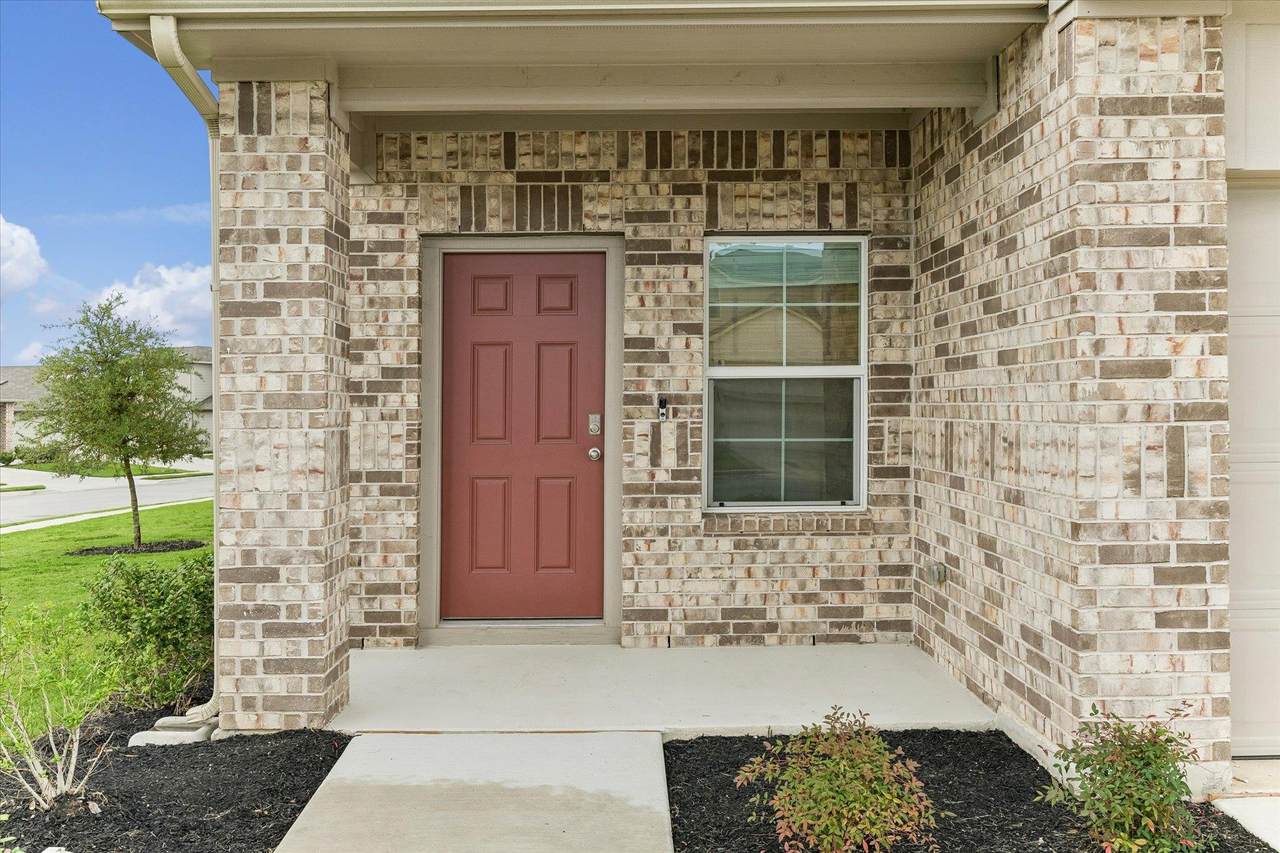
Attached Garage YN Yes Covered Spaces 2 Direction Faces West Exterior Features Gutters Partial Fencing Wood Foundation Details Slab Garage YN Yes Levels Two Lot Features Back Yard Other Structures None Parking Features AttachedGarage Patio And Porch Features Front Porch Roof Composition View None Waterfront Features None Waterfront YN No

Interior Features

Appliances DishwasherDisposalRefrigerator Cooling Central Air Fireplaces Total 0 Flooring See Remarks Heating Central Interior Features Electric Dryer HookupPantryPrimary Bedroom on Main Laundry Location Laundry Room Main Level Bedrooms 3 Num Dining 1 Num Living 1 Num Other Level Beds 0 Window Features Blinds

Property Features

Accessibility Features None Additional Parcels YN No Association Fee 360 Association Fee Frequency Annually Association Fee Includes See Remarks Association YN Yes Community Features Pool Estimated Taxes 7999 Fema Flood Plain No Horse YN No Listing Terms CashConventionalFHAVA Loan Middle Other Neidig New Construction YN No Pool Features None Pool Private YN No Property Condition Resale Property Sub Type Single Family Residence Sewer Public Sewer Special Listing Conditions Standard Tax Annual Amount 7999.09 Utilities Cable AvailableElectricity Available Water Source Public


© 2026 Austin Board of REALTORS® (alternatively, from ACTRIS). All information provided is deemed reliable but is not guaranteed and should be independently verified. The Austin Board of REALTORS®, ACTRIS and their affiliates provide the MLS and all content therein “AS IS” and without any warranty, express or implied.The information provided is for consumers' personal, non-commercial use and may not be used for any purpose other than to identify prospective properties consumers may be interested in purchasing. Data last updated: 2026-10-13T07:59:39.173.

MLS Grid  logoBased on information submitted to the MLS GRID as of 2026-10-13T07:59:39.173 (date and time MLS GRID Data was obtained). All data is obtained from various sources and may not have been verified by broker or MLS GRID. Supplied Open House Information is subject to change without notice. All information should be independently reviewed and verified for accuracy. Properties may or may not be listed by the office/agent presenting the information. Click here for MLS GRID DMCA Notice
 
https://bt-photos.global.ssl.fastly.net/austin/1280_boomver_4_1383841-2.jpg https://bt-photos.global.ssl.fastly.net/austin/1280_boomver_4_1383841-2.jpg https://bt-photos.global.ssl.fastly.net/austin/1280_boomver_4_1383841-2.jpg
Logo
Watters International
3307 Northland Dr, Ste 100
Austin TX, 78731
Property listed by Julia Fitch of Compass RE Texas, LLC: (832) 206-8845.