
















Skip To Content

18800 Hopper Ln

Austin, TX 78738
  • $1,010,000
  • STATUS: Active
  • ID#: 4996569
UPDATED: 15 min ago
$1,010,000
  • 4
    BEDS
  • 0.28
    ACRES
  • 3
    BATHS
  • 1
    1/2 BATHS
  • 3,209
    SQFT
  • $315
    $/SQFT
Neighborhood:
Type:
Single-Family Home
Built:
2026
County:
Area:

School Information

Elementary School:
Middle School:
High School:
School District:
Property listed by Katie Craig of Chesmar Homes: (888) 924-9949.

Description

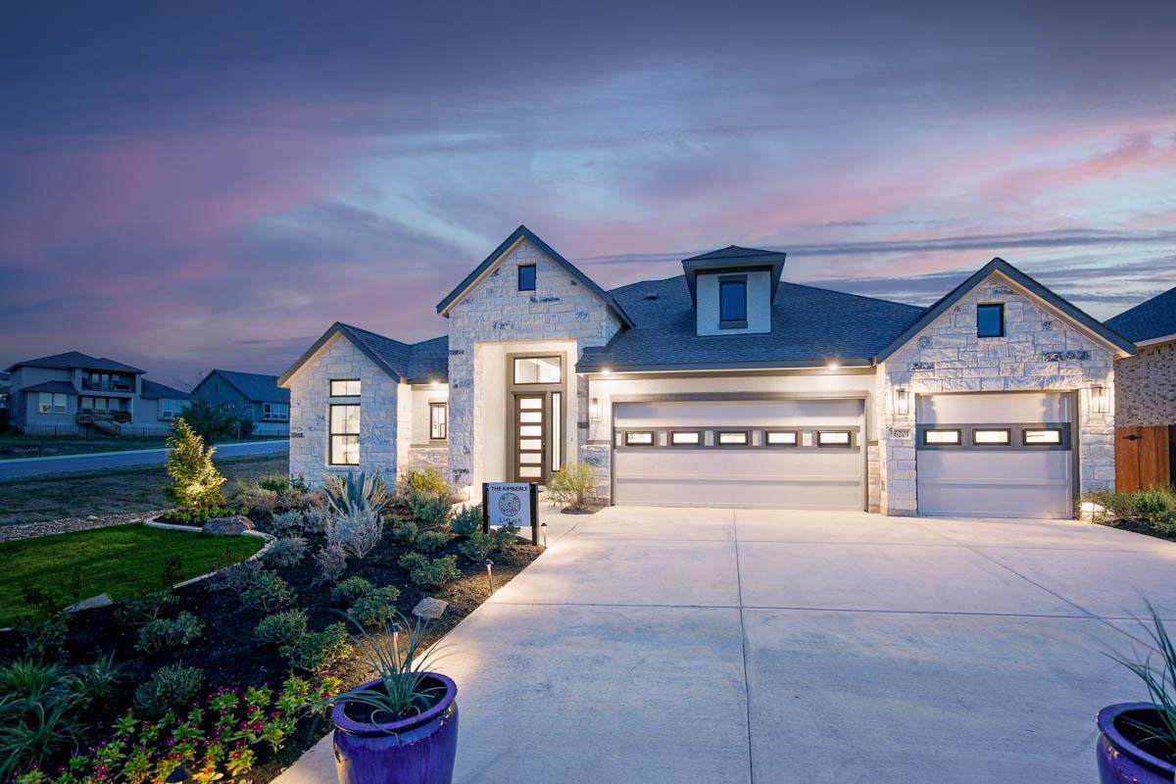
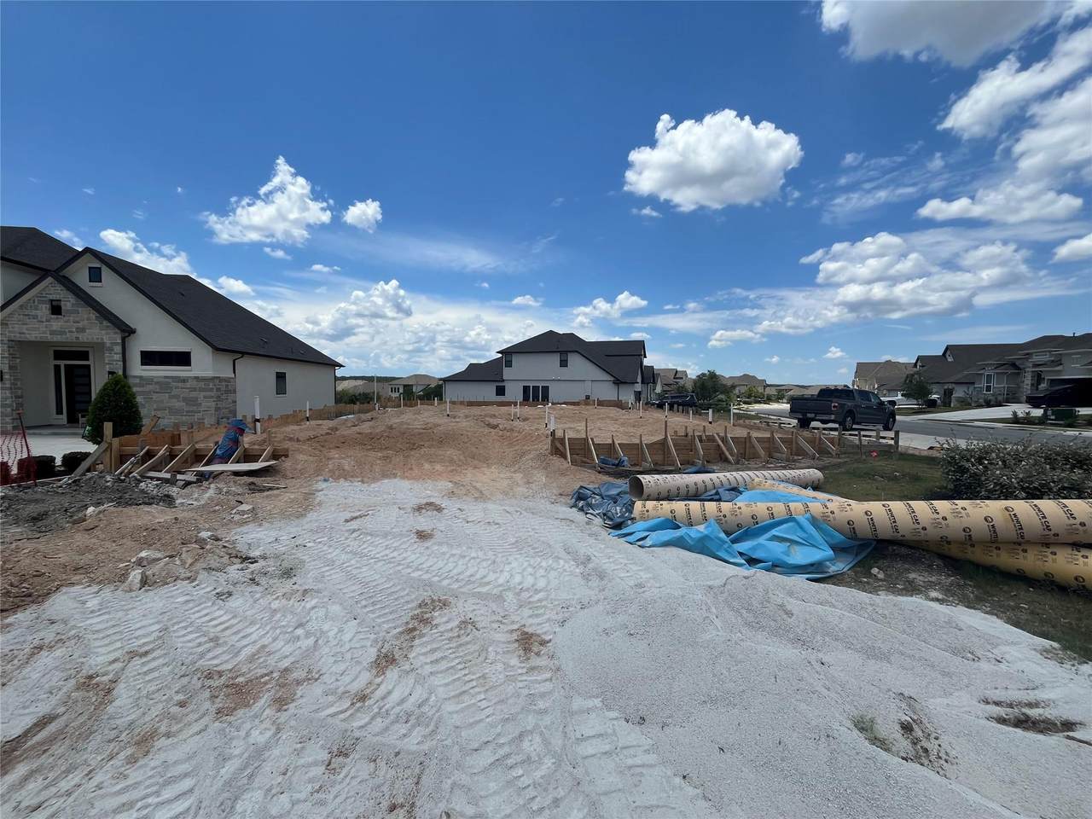
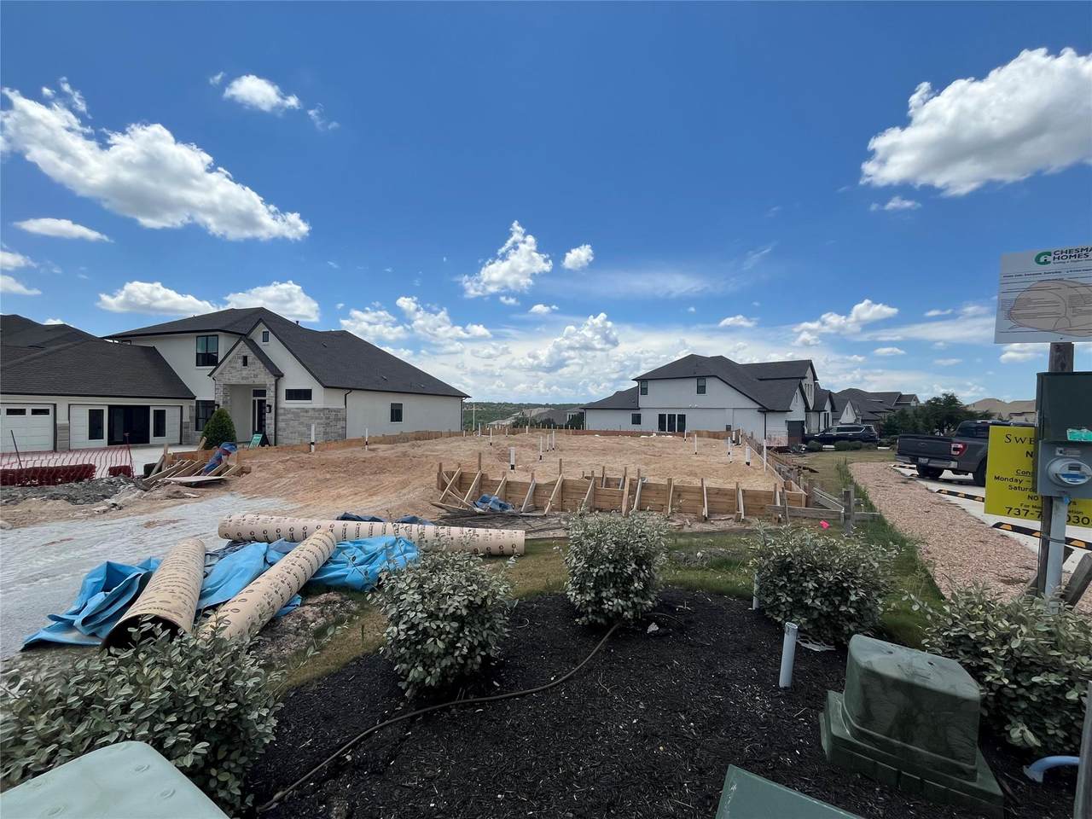
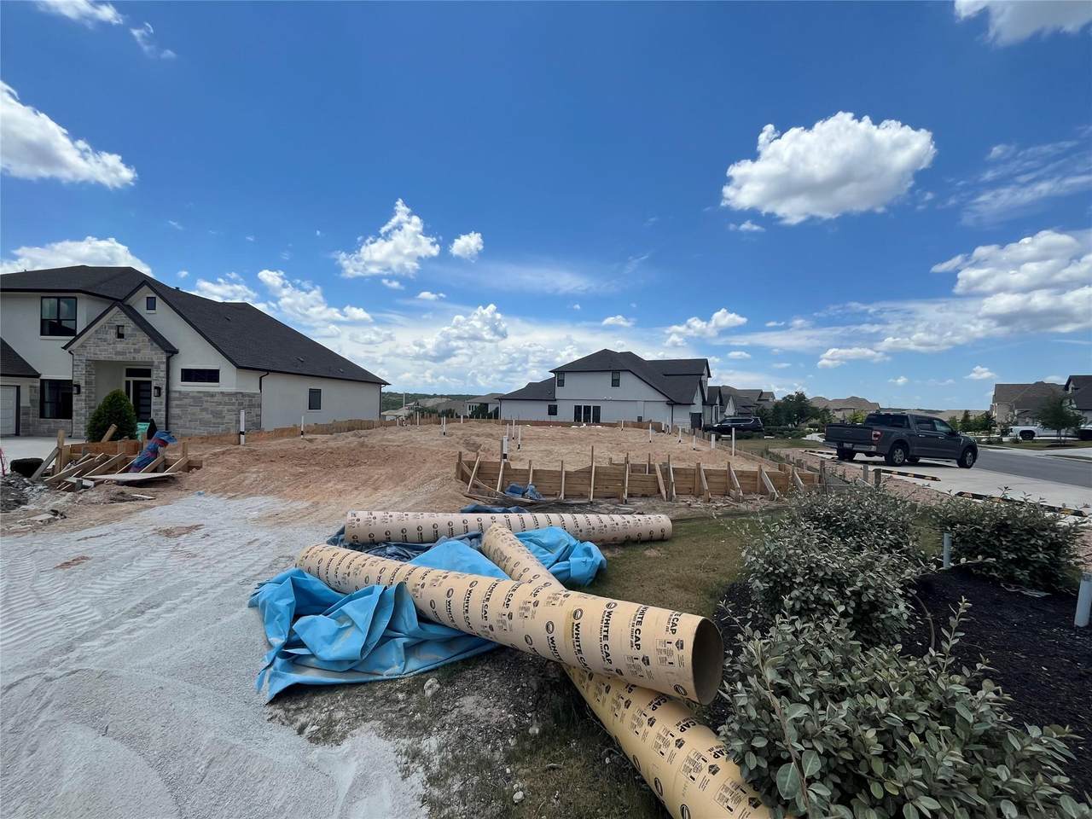
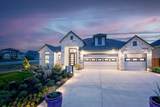
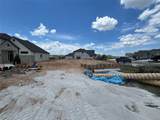
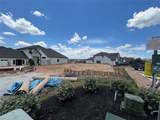
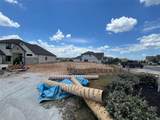
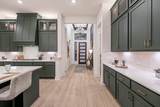
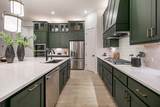
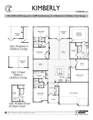
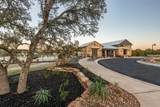
CORNER LOT - FINAL CHANCE IN SWEETWATER!!! Welcome to this beautifully designed Chesmar Homes Kimberly floor plan offering 3,209 sq. ft. of conditioned living space with 4 bedrooms, 3.5 baths, a private study, game room, and oversized 3-car garage. Thoughtfully upgraded throughout, this single-story home features an expansive open-concept layout centered around a spacious family room and chef-inspired kitchen with a large island, abundant cabinetry, walk-in pantry, and seamless flow into the dining area. The private owner's suite is tucked away at the rear of the home and includes a luxurious bath with soaking tub, separate shower, dual vanities, and an oversized walk-in closet. Three secondary bedrooms provide comfort and flexibility, including a guest suite with private bath. Enjoy working from home in the dedicated study and entertaining in the spacious game room. The bright family room opens to an extended covered outdoor living area through a stunning 3-panel sliding glass door, creating the perfect indoor-outdoor lifestyle. HOME IS UNDER CONSTRUCTION, EST. COMPLETION OCTOBER. SOME PHOTOS ARE REPRESENTATIVE OF THE FLOORPLAN.

Monthly Payment Calculator


© 2026 Austin Board of REALTORS® (alternatively, from ACTRIS). All information provided is deemed reliable but is not guaranteed and should be independently verified. The Austin Board of REALTORS®, ACTRIS and their affiliates provide the MLS and all content therein “AS IS” and without any warranty, express or implied.The information provided is for consumers' personal, non-commercial use and may not be used for any purpose other than to identify prospective properties consumers may be interested in purchasing. Data last updated: 2026-10-10T14:00:27.457.

MLS Grid  logoBased on information submitted to the MLS GRID as of 2026-10-10T14:00:27.457 (date and time MLS GRID Data was obtained). All data is obtained from various sources and may not have been verified by broker or MLS GRID. Supplied Open House Information is subject to change without notice. All information should be independently reviewed and verified for accuracy. Properties may or may not be listed by the office/agent presenting the information. Click here for MLS GRID DMCA Notice
www.austintexasresidence.com/homes/178384199
Print Image

18800 Hopper Ln Austin, TX 78738

  • Price: $1,010,000
  • Status: Active
  • On Site: Days
  • Updated: 15 min ago
  • ID#: 4996569
4
Beds
3
Baths
1
½ Baths
0.28
Acres
3,209
SQFT
$315
$/SQFT
2026
Built
Neighborhood:
Sweetwater
County:
Travis
Area:
Austin
Elementary School:
West Cypress Hills
Middle School:
Lake Travis
High School:
Lake Travis
School District:
Lake Travis ISD
Property Description
CORNER LOT - FINAL CHANCE IN SWEETWATER!!! Welcome to this beautifully designed Chesmar Homes Kimberly floor plan offering 3,209 sq. ft. of conditioned living space with 4 bedrooms, 3.5 baths, a private study, game room, and oversized 3-car garage. Thoughtfully upgraded throughout, this single-story home features an expansive open-concept layout centered around a spacious family room and chef-inspired kitchen with a large island, abundant cabinetry, walk-in pantry, and seamless flow into the dining area. The private owner's suite is tucked away at the rear of the home and includes a luxurious bath with soaking tub, separate shower, dual vanities, and an oversized walk-in closet. Three secondary bedrooms provide comfort and flexibility, including a guest suite with private bath. Enjoy working from home in the dedicated study and entertaining in the spacious game room. The bright family room opens to an extended covered outdoor living area through a stunning 3-panel sliding glass door, creating the perfect indoor-outdoor lifestyle. HOME IS UNDER CONSTRUCTION, EST. COMPLETION OCTOBER. SOME PHOTOS ARE REPRESENTATIVE OF THE FLOORPLAN.
Exterior Features

Attached Garage YN Yes Covered Spaces 3 Direction Faces SE Exterior Features See RemarksExterior StepsGas GrillGutters FullLightingPrivate Yard Fencing PrivacyWood Foundation Details Slab Garage YN Yes Levels One Lot Features See RemarksCorner LotLandscapedViews Other Structures See Remarks Parking Features Additional ParkingAttachedGarage Door OpenerGarage Faces FrontOversized Patio And Porch Features CoveredRear PorchSee Remarks Roof Composition View Hill CountryTrees/WoodsSee Remarks Waterfront Features None Waterfront YN No

Interior Features

Appliances Built-In Electric OvenCooktopDishwasherDisposalENERGY STAR Qualified AppliancesENERGY STAR Qualified DishwasherENERGY STAR Qualified Water HeaterExhaust FanGas CooktopMicrowaveDouble OvenPlumbed For Ice MakerVented Exhaust FanGas Water HeaterTankless Water Heater Cooling Ceiling Fan(s)Central Air Fireplace Features DecorativeElectricFamily Room Fireplaces Total 1 Flooring CarpetTileVinylWood Heating CentralNatural GasZoned Interior Features Ceiling Fan(s)High CeilingsTray Ceiling(s)Vaulted Ceiling(s)Quartz CountersElectric Dryer HookupEat-in KitchenEntrance FoyerFrench DoorsHigh Speed InternetKitchen IslandOpen FloorplanPantryPrimary Bedroom on MainSmart ThermostatSoaking TubStudy/Home OfficeWalk-In Closet(s)Washer Hookup Laundry Location InsideMain LevelSee Remarks Main Level Bedrooms 4 Num Dining 1 Num Living 2 Num Other Level Beds 0 Rooms Bathroom (Main Level Half Bath) Bedroom (Main Level Walk-In Closet(s)) Dining Room (Main Level High Ceilings) Bedroom (Main Level Full BathWalk-In Closet(s)) Kitchen (Main Level Center IslandDining AreaEat In KitchenHigh CeilingsPantry) Bedroom (Main Level High Ceilings) Family Room (Main Level Ceiling Fan(s)Vaulted Ceiling(s)) Primary Bathroom (Main Level High CeilingsSeparate ShowerSoaking TubWalk-In Closet(s)Walk-in Shower) Primary Bedroom (Main Level Ceiling Fan(s) Window Features Double Pane Windows

Property Features

Accessibility Features See Remarks Additional Parcels YN No Association Fee 248 Association Fee Frequency Quarterly Association Fee Includes Common Area MaintenanceTrash Association YN Yes Community Features ClubhouseControlled AccessMini-GolfParkPlaygroundPoolSidewalksTennis Court(s)See Remarks Estimated Taxes 10500 Fema Flood Plain No Horse YN No Listing Terms ConventionalVA Loan New Construction YN No Pool Features None Pool Private YN No Property Condition Under Construction Property Sub Type Single Family Residence Sewer Public Sewer Special Listing Conditions Standard Utilities Cable AvailableCable ConnectedElectricity AvailableNatural Gas AvailableNatural Gas ConnectedWater AvailableWater Connected Water Source Public


© 2026 Austin Board of REALTORS® (alternatively, from ACTRIS). All information provided is deemed reliable but is not guaranteed and should be independently verified. The Austin Board of REALTORS®, ACTRIS and their affiliates provide the MLS and all content therein “AS IS” and without any warranty, express or implied.The information provided is for consumers' personal, non-commercial use and may not be used for any purpose other than to identify prospective properties consumers may be interested in purchasing. Data last updated: 2026-10-10T14:00:27.457.

MLS Grid  logoBased on information submitted to the MLS GRID as of 2026-10-10T14:00:27.457 (date and time MLS GRID Data was obtained). All data is obtained from various sources and may not have been verified by broker or MLS GRID. Supplied Open House Information is subject to change without notice. All information should be independently reviewed and verified for accuracy. Properties may or may not be listed by the office/agent presenting the information. Click here for MLS GRID DMCA Notice
 
https://bt-photos.global.ssl.fastly.net/austin/1280_boomver_2_4996569-2.jpg https://bt-photos.global.ssl.fastly.net/austin/1280_boomver_2_4996569-2.jpg https://bt-photos.global.ssl.fastly.net/austin/1280_boomver_2_4996569-2.jpg
Logo
Watters International
3307 Northland Dr, Ste 100
Austin TX, 78731
Property listed by Katie Craig of Chesmar Homes: (888) 924-9949.