



Skip To Content

18303 Lake Oaks Dr

Jonestown, TX 78645
  • $750,000
  • STATUS: Active
  • ID#: 2391068
Price Reduced
UPDATED: 48 min ago
$750,000
  • 4
    BEDS
  • 0.16
    ACRES
  • 3
    BATHS
  • 1
    1/2 BATHS
  • 2,968
    SQFT
  • $253
    $/SQFT
Neighborhood:
Type:
Single-Family Home
Built:
2026
County:
Area:

School Information

Elementary School:
Middle School:
High School:
School District:
Property listed by Erin Sigler of Christies Intl Real Estate Lone Star: 512-423-7122, 512-423-7122.

Description

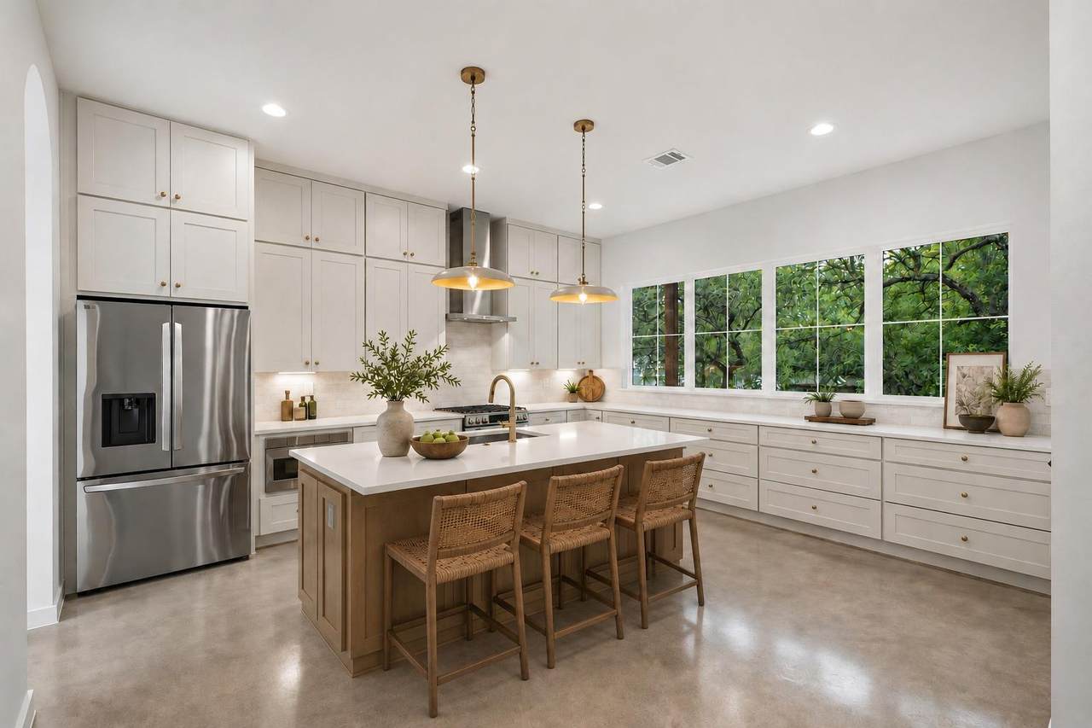
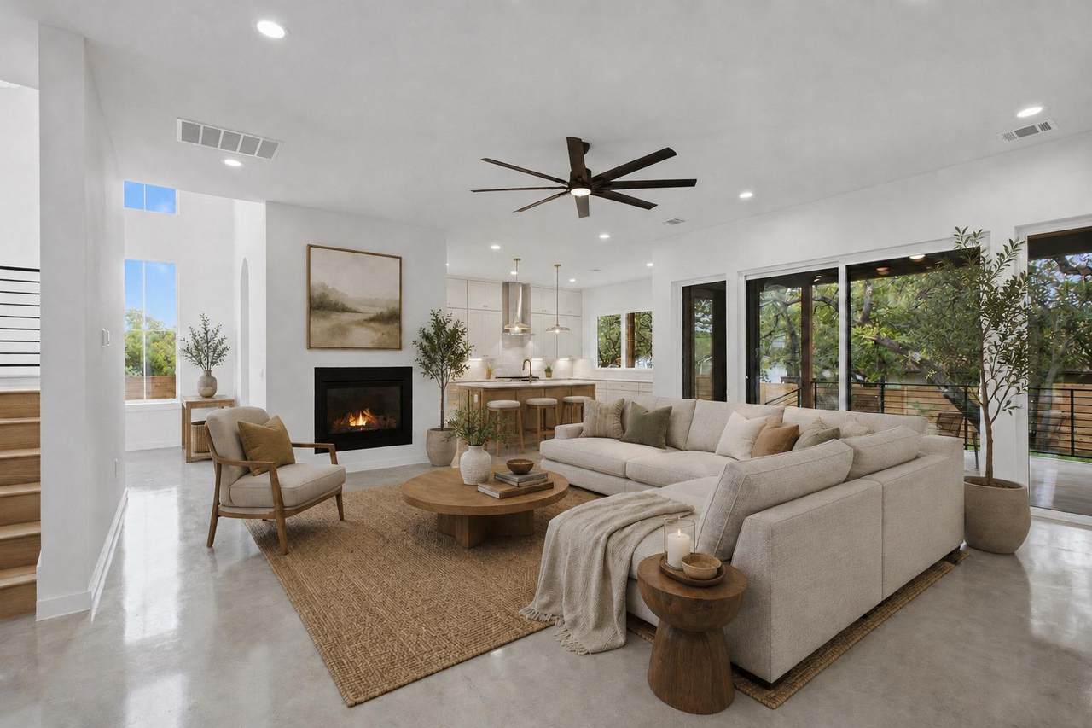
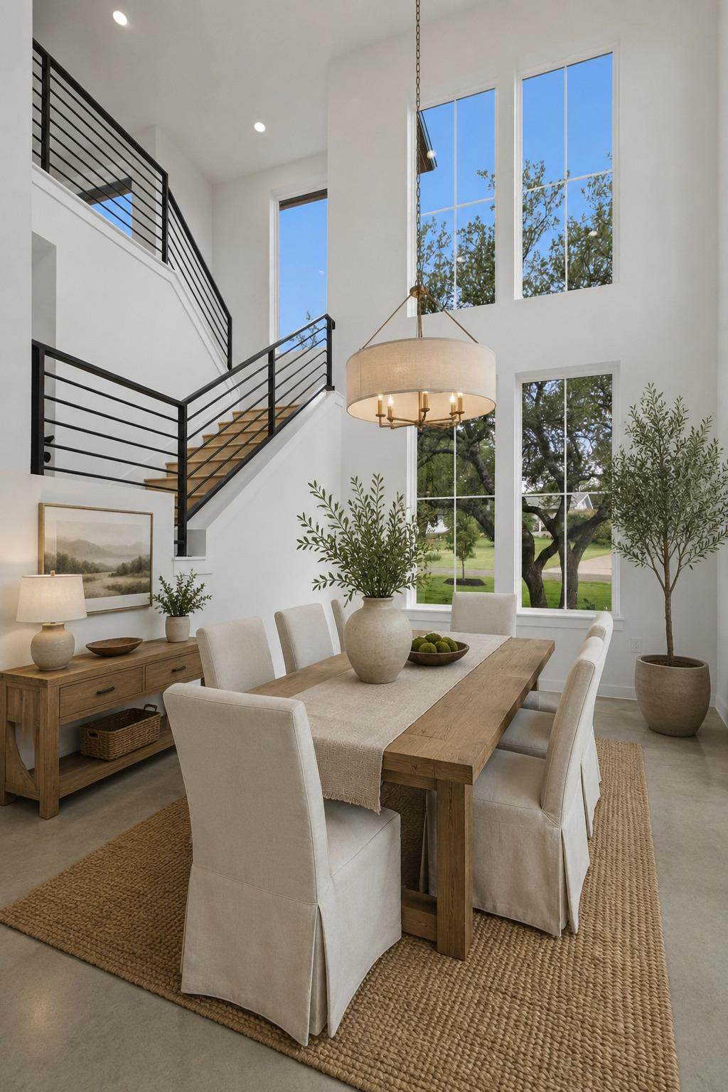
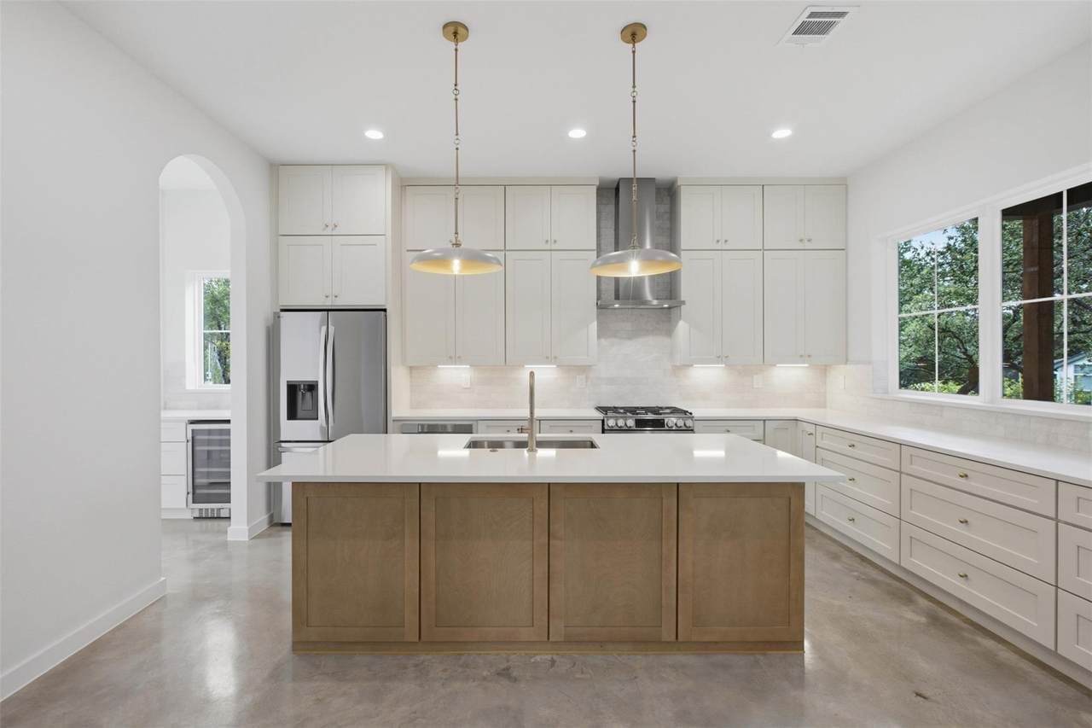
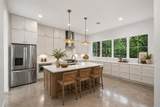
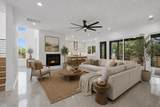
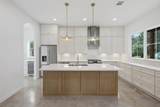
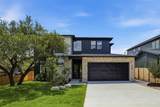
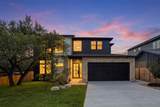
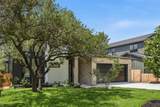
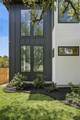
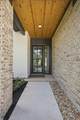
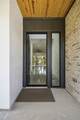
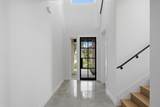
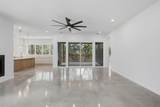
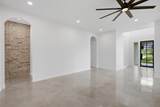
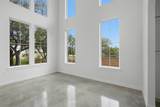
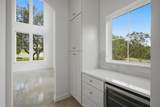
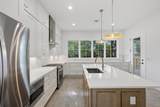
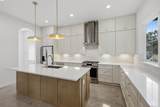
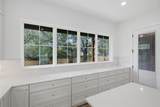
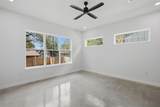
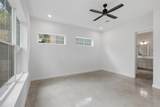
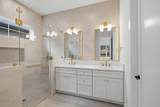
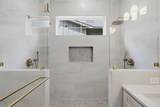
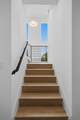
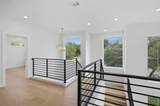
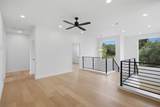
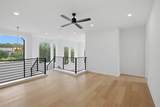
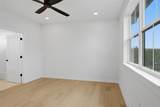
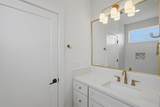
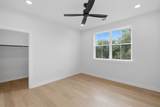
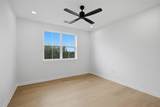
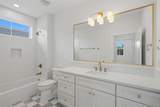
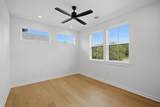
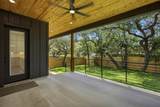
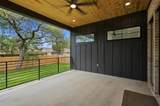
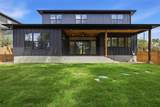
Modern Hill Country Retreat — New Construction by Bobbitt Builders Tucked among mature trees just moments from Lake Travis, this brand-new 4-bedroom, 3.5-bath modern masterpiece offers 2,986 square feet of refined living in the heart of the Texas Hill Country. Designed with clean lines and elevated finishes throughout, this home is a study in contemporary luxury. A dramatic two-story entry welcomes you with soaring high ceilings, polished concrete floors, and warm wood accents that set the tone for the home’s modern-organic aesthetic. The open-concept main level living and dining area is anchored by a cozy gas fireplace and designer finishes, creating an effortless flow ideal for entertaining. The chef’s kitchen is finished with sleek quartz countertops, custom cabinetry, and striking specialty tile accents, complemented throughout the home by elegant brass detailing that adds a touch of understated glamour. Upstairs, rich wood flooring leads to a spacious open living area along with a private home office — the perfect setup for remote work with a view. A junior suite on this level offers flexibility for guests, multigenerational living, or a secondary primary. Surrounded by towering trees and just a short drive to Lake Travis, this home blends modern design with the natural beauty of the Hill Country — a rare opportunity to own new construction in one of Austin’s most coveted lake communities.

Monthly Payment Calculator


© 2026 Austin Board of REALTORS® (alternatively, from ACTRIS). All information provided is deemed reliable but is not guaranteed and should be independently verified. The Austin Board of REALTORS®, ACTRIS and their affiliates provide the MLS and all content therein “AS IS” and without any warranty, express or implied.The information provided is for consumers' personal, non-commercial use and may not be used for any purpose other than to identify prospective properties consumers may be interested in purchasing. Data last updated: 2026-10-08T07:59:45.77.

MLS Grid  logoBased on information submitted to the MLS GRID as of 2026-10-08T07:59:45.77 (date and time MLS GRID Data was obtained). All data is obtained from various sources and may not have been verified by broker or MLS GRID. Supplied Open House Information is subject to change without notice. All information should be independently reviewed and verified for accuracy. Properties may or may not be listed by the office/agent presenting the information. Click here for MLS GRID DMCA Notice
www.austintexasresidence.com/homes/177651149
Print Image

18303 Lake Oaks Dr Jonestown, TX 78645

  • Price: $750,000
  • Status: Active
  • On Site: Days
  • Updated: 48 min ago
  • ID#: 2391068
4
Beds
3
Baths
1
½ Baths
0.16
Acres
2,968
SQFT
$253
$/SQFT
2026
Built
Neighborhood:
Jonestown Hills
County:
Travis
Area:
Jonestown
Elementary School:
Cc Mason
Middle School:
Running Brushy
High School:
Cedar Park
School District:
Leander ISD
Property Description
Modern Hill Country Retreat — New Construction by Bobbitt Builders Tucked among mature trees just moments from Lake Travis, this brand-new 4-bedroom, 3.5-bath modern masterpiece offers 2,986 square feet of refined living in the heart of the Texas Hill Country. Designed with clean lines and elevated finishes throughout, this home is a study in contemporary luxury. A dramatic two-story entry welcomes you with soaring high ceilings, polished concrete floors, and warm wood accents that set the tone for the home’s modern-organic aesthetic. The open-concept main level living and dining area is anchored by a cozy gas fireplace and designer finishes, creating an effortless flow ideal for entertaining. The chef’s kitchen is finished with sleek quartz countertops, custom cabinetry, and striking specialty tile accents, complemented throughout the home by elegant brass detailing that adds a touch of understated glamour. Upstairs, rich wood flooring leads to a spacious open living area along with a private home office — the perfect setup for remote work with a view. A junior suite on this level offers flexibility for guests, multigenerational living, or a secondary primary. Surrounded by towering trees and just a short drive to Lake Travis, this home blends modern design with the natural beauty of the Hill Country — a rare opportunity to own new construction in one of Austin’s most coveted lake communities.
Exterior Features

Attached Garage YN No Covered Spaces 2 Direction Faces East Exterior Features Electric Car Plug-inGutters Full Fencing Wood Foundation Details Slab Garage YN Yes Levels Two Lot Features LandscapedMany Trees Other Structures None Parking Features DrivewayGarageGarage Door OpenerGarage Faces Front Patio And Porch Features CoveredPorchRear Porch Roof Shingle View None Waterfront Features None Waterfront YN No

Interior Features

Appliances Bar FridgeBuilt-In Gas RangeBuilt-In RefrigeratorDishwasherDisposalMicrowaveRNGHDRefrigeratorStainless Steel Appliance(s)Vented Exhaust FanTankless Water HeaterWine Refrigerator Cooling Central Air Fireplace Features InsertPropane Fireplaces Total 1 Flooring ConcreteWood Heating ElectricForced Air Interior Features BookcasesCeiling Fan(s)High CeilingsChandelierQuartz CountersDouble VanityDry BarElectric Dryer HookupEntrance FoyerIn-Law FloorplanInterior StepsKitchen IslandMultiple Living AreasOpen FloorplanPantryPrimary Bedroom on MainRecessed LightingStudy/Home OfficeWalk-In Closet(s)Washer Hookup Laundry Location Main Level Main Level Bedrooms 1 Num Dining 1 Num Living 2 Num Other Level Beds 3 Window Features Aluminum FramesInsulated Windows

Property Features

Accessibility Features None Additional Parcels YN No Association YN No Community Features BBQ Pit/GrillFishingLibraryParkPicnic AreaPlaygroundSport Court(s)/FacilityTennis Court(s) Estimated Taxes 3392 Fema Flood Plain No Horse YN No Listing Terms CashConventionalFHAVA Loan New Construction YN Yes Pool Features None Pool Private YN No Property Condition New Construction Property Sub Type Single Family Residence Sewer Septic Tank Special Listing Conditions Standard Tax Annual Amount 11265.07 Utilities Cable AvailableElectricity ConnectedPropaneWater Connected Water Source Public


© 2026 Austin Board of REALTORS® (alternatively, from ACTRIS). All information provided is deemed reliable but is not guaranteed and should be independently verified. The Austin Board of REALTORS®, ACTRIS and their affiliates provide the MLS and all content therein “AS IS” and without any warranty, express or implied.The information provided is for consumers' personal, non-commercial use and may not be used for any purpose other than to identify prospective properties consumers may be interested in purchasing. Data last updated: 2026-10-08T07:59:45.77.

MLS Grid  logoBased on information submitted to the MLS GRID as of 2026-10-08T07:59:45.77 (date and time MLS GRID Data was obtained). All data is obtained from various sources and may not have been verified by broker or MLS GRID. Supplied Open House Information is subject to change without notice. All information should be independently reviewed and verified for accuracy. Properties may or may not be listed by the office/agent presenting the information. Click here for MLS GRID DMCA Notice
 
https://bt-photos.global.ssl.fastly.net/austin/1280_boomver_5_2391068-2.jpg https://bt-photos.global.ssl.fastly.net/austin/1280_boomver_5_2391068-2.jpg https://bt-photos.global.ssl.fastly.net/austin/1280_boomver_5_2391068-2.jpg
Logo
Watters International
3307 Northland Dr, Ste 100
Austin TX, 78731
Property listed by Erin Sigler of Christies Intl Real Estate Lone Star: 512-423-7122, 512-423-7122.