



















Skip To Content

1817 Knights Chance Ln

Spicewood, TX 78669
  • $2,650,000
  • STATUS: Active
  • ID#: 3607285
UPDATED: 40 min ago
$2,650,000
  • 5
    BEDS
  • 1.5
    ACRES
  • 5
    BATHS
  • 1
    1/2 BATHS
  • 5,208
    SQFT
  • $509
    $/SQFT
Neighborhood:
Type:
Single-Family Home
Built:
2014
County:
Area:

School Information

Elementary School:
Middle School:
High School:
School District:
Property listed by Lisa Sexton of Compass RE Texas, LLC: (512) 751-7321.

Description

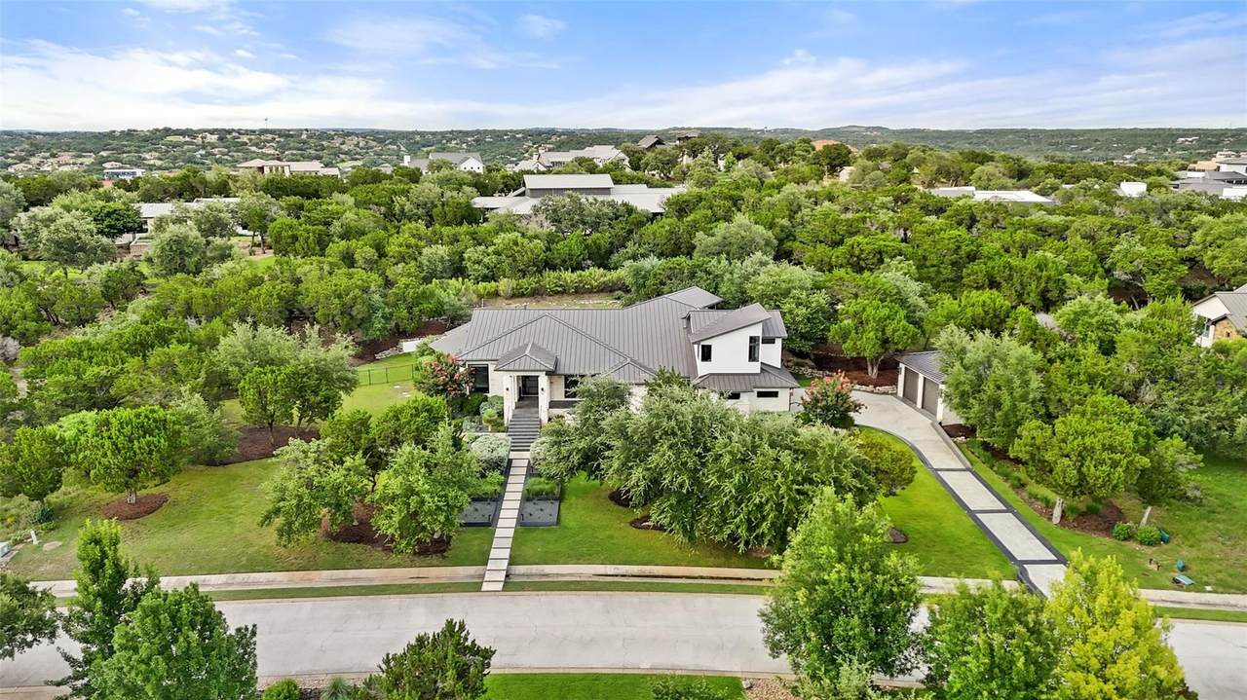
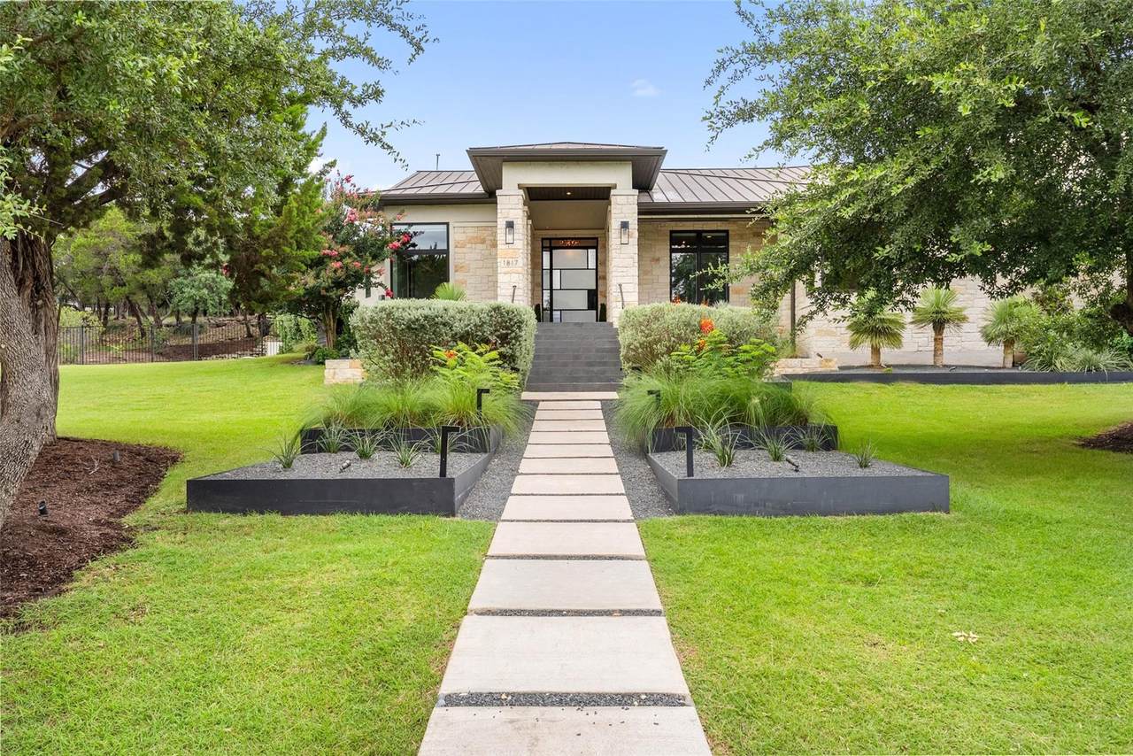
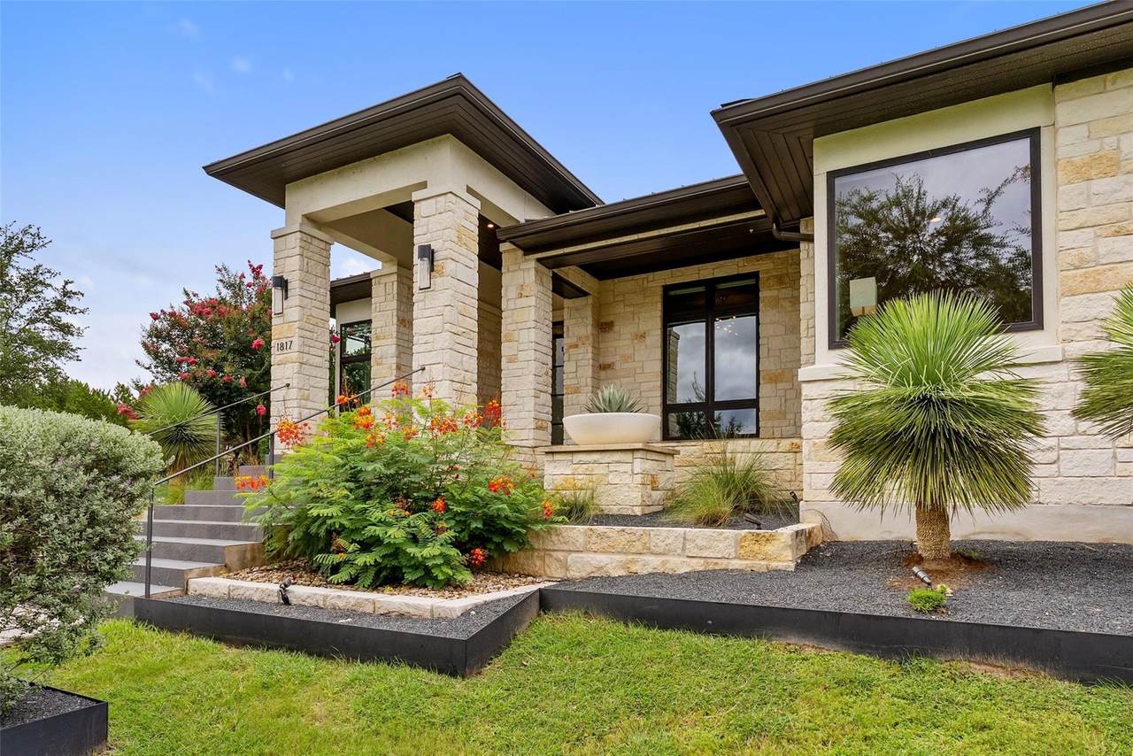
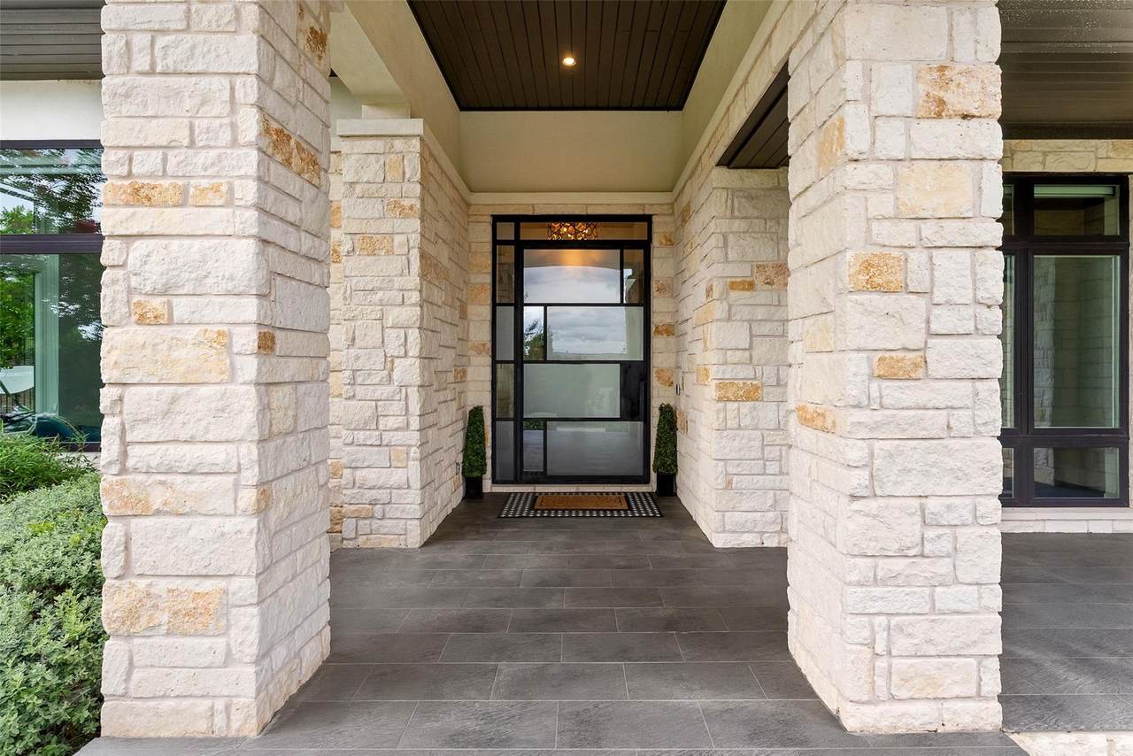
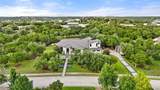
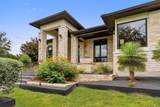
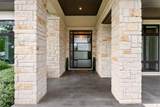
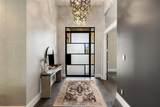
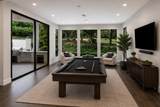
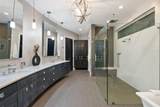
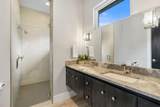
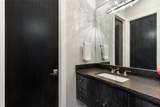
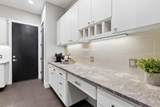
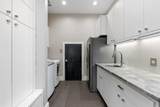
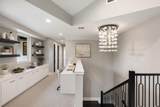
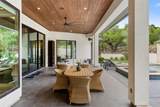
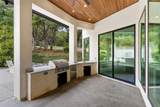
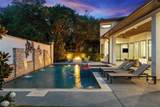
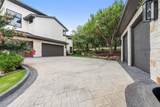
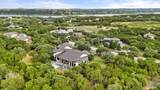
Crafted by Seven Custom Homes, this exceptional estate in the gated community of The Reserve at Lake Travis blends timeless architecture with resort-style living. A striking limestone and stucco exterior, standing seam metal roof, steel and glass entry door, soaring ceilings, wide-plank wood floors, designer lighting, floating beams, and walls of sliding glass doors create an impressive yet inviting atmosphere. The gourmet kitchen is designed for everyday living and entertaining, featuring quartz countertops, custom cabinetry, a large center island, walk-in pantry, and premium Thermador appliances. The open-concept floor plan flows seamlessly between the kitchen, dining, and living areas. The main level offers a private office, spacious living room with fireplace, game room, pool bath, oversized utility room, two secondary bedroom suites, and a luxurious primary retreat with a spa-inspired bath and boutique-style walk-in closet. The primary suite enjoys direct access to the outdoor living area and pool. Upstairs includes a large game room, built-in workspace, two additional bedrooms with a shared bath, and a powder bath. The outdoor living space features a large covered patio overlooking the resort-style pool and spa with waterfalls. An outdoor kitchen, firepit, dedicated stage platform, and private backyard create the perfect setting for entertaining and relaxation. Professional landscaping and architectural lighting enhance the resort-like atmosphere. A five-car garage includes a separate oversized two-car garage designed to accommodate a Sprinter van. Residents enjoy access to a private marina, waterfront park, resort-style pool, pickleball courts, fitness facilities, and an active lakefront lifestyle surrounded by the beauty of Lake Travis and the Texas Hill Country.

Monthly Payment Calculator


© 2026 Austin Board of REALTORS® (alternatively, from ACTRIS). All information provided is deemed reliable but is not guaranteed and should be independently verified. The Austin Board of REALTORS®, ACTRIS and their affiliates provide the MLS and all content therein “AS IS” and without any warranty, express or implied.The information provided is for consumers' personal, non-commercial use and may not be used for any purpose other than to identify prospective properties consumers may be interested in purchasing. Data last updated: 2026-10-13T08:59:44.66.

MLS Grid  logoBased on information submitted to the MLS GRID as of 2026-10-13T08:59:44.66 (date and time MLS GRID Data was obtained). All data is obtained from various sources and may not have been verified by broker or MLS GRID. Supplied Open House Information is subject to change without notice. All information should be independently reviewed and verified for accuracy. Properties may or may not be listed by the office/agent presenting the information. Click here for MLS GRID DMCA Notice
www.austintexasresidence.com/homes/177926909
Print Image

1817 Knights Chance Ln Spicewood, TX 78669

  • Price: $2,650,000
  • Status: Active
  • On Site: Days
  • Updated: 40 min ago
  • ID#: 3607285
5
Beds
5
Baths
1
½ Baths
1.5
Acres
5,208
SQFT
$509
$/SQFT
2014
Built
Neighborhood:
Reserve At Lake Travis
County:
Travis
Area:
Spicewood
Elementary School:
West Cypress Hills
Middle School:
Lake Travis
High School:
Lake Travis
School District:
Lake Travis ISD
Property Description
Crafted by Seven Custom Homes, this exceptional estate in the gated community of The Reserve at Lake Travis blends timeless architecture with resort-style living. A striking limestone and stucco exterior, standing seam metal roof, steel and glass entry door, soaring ceilings, wide-plank wood floors, designer lighting, floating beams, and walls of sliding glass doors create an impressive yet inviting atmosphere. The gourmet kitchen is designed for everyday living and entertaining, featuring quartz countertops, custom cabinetry, a large center island, walk-in pantry, and premium Thermador appliances. The open-concept floor plan flows seamlessly between the kitchen, dining, and living areas. The main level offers a private office, spacious living room with fireplace, game room, pool bath, oversized utility room, two secondary bedroom suites, and a luxurious primary retreat with a spa-inspired bath and boutique-style walk-in closet. The primary suite enjoys direct access to the outdoor living area and pool. Upstairs includes a large game room, built-in workspace, two additional bedrooms with a shared bath, and a powder bath. The outdoor living space features a large covered patio overlooking the resort-style pool and spa with waterfalls. An outdoor kitchen, firepit, dedicated stage platform, and private backyard create the perfect setting for entertaining and relaxation. Professional landscaping and architectural lighting enhance the resort-like atmosphere. A five-car garage includes a separate oversized two-car garage designed to accommodate a Sprinter van. Residents enjoy access to a private marina, waterfront park, resort-style pool, pickleball courts, fitness facilities, and an active lakefront lifestyle surrounded by the beauty of Lake Travis and the Texas Hill Country.
Exterior Features

Attached Garage YN Yes Covered Spaces 5 Direction Faces South Exterior Features Exterior StepsGas GrillGutters FullLightingPest Tubes in WallsPrivate YardSee Remarks Fencing None Foundation Details Slab Garage YN Yes Levels Two Lot Features Back YardFront YardGentle SlopingLandscapedLevelNative PlantsPrivate Maintained RoadSloped DownSprinkler - AutomaticTrees-Large (Over 40 Ft)Many TreesTrees-Medium (20 Ft - 40 Ft)Trees-Small (Under 20 Ft)ViewsSee Remarks Lot Size Dimensions 235 x 274 Other Structures Garage(s) Parking Features AttachedDetachedDoor-MultiGarage Door OpenerGarage Faces SideLightedOff StreetPavedSee Remarks Patio And Porch Features CoveredFront PorchPatioPorchRear PorchSee Remarks Roof Metal View Hill Country Waterfront Features None Waterfront YN No

Interior Features

Appliances Built-In Gas OvenDishwasherDisposalGas CooktopMicrowaveStainless Steel Appliance(s)Vented Exhaust FanGas Water Heater Cooling Central AirExhaust Fan Fireplace Features GasLiving Room Fireplaces Total 1 Flooring CarpetTileWood Heating CentralFireplace(s)Natural Gas Interior Features Breakfast BarChandelierCoffered Ceiling(s)Double VanityEntrance FoyerFrench DoorsGranite CountersHigh CeilingsKitchen IslandRecessed LightingPrimary Bedroom on MainNatural WoodworkOpen FloorplanPantryWalk-In Closet(s)Smart HomeSmart ThermostatSoaking TubSee RemarksStorageWired for DataWet BarWired for SoundInterior StepsBookcasesGas Dryer HookupElectric Dryer HookupMultiple Living AreasMultiple Dining AreasWasher HookupBeamed CeilingsStudy/Home Office Laundry Location Laundry RoomMain Level Main Level Bedrooms 3 Num Dining 2 Num Living 3 Num Other Level Beds 2 Window Features None

Property Features

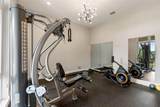
Accessibility Features None Additional Parcels YN No Association Fee 795 Association Fee Frequency Quarterly Association Fee Includes Common Area Maintenance Association YN Yes Community Features ClubhouseCluster MailboxCommon GroundsControlled AccessFishingFitness CenterGame RoomGatedLakeLoungeParkPicnic AreaPlanned Social ActivitiesPoolPutting GreenSpa/Hot TubSport Court(s)/FacilityStreet LightsTennis Court(s)Trash Pickup - Door to DoorUnderground UtilitiesSee Remarks Estimated Taxes 43638 Fema Flood Plain No Horse YN No Listing Terms CashConventional New Construction YN No Pool Features In GroundPool/Spa ComboWaterfallSee Remarks Pool Private YN Yes Property Condition Resale Property Sub Type Single Family Residence Sewer Septic Tank Spa Features Hot TubIn Ground Special Listing Conditions Standard Tax Annual Amount 45264.18 Utilities Cable ConnectedElectricity ConnectedInternet-CableNatural Gas ConnectedPhone ConnectedSewer ConnectedUnderground UtilitiesWater Connected Water Source Private


© 2026 Austin Board of REALTORS® (alternatively, from ACTRIS). All information provided is deemed reliable but is not guaranteed and should be independently verified. The Austin Board of REALTORS®, ACTRIS and their affiliates provide the MLS and all content therein “AS IS” and without any warranty, express or implied.The information provided is for consumers' personal, non-commercial use and may not be used for any purpose other than to identify prospective properties consumers may be interested in purchasing. Data last updated: 2026-10-13T08:59:44.66.

MLS Grid  logoBased on information submitted to the MLS GRID as of 2026-10-13T08:59:44.66 (date and time MLS GRID Data was obtained). All data is obtained from various sources and may not have been verified by broker or MLS GRID. Supplied Open House Information is subject to change without notice. All information should be independently reviewed and verified for accuracy. Properties may or may not be listed by the office/agent presenting the information. Click here for MLS GRID DMCA Notice
 
https://bt-photos.global.ssl.fastly.net/austin/1280_boomver_1_3607285-2.jpg https://bt-photos.global.ssl.fastly.net/austin/1280_boomver_1_3607285-2.jpg https://bt-photos.global.ssl.fastly.net/austin/1280_boomver_1_3607285-2.jpg
Logo
Watters International
3307 Northland Dr, Ste 100
Austin TX, 78731
Property listed by Lisa Sexton of Compass RE Texas, LLC: (512) 751-7321.