





Skip To Content

18111 Purple Top Ln

Manor, TX 78653
  • $357,305
  • STATUS: Active
  • ID#: 5927110
Open House
UPDATED: 37 min ago
$357,305
  • 4
    BEDS
  • 0.14
    ACRES
  • 2
    BATHS
  • 0
    1/2 BATHS
  • 1,614
    SQFT
  • $221
    $/SQFT
Neighborhood:
Type:
Single-Family Home
Built:
2026
County:
Area:

School Information

Elementary School:
Middle School:
High School:
School District:
Property listed by Dave Clinton of D.R. Horton, AMERICA'S Builder: (512) 345-4663.

Description

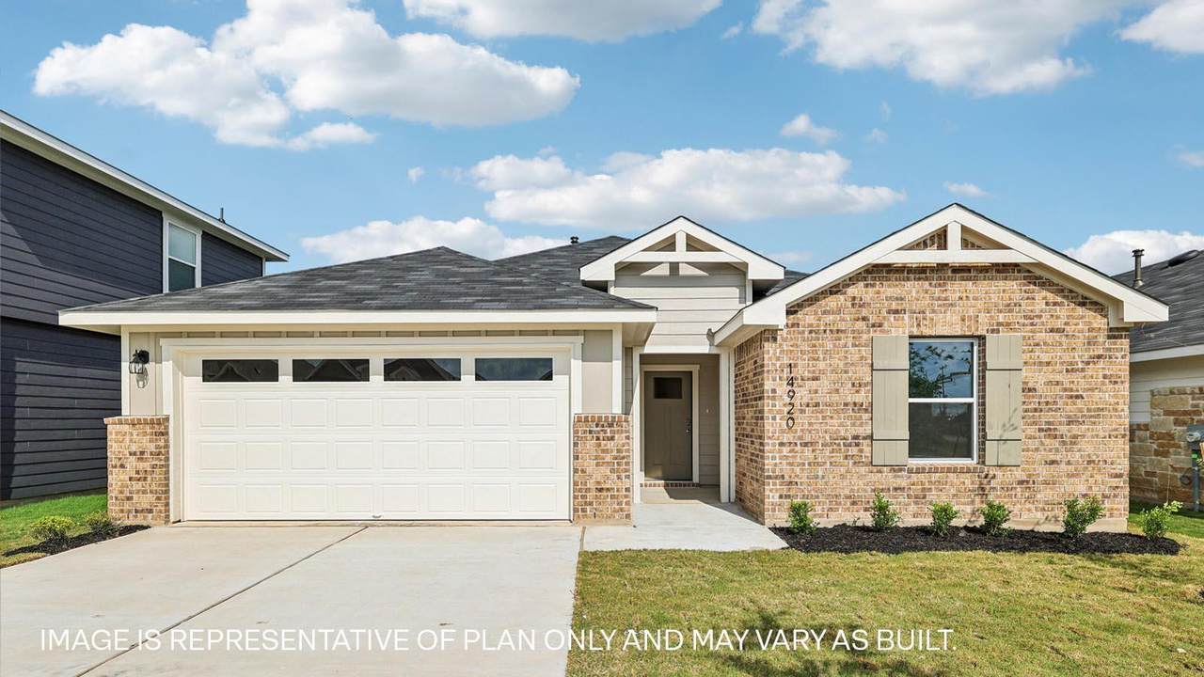
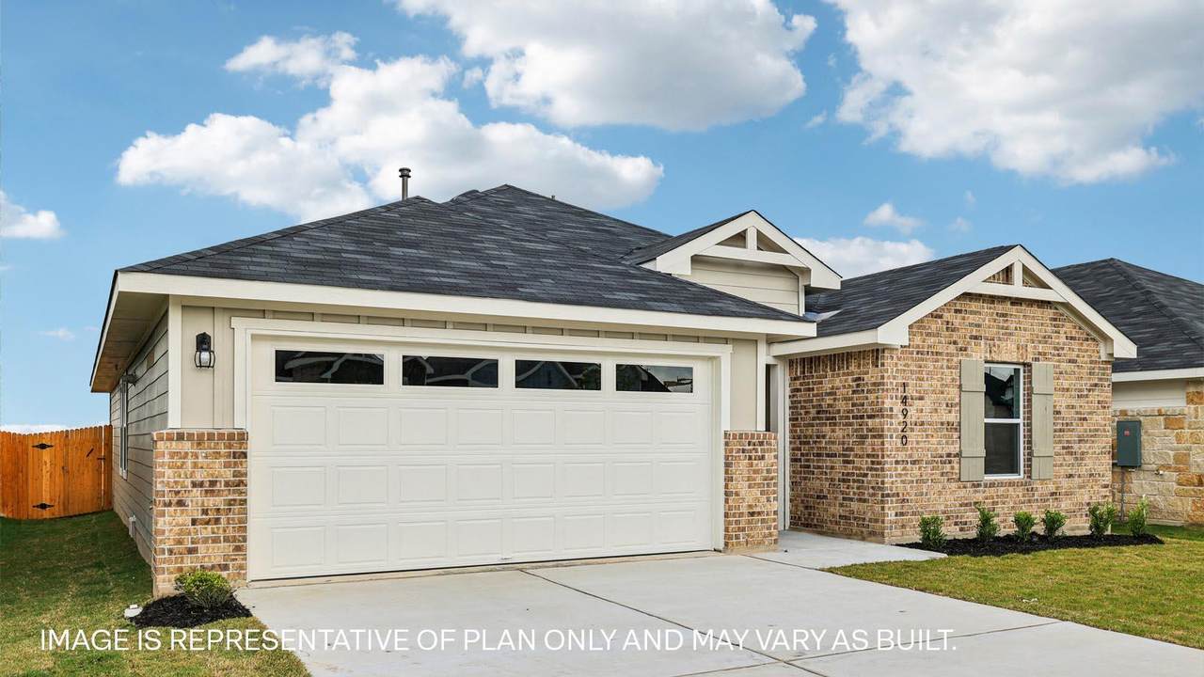
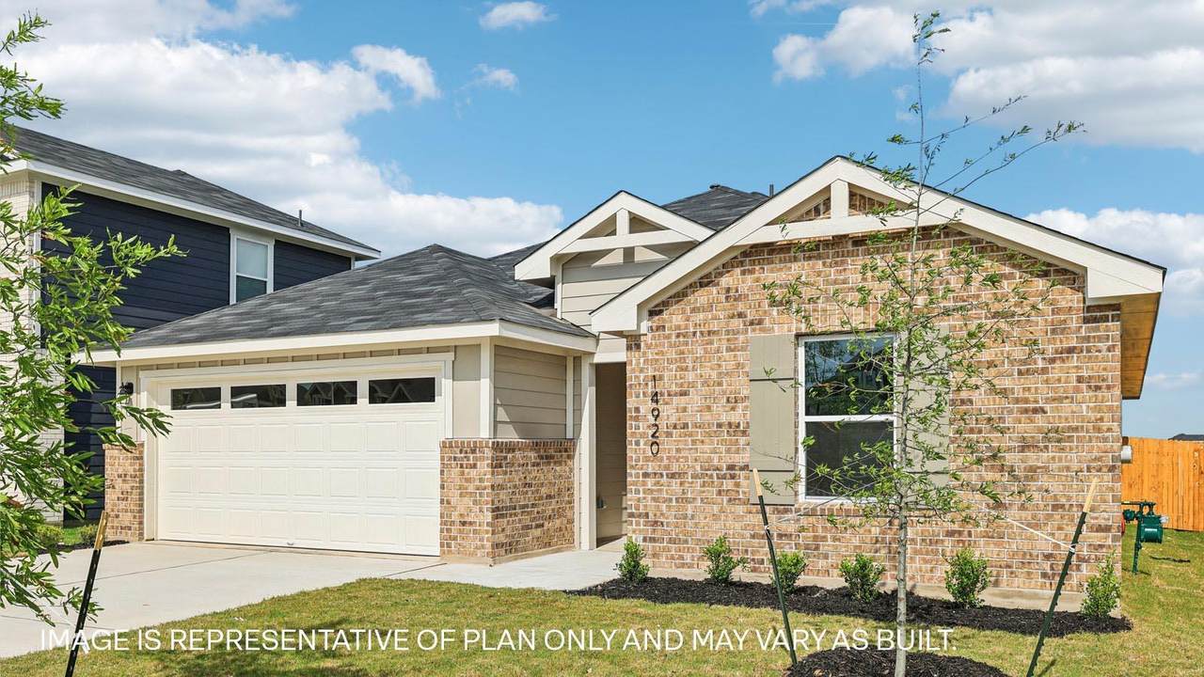
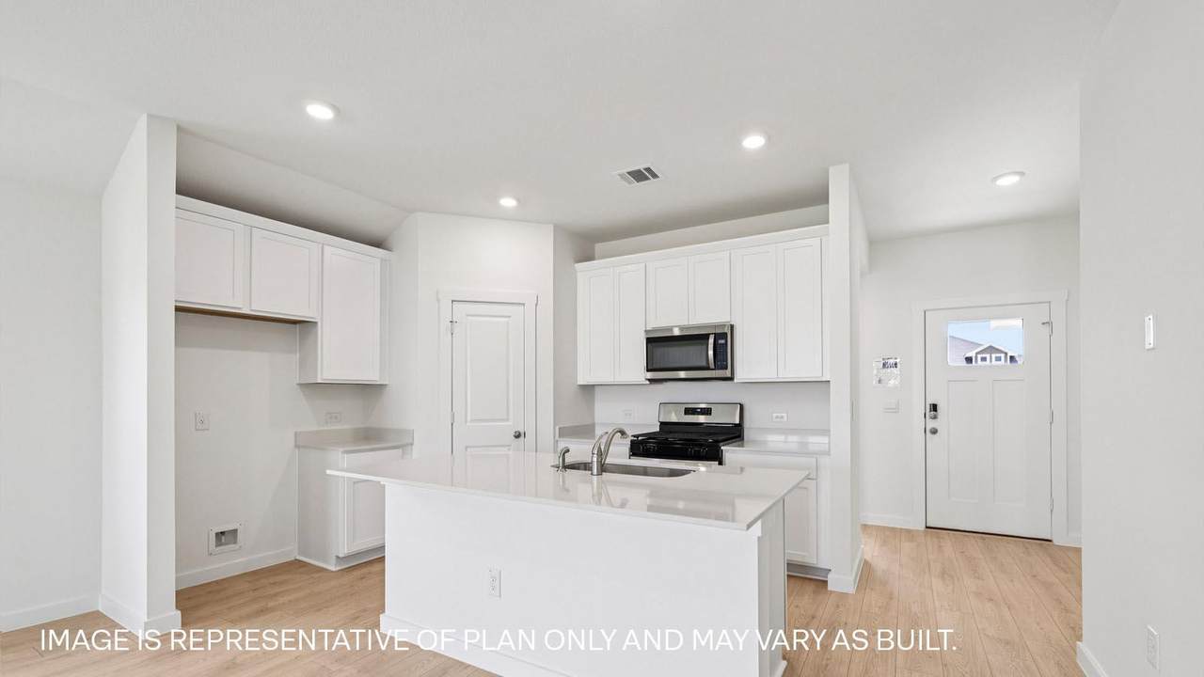
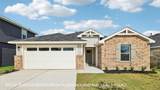
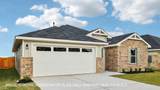
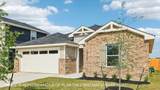
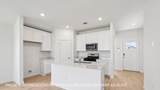
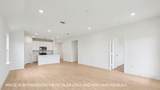
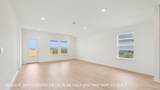
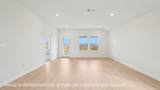
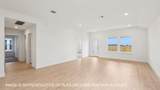
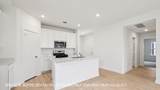
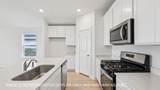
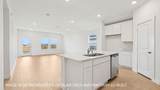
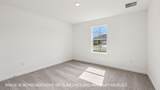
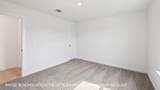
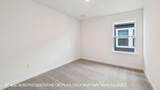
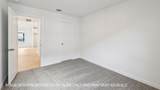
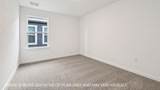
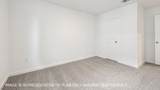
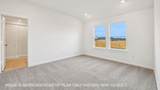
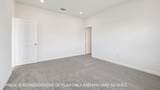
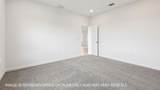
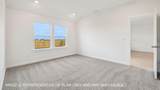
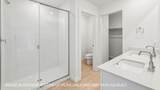
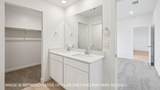
The Elgin is designed for easy, everyday living in Monarch Ranch—where comfort, simplicity, and connection come together in a thoughtfully planned single-story home. With four bedrooms and two bathrooms, it offers flexible space to fit your lifestyle. The open kitchen, dining, and living areas create a bright, welcoming heart of the home, perfect for gathering or relaxing. Enjoy quartz countertops, a large kitchen island, stainless steel appliances, and RevWood Premium laminate wood plank flooring that adds both style and durability. The main bedroom is tucked at the back for added privacy, featuring a spacious ensuite and walk-in closet, while additional bedrooms are conveniently located toward the front. Step outside to a covered patio ideal for unwinding, and enjoy the ease of professionally designed landscaping, full irrigation, and smart home features that make life at Monarch Ranch effortless. Images are representative of plan and may vary as built. Contact us today to learn more about Monarch Ranch.

Monthly Payment Calculator


© 2026 Austin Board of REALTORS® (alternatively, from ACTRIS). All information provided is deemed reliable but is not guaranteed and should be independently verified. The Austin Board of REALTORS®, ACTRIS and their affiliates provide the MLS and all content therein “AS IS” and without any warranty, express or implied.The information provided is for consumers' personal, non-commercial use and may not be used for any purpose other than to identify prospective properties consumers may be interested in purchasing. Data last updated: 2026-10-10T12:59:56.183.

MLS Grid  logoBased on information submitted to the MLS GRID as of 2026-10-10T12:59:56.183 (date and time MLS GRID Data was obtained). All data is obtained from various sources and may not have been verified by broker or MLS GRID. Supplied Open House Information is subject to change without notice. All information should be independently reviewed and verified for accuracy. Properties may or may not be listed by the office/agent presenting the information. Click here for MLS GRID DMCA Notice
www.austintexasresidence.com/homes/177725116
Print Image

18111 Purple Top Ln Manor, TX 78653

  • Price: $357,305
  • Status: Active
  • On Site: Days
  • Updated: 37 min ago
  • ID#: 5927110
4
Beds
2
Baths
0
½ Baths
0.14
Acres
1,614
SQFT
$221
$/SQFT
2026
Built
Neighborhood:
Monarch Ranch
County:
Travis
Area:
Manor
Elementary School:
Shadowglen
Middle School:
Manor (Manor ISD)
High School:
Manor
School District:
Manor ISD
Property Description
The Elgin is designed for easy, everyday living in Monarch Ranch—where comfort, simplicity, and connection come together in a thoughtfully planned single-story home. With four bedrooms and two bathrooms, it offers flexible space to fit your lifestyle. The open kitchen, dining, and living areas create a bright, welcoming heart of the home, perfect for gathering or relaxing. Enjoy quartz countertops, a large kitchen island, stainless steel appliances, and RevWood Premium laminate wood plank flooring that adds both style and durability. The main bedroom is tucked at the back for added privacy, featuring a spacious ensuite and walk-in closet, while additional bedrooms are conveniently located toward the front. Step outside to a covered patio ideal for unwinding, and enjoy the ease of professionally designed landscaping, full irrigation, and smart home features that make life at Monarch Ranch effortless. Images are representative of plan and may vary as built. Contact us today to learn more about Monarch Ranch.
Exterior Features

Attached Garage YN Yes Covered Spaces 2 Direction Faces NE Exterior Features Private Yard Fencing Back YardFencedWood Foundation Details Slab Garage YN Yes Levels One Lot Features Back YardFront YardLandscapedSprinkler - AutomaticTrees-Small (Under 20 Ft) Other Structures None Parking Features AttachedGarage Faces Front Patio And Porch Features CoveredPatio Roof CompositionShingle View Neighborhood Waterfront Features None Waterfront YN No

Interior Features

Appliances DishwasherDisposalGas RangeMicrowaveGas Water Heater Cooling Central Air Fireplaces Total 0 Flooring CarpetLaminate Heating Central Interior Features Quartz CountersDouble VanityGas Dryer HookupKitchen IslandOpen FloorplanPantryPrimary Bedroom on MainRecessed LightingSmart HomeSmart ThermostatWalk-In Closet(s)Washer Hookup Laundry Location Laundry RoomMain Level Main Level Bedrooms 4 Num Dining 1 Num Living 1 Num Other Level Beds 0 Window Features Double Pane WindowsLow Emissivity WindowsScreensVinyl Windows

Property Features

Accessibility Features None Additional Parcels YN No Association Fee 588 Association Fee Frequency Annually Association Fee Includes Common Area Maintenance Association YN Yes Community Features Cluster MailboxCommon GroundsHigh Speed InternetParkPicnic AreaPlaygroundPoolSport Court(s)/Facility Estimated Taxes 7980 Fema Flood Plain No Horse YN No Listing Terms Buyer Assistance ProgramsCashConventionalFHAFMHA (Fannie Mae)Texas VetVA Loan New Construction YN Yes Pool Features None Pool Private YN No Property Condition New Construction Property Sub Type Single Family Residence Sewer Public Sewer Special Listing Conditions Standard Utilities Electricity AvailableInternet-CableNatural Gas AvailableSewer ConnectedUnderground UtilitiesWater Available Water Source Public


© 2026 Austin Board of REALTORS® (alternatively, from ACTRIS). All information provided is deemed reliable but is not guaranteed and should be independently verified. The Austin Board of REALTORS®, ACTRIS and their affiliates provide the MLS and all content therein “AS IS” and without any warranty, express or implied.The information provided is for consumers' personal, non-commercial use and may not be used for any purpose other than to identify prospective properties consumers may be interested in purchasing. Data last updated: 2026-10-10T12:59:56.183.

MLS Grid  logoBased on information submitted to the MLS GRID as of 2026-10-10T12:59:56.183 (date and time MLS GRID Data was obtained). All data is obtained from various sources and may not have been verified by broker or MLS GRID. Supplied Open House Information is subject to change without notice. All information should be independently reviewed and verified for accuracy. Properties may or may not be listed by the office/agent presenting the information. Click here for MLS GRID DMCA Notice
 
https://bt-photos.global.ssl.fastly.net/austin/1280_boomver_1_5927110-2.jpg https://bt-photos.global.ssl.fastly.net/austin/1280_boomver_1_5927110-2.jpg https://bt-photos.global.ssl.fastly.net/austin/1280_boomver_1_5927110-2.jpg
Logo
Watters International
3307 Northland Dr, Ste 100
Austin TX, 78731
Property listed by Dave Clinton of D.R. Horton, AMERICA'S Builder: (512) 345-4663.