

Skip To Content

18 Glenway Dr

The Hills, TX 78738
  • $819,900
  • STATUS: Active
  • ID#: 1964967
UPDATED: 26 min ago
$819,900
  • 3
    BEDS
  • 0.2
    ACRES
  • 2
    BATHS
  • 2
    1/2 BATHS
  • 3,216
    SQFT
  • $255
    $/SQFT
Neighborhood:
Type:
Single-Family Home
Built:
2003
County:
Area:

School Information

Elementary School:
Middle School:
High School:
School District:
Property listed by Brandon Foskey of LPT Realty LLC - Ascend Group: (512) 496-3256.

Description

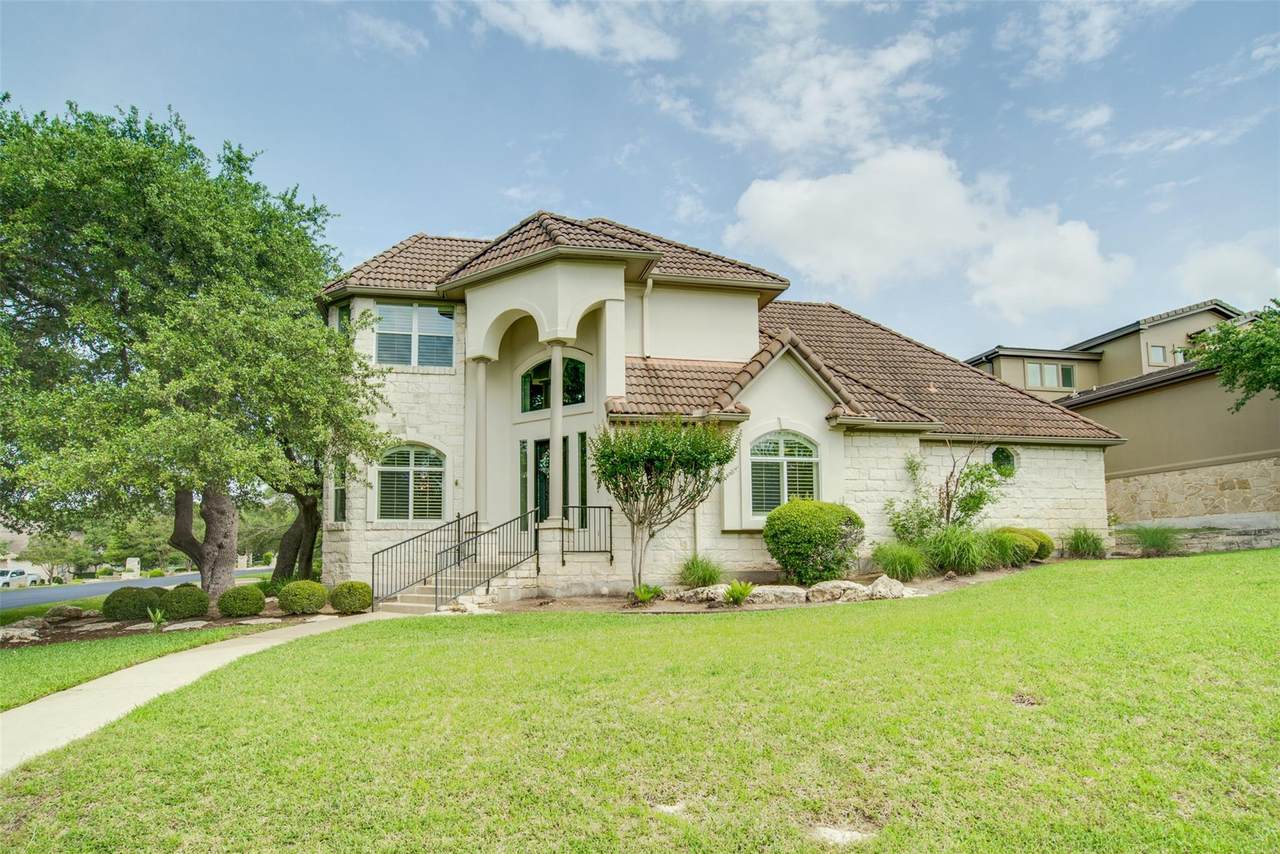
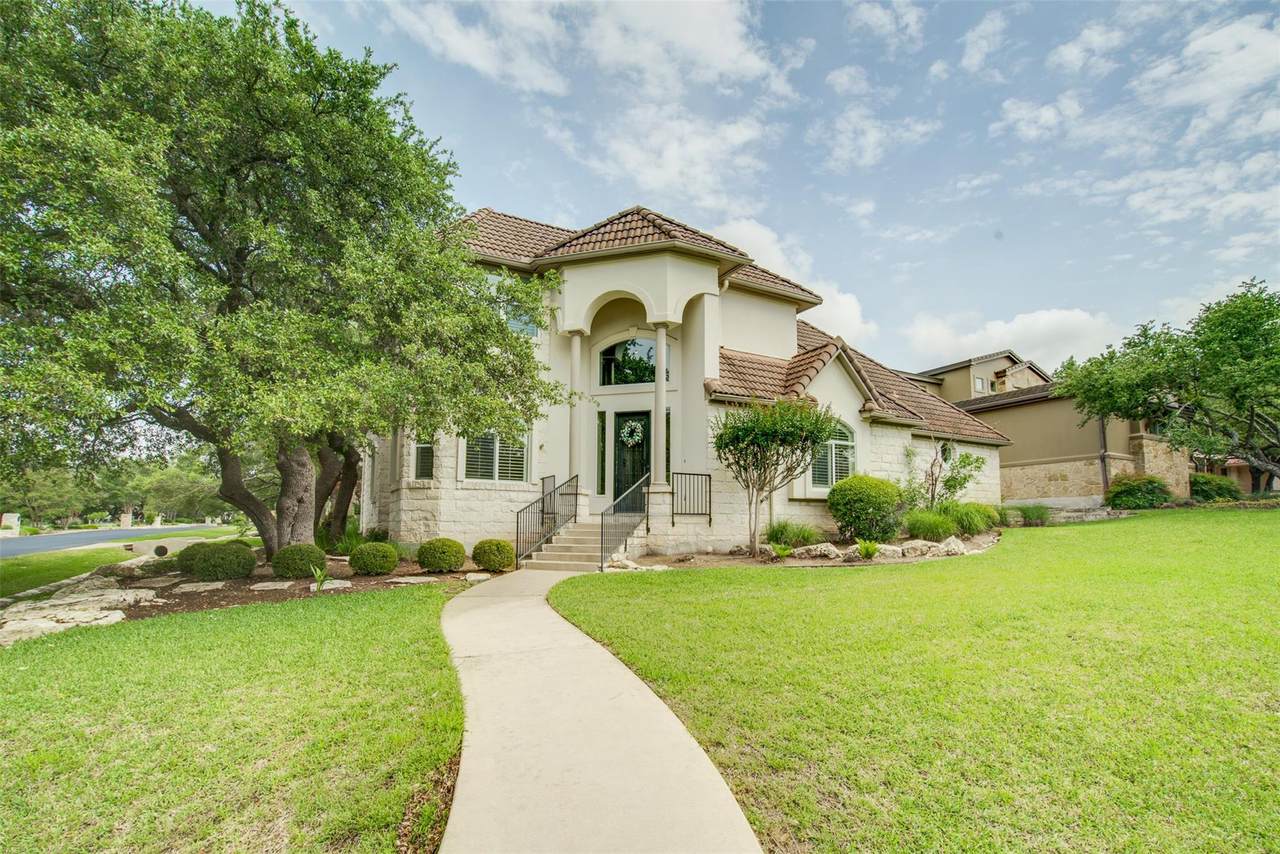
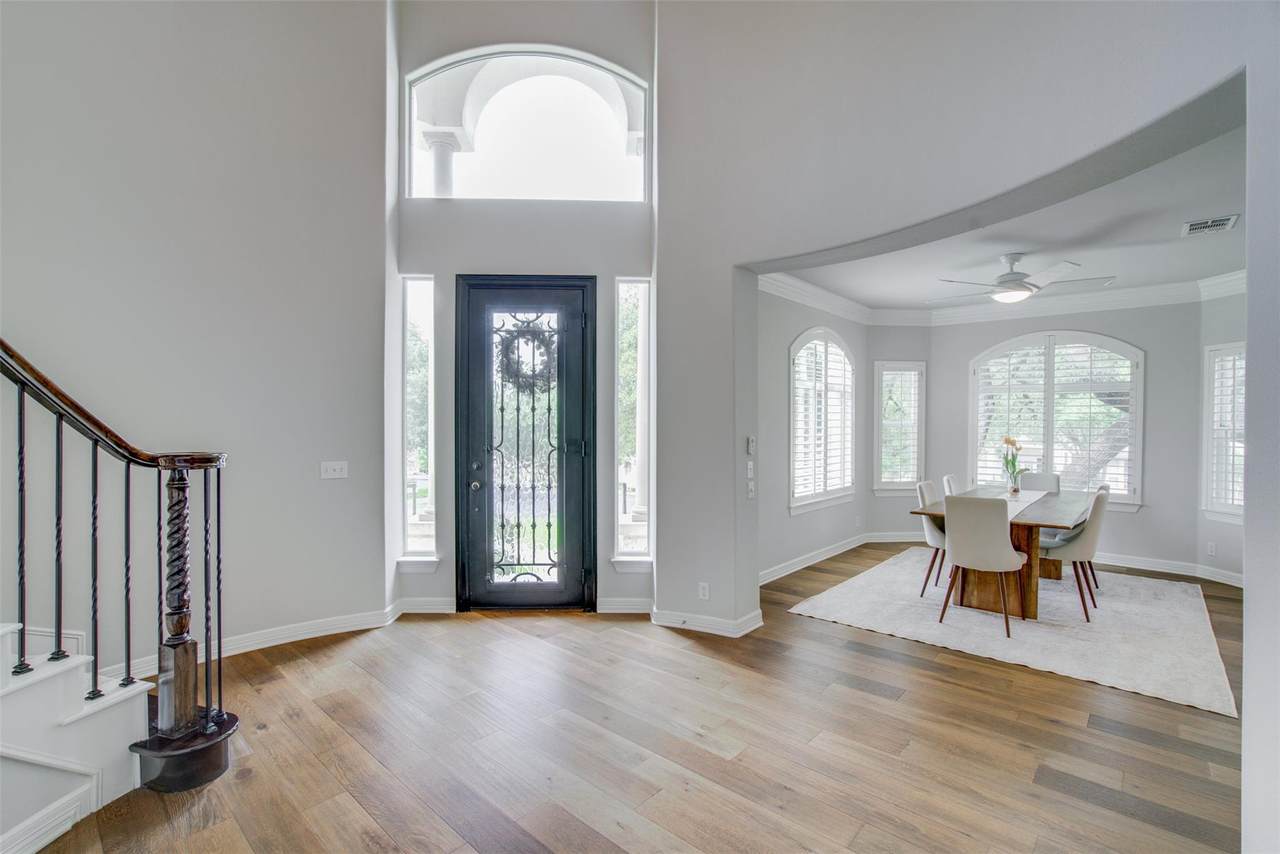
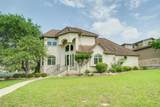
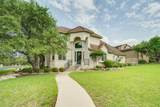
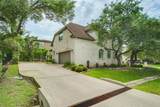
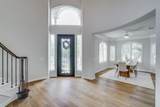
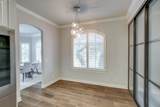
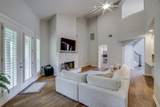
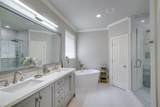
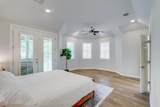
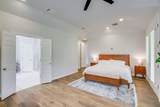
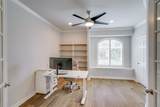
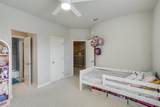
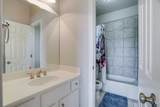
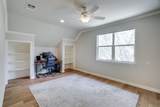
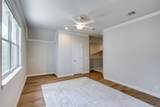
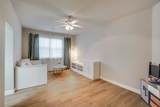
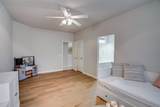
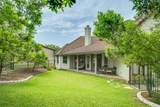
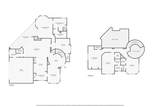
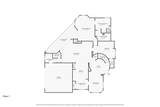
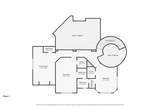
Welcome to life in The Hills of Lakeway, one of the area's most sought-after gated golf course communities. Situated on a desirable corner lot, this spacious 3-bedroom, 3,216 sq. ft. home offers a flexible floor plan designed to fit today's lifestyle. The main level features a dedicated formal office, ideal for working from home, while the expansive upstairs flex space provides endless possibilities as a game room, media room, fitness area, or additional living space. Inside, you'll find high ceilings, an abundance of natural light, and updated flooring that adds a fresh, modern touch throughout the home. The private backyard creates the perfect setting for relaxing evenings or entertaining guests. Residents of The Hills enjoy the benefits of an award-winning gated community centered around a premier golf course lifestyle, with easy access to nearby dining, shopping, and the highly acclaimed Lake Travis area amenities. Don't miss this rare opportunity to own in one of Lakeway's most prestigious neighborhoods.

Monthly Payment Calculator


© 2026 Austin Board of REALTORS® (alternatively, from ACTRIS). All information provided is deemed reliable but is not guaranteed and should be independently verified. The Austin Board of REALTORS®, ACTRIS and their affiliates provide the MLS and all content therein “AS IS” and without any warranty, express or implied.The information provided is for consumers' personal, non-commercial use and may not be used for any purpose other than to identify prospective properties consumers may be interested in purchasing. Data last updated: 2026-10-09T21:00:33.63.

MLS Grid  logoBased on information submitted to the MLS GRID as of 2026-10-09T21:00:33.63 (date and time MLS GRID Data was obtained). All data is obtained from various sources and may not have been verified by broker or MLS GRID. Supplied Open House Information is subject to change without notice. All information should be independently reviewed and verified for accuracy. Properties may or may not be listed by the office/agent presenting the information. Click here for MLS GRID DMCA Notice
www.austintexasresidence.com/homes/177793808
Print Image

18 Glenway Dr The Hills, TX 78738

  • Price: $819,900
  • Status: Active
  • On Site: Days
  • Updated: 26 min ago
  • ID#: 1964967
3
Beds
2
Baths
2
½ Baths
0.2
Acres
3,216
SQFT
$255
$/SQFT
2003
Built
Neighborhood:
Hills Lakeway Ph 04
County:
Travis
Area:
The Hills
Elementary School:
Lakeway
Middle School:
Hudson Bend
High School:
Lake Travis
School District:
Lake Travis ISD
Property Description
Welcome to life in The Hills of Lakeway, one of the area's most sought-after gated golf course communities. Situated on a desirable corner lot, this spacious 3-bedroom, 3,216 sq. ft. home offers a flexible floor plan designed to fit today's lifestyle. The main level features a dedicated formal office, ideal for working from home, while the expansive upstairs flex space provides endless possibilities as a game room, media room, fitness area, or additional living space. Inside, you'll find high ceilings, an abundance of natural light, and updated flooring that adds a fresh, modern touch throughout the home. The private backyard creates the perfect setting for relaxing evenings or entertaining guests. Residents of The Hills enjoy the benefits of an award-winning gated community centered around a premier golf course lifestyle, with easy access to nearby dining, shopping, and the highly acclaimed Lake Travis area amenities. Don't miss this rare opportunity to own in one of Lakeway's most prestigious neighborhoods.
Exterior Features

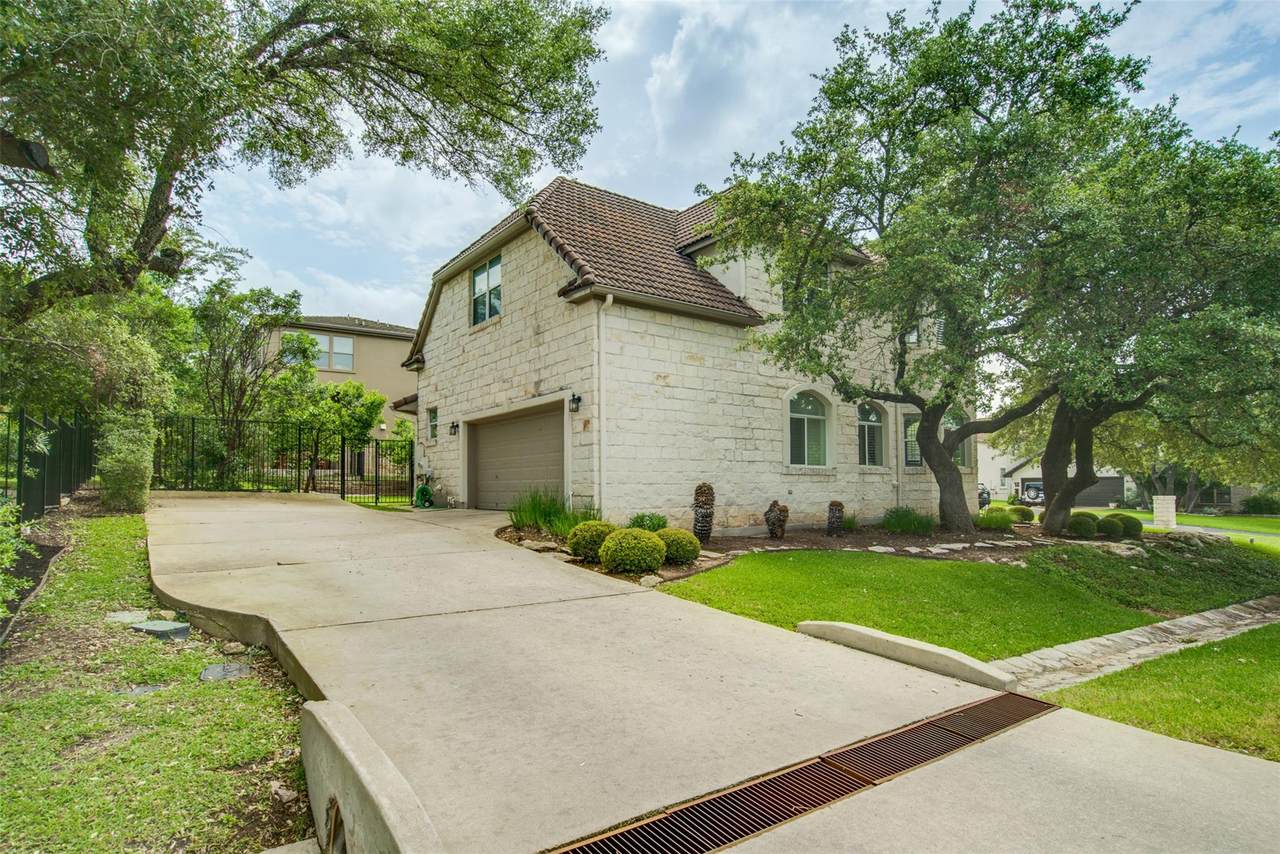
Attached Garage YN Yes Covered Spaces 2 Direction Faces NW Exterior Features Private Yard Fencing Wrought Iron Foundation Details Slab Garage YN Yes Levels Two Lot Features Corner LotLevelPrivate Other Structures Garage(s) Parking Features AttachedDrivewayGarage Patio And Porch Features CoveredPatioPorch Roof Spanish TileTile View None Waterfront Features None Waterfront YN No

Interior Features

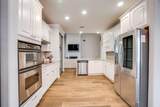
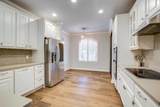
Appliances CooktopDishwasherDryerMicrowaveElectric OvenRNGHDRefrigeratorStainless Steel Appliance(s)Washer Cooling Central Air Fireplace Features Living RoomMasonry Fireplaces Total 1 Flooring CarpetTileWood Heating Central Interior Features Built-in FeaturesCeiling Fan(s)Vaulted Ceiling(s)Crown MoldingDouble VanityKitchen IslandPrimary Bedroom on MainRecessed Lighting Laundry Location In UnitLaundry Room Main Level Bedrooms 1 Num Dining 1 Num Living 2 Num Other Level Beds 2 Rooms Kitchen (Main Level Stone CountersGalley Type KitchenOpen to Family RoomPantryRecessed Lighting) Primary Bedroom (Main Level Stone CountersFull BathHigh CeilingsSeparate ShowerWalk-In Closet(s)Walk-in Shower) Window Features Plantation Shutters

Property Features

Accessibility Features None Association Fee 775 Association Fee Frequency Semi-Annually Association Fee Includes Common Area Maintenance Association YN Yes Community Features Common GroundsCurbsGatedGolf Estimated Taxes 15457.66 Fema Flood Plain No Horse YN No Listing Terms CashConventionalFHAVA Loan New Construction YN No Pool Features None Pool Private YN No Property Condition Resale Property Sub Type Single Family Residence Sewer Municipal Utility District (MUD) Special Listing Conditions Standard Tax Annual Amount 15457.66 Utilities Electricity AvailableInternet-CablePhone ConnectedUnderground Utilities Water Source Municipal Utility District (MUD)


© 2026 Austin Board of REALTORS® (alternatively, from ACTRIS). All information provided is deemed reliable but is not guaranteed and should be independently verified. The Austin Board of REALTORS®, ACTRIS and their affiliates provide the MLS and all content therein “AS IS” and without any warranty, express or implied.The information provided is for consumers' personal, non-commercial use and may not be used for any purpose other than to identify prospective properties consumers may be interested in purchasing. Data last updated: 2026-10-09T21:00:33.63.

MLS Grid  logoBased on information submitted to the MLS GRID as of 2026-10-09T21:00:33.63 (date and time MLS GRID Data was obtained). All data is obtained from various sources and may not have been verified by broker or MLS GRID. Supplied Open House Information is subject to change without notice. All information should be independently reviewed and verified for accuracy. Properties may or may not be listed by the office/agent presenting the information. Click here for MLS GRID DMCA Notice
 
https://bt-photos.global.ssl.fastly.net/austin/1280_boomver_1_1964967-2.jpg https://bt-photos.global.ssl.fastly.net/austin/1280_boomver_1_1964967-2.jpg https://bt-photos.global.ssl.fastly.net/austin/1280_boomver_1_1964967-2.jpg
Logo
Watters International
3307 Northland Dr, Ste 100
Austin TX, 78731
Property listed by Brandon Foskey of LPT Realty LLC - Ascend Group: (512) 496-3256.