



Skip To Content

17900 Quitman Mountain Way

Round Rock, TX 78664
  • $345,000
  • STATUS: Active
  • ID#: 4959682
UPDATED: 28 min ago
$345,000
  • 4
    BEDS
  • 0.17
    ACRES
  • 2
    BATHS
  • 1
    1/2 BATHS
  • 2,075
    SQFT
  • $166
    $/SQFT
Neighborhood:
Type:
Single-Family Home
Built:
1999
County:
Area:

School Information

Elementary School:
Middle School:
High School:
School District:
Property listed by Jeremy Fisher of Compass RE Texas, LLC: (512)699-4434, (512)699-4434.

Description

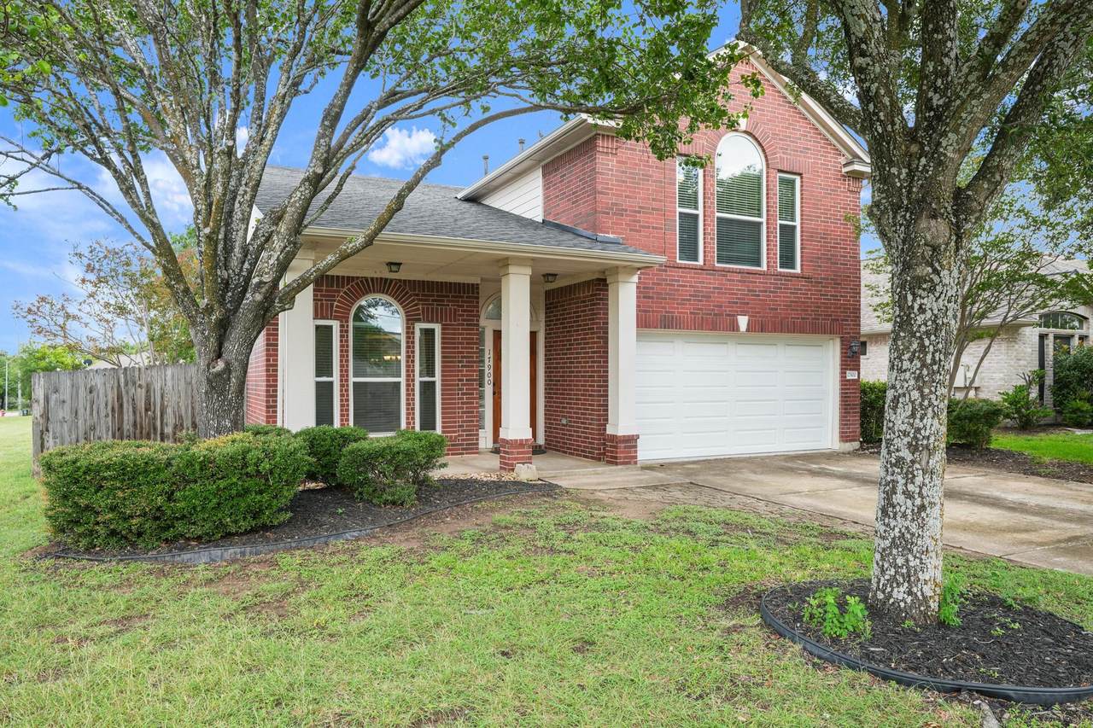
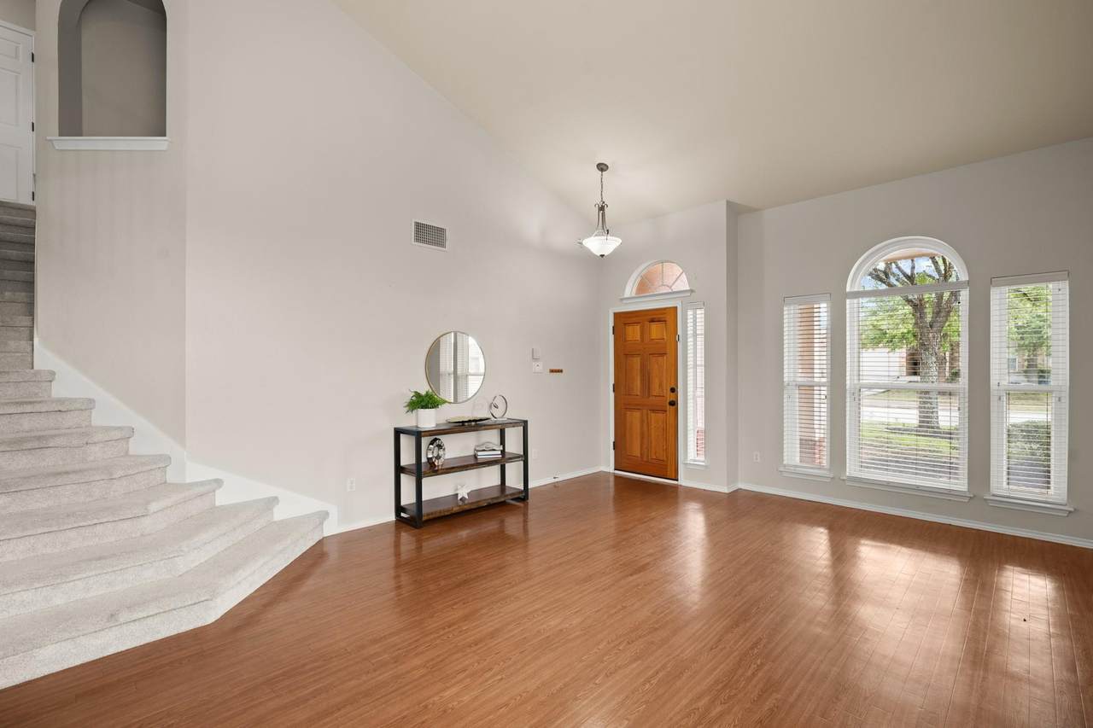
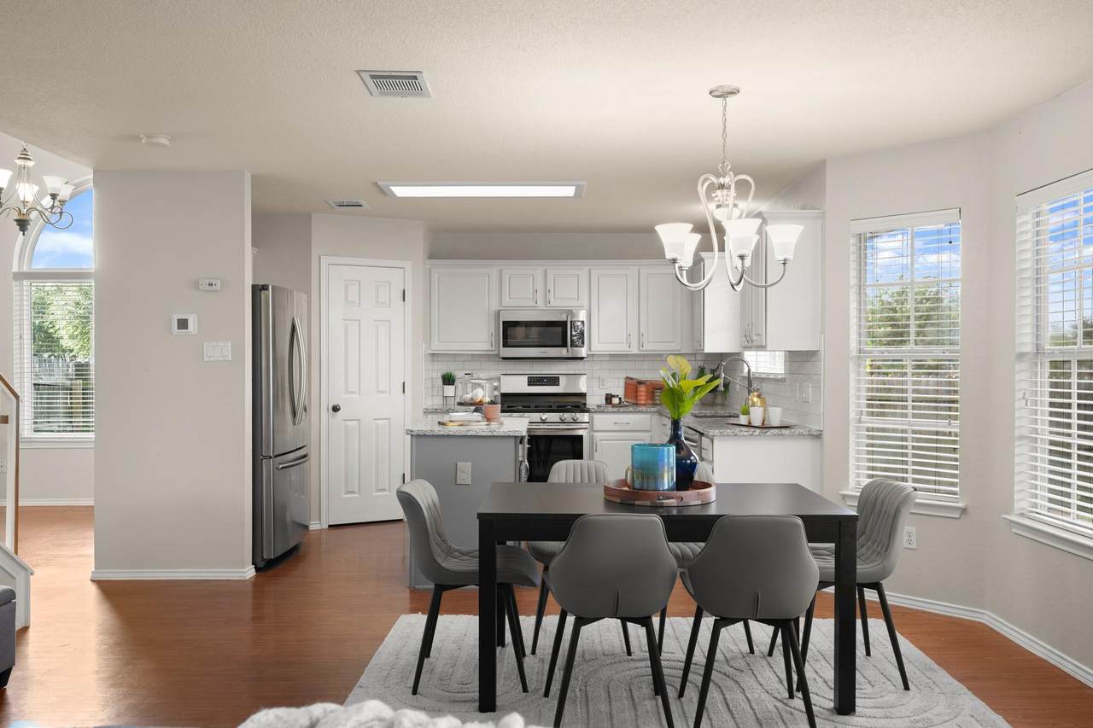
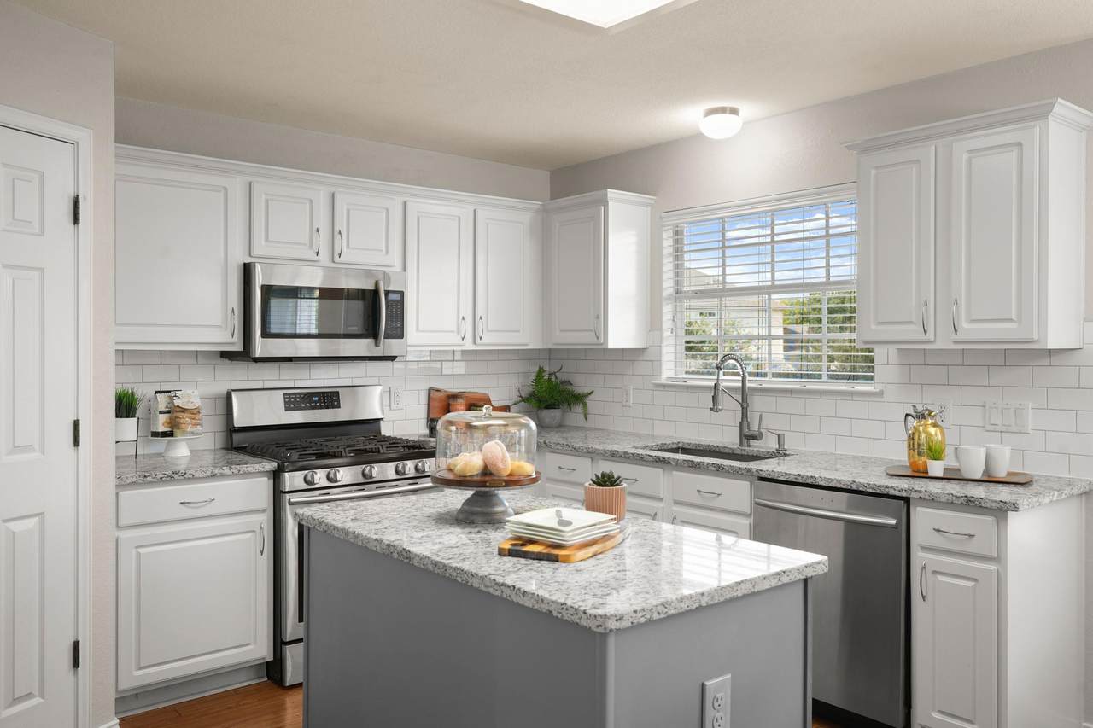
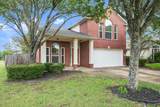
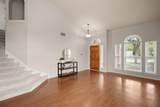
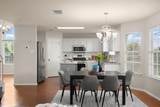
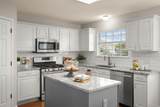
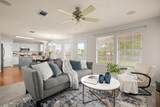
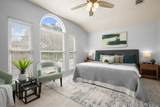
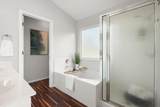
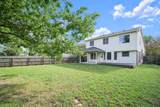
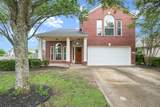
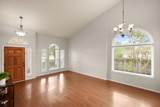
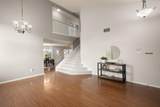
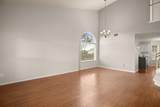
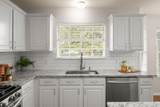
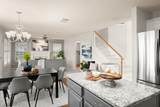
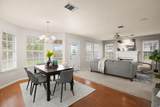
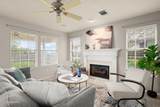
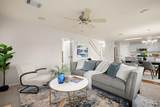
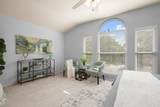
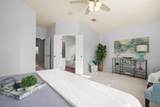
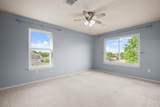
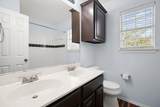
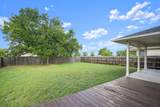
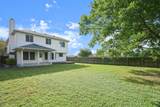
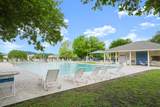
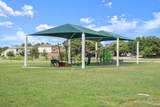
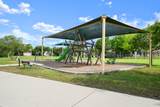
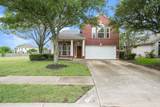
Modern updates, smart improvements, and a convenient Round Rock location in Pflugerville ISD come together in Cambridge Heights. This well-maintained 4-bedroom, 2.5-bath Texas Traditional home offers a bright, open main level with vaulted ceilings, abundant natural light, and a gas fireplace that anchors the living area. The remodeled kitchen is both polished and practical, featuring granite countertops, stainless steel appliances, a sleek single-basin sink, and generous prep and storage space. The living space creates a warm, inviting environment for everyday living and entertaining. All bedrooms are located upstairs, creating a clear separation between the main living areas and private spaces. The spacious owner’s suite offers a relaxing retreat with an oversized sitting area and an ensuite featuring dual vanities, a soaking tub, and a walk-in shower. Several major updates have already been completed, including a new roof in 2022, a new HVAC system in 2022, a new insulated garage door in 2024, double-pane, double-hung replacement windows throughout most of the home, and a whole-house water softener. The backyard offers a more open feel with no immediate neighbor on one side, creating privacy and openness. An expanded deck and covered patio create useful outdoor living space for grilling, dining, gardening, or winding down at the end of the day. Cambridge Heights offers community amenities including a pool, pocket parks, playgrounds, and trails. The location provides quick access to I-35, TX-45, TX-130, H-E-B, Walmart, Costco, Stone Hill Town Center, La Frontera, and The Domain.

Monthly Payment Calculator


© 2026 Austin Board of REALTORS® (alternatively, from ACTRIS). All information provided is deemed reliable but is not guaranteed and should be independently verified. The Austin Board of REALTORS®, ACTRIS and their affiliates provide the MLS and all content therein “AS IS” and without any warranty, express or implied.The information provided is for consumers' personal, non-commercial use and may not be used for any purpose other than to identify prospective properties consumers may be interested in purchasing. Data last updated: 2026-10-13T08:59:44.66.

MLS Grid  logoBased on information submitted to the MLS GRID as of 2026-10-13T08:59:44.66 (date and time MLS GRID Data was obtained). All data is obtained from various sources and may not have been verified by broker or MLS GRID. Supplied Open House Information is subject to change without notice. All information should be independently reviewed and verified for accuracy. Properties may or may not be listed by the office/agent presenting the information. Click here for MLS GRID DMCA Notice
www.austintexasresidence.com/homes/177940867
Print Image

17900 Quitman Mountain Way Round Rock, TX 78664

  • Price: $345,000
  • Status: Active
  • On Site: Days
  • Updated: 28 min ago
  • ID#: 4959682
4
Beds
2
Baths
1
½ Baths
0.17
Acres
2,075
SQFT
$166
$/SQFT
1999
Built
Neighborhood:
Cambridge Heights
County:
Travis
Area:
Round Rock
Elementary School:
Caldwell
Middle School:
Pflugerville
High School:
Pflugerville
School District:
Pflugerville ISD
Property Description
Modern updates, smart improvements, and a convenient Round Rock location in Pflugerville ISD come together in Cambridge Heights. This well-maintained 4-bedroom, 2.5-bath Texas Traditional home offers a bright, open main level with vaulted ceilings, abundant natural light, and a gas fireplace that anchors the living area. The remodeled kitchen is both polished and practical, featuring granite countertops, stainless steel appliances, a sleek single-basin sink, and generous prep and storage space. The living space creates a warm, inviting environment for everyday living and entertaining. All bedrooms are located upstairs, creating a clear separation between the main living areas and private spaces. The spacious owner’s suite offers a relaxing retreat with an oversized sitting area and an ensuite featuring dual vanities, a soaking tub, and a walk-in shower. Several major updates have already been completed, including a new roof in 2022, a new HVAC system in 2022, a new insulated garage door in 2024, double-pane, double-hung replacement windows throughout most of the home, and a whole-house water softener. The backyard offers a more open feel with no immediate neighbor on one side, creating privacy and openness. An expanded deck and covered patio create useful outdoor living space for grilling, dining, gardening, or winding down at the end of the day. Cambridge Heights offers community amenities including a pool, pocket parks, playgrounds, and trails. The location provides quick access to I-35, TX-45, TX-130, H-E-B, Walmart, Costco, Stone Hill Town Center, La Frontera, and The Domain.
Exterior Features

Attached Garage YN Yes Covered Spaces 2 Direction Faces East Exterior Features Exterior StepsGutters FullLightingPrivate Yard Fencing Back YardFullGatePerimeterPrivacyWood Foundation Details Slab Garage YN Yes Levels Two Lot Features Back YardCul-De-SacCurbsFront YardLandscapedLevelPrivateSprinkler - AutomaticSprinkler - Back YardSprinklers In FrontSprinkler - In-groundSprinkler - Side YardTrees-Large (Over 40 Ft)Trees-Medium (20 Ft - 40 Ft)Trees-ModerateViews Lot Size Dimensions 56 x 135 Other Structures None Parking Features AttachedDirect AccessDoor-SingleDrivewayGarageGarage Door OpenerGarage Faces FrontInside EntranceKitchen LevelLightedPrivate Patio And Porch Features CoveredDeckFront PorchPatio Roof Composition View NeighborhoodPark/Greenbelt Waterfront Features None Waterfront YN No

Interior Features

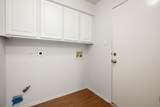
Appliances DishwasherDisposalGas RangeMicrowavePlumbed For Ice MakerFree-Standing RangeRefrigeratorFree-Standing RefrigeratorSelf Cleaning OvenStainless Steel Appliance(s)Vented Exhaust FanGas Water Heater Cooling Central AirElectric Fireplace Features GasGas LogGas StarterLiving Room Fireplaces Total 1 Flooring CarpetLaminate Heating CentralNatural Gas Interior Features Ceiling Fan(s)High CeilingsVaulted Ceiling(s)Granite CountersDouble VanityGas Dryer HookupEntrance FoyerFrench DoorsInterior StepsKitchen IslandMultiple Dining AreasMultiple Living AreasOpen FloorplanPantryRecessed LightingSoaking TubStorageWalk-In Closet(s)Washer Hookup Laundry Location InsideLaundry RoomMain Level Main Level Bedrooms 0 Num Dining 2 Num Living 2 Num Other Level Beds 4 Rooms Primary Bathroom (Second Level Corian CountersDual VanityFull BathGarden TubSeparate ShowerStorageWalk-in Shower) Primary Bedroom (Second Level Ceiling Fan(s)Full BathRecessed LightingWalk-In Closet(s)) Kitchen (Main Level Kitchn - Breakfast AreaCenter IslandGranCntOpen to Family RoomPantryPlumbed for IcemakerStorage) Window Features BlindsDouble Pane WindowsVinyl Windows

Property Features

Accessibility Features None Additional Parcels YN No Association Fee 360 Association Fee Frequency Annually Association Fee Includes Common Area Maintenance Association YN Yes Community Features Cluster MailboxCurbsParkPet AmenitiesPicnic AreaPlaygroundPoolSidewalksStreet LightsUnderground Utilities Estimated Taxes 7888 Fema Flood Plain No Horse YN No Listing Terms CashConventionalFHAVA Loan New Construction YN No Pool Features None Pool Private YN No Property Condition Resale Property Sub Type Single Family Residence Sewer Public Sewer Spa Features None Special Listing Conditions Standard Tax Annual Amount 7888 Unit Style 1st Floor Entry Utilities Electricity ConnectedNatural Gas ConnectedSewer ConnectedUnderground UtilitiesWater Connected Water Source Public


© 2026 Austin Board of REALTORS® (alternatively, from ACTRIS). All information provided is deemed reliable but is not guaranteed and should be independently verified. The Austin Board of REALTORS®, ACTRIS and their affiliates provide the MLS and all content therein “AS IS” and without any warranty, express or implied.The information provided is for consumers' personal, non-commercial use and may not be used for any purpose other than to identify prospective properties consumers may be interested in purchasing. Data last updated: 2026-10-13T08:59:44.66.

MLS Grid  logoBased on information submitted to the MLS GRID as of 2026-10-13T08:59:44.66 (date and time MLS GRID Data was obtained). All data is obtained from various sources and may not have been verified by broker or MLS GRID. Supplied Open House Information is subject to change without notice. All information should be independently reviewed and verified for accuracy. Properties may or may not be listed by the office/agent presenting the information. Click here for MLS GRID DMCA Notice
 
https://bt-photos.global.ssl.fastly.net/austin/1280_boomver_1_4959682-2.jpg https://bt-photos.global.ssl.fastly.net/austin/1280_boomver_1_4959682-2.jpg https://bt-photos.global.ssl.fastly.net/austin/1280_boomver_1_4959682-2.jpg
Logo
Watters International
3307 Northland Dr, Ste 100
Austin TX, 78731
Property listed by Jeremy Fisher of Compass RE Texas, LLC: (512)699-4434, (512)699-4434.