


Description
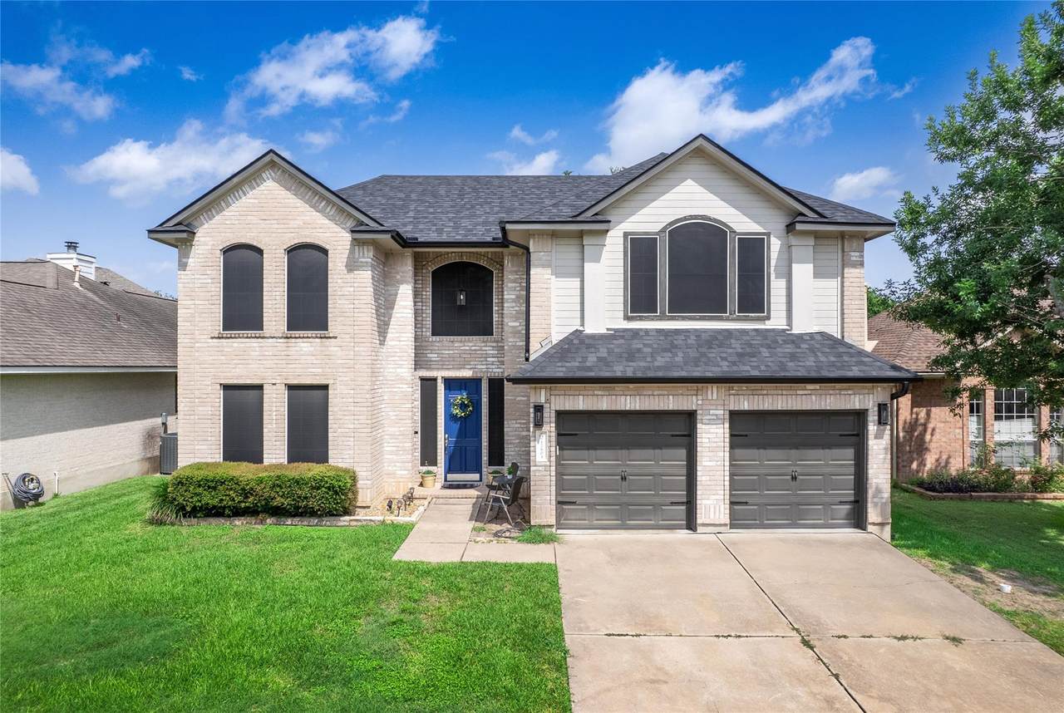
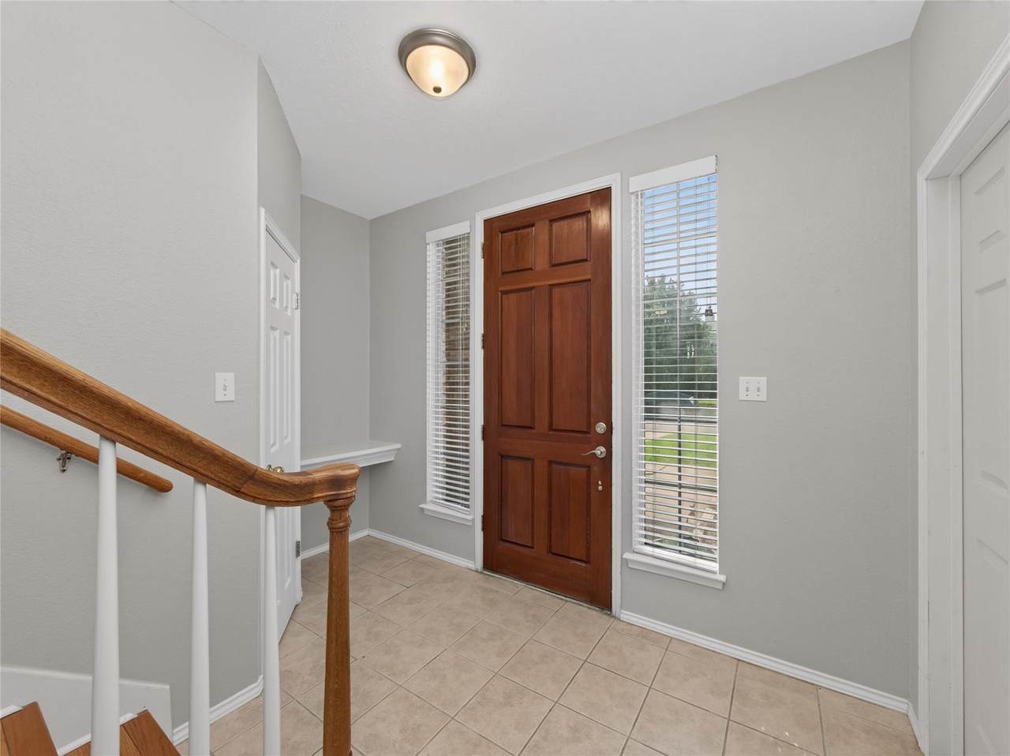
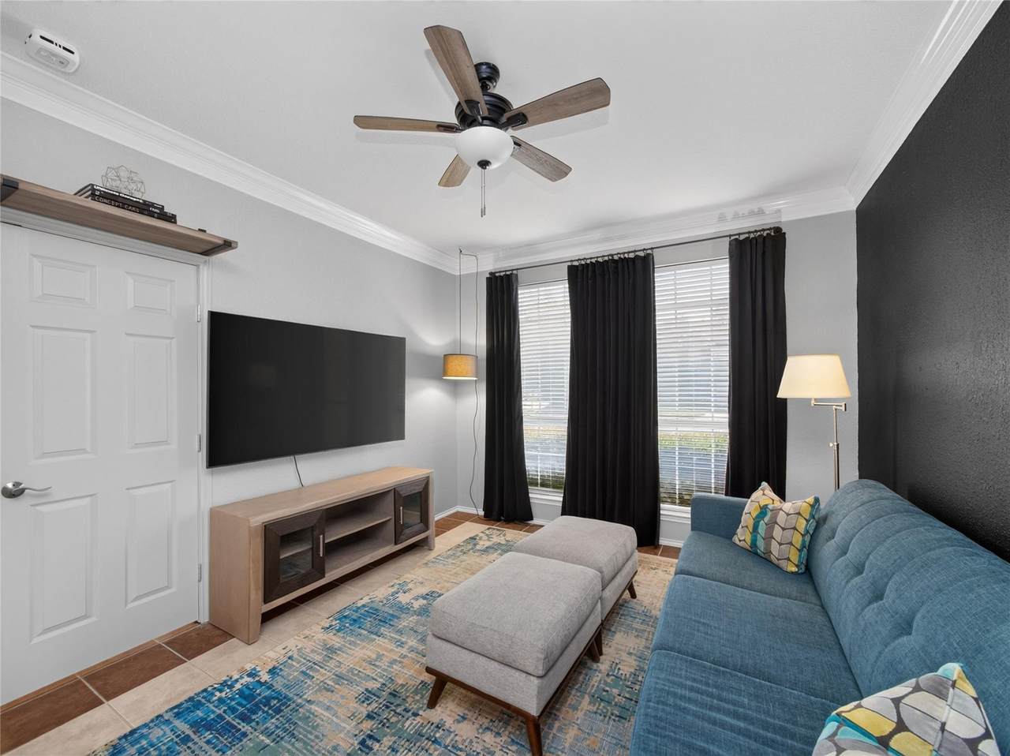
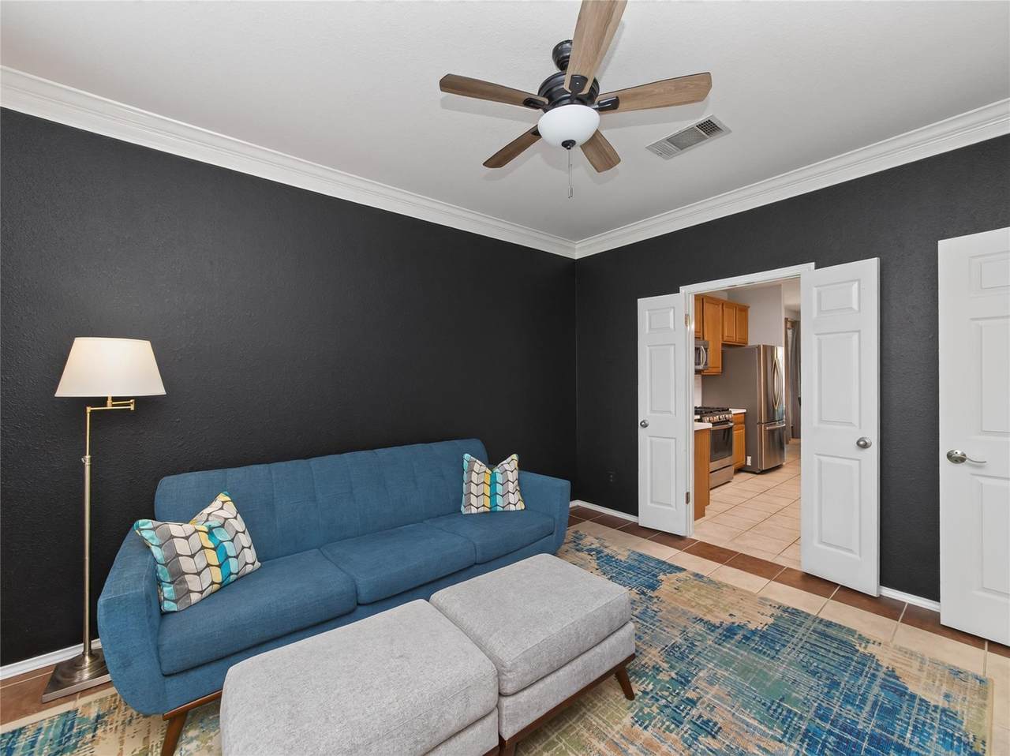
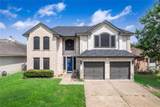
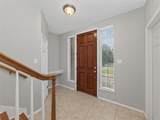
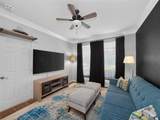
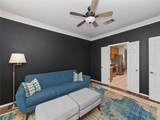
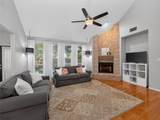
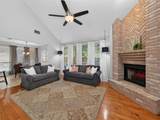
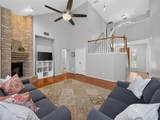
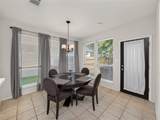
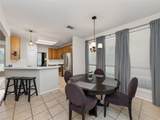
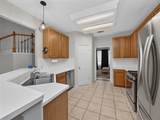
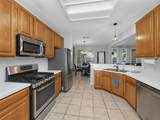
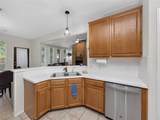
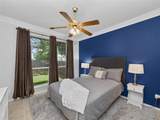
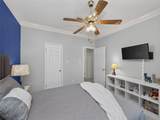
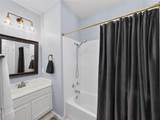
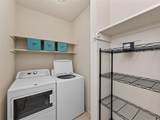
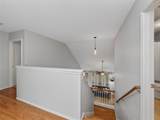
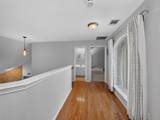
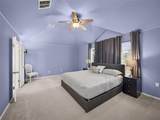
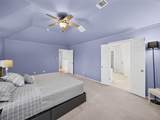
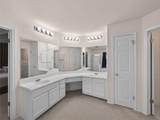
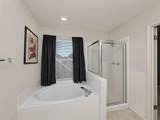
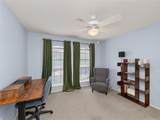
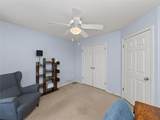
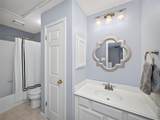
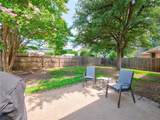
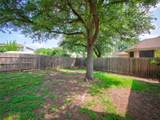
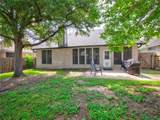
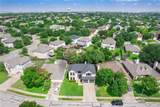
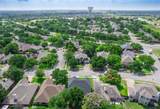
BRING US OFFERS! Welcome to this beautifully maintained Scott Felder former model home in the desirable Springbrook subdivision. Offering 2,360 square feet, this home features 4 bedrooms, 3 full bathrooms, and an attached double-door 2-car garage, blending timeless design with everyday functionality. The very motivated sellers are eager for a smooth transaction, making this fully turn-key opportunity one you don't want to miss! Highlights include an interconnected smoke and heat detection system with manual alarm bells in the attic and garage, fiber internet availability, solar screens, and an upgraded brand new AC system featuring high-efficiency 24 SEER technology and five-stage HEPA filtering to keep monthly energy costs pleasantly low. The versatile floor plan offers a formal living room with elegant crown molding and a spacious family room with soaring ceilings and a striking floor-to-ceiling brick fireplace. A secondary bedroom and full bathroom on the main level provide an ideal setup for guests, multigenerational living, or a private home office. The kitchen offers a breakfast bar, updated appliances, a French door refrigerator, and a washer and dryer, all of which convey alongside the open layout flowing into the main living areas. Best of all, all electronics and furniture are included! A whole-house water softener and reverse osmosis system at the kitchen sink mean clean water on demand, no more lugging home or tossing out plastic bottles. Upstairs, the primary suite is a relaxing retreat with dual vanities, a garden tub, and a separate walk-in shower. Additional bedrooms offer flexibility for family, guests, or hobbies. Recent updates include the roof, the upgraded brand new AC system, appliances, blinds, and gutters fitted with large leaf guards. Outside, enjoy the patio slab, mature shade trees, and a wooden fenced backyard, perfect for dining, entertaining, or relaxing.
-
4BEDS
-
0.14ACRES
-
3BATHS
-
01/2 BATHS
-
2,360SQFT
-
$152$/SQFT
School Information
Description
BRING US OFFERS! Welcome to this beautifully maintained Scott Felder former model home in the desirable Springbrook subdivision. Offering 2,360 square feet, this home features 4 bedrooms, 3 full bathrooms, and an attached double-door 2-car garage, blending timeless design with everyday functionality. The very motivated sellers are eager for a smooth transaction, making this fully turn-key opportunity one you don't want to miss! Highlights include an interconnected smoke and heat detection system with manual alarm bells in the attic and garage, fiber internet availability, solar screens, and an upgraded brand new AC system featuring high-efficiency 24 SEER technology and five-stage HEPA filtering to keep monthly energy costs pleasantly low. The versatile floor plan offers a formal living room with elegant crown molding and a spacious family room with soaring ceilings and a striking floor-to-ceiling brick fireplace. A secondary bedroom and full bathroom on the main level provide an ideal setup for guests, multigenerational living, or a private home office. The kitchen offers a breakfast bar, updated appliances, a French door refrigerator, and a washer and dryer, all of which convey alongside the open layout flowing into the main living areas. Best of all, all electronics and furniture are included! A whole-house water softener and reverse osmosis system at the kitchen sink mean clean water on demand, no more lugging home or tossing out plastic bottles. Upstairs, the primary suite is a relaxing retreat with dual vanities, a garden tub, and a separate walk-in shower. Additional bedrooms offer flexibility for family, guests, or hobbies. Recent updates include the roof, the upgraded brand new AC system, appliances, blinds, and gutters fitted with large leaf guards. Outside, enjoy the patio slab, mature shade trees, and a wooden fenced backyard, perfect for dining, entertaining, or relaxing.
© 2026 Austin Board of REALTORS® (alternatively, from ACTRIS). All information provided is deemed reliable but is not guaranteed and should be independently verified. The Austin Board of REALTORS®, ACTRIS and their affiliates provide the MLS and all content therein “AS IS” and without any warranty, express or implied.The information provided is for consumers' personal, non-commercial use and may not be used for any purpose other than to identify prospective properties consumers may be interested in purchasing. Data last updated: 2026-10-08T07:59:45.77.
 Based on information submitted to the MLS GRID as of 2026-10-08T07:59:45.77 (date and time MLS GRID Data was obtained).
All data is obtained from various sources and may not have been verified by broker or MLS GRID. Supplied
Open House Information is subject to change without notice. All information should be independently reviewed and verified for accuracy. Properties may or may not be listed by the office/agent presenting the information.
Click here for MLS GRID DMCA Notice