





Description
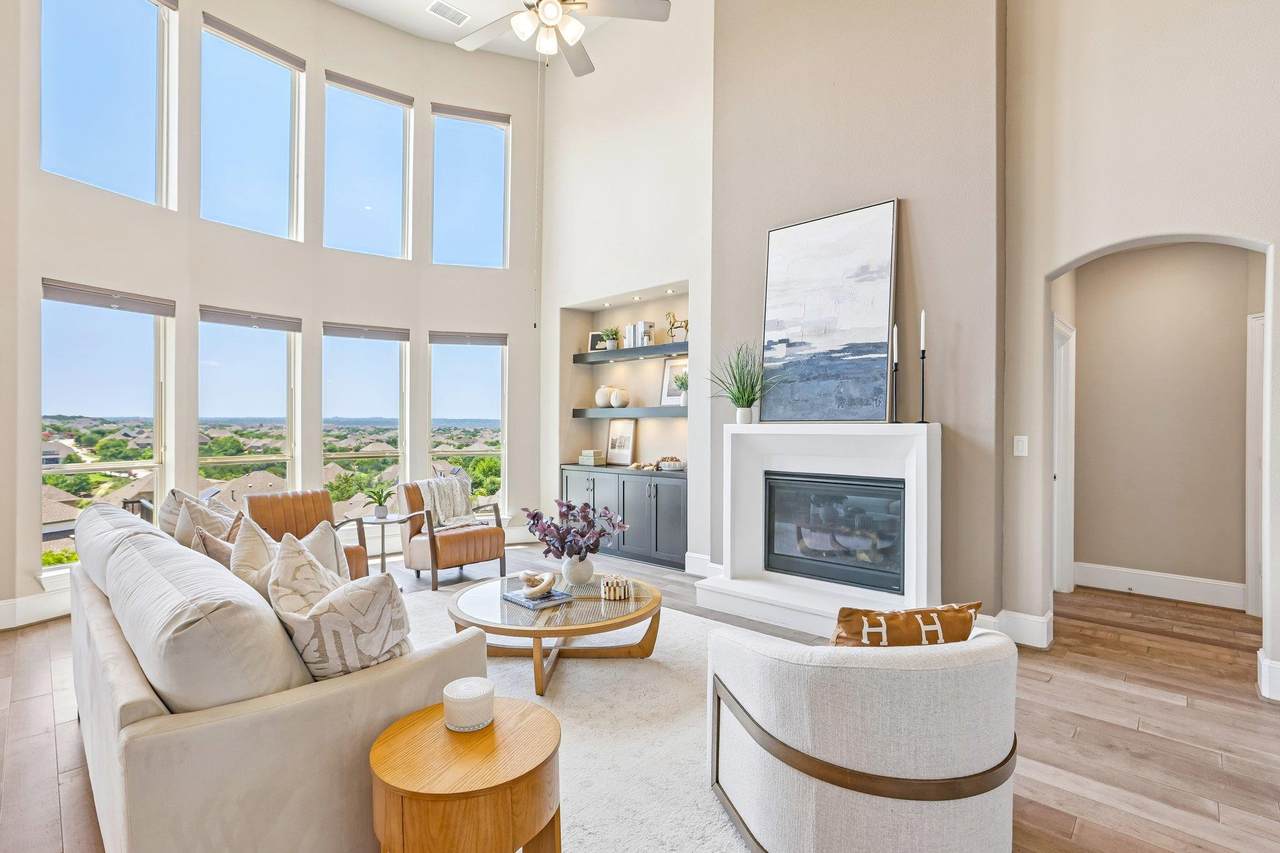
At the highest point of a quiet cul-de-sac in Sweetwater Ranch, this 5-bedroom, 3.5-bathroom home delivers panoramic Hill Country views from the main living areas, an extended covered patio leveled with the main floor, and a large terrace leveled with the backyard. Few lots in this award-winning West Austin community rival this hilltop position, and the 4,089-square-foot floor plan built in 2020 puts every square foot to purposeful use. The main level is anchored by two full bedroom suites. The primary retreat features custom-built primary closets and a dedicated primary bathroom. A second ensuite bedroom on the same floor serves guests or extended family with equal comfort. The open-concept living and dining areas are framed by floor-to-ceiling windows that pull the Hill Country backdrop directly into view, with a fireplace anchoring the main living space. A dedicated home office with custom cabinetry sits just off the entry, and the kitchen opens to a breakfast nook and covered patio that extends the living space outdoors toward the views. Upstairs, 3 additional bedrooms, 2 of which share a Jack & Jill bath. A flex space that can serve as a game room or family room, & a dedicated home theatre with seven-speaker surround sound. Owner upgrades include premium built-ins throughout the family room, office, and media room, elegant window coverings, whole-house gutters, a hot water recirculation system, smart irrigation, a water softener, and an epoxy-finished garage floor. Exceptionally well-maintained home with six years of consistent care and proactive upkeep. Every system and surface has been preserved to a high standard, offering buyers a property that feels truly cared for and stands out for its condition. Sweetwater Ranch connects residents to two resort-style pools, sports courts, a full fitness center, & a clubhouse, all minutes from Hill Country Galleria. Zoned to Lake Travis ISD, including West Cypress Hills Elementary and Lake Travis High School.
-
5BEDS
-
0.31ACRES
-
3BATHS
-
11/2 BATHS
-
4,089SQFT
-
$259$/SQFT
School Information
Description
At the highest point of a quiet cul-de-sac in Sweetwater Ranch, this 5-bedroom, 3.5-bathroom home delivers panoramic Hill Country views from the main living areas, an extended covered patio leveled with the main floor, and a large terrace leveled with the backyard. Few lots in this award-winning West Austin community rival this hilltop position, and the 4,089-square-foot floor plan built in 2020 puts every square foot to purposeful use. The main level is anchored by two full bedroom suites. The primary retreat features custom-built primary closets and a dedicated primary bathroom. A second ensuite bedroom on the same floor serves guests or extended family with equal comfort. The open-concept living and dining areas are framed by floor-to-ceiling windows that pull the Hill Country backdrop directly into view, with a fireplace anchoring the main living space. A dedicated home office with custom cabinetry sits just off the entry, and the kitchen opens to a breakfast nook and covered patio that extends the living space outdoors toward the views. Upstairs, 3 additional bedrooms, 2 of which share a Jack & Jill bath. A flex space that can serve as a game room or family room, & a dedicated home theatre with seven-speaker surround sound. Owner upgrades include premium built-ins throughout the family room, office, and media room, elegant window coverings, whole-house gutters, a hot water recirculation system, smart irrigation, a water softener, and an epoxy-finished garage floor. Exceptionally well-maintained home with six years of consistent care and proactive upkeep. Every system and surface has been preserved to a high standard, offering buyers a property that feels truly cared for and stands out for its condition. Sweetwater Ranch connects residents to two resort-style pools, sports courts, a full fitness center, & a clubhouse, all minutes from Hill Country Galleria. Zoned to Lake Travis ISD, including West Cypress Hills Elementary and Lake Travis High School.
© 2026 Austin Board of REALTORS® (alternatively, from ACTRIS). All information provided is deemed reliable but is not guaranteed and should be independently verified. The Austin Board of REALTORS®, ACTRIS and their affiliates provide the MLS and all content therein “AS IS” and without any warranty, express or implied.The information provided is for consumers' personal, non-commercial use and may not be used for any purpose other than to identify prospective properties consumers may be interested in purchasing. Data last updated: 2026-10-10T12:59:56.183.
 Based on information submitted to the MLS GRID as of 2026-10-10T12:59:56.183 (date and time MLS GRID Data was obtained).
All data is obtained from various sources and may not have been verified by broker or MLS GRID. Supplied
Open House Information is subject to change without notice. All information should be independently reviewed and verified for accuracy. Properties may or may not be listed by the office/agent presenting the information.
Click here for MLS GRID DMCA Notice