









Description
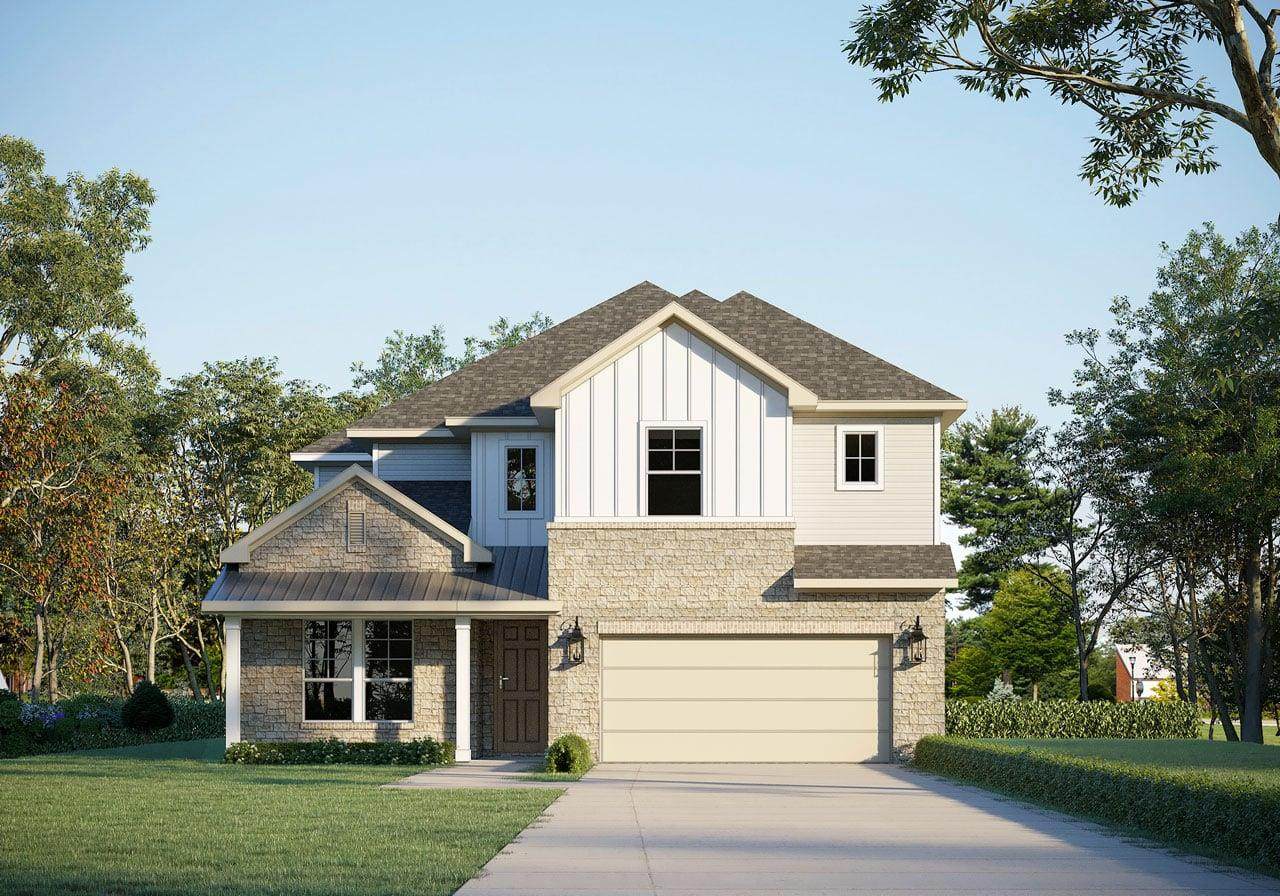
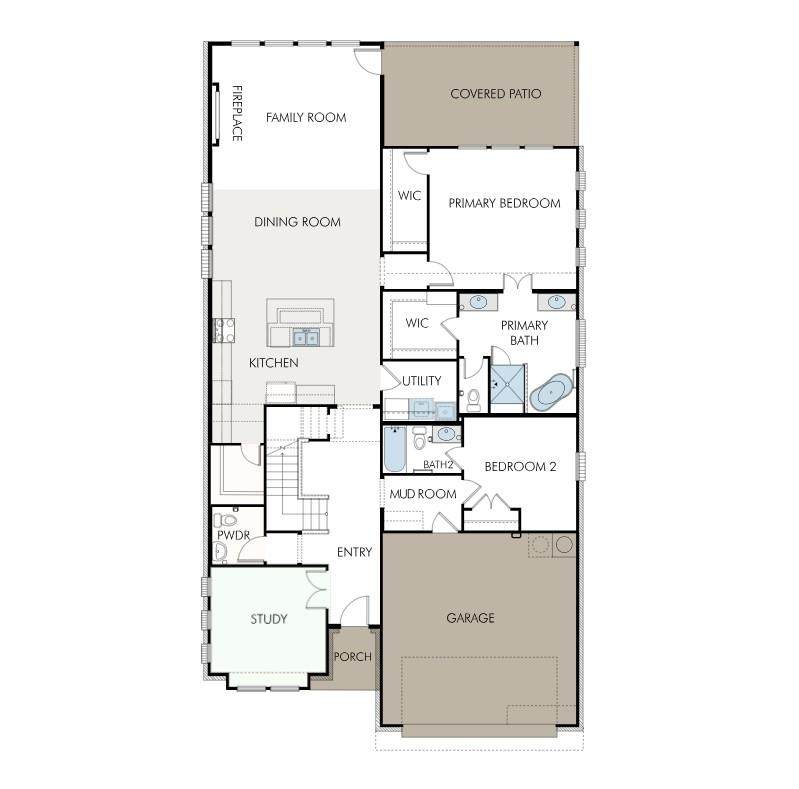
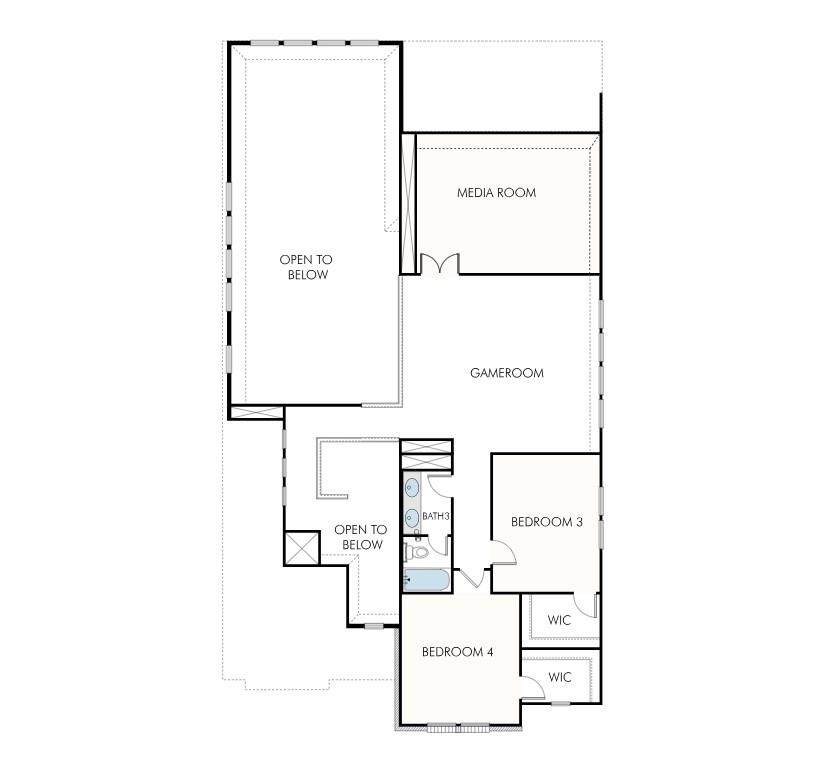
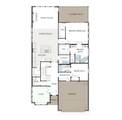
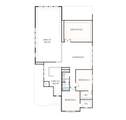
Welcome to The Grove at Blackhawk with Amazing onsite amenities and the perfect location! This brand new GFO Home is the highly sought after Harding floor plan featuring a perfect 3,400 square feet of perfect living. Featuring 4 Bedrooms, 3.5 Baths, a home office Study, Game Room and spacious Media Room! The first floor features the primary suite, a guest bedroom with ensuite bath, study, powder bath & utility room, while the 2nd floor boasts 2 guest bedrooms, a full guest bath with double sinks, large game room, and a separate media room. Indulge in soaring two story ceilings in the main living area with a beautiful modern fireplace, double stacked floor to ceiling windows for amazing natural light, attached dining, and modern kitchen with large center island, tons of cabinets & countertop space, and large walk-in pantry. Enjoy a luxury primary suite facing the backyard with two separate large his and her walk-in closets for plenty of storage & expansive closet space, a spa like primary bath with designer free standing soaker tub, separate vanity areas, and large walk-in shower with bench seat. Your perfect new Blackhawk Pflugerville home awaits with one of the best locations in all the Austin Area with direct commute access to Austin's top Tech & Other Employers, easy access to Toll 45 and 130, and Zoned to Top Pflugerville ISD schools - with Cele Middle School just minutes away next door. Estimated Completion October. Visit the GFO Home Grove at Blackhawk Model Home Today and see what GFO Home can build for you!
-
4BEDS
-
0.16ACRES
-
3BATHS
-
11/2 BATHS
-
3,400SQFT
-
$184$/SQFT
School Information
Description
Welcome to The Grove at Blackhawk with Amazing onsite amenities and the perfect location! This brand new GFO Home is the highly sought after Harding floor plan featuring a perfect 3,400 square feet of perfect living. Featuring 4 Bedrooms, 3.5 Baths, a home office Study, Game Room and spacious Media Room! The first floor features the primary suite, a guest bedroom with ensuite bath, study, powder bath & utility room, while the 2nd floor boasts 2 guest bedrooms, a full guest bath with double sinks, large game room, and a separate media room. Indulge in soaring two story ceilings in the main living area with a beautiful modern fireplace, double stacked floor to ceiling windows for amazing natural light, attached dining, and modern kitchen with large center island, tons of cabinets & countertop space, and large walk-in pantry. Enjoy a luxury primary suite facing the backyard with two separate large his and her walk-in closets for plenty of storage & expansive closet space, a spa like primary bath with designer free standing soaker tub, separate vanity areas, and large walk-in shower with bench seat. Your perfect new Blackhawk Pflugerville home awaits with one of the best locations in all the Austin Area with direct commute access to Austin's top Tech & Other Employers, easy access to Toll 45 and 130, and Zoned to Top Pflugerville ISD schools - with Cele Middle School just minutes away next door. Estimated Completion October. Visit the GFO Home Grove at Blackhawk Model Home Today and see what GFO Home can build for you!
© 2026 Austin Board of REALTORS® (alternatively, from ACTRIS). All information provided is deemed reliable but is not guaranteed and should be independently verified. The Austin Board of REALTORS®, ACTRIS and their affiliates provide the MLS and all content therein “AS IS” and without any warranty, express or implied.The information provided is for consumers' personal, non-commercial use and may not be used for any purpose other than to identify prospective properties consumers may be interested in purchasing. Data last updated: 2026-10-13T07:59:39.173.
 Based on information submitted to the MLS GRID as of 2026-10-13T07:59:39.173 (date and time MLS GRID Data was obtained).
All data is obtained from various sources and may not have been verified by broker or MLS GRID. Supplied
Open House Information is subject to change without notice. All information should be independently reviewed and verified for accuracy. Properties may or may not be listed by the office/agent presenting the information.
Click here for MLS GRID DMCA Notice