



Description
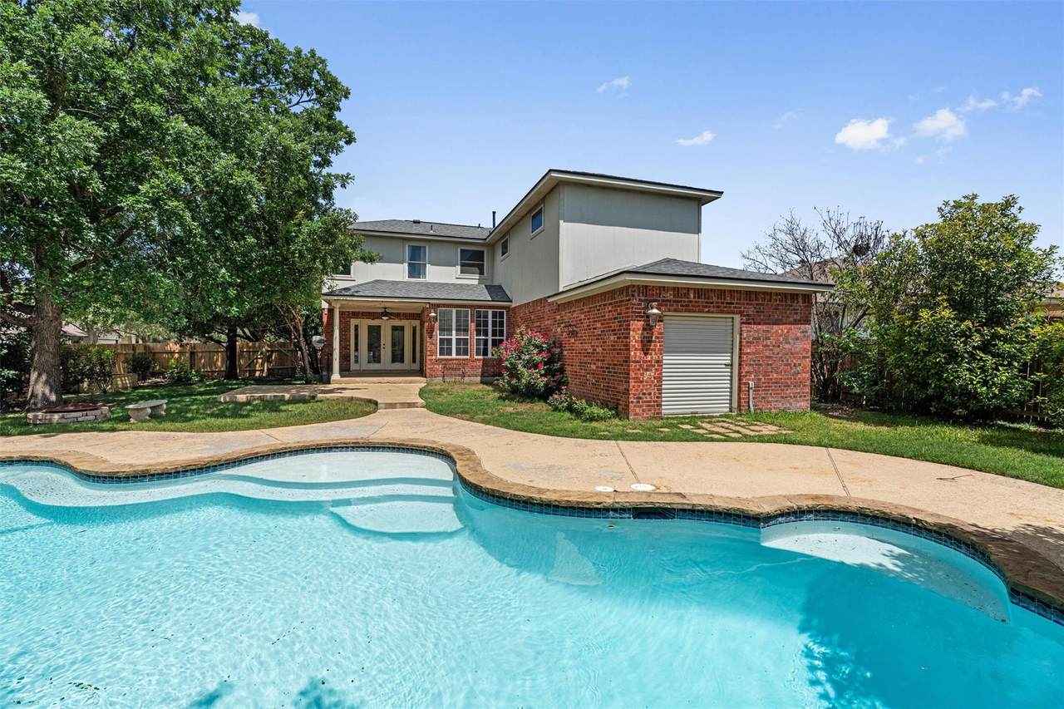
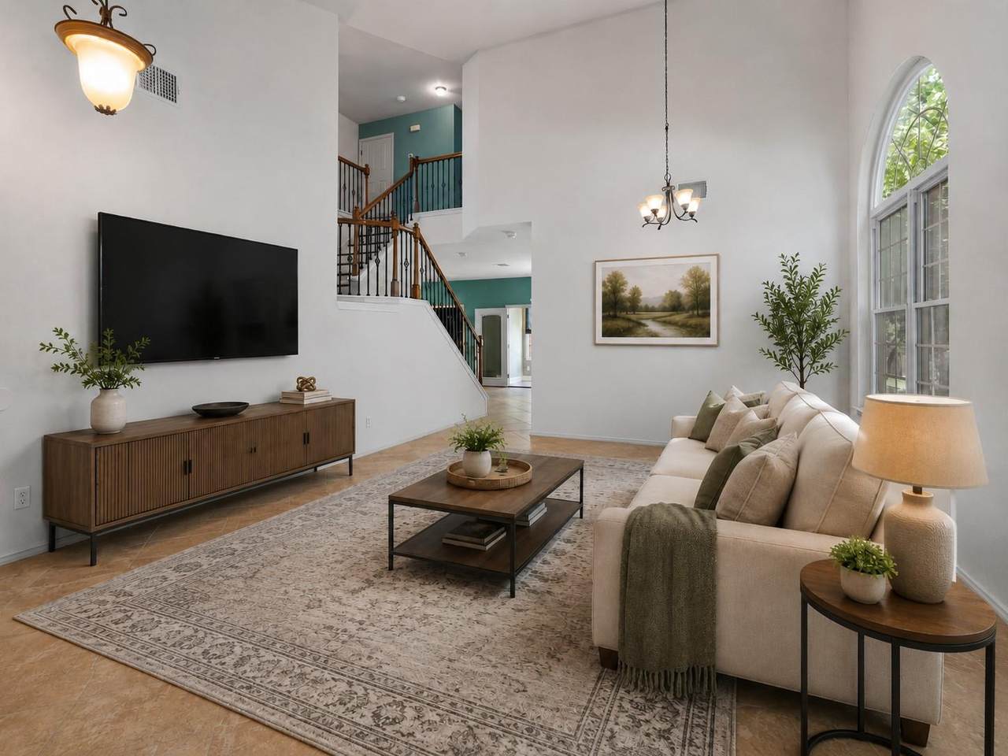
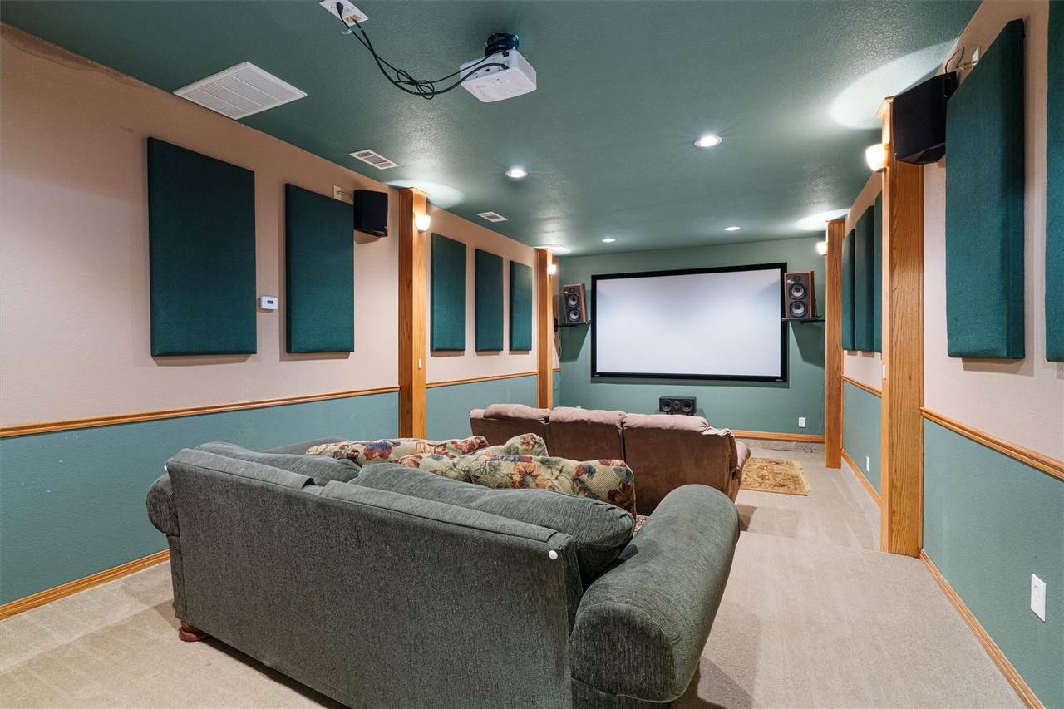
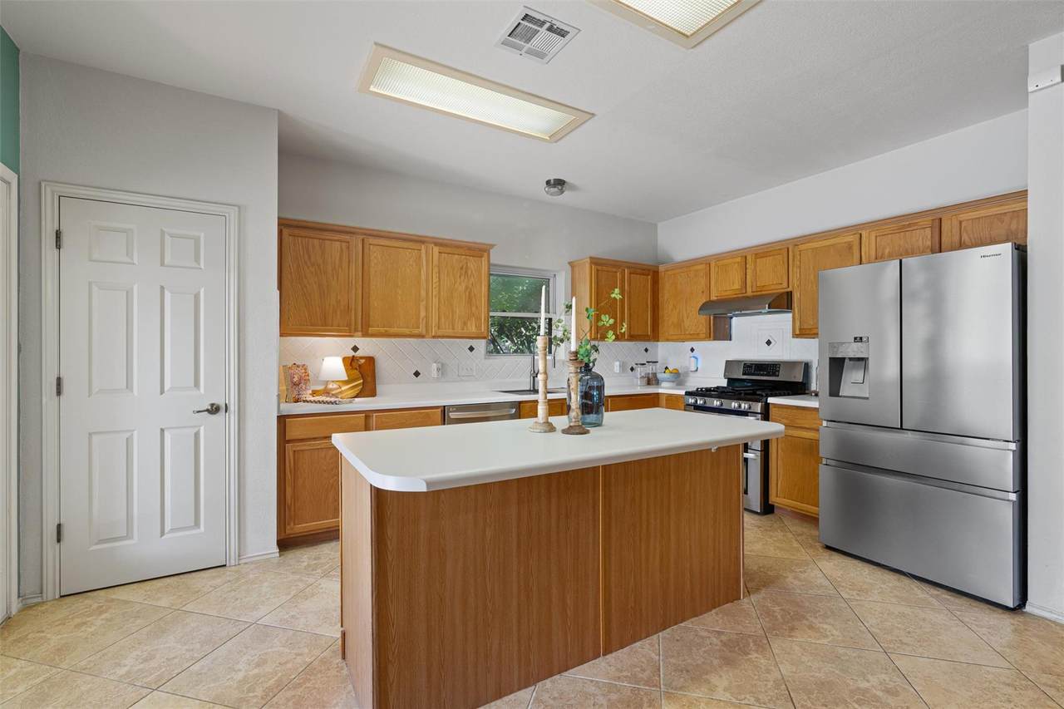
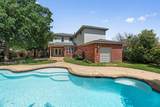
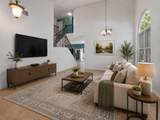
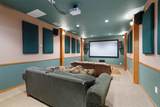
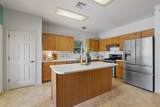
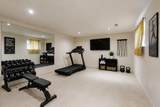
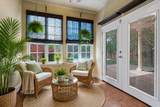
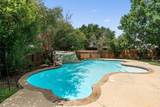
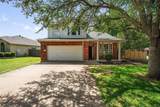
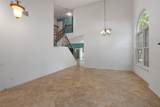
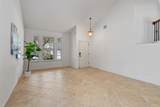
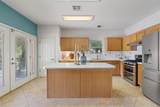
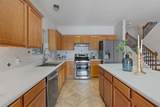
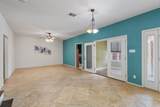
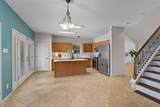
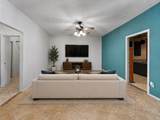
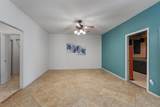
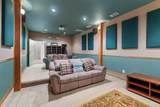
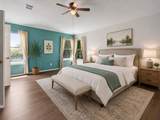
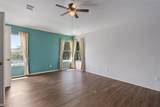
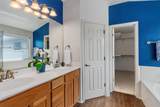
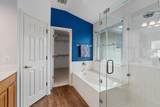
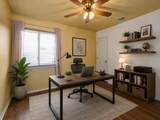
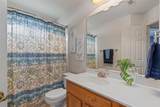
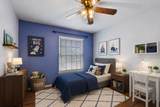
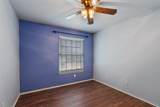
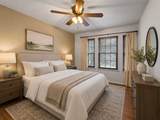
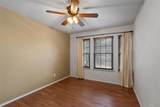
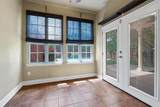
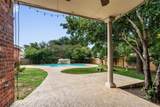
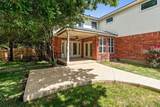
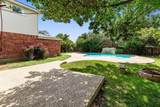
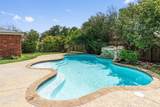
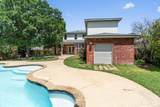
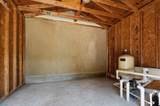
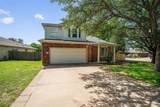
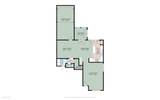
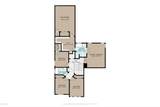
Embrace resort-style living in this unique Cambridge Heights home that has so much to offer, including a sparkling pool with waterfall and grotto, theater room, large flex space, and multiple living areas. Situated on a premium oversized lot, this property blends everyday comfort with exceptional spaces for entertaining, relaxing, and flexible living. Upon entry, you’re welcomed by a high ceilings & a formal living and dining area that sets a refined and inviting tone. The spacious kitchen features laminate countertops, an island with bar seating, stained wood cabinetry with pull-out drawers, stainless steel appliances, a pantry, & an open flow to the breakfast nook & family room. Off the family room, you’ll find two versatile spaces: a sunroom perfect as a plant haven, pet retreat, or cozy reading nook, and a large, dedicated media, theater, or gaming room with two-level seating, a 120” screen, high-end surround sound system (8 speakers), professional sound-dampening panels, media shelf units, and a projector—all included! Upstairs, all four bedrooms are thoughtfully placed. The spacious primary suite offers an ensuite bath with a dual vanity, soaking tub, frameless glass shower, and a large walk-in closet that leads to an expansive flex space with endless possibilities. Three additional bedrooms offer even more flexibility, each with its own closet, and share a full bath. Step outside to your private backyard paradise, surrounded by trees and designed for true relaxation and entertainment. The large freeform gunite swimming pool features multiple seating areas—including a spot behind the waterfall. Enjoy and relax at the covered patio, extended patio, & firepit area. A shed protects the pool equipment while offering extra storage for outdoor gear. Residents enjoy neighborhood amenities including a pool, park, playground, and scenic trails, along with convenient access to shopping, dining, recreation, and major roadways including Toll 45, 130, Mopac, and I-35.
-
4BEDS
-
0.26ACRES
-
2BATHS
-
11/2 BATHS
-
2,950SQFT
-
$161$/SQFT
School Information
Description
Embrace resort-style living in this unique Cambridge Heights home that has so much to offer, including a sparkling pool with waterfall and grotto, theater room, large flex space, and multiple living areas. Situated on a premium oversized lot, this property blends everyday comfort with exceptional spaces for entertaining, relaxing, and flexible living. Upon entry, you’re welcomed by a high ceilings & a formal living and dining area that sets a refined and inviting tone. The spacious kitchen features laminate countertops, an island with bar seating, stained wood cabinetry with pull-out drawers, stainless steel appliances, a pantry, & an open flow to the breakfast nook & family room. Off the family room, you’ll find two versatile spaces: a sunroom perfect as a plant haven, pet retreat, or cozy reading nook, and a large, dedicated media, theater, or gaming room with two-level seating, a 120” screen, high-end surround sound system (8 speakers), professional sound-dampening panels, media shelf units, and a projector—all included! Upstairs, all four bedrooms are thoughtfully placed. The spacious primary suite offers an ensuite bath with a dual vanity, soaking tub, frameless glass shower, and a large walk-in closet that leads to an expansive flex space with endless possibilities. Three additional bedrooms offer even more flexibility, each with its own closet, and share a full bath. Step outside to your private backyard paradise, surrounded by trees and designed for true relaxation and entertainment. The large freeform gunite swimming pool features multiple seating areas—including a spot behind the waterfall. Enjoy and relax at the covered patio, extended patio, & firepit area. A shed protects the pool equipment while offering extra storage for outdoor gear. Residents enjoy neighborhood amenities including a pool, park, playground, and scenic trails, along with convenient access to shopping, dining, recreation, and major roadways including Toll 45, 130, Mopac, and I-35.
© 2026 Austin Board of REALTORS® (alternatively, from ACTRIS). All information provided is deemed reliable but is not guaranteed and should be independently verified. The Austin Board of REALTORS®, ACTRIS and their affiliates provide the MLS and all content therein “AS IS” and without any warranty, express or implied.The information provided is for consumers' personal, non-commercial use and may not be used for any purpose other than to identify prospective properties consumers may be interested in purchasing. Data last updated: 2026-10-10T12:59:56.183.
 Based on information submitted to the MLS GRID as of 2026-10-10T12:59:56.183 (date and time MLS GRID Data was obtained).
All data is obtained from various sources and may not have been verified by broker or MLS GRID. Supplied
Open House Information is subject to change without notice. All information should be independently reviewed and verified for accuracy. Properties may or may not be listed by the office/agent presenting the information.
Click here for MLS GRID DMCA Notice