


Description
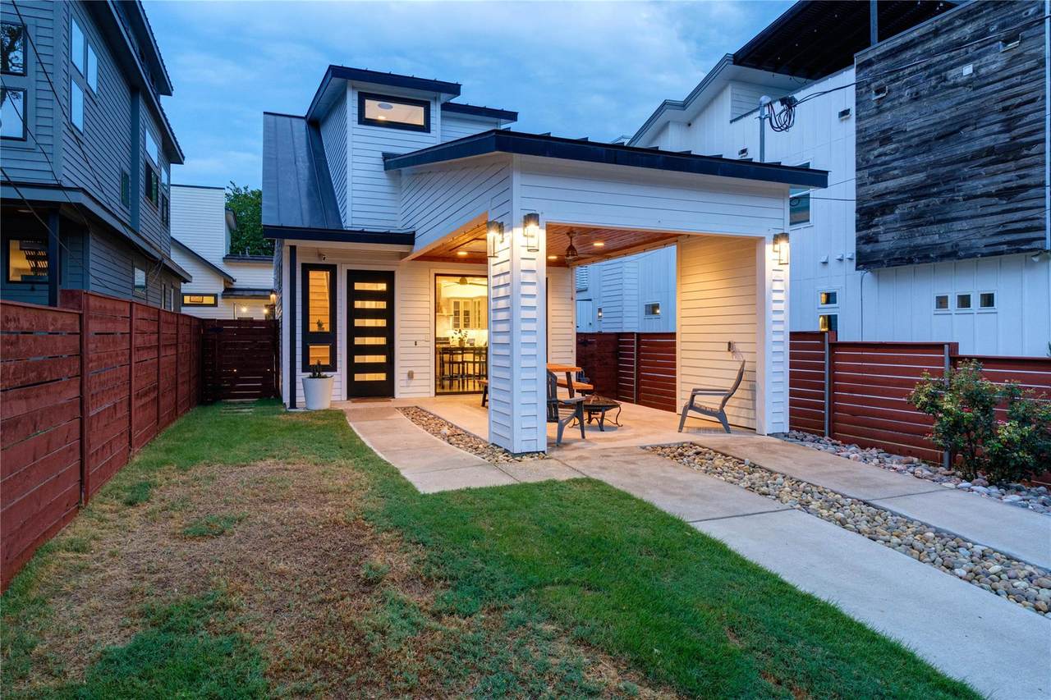
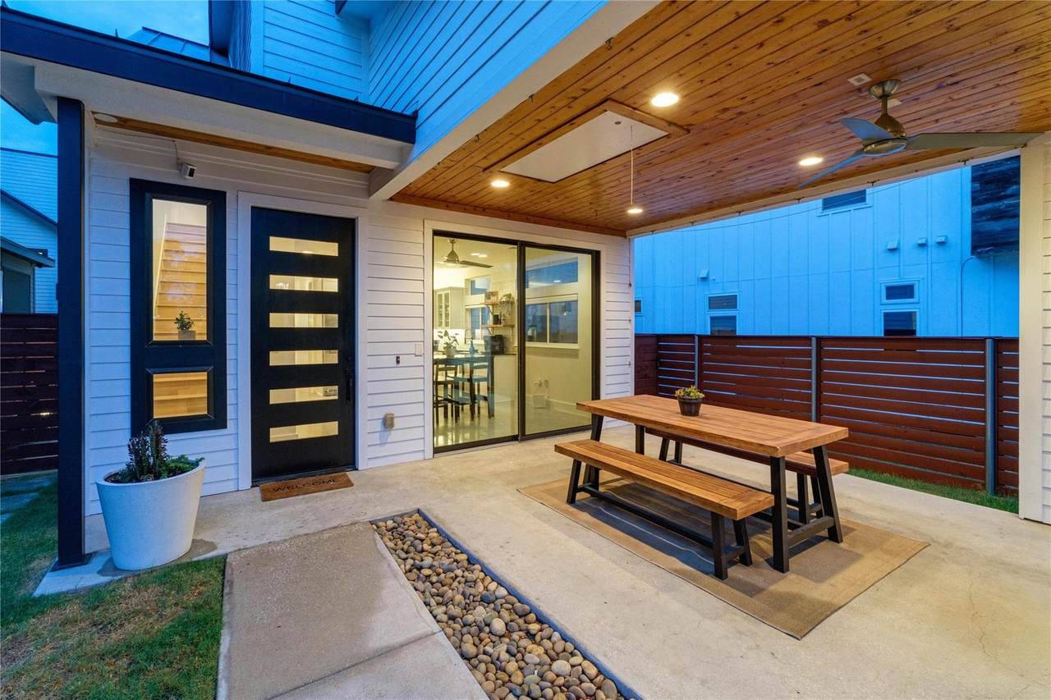
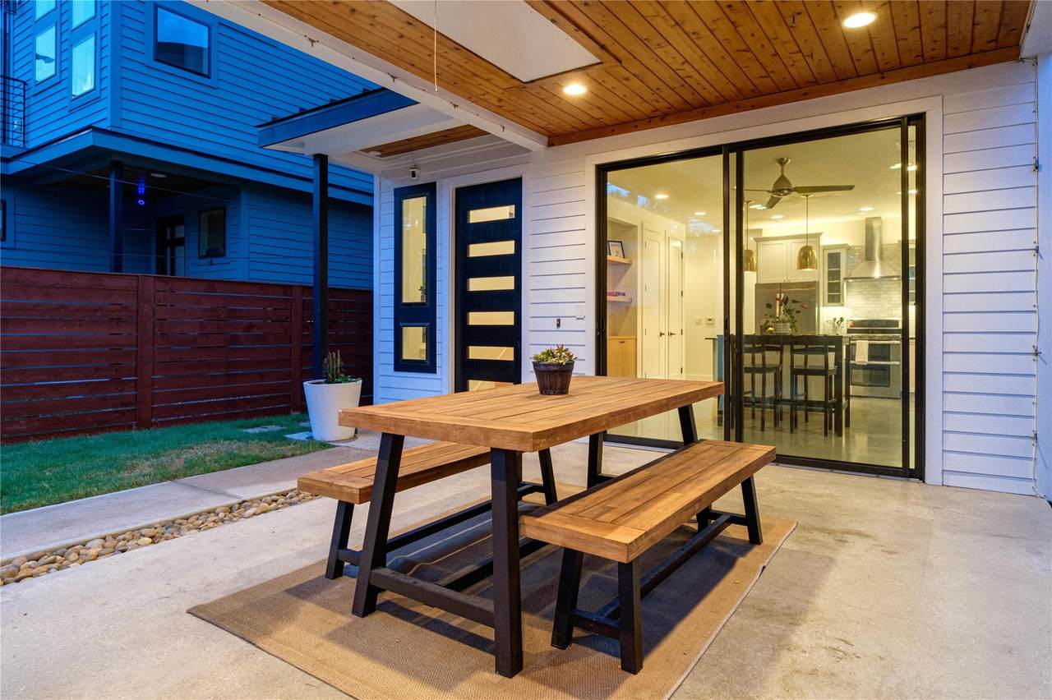
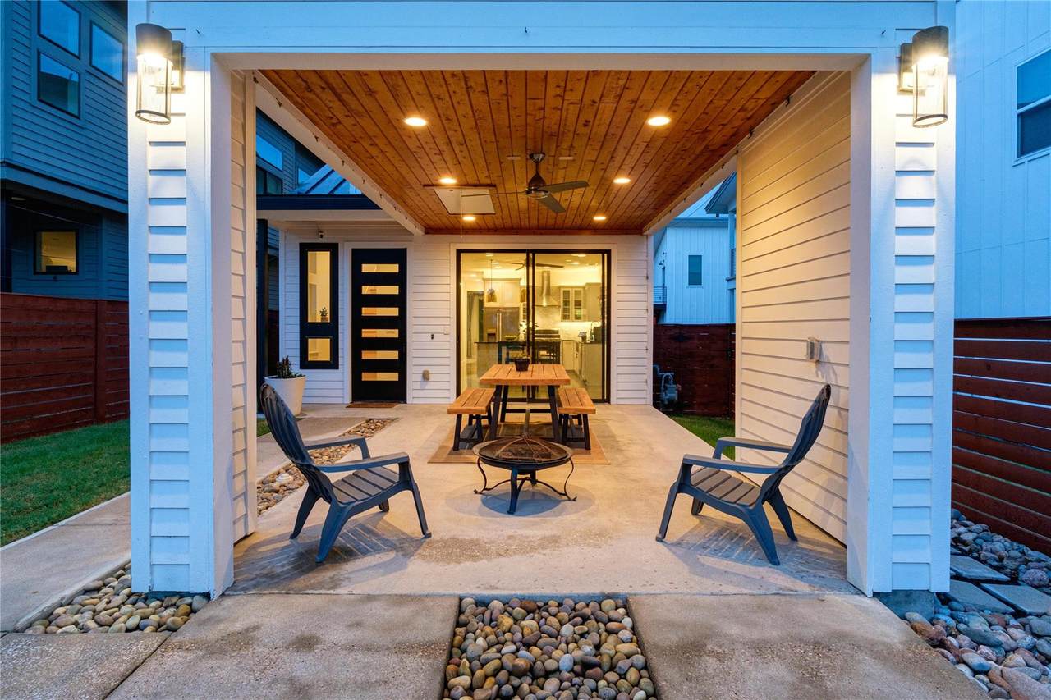
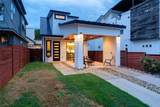
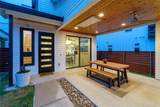
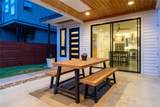
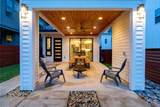
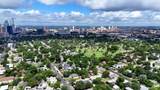
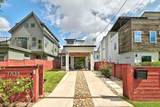
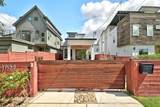
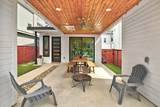
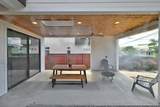
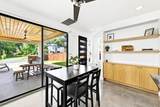
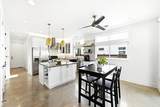
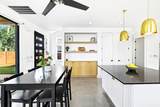
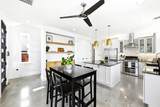
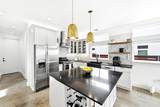
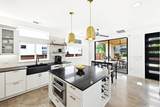
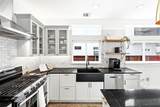
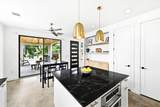
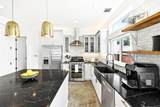
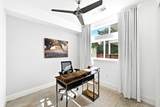
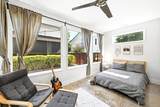
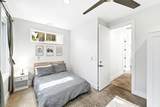
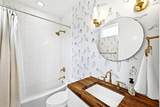
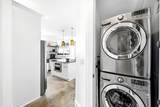
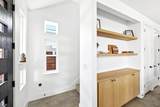
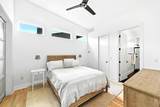
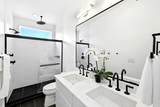
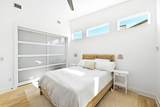
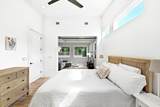
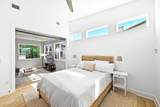
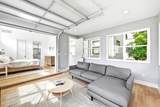
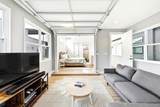
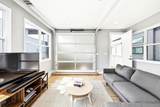
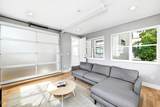
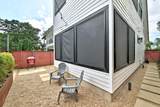
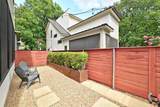
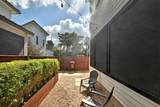
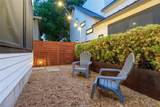
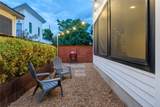
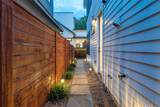
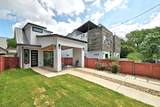
Modern East Austin living with the privacy, outdoor space, and flexibility that can be difficult to find this close to Downtown. This 3 bedroom, 2 bath home offers 1,495 sq ft, a fully fenced property with an automatic driveway gate, and a covered carport thoughtfully designed to double as an outdoor living and entertaining space. Inside, the open kitchen and dining area features high ceilings, abundant natural light, granite countertops, custom cabinetry, stainless steel appliances, gas cooking, farmhouse sink, oversized center island, pantry, and bar seating. Two bedrooms are located on the main level, including a versatile room that can easily serve as a home office, second living area, media room, or guest space. Upstairs, the private primary suite creates a distinctive retreat with soaring ceilings, wood flooring, abundant windows, walk in closet, and a unique roll up glass door opening to the living area below. The primary bath features dual vanities, a walk in shower, and custom tile finishes. Concrete flooring, built in storage, custom bookshelves, tankless water heater, smart thermostat, and energy efficient windows add to the home's functionality. Outside, enjoy a fenced front and back yard, automatic irrigation, covered entertaining area, and front and rear misting systems for warmer Austin days. Located just east of Downtown with convenient access to UT, Mueller, IH35, CapMetro, Rosewood Park, Boggy Creek Greenbelt, Lady Bird Lake trails, and the restaurants, coffee shops, breweries, and entertainment that make East Austin such a desirable place to call home. Site condominium ownership with no monthly HOA fee currently assessed. A unique opportunity to enjoy an urban Austin location without sacrificing private outdoor space.
-
3BEDS
-
0.07ACRES
-
2BATHS
-
01/2 BATHS
-
1,495SQFT
-
$428$/SQFT
School Information
Description
Modern East Austin living with the privacy, outdoor space, and flexibility that can be difficult to find this close to Downtown. This 3 bedroom, 2 bath home offers 1,495 sq ft, a fully fenced property with an automatic driveway gate, and a covered carport thoughtfully designed to double as an outdoor living and entertaining space. Inside, the open kitchen and dining area features high ceilings, abundant natural light, granite countertops, custom cabinetry, stainless steel appliances, gas cooking, farmhouse sink, oversized center island, pantry, and bar seating. Two bedrooms are located on the main level, including a versatile room that can easily serve as a home office, second living area, media room, or guest space. Upstairs, the private primary suite creates a distinctive retreat with soaring ceilings, wood flooring, abundant windows, walk in closet, and a unique roll up glass door opening to the living area below. The primary bath features dual vanities, a walk in shower, and custom tile finishes. Concrete flooring, built in storage, custom bookshelves, tankless water heater, smart thermostat, and energy efficient windows add to the home's functionality. Outside, enjoy a fenced front and back yard, automatic irrigation, covered entertaining area, and front and rear misting systems for warmer Austin days. Located just east of Downtown with convenient access to UT, Mueller, IH35, CapMetro, Rosewood Park, Boggy Creek Greenbelt, Lady Bird Lake trails, and the restaurants, coffee shops, breweries, and entertainment that make East Austin such a desirable place to call home. Site condominium ownership with no monthly HOA fee currently assessed. A unique opportunity to enjoy an urban Austin location without sacrificing private outdoor space.
© 2026 Austin Board of REALTORS® (alternatively, from ACTRIS). All information provided is deemed reliable but is not guaranteed and should be independently verified. The Austin Board of REALTORS®, ACTRIS and their affiliates provide the MLS and all content therein “AS IS” and without any warranty, express or implied.The information provided is for consumers' personal, non-commercial use and may not be used for any purpose other than to identify prospective properties consumers may be interested in purchasing. Data last updated: 2026-10-09T22:00:32.273.
 Based on information submitted to the MLS GRID as of 2026-10-09T22:00:32.273 (date and time MLS GRID Data was obtained).
All data is obtained from various sources and may not have been verified by broker or MLS GRID. Supplied
Open House Information is subject to change without notice. All information should be independently reviewed and verified for accuracy. Properties may or may not be listed by the office/agent presenting the information.
Click here for MLS GRID DMCA Notice