





Description
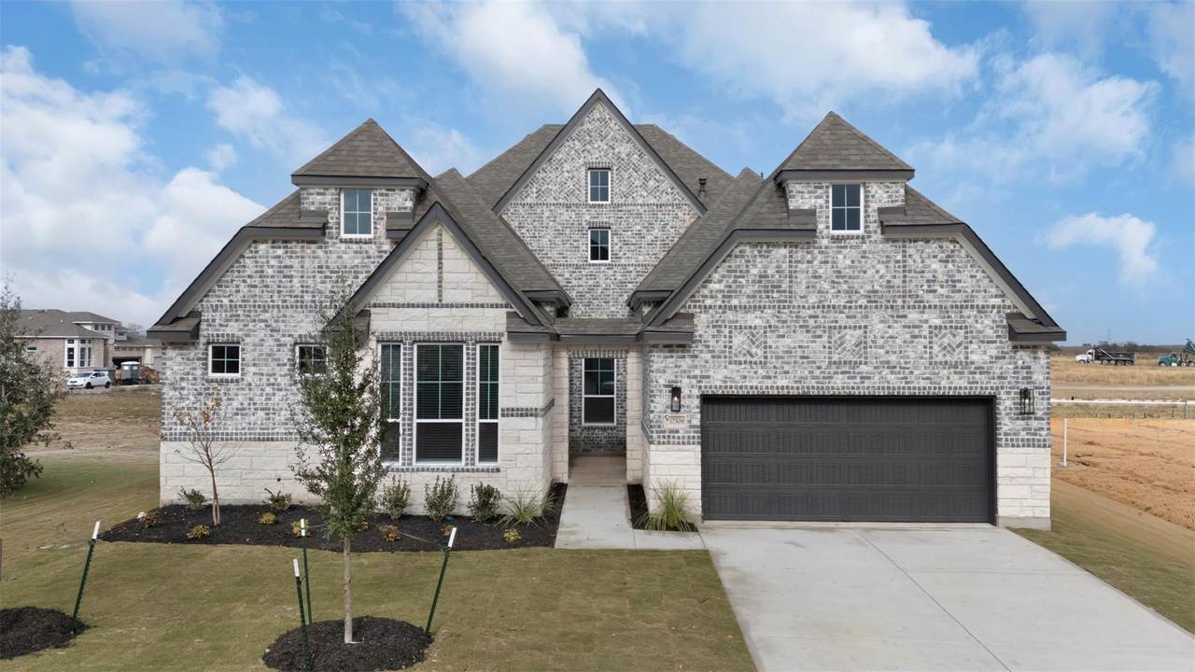
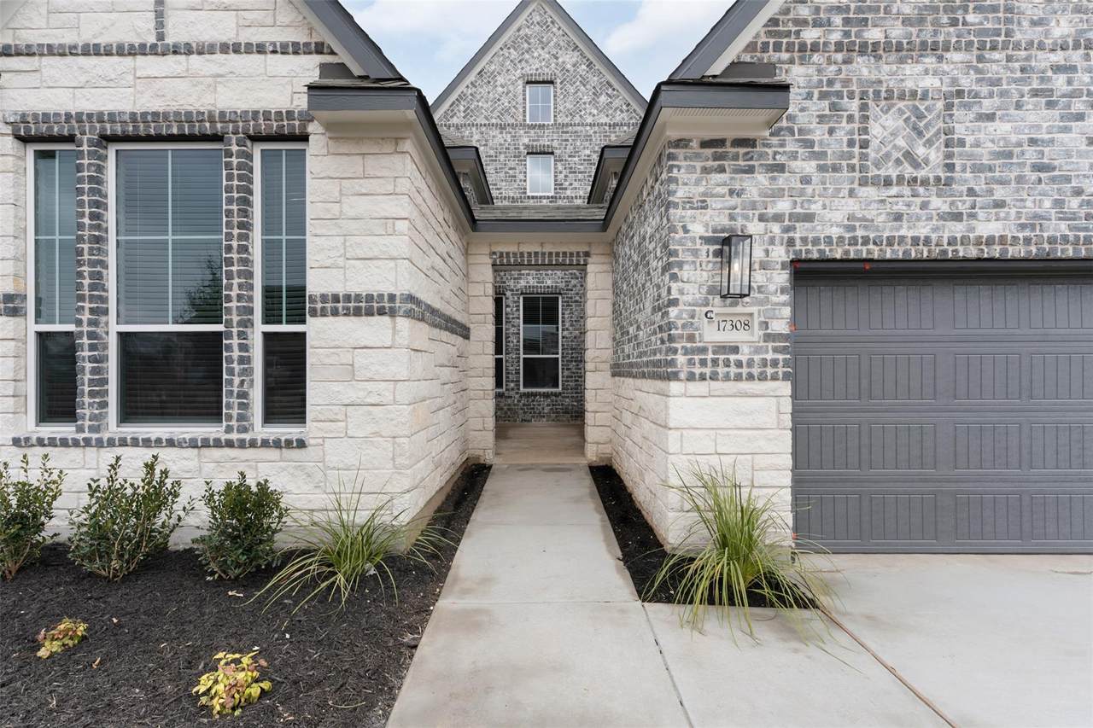
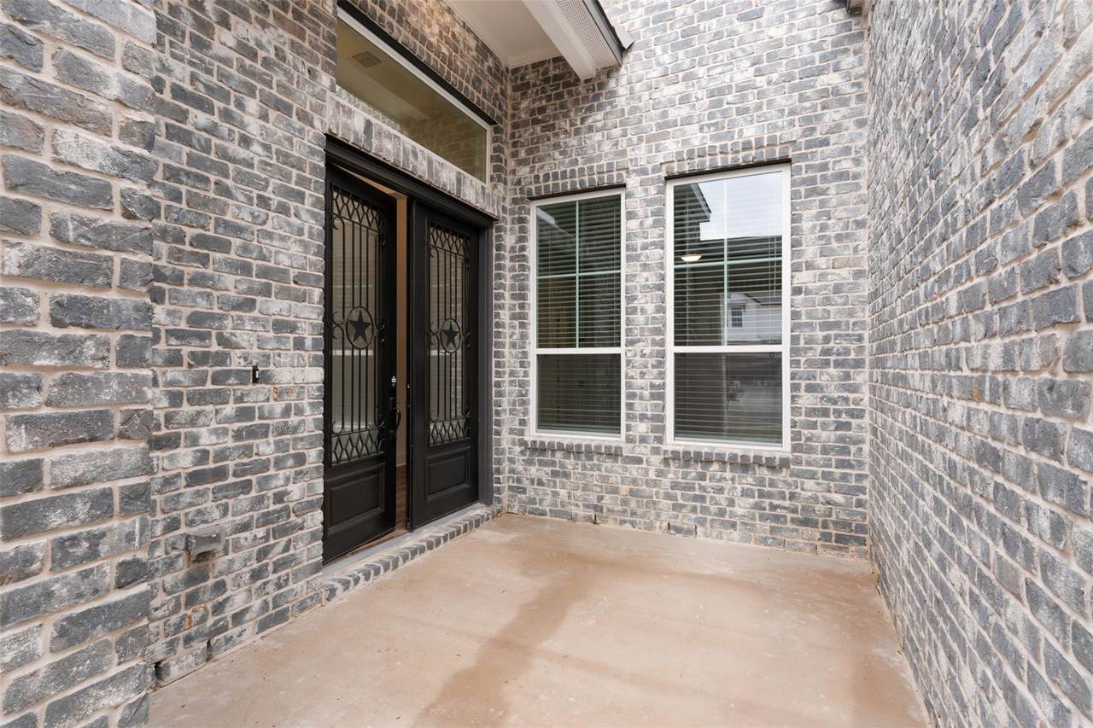
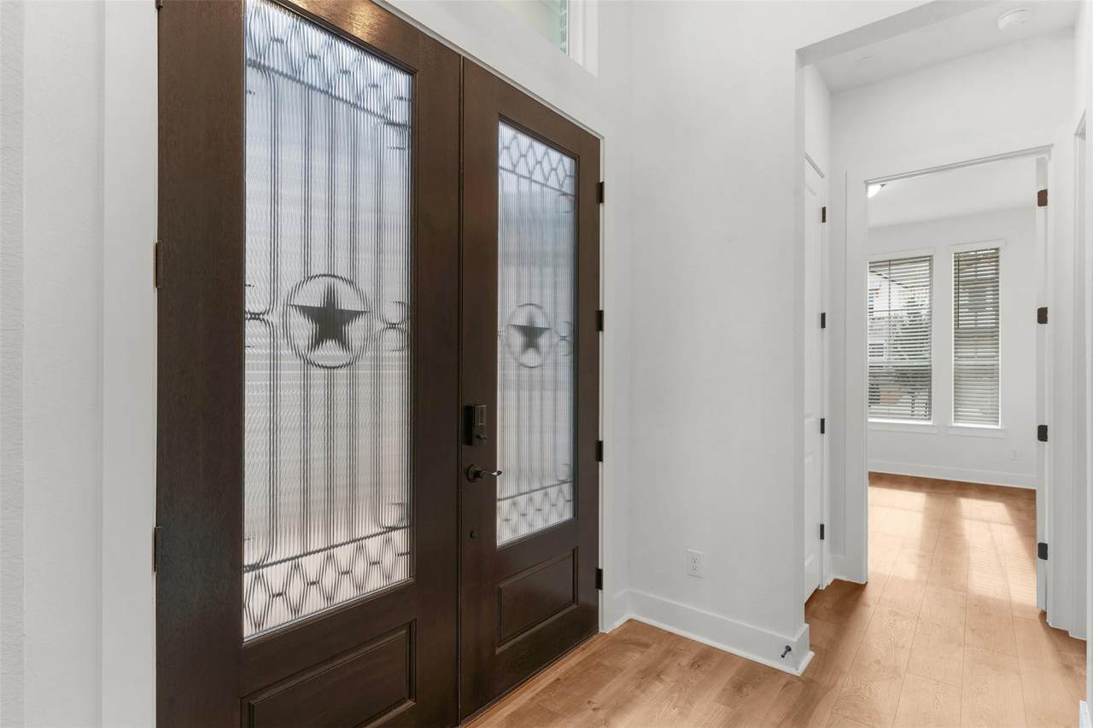
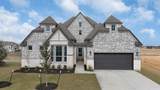
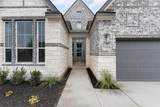
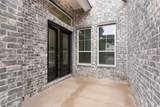
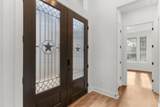
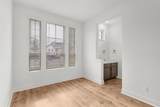
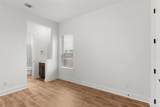
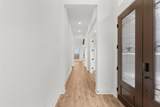
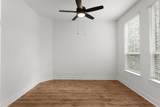
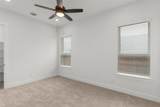
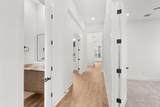
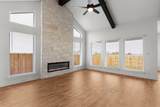
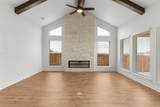
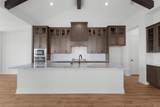
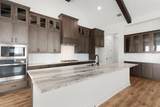
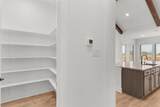
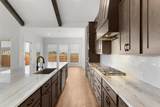
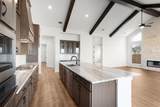
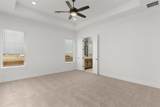
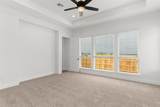
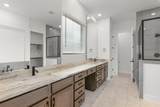
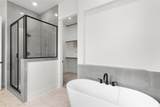
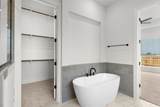
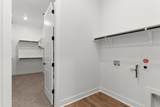
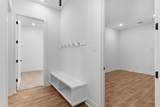
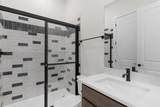
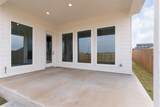
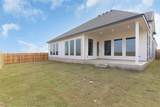
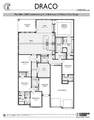
New Construction | 1 Story | 2,846 Sq Ft | 4 Bed | 3.5 Baths | Study | Game Room | Available Fall 2026 | The Draco is a thoughtfully designed single-story home offering 2,846 sq. ft., with 4 bedrooms, 3.5 baths, a 3-car tandem garage, game room, study, and covered outdoor living. A welcoming courtyard entry sets the tone for timeless comfort and modern versatility. At the front of the home, Bedrooms 2 and 3 each feature walk-in closets and share a Jack-and-Jill bath. A fourth bedroom near the garage enjoys its own full bath and walk-in closet, perfect for guests or multigenerational living. The game room with double doors and storage closet adds flexible space, while a private study with French doors is ideal for remote work or hobbies. A convenient drop zone by the garage keeps daily routines organized. The open-concept living area is the heart of the home. The kitchen features a large center island, walk-in pantry, and abundant counter space, all overlooking the vaulted family room and dining area. The primary suite is a true retreat with tray ceilings and double doors leading into a spa-inspired ensuite with a long dual vanity, soaking tub, walk-in shower, linen storage, and a large walk-in closet that connects directly to the utility room.
-
4BEDS
-
0.17ACRES
-
3BATHS
-
11/2 BATHS
-
2,846SQFT
-
$193$/SQFT
School Information
Description
New Construction | 1 Story | 2,846 Sq Ft | 4 Bed | 3.5 Baths | Study | Game Room | Available Fall 2026 | The Draco is a thoughtfully designed single-story home offering 2,846 sq. ft., with 4 bedrooms, 3.5 baths, a 3-car tandem garage, game room, study, and covered outdoor living. A welcoming courtyard entry sets the tone for timeless comfort and modern versatility. At the front of the home, Bedrooms 2 and 3 each feature walk-in closets and share a Jack-and-Jill bath. A fourth bedroom near the garage enjoys its own full bath and walk-in closet, perfect for guests or multigenerational living. The game room with double doors and storage closet adds flexible space, while a private study with French doors is ideal for remote work or hobbies. A convenient drop zone by the garage keeps daily routines organized. The open-concept living area is the heart of the home. The kitchen features a large center island, walk-in pantry, and abundant counter space, all overlooking the vaulted family room and dining area. The primary suite is a true retreat with tray ceilings and double doors leading into a spa-inspired ensuite with a long dual vanity, soaking tub, walk-in shower, linen storage, and a large walk-in closet that connects directly to the utility room.
© 2026 Austin Board of REALTORS® (alternatively, from ACTRIS). All information provided is deemed reliable but is not guaranteed and should be independently verified. The Austin Board of REALTORS®, ACTRIS and their affiliates provide the MLS and all content therein “AS IS” and without any warranty, express or implied.The information provided is for consumers' personal, non-commercial use and may not be used for any purpose other than to identify prospective properties consumers may be interested in purchasing. Data last updated: 2026-10-08T07:59:45.77.
 Based on information submitted to the MLS GRID as of 2026-10-08T07:59:45.77 (date and time MLS GRID Data was obtained).
All data is obtained from various sources and may not have been verified by broker or MLS GRID. Supplied
Open House Information is subject to change without notice. All information should be independently reviewed and verified for accuracy. Properties may or may not be listed by the office/agent presenting the information.
Click here for MLS GRID DMCA Notice