
Skip To Content

16002 Canard Cir

Austin, TX 78734
  • $1,599,000
  • STATUS: Active
  • ID#: 4824661
UPDATED: 5 min ago
$1,599,000
  • 4
    BEDS
  • 0.99
    ACRES
  • 4
    BATHS
  • 0
    1/2 BATHS
  • 4,474
    SQFT
  • $357
    $/SQFT
Neighborhood:
Type:
Single-Family Home
Built:
1998
County:
Area:

School Information

Elementary School:
Middle School:
High School:
School District:
Property listed by Wayne Morgan of Preferred Properties: (512) 657-3935.

Description

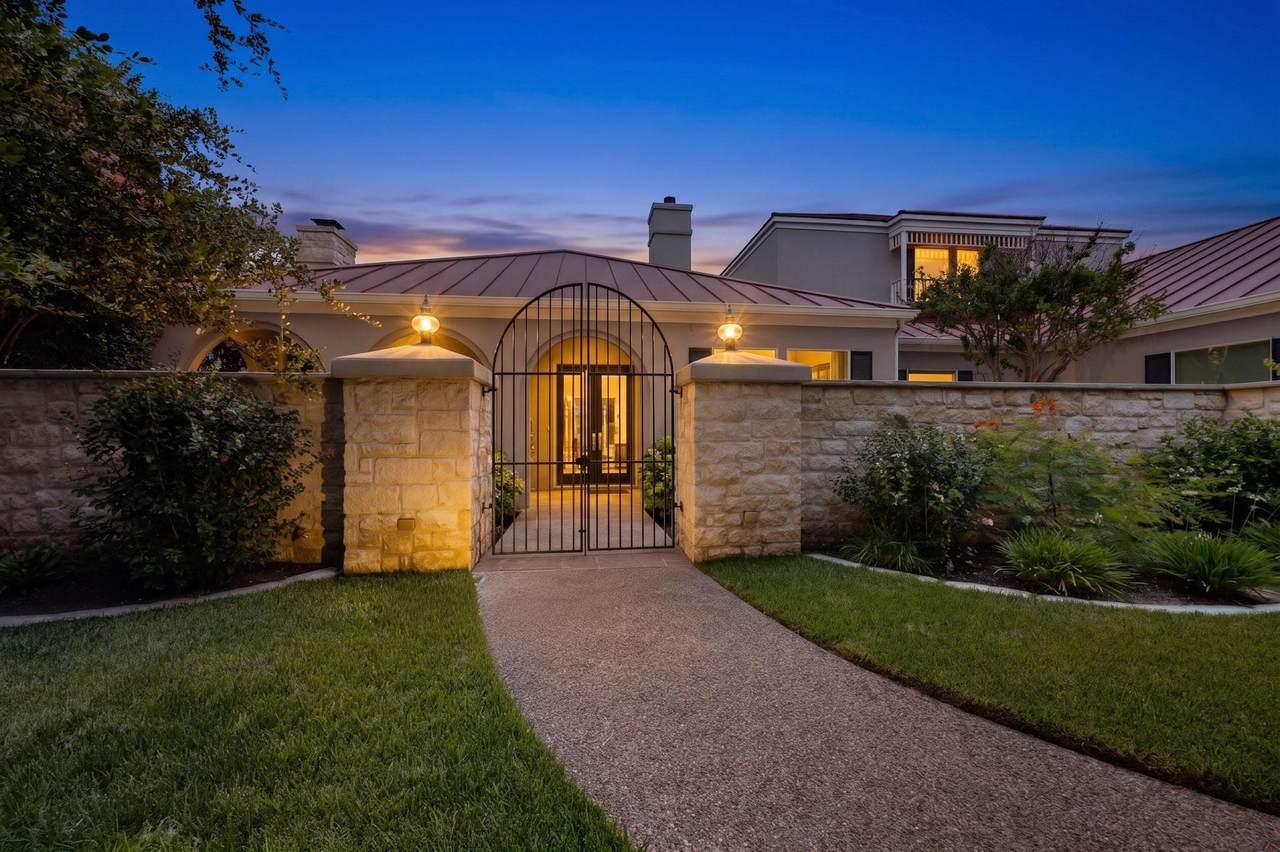
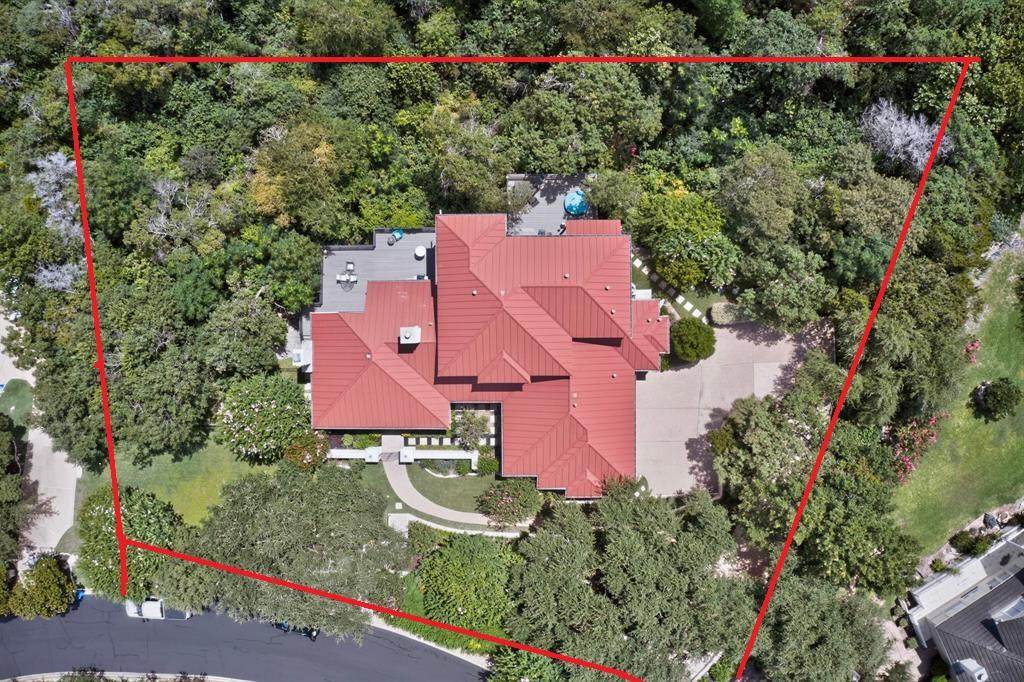
Welcome to Vineyard Bay, a premier subdivision located behind security gates with marina and boat launch on the south shore of Lake Travis. Enter the house through the gated, walled courtyard into almost an acre of flowers, vegetation, and an updated "treehouse" with fabulous, large exterior upper and lower level decks overlooking the canyon below. Completely remodeled kitchen, all new (October 2025) appliances and wood flooring. Primary bedroom + secondary bedroom or office on the first level. Enjoy the stars from the hot tub in total privacy on the deck, oversized pantry, 3-car side entry garage, two fireplaces, and full deck across entire rear of home. The community offers 2 clubhouses, tennis courts, pickle ball courts, a heliport, conference room, exercise room, + cabana overlooking Lake Travis with a beautiful (seldom used) swimming pool hot, tub, grills and a full kitchen, and a hiking trail through the subdivision. Manicured lawns and well-maintained. Only 62 homes make up this wonderful community and with the acclaimed Lake Travis schools, this home and area are among the most desired destinations in the area. See in "Documents" a rendering and specifications for a potential pool on the deck.

Monthly Payment Calculator


© 2026 Austin Board of REALTORS® (alternatively, from ACTRIS). All information provided is deemed reliable but is not guaranteed and should be independently verified. The Austin Board of REALTORS®, ACTRIS and their affiliates provide the MLS and all content therein “AS IS” and without any warranty, express or implied.The information provided is for consumers' personal, non-commercial use and may not be used for any purpose other than to identify prospective properties consumers may be interested in purchasing. Data last updated: 2026-10-08T08:59:59.153.

MLS Grid  logoBased on information submitted to the MLS GRID as of 2026-10-08T08:59:59.153 (date and time MLS GRID Data was obtained). All data is obtained from various sources and may not have been verified by broker or MLS GRID. Supplied Open House Information is subject to change without notice. All information should be independently reviewed and verified for accuracy. Properties may or may not be listed by the office/agent presenting the information. Click here for MLS GRID DMCA Notice
www.austintexasresidence.com/homes/178000152
Print Image

16002 Canard Cir Austin, TX 78734

  • Price: $1,599,000
  • Status: Active
  • On Site: Days
  • Updated: 5 min ago
  • ID#: 4824661
4
Beds
4
Baths
0
½ Baths
0.99
Acres
4,474
SQFT
$357
$/SQFT
1998
Built
Neighborhood:
Vineyard Bay Ph 01
County:
Travis
Area:
Austin
Elementary School:
Lakeway
Middle School:
Hudson Bend
High School:
Lake Travis
School District:
Lake Travis ISD
Property Description
Welcome to Vineyard Bay, a premier subdivision located behind security gates with marina and boat launch on the south shore of Lake Travis. Enter the house through the gated, walled courtyard into almost an acre of flowers, vegetation, and an updated "treehouse" with fabulous, large exterior upper and lower level decks overlooking the canyon below. Completely remodeled kitchen, all new (October 2025) appliances and wood flooring. Primary bedroom + secondary bedroom or office on the first level. Enjoy the stars from the hot tub in total privacy on the deck, oversized pantry, 3-car side entry garage, two fireplaces, and full deck across entire rear of home. The community offers 2 clubhouses, tennis courts, pickle ball courts, a heliport, conference room, exercise room, + cabana overlooking Lake Travis with a beautiful (seldom used) swimming pool hot, tub, grills and a full kitchen, and a hiking trail through the subdivision. Manicured lawns and well-maintained. Only 62 homes make up this wonderful community and with the acclaimed Lake Travis schools, this home and area are among the most desired destinations in the area. See in "Documents" a rendering and specifications for a potential pool on the deck.
Exterior Features

Attached Garage YN Yes Covered Spaces 3 Direction Faces SW Exterior Features Uncovered CourtyardGardenGutters FullLightingPrivate EntrancePrivate Yard Fencing MasonryPartialWoodWrought Iron Foundation Details Slab Garage YN Yes Levels Two Lot Features CurbsFront YardGentle SlopingIrregular LotLandscapedPrivatePrivate Maintained RoadSloped DownSprinkler - AutomaticSprinklers In FrontSprinkler - In-groundSprinkler - Side YardTrees-HeavyTrees-Large (Over 40 Ft)Many TreesTrees-Medium (20 Ft - 40 Ft)Views Other Structures None Parking Features AttachedGarage Door OpenerGarage Faces SideKitchen LevelLightedOversizedParking Pad Patio And Porch Features CoveredDeckFront Porch Roof Metal View CanyonCreek/StreamTrees/Woods Water Body Name Lake Travis Waterfront Features See Remarks Waterfront YN No

Interior Features

Appliances Convection OvenCooktopDishwasherDisposalExhaust FanGas CooktopGas RangeIce MakerMicrowaveOvenFree-Standing Gas OvenPropane CooktopFree-Standing Gas RangeRNGHDSelf Cleaning OvenStainless Steel Appliance(s)Trash CompactorVented Exhaust FanWarming DrawerElectric Water HeaterWine Refrigerator Cooling Ceiling Fan(s)Heat PumpZoned Fireplace Features GasGas StarterLiving RoomMasonryRaised HearthWood Burning Fireplaces Total 2 Flooring TileWood Heating CentralFireplace(s)Heat PumpZoned Interior Features BarBookcasesCeiling Fan(s)ChandelierQuartz CountersDouble VanityGas Dryer HookupHigh Speed InternetKitchen IslandMultiple Living AreasOpen FloorplanPantryPrimary Bedroom on MainStorageStudy/Home OfficeWalk-In Closet(s)Washer HookupWet BarWired for Sound Laundry Location Laundry Room Main Level Bedrooms 2 Num Dining 2 Num Living 2 Num Other Level Beds 2 Rooms Primary Bedroom (Main Level Ceiling Fan(s)Full BathJetted TubRecessed LightingSeparate ShowerWalk-In Closet(s)Walk-in Shower) Window Features Aluminum FramesBlindsDrapesDouble Pane WindowsScreensSolar ScreensVinyl WindowsWindow Coverings

Property Features

Accessibility Features Accessible StairwayTherapeutic Whirlpool Association Fee 3300 Association Fee Frequency Annually Association Fee Includes Trash Association YN Yes Community Features BBQ Pit/GrillClubhouseCluster MailboxCommon GroundsConference/Meeting RoomControlled AccessCurbsFitness CenterGatedHigh Speed InternetHot Tub CommunityKitchen FacilitiesLakeParkPlanned Social ActivitiesPlaygroundPoolSpa/Hot TubStreet LightsSuburbanTennis Court(s)Trash Pickup - Door to DoorUnderground Utilities Estimated Taxes 19576.67 Fema Flood Plain No Horse YN No Listing Terms CashConventional New Construction YN No Pool Features None Pool Private YN No Property Condition Resale Property Sub Type Single Family Residence Sewer Septic Tank Spa Features Above GroundFiberglassHeatedHot Tub Special Listing Conditions Standard Tax Annual Amount 19576.67 Utilities Electricity ConnectedPropaneUnderground UtilitiesWater Connected Water Source Municipal Utility District (MUD)


© 2026 Austin Board of REALTORS® (alternatively, from ACTRIS). All information provided is deemed reliable but is not guaranteed and should be independently verified. The Austin Board of REALTORS®, ACTRIS and their affiliates provide the MLS and all content therein “AS IS” and without any warranty, express or implied.The information provided is for consumers' personal, non-commercial use and may not be used for any purpose other than to identify prospective properties consumers may be interested in purchasing. Data last updated: 2026-10-08T08:59:59.153.

MLS Grid  logoBased on information submitted to the MLS GRID as of 2026-10-08T08:59:59.153 (date and time MLS GRID Data was obtained). All data is obtained from various sources and may not have been verified by broker or MLS GRID. Supplied Open House Information is subject to change without notice. All information should be independently reviewed and verified for accuracy. Properties may or may not be listed by the office/agent presenting the information. Click here for MLS GRID DMCA Notice
 
https://bt-photos.global.ssl.fastly.net/austin/orig_boomver_2_4824661-2.jpg https://bt-photos.global.ssl.fastly.net/austin/orig_boomver_2_4824661-2.jpg https://bt-photos.global.ssl.fastly.net/austin/orig_boomver_2_4824661-2.jpg
Logo
Watters International
3307 Northland Dr, Ste 100
Austin TX, 78731
Property listed by Wayne Morgan of Preferred Properties: (512) 657-3935.