


Description
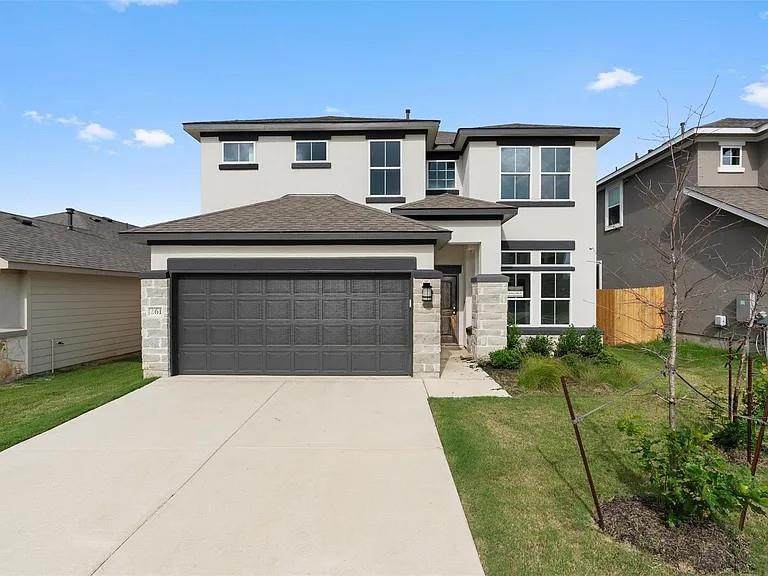
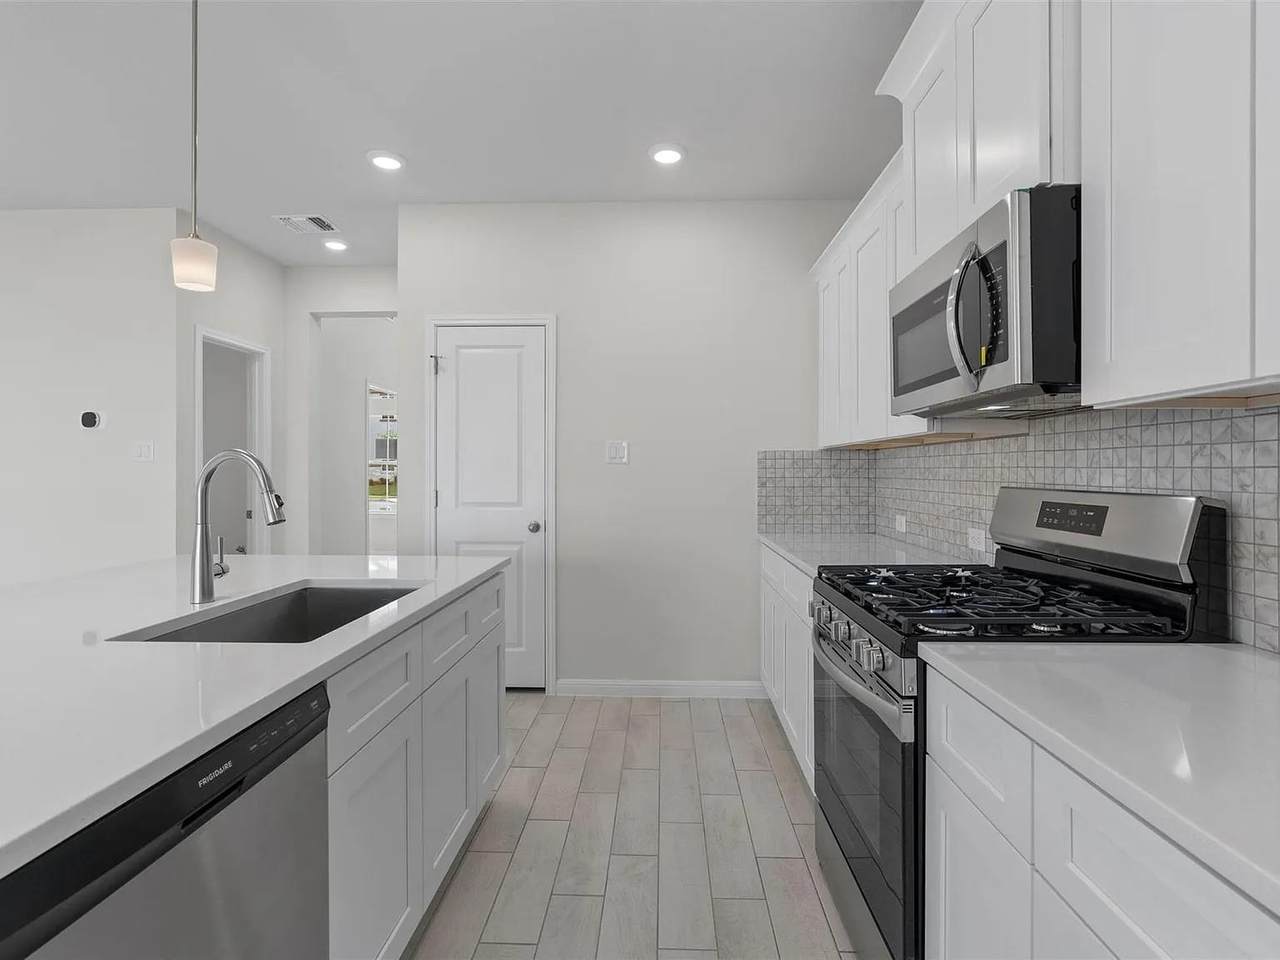
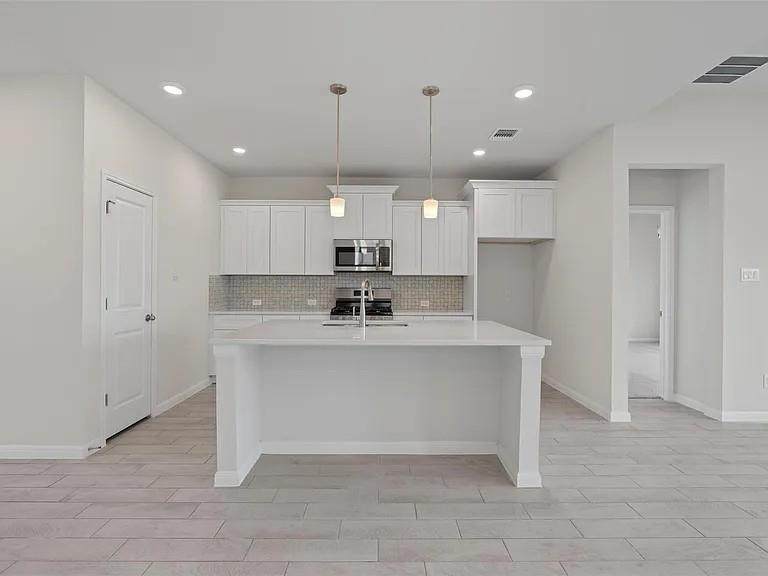
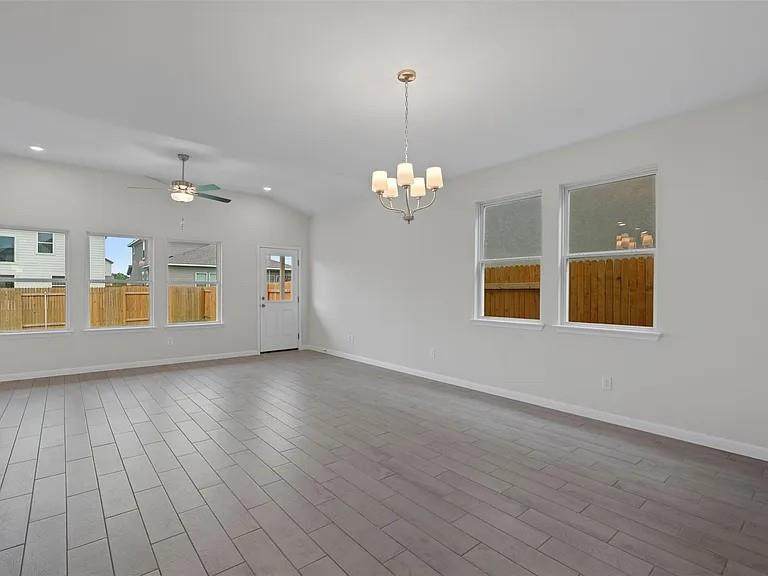
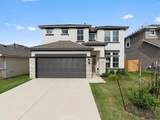
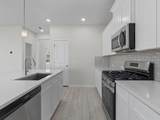
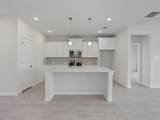
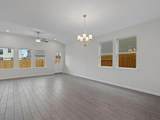
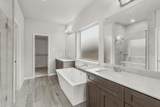
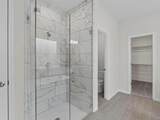
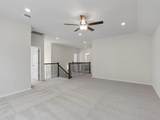
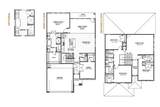
Welcome to 153 Arena Dr in Liberty Hill in Butler Farms! This beautifully designed 2-story, 4 bed/3.5 bath Saratoga home combines Hill Country charm with quality finishes and thoughtful features that stand out. The striking masonry front—stone, cast stone, or stucco—is complemented by a fully landscaped yard, fresh sod and full irrigation. Inside, large format ceramic tile laid with staggered joints spans the main areas, creating a clean, modern aesthetic with exceptional durability. The kitchen includes granite countertops, a 4" backsplash, light grey shaker style 42" cabinets, stainless steel appliances, and a large center island with an undermount sink and pendant lighting. An bonus room downstairs can be used as a formal dining, office or bedroom! The main level primary suite offers a relaxing retreat with dual vanity, a glass surround shower with floor to ceiling tile, a free standing soaking tub, and a walk in closet. All bedrooms include plush carpeting and walk in closets. Upstairs, a spacious game room anchors the second level, along with three additional bedrooms and two full baths. All bedrooms include plush carpeting and walk in closets. The backyard features a patio, full sprinklers, fresh sod, and a 6 foot cedar privacy fence. Additional features include a Carrier 15 SEER2 comfort system with fresh-air intake and programmable thermostat, natural gas furnace, water heater and range, plus laundry hookups for both gas and electric. An engineered post-tension foundation adds confidence in the construction. All backed by Saratoga Homes’ 1-year workmanship, 2-year systems, and 10-year structural warranty. Butler Farms offers a community pool, park, walking trails, fire pits, and green spaces in a growing Liberty Hill location with new shopping, dining, entertainment, expanding infrastructure, and convenient access to Austin. Come visit this Saratoga home and see what Butler Farms is all about!
-
4BEDS
-
0.14ACRES
-
3BATHS
-
11/2 BATHS
-
2,453SQFT
-
$177$/SQFT
School Information
Description
Welcome to 153 Arena Dr in Liberty Hill in Butler Farms! This beautifully designed 2-story, 4 bed/3.5 bath Saratoga home combines Hill Country charm with quality finishes and thoughtful features that stand out. The striking masonry front—stone, cast stone, or stucco—is complemented by a fully landscaped yard, fresh sod and full irrigation. Inside, large format ceramic tile laid with staggered joints spans the main areas, creating a clean, modern aesthetic with exceptional durability. The kitchen includes granite countertops, a 4" backsplash, light grey shaker style 42" cabinets, stainless steel appliances, and a large center island with an undermount sink and pendant lighting. An bonus room downstairs can be used as a formal dining, office or bedroom! The main level primary suite offers a relaxing retreat with dual vanity, a glass surround shower with floor to ceiling tile, a free standing soaking tub, and a walk in closet. All bedrooms include plush carpeting and walk in closets. Upstairs, a spacious game room anchors the second level, along with three additional bedrooms and two full baths. All bedrooms include plush carpeting and walk in closets. The backyard features a patio, full sprinklers, fresh sod, and a 6 foot cedar privacy fence. Additional features include a Carrier 15 SEER2 comfort system with fresh-air intake and programmable thermostat, natural gas furnace, water heater and range, plus laundry hookups for both gas and electric. An engineered post-tension foundation adds confidence in the construction. All backed by Saratoga Homes’ 1-year workmanship, 2-year systems, and 10-year structural warranty. Butler Farms offers a community pool, park, walking trails, fire pits, and green spaces in a growing Liberty Hill location with new shopping, dining, entertainment, expanding infrastructure, and convenient access to Austin. Come visit this Saratoga home and see what Butler Farms is all about!
© 2026 Austin Board of REALTORS® (alternatively, from ACTRIS). All information provided is deemed reliable but is not guaranteed and should be independently verified. The Austin Board of REALTORS®, ACTRIS and their affiliates provide the MLS and all content therein “AS IS” and without any warranty, express or implied.The information provided is for consumers' personal, non-commercial use and may not be used for any purpose other than to identify prospective properties consumers may be interested in purchasing. Data last updated: 2026-10-12T00:00:03.463.
 Based on information submitted to the MLS GRID as of 2026-10-12T00:00:03.463 (date and time MLS GRID Data was obtained).
All data is obtained from various sources and may not have been verified by broker or MLS GRID. Supplied
Open House Information is subject to change without notice. All information should be independently reviewed and verified for accuracy. Properties may or may not be listed by the office/agent presenting the information.
Click here for MLS GRID DMCA Notice