







Description
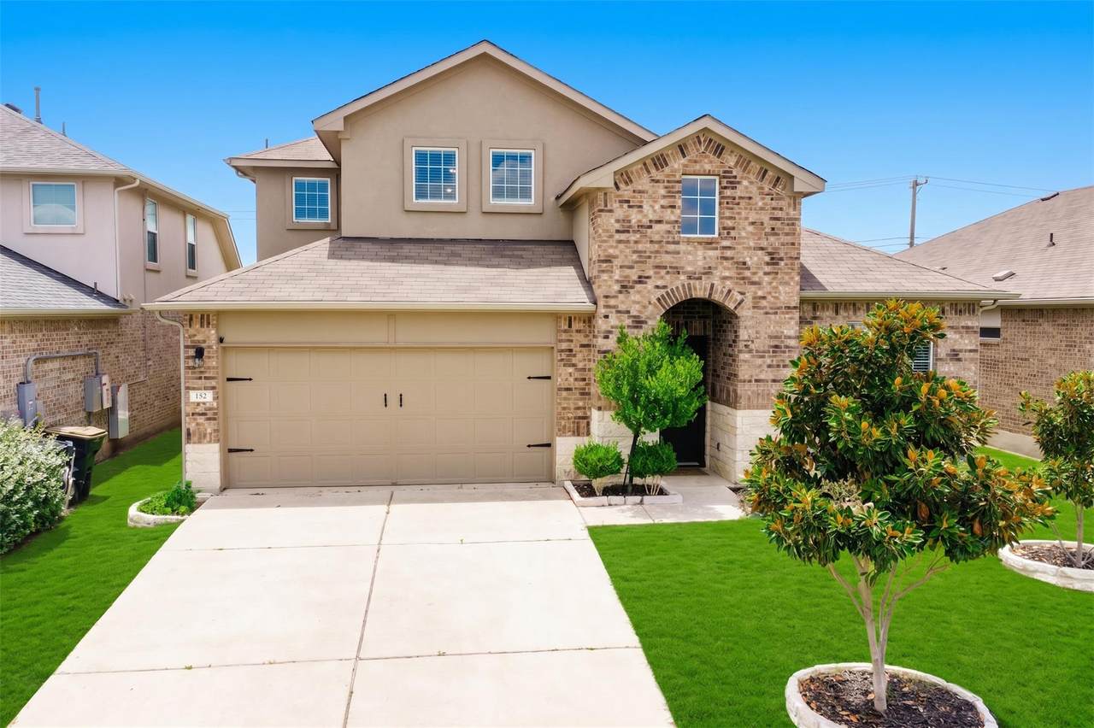
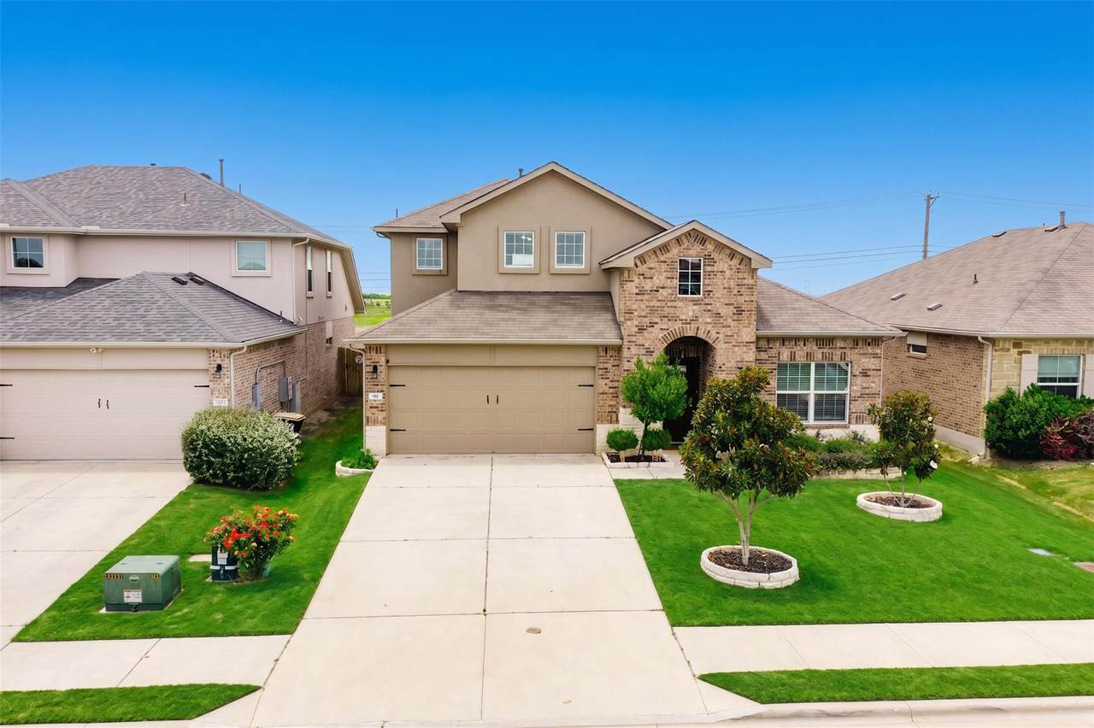
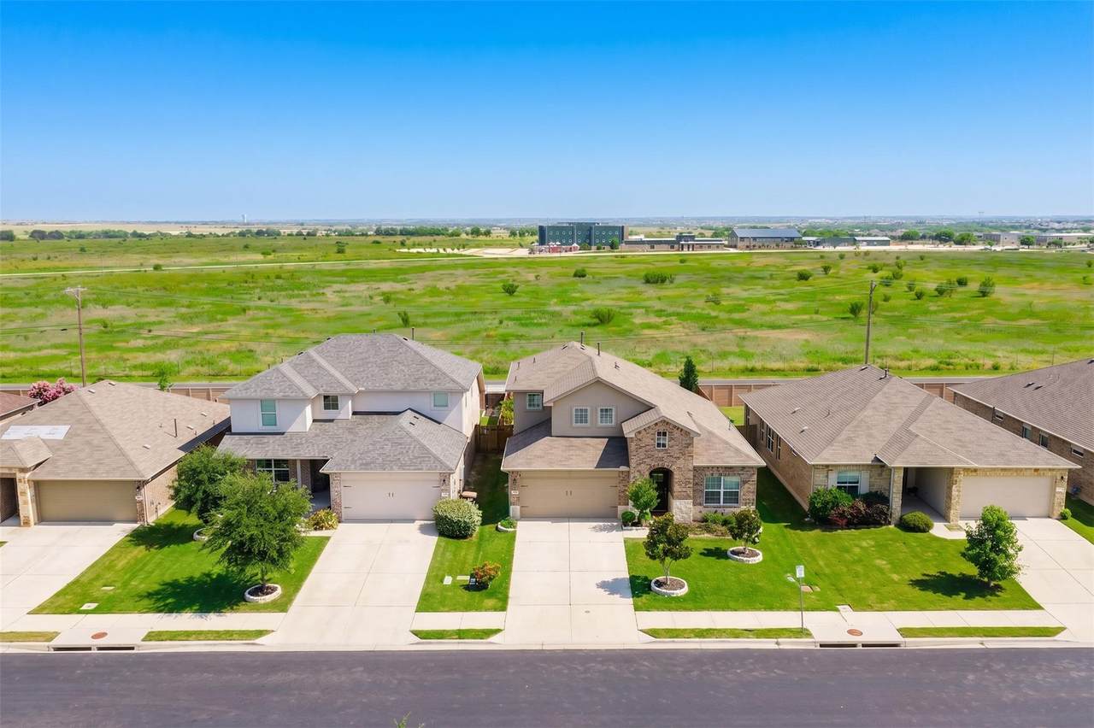
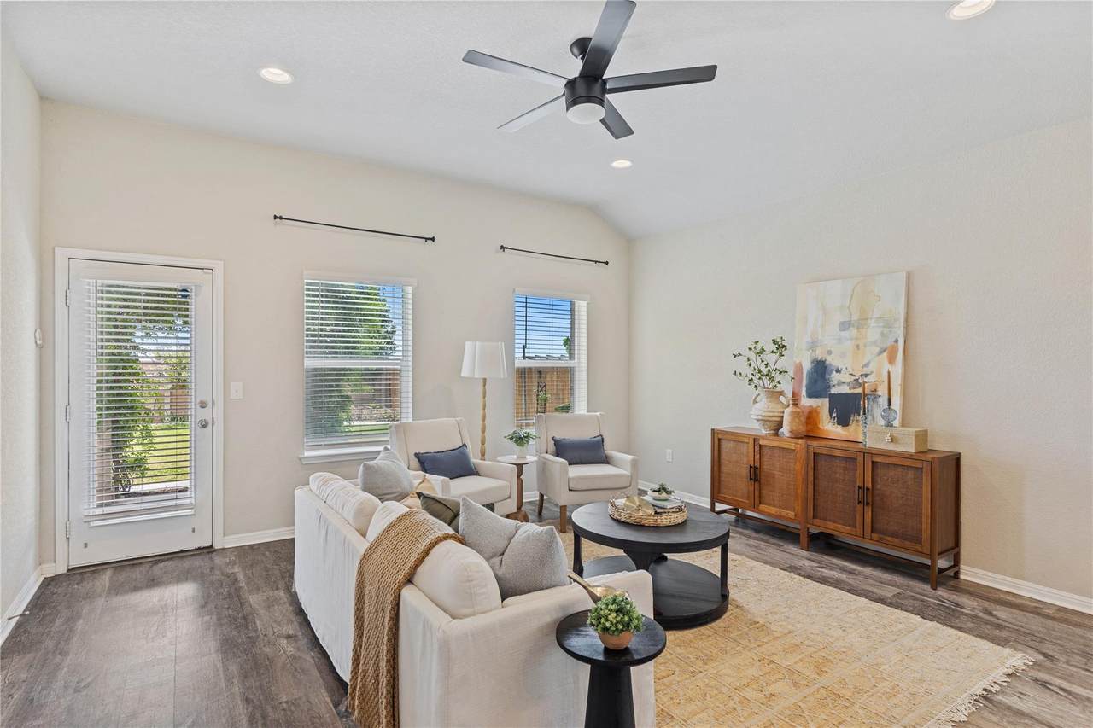
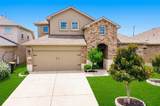
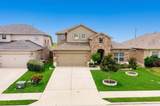
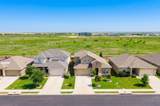
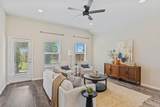
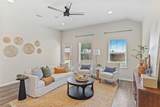
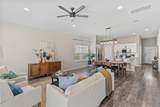
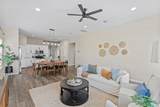
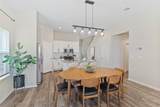
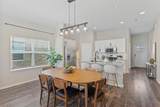
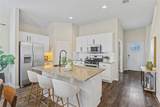
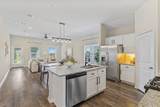
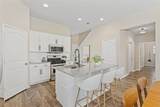
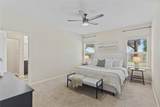
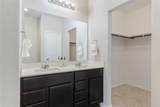
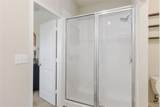
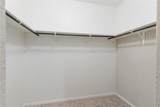
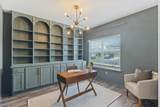
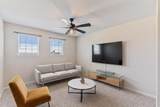
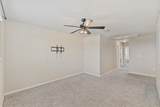
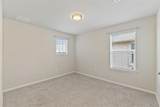
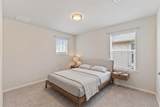
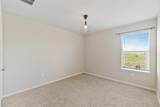
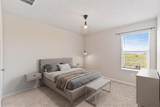
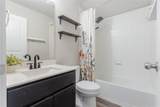
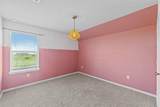
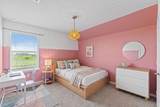
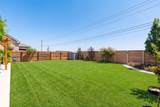
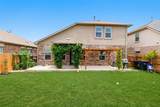
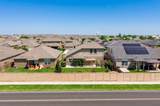
Designed with today's lifestyle in mind, this thoughtfully planned floor plan features a private first-floor primary suite, while the dedicated office at the front of the home provides an ideal space for working remotely, a study, or creative studio. The heart of the home is an open-concept kitchen complete with granite countertops, white cabinetry, stainless steel appliances, subway tile backsplash, a spacious center island, and a walk-in pantry overlooking the dining and living areas. Tall ceilings and abundant natural light create an inviting atmosphere throughout the main living space. One of the home's standout features is the custom office, complete with stunning built-in cabinetry and designer lighting, offering a workspace that's as beautiful as it is functional. Upstairs, you'll find three additional bedrooms, a full bath, and a spacious game room that provides flexible living for movie nights, hobbies, or a second family room. The oversized primary suite offers a peaceful retreat with dual vanities, a large walk-in shower, and an expansive walk-in closet. Outside, enjoy the covered patio and beautifully landscaped backyard with plenty of room to entertain, relax, or play while enjoying the open space behind the home. Located in Fairhaven, you'll enjoy community amenities, parks, trails, and convenient access to schools, shopping, dining, and major commuting routes. Move-in ready and thoughtfully upgraded throughout, this home offers the space, flexibility, and designer touches buyers are looking for. Ask about lower rate options available - to match new builder rates!
-
4BEDS
-
0.13ACRES
-
2BATHS
-
11/2 BATHS
-
2,252SQFT
-
$158$/SQFT
School Information
Description
Designed with today's lifestyle in mind, this thoughtfully planned floor plan features a private first-floor primary suite, while the dedicated office at the front of the home provides an ideal space for working remotely, a study, or creative studio. The heart of the home is an open-concept kitchen complete with granite countertops, white cabinetry, stainless steel appliances, subway tile backsplash, a spacious center island, and a walk-in pantry overlooking the dining and living areas. Tall ceilings and abundant natural light create an inviting atmosphere throughout the main living space. One of the home's standout features is the custom office, complete with stunning built-in cabinetry and designer lighting, offering a workspace that's as beautiful as it is functional. Upstairs, you'll find three additional bedrooms, a full bath, and a spacious game room that provides flexible living for movie nights, hobbies, or a second family room. The oversized primary suite offers a peaceful retreat with dual vanities, a large walk-in shower, and an expansive walk-in closet. Outside, enjoy the covered patio and beautifully landscaped backyard with plenty of room to entertain, relax, or play while enjoying the open space behind the home. Located in Fairhaven, you'll enjoy community amenities, parks, trails, and convenient access to schools, shopping, dining, and major commuting routes. Move-in ready and thoughtfully upgraded throughout, this home offers the space, flexibility, and designer touches buyers are looking for. Ask about lower rate options available - to match new builder rates!
© 2026 Austin Board of REALTORS® (alternatively, from ACTRIS). All information provided is deemed reliable but is not guaranteed and should be independently verified. The Austin Board of REALTORS®, ACTRIS and their affiliates provide the MLS and all content therein “AS IS” and without any warranty, express or implied.The information provided is for consumers' personal, non-commercial use and may not be used for any purpose other than to identify prospective properties consumers may be interested in purchasing. Data last updated: 2026-10-13T17:00:31.983.
 Based on information submitted to the MLS GRID as of 2026-10-13T17:00:31.983 (date and time MLS GRID Data was obtained).
All data is obtained from various sources and may not have been verified by broker or MLS GRID. Supplied
Open House Information is subject to change without notice. All information should be independently reviewed and verified for accuracy. Properties may or may not be listed by the office/agent presenting the information.
Click here for MLS GRID DMCA Notice