

Skip To Content

1517 Novara Trl

Leander, TX 78641
  • $883,733
  • STATUS: Active
  • ID#: 4286544
UPDATED: 57 min ago
$883,733
  • 5
    BEDS
  • 0.22
    ACRES
  • 4
    BATHS
  • 1
    1/2 BATHS
  • 4,304
    SQFT
  • $205
    $/SQFT
Neighborhood:
Type:
Single-Family Home
Built:
2026
County:
Area:

School Information

Elementary School:
Middle School:
High School:
School District:
Property listed by Bobbie Alexander of Alexander Properties: (281) 619-8241.

Description

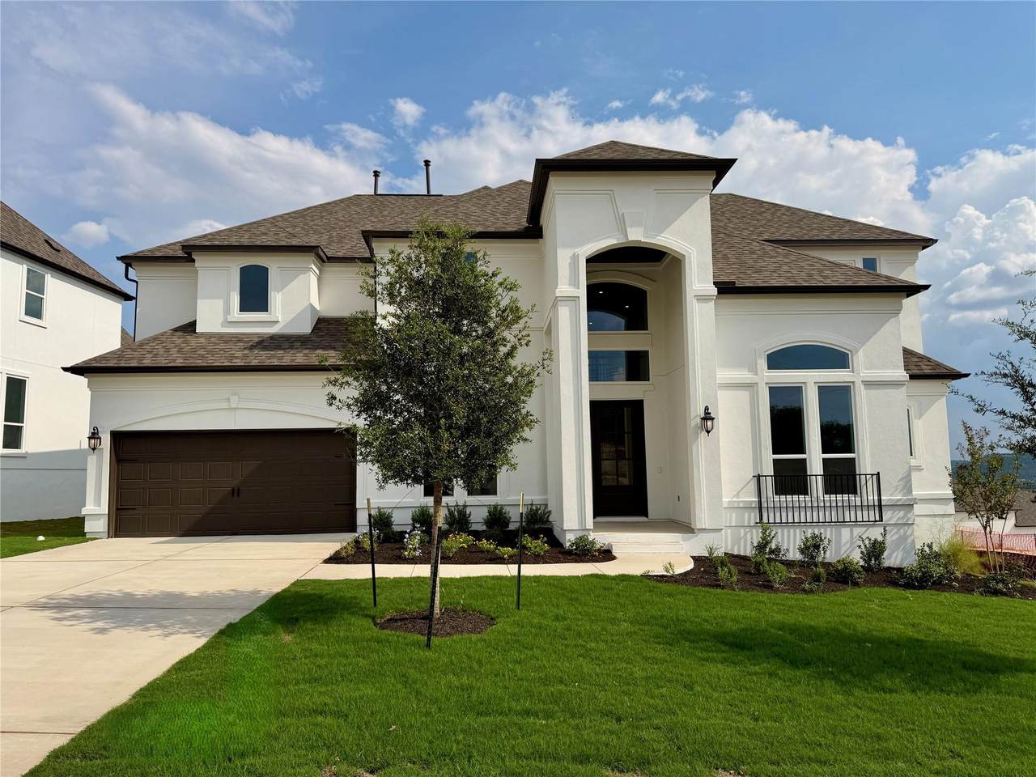
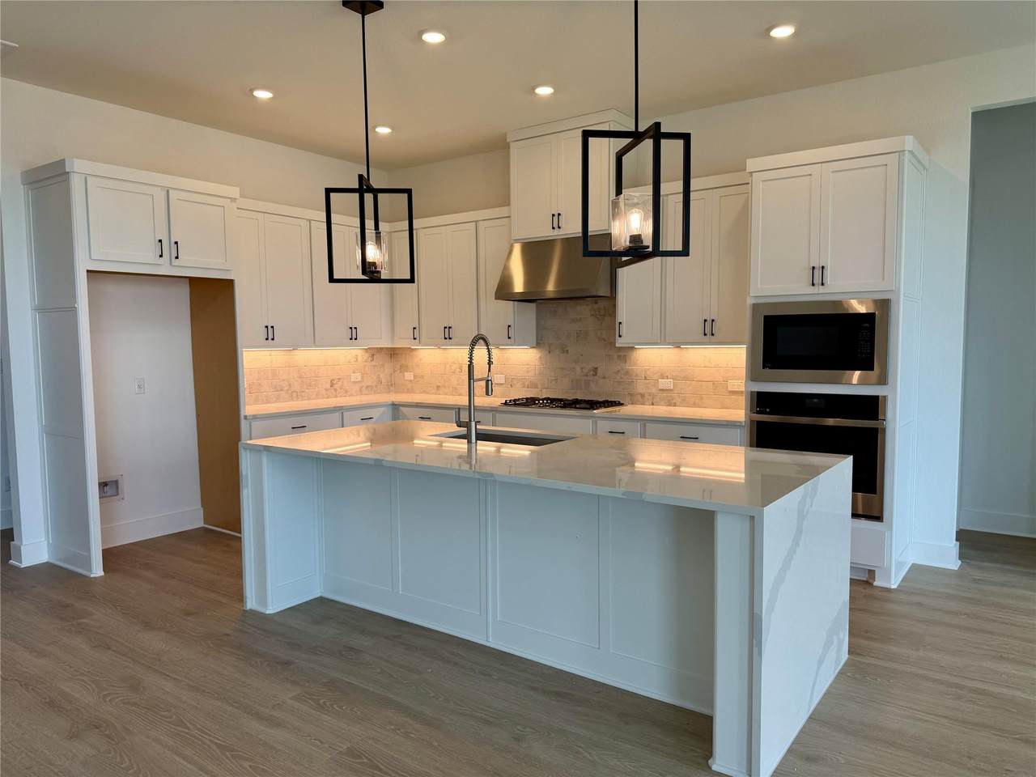
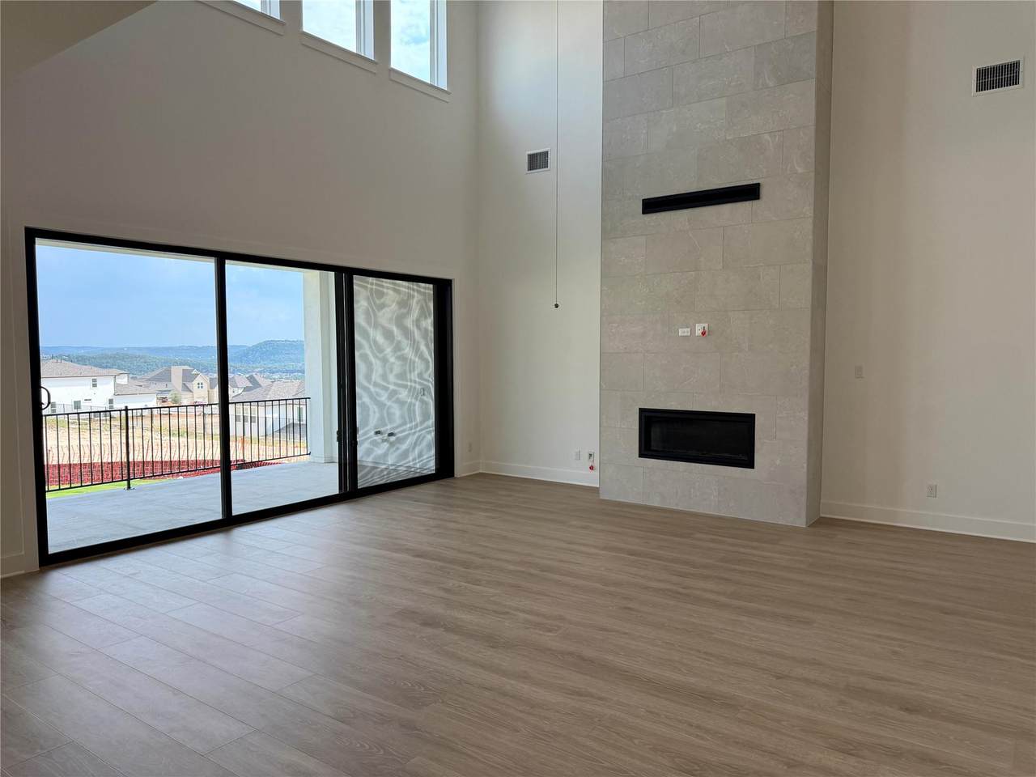
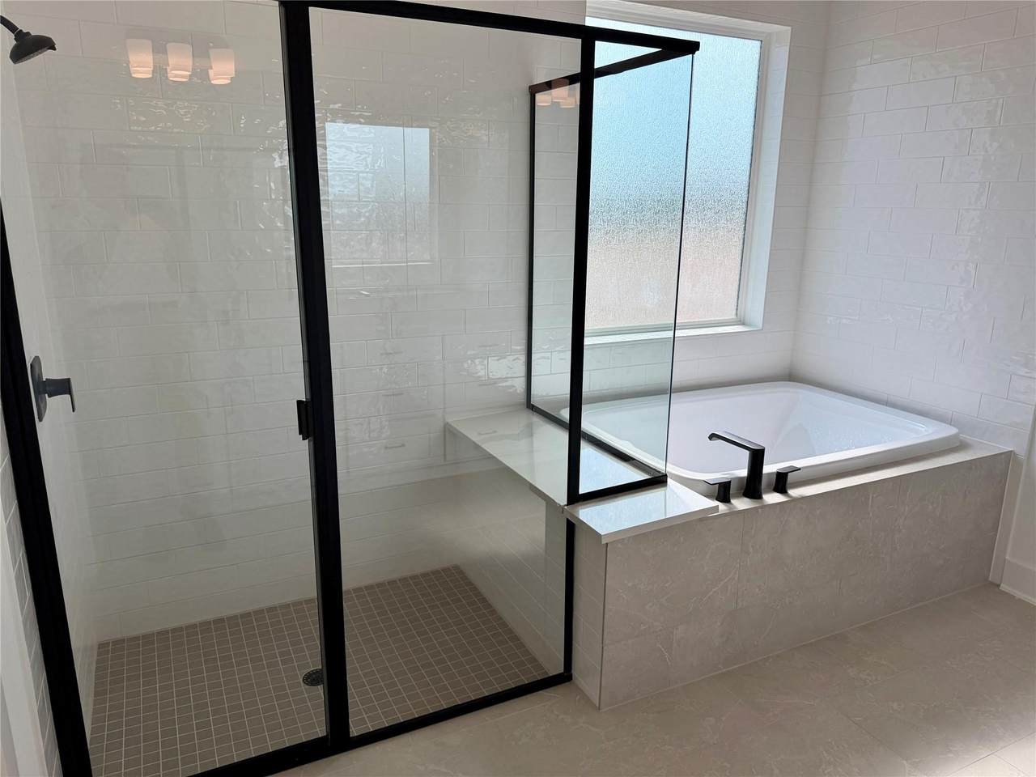
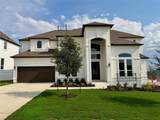
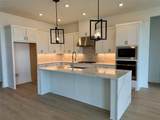
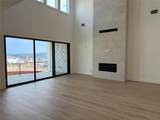
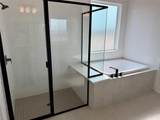
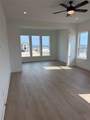
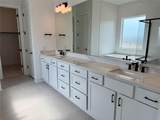
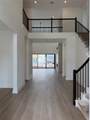
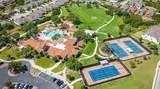
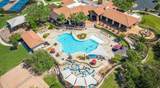
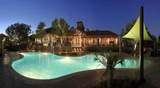
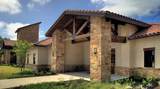
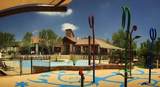
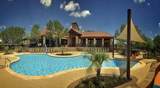
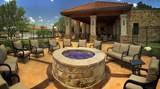
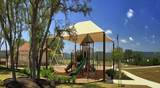
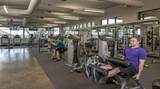
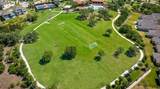
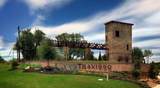
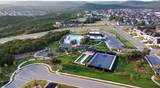
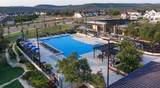
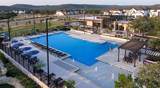
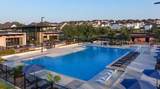
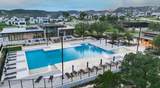
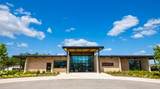
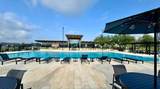
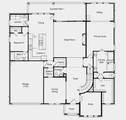
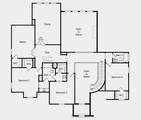
What's Special: Primary Retreat | Game Room & Media | Covered Patio | Dedicated Study. New Construction – October Completion! Built by Taylor Morrison, America's Most Trusted Home Builder. Welcome to the Arabella at 1517 Novara Trail in Travisso! A study and formal dining room welcome you at the front of the home, while the great room, gourmet kitchen, and casual dining area come together in an open, inviting layout. A private guest suite with an attached bath and walk-in closet offers flexibility, while the nearby laundry room adds convenience. The main-level primary suite features dual sinks, a mudset shower, drop-in tub, and spacious walk-in closet. Upstairs, three secondary bedrooms, two full baths, a game room, media room, and tech space provide plenty of room for work, play, and relaxation. Experience refined Hill Country living at Travisso in Leander, one of the Austin area's most prestigious communities. Known for its breathtaking views, upscale amenities, and elevated lifestyle, Travisso offers a distinguished setting surrounded by rolling hills with convenient access to Austin. Residents enjoy two exceptional amenity centers featuring a resort-style pool, fitness center, splash pad, tennis courts, and inviting open-air gathering spaces. With more than 350 acres of preserved open space and top-rated schools, Travisso offers an unparalleled Hill Country lifestyle! Additional Highlights Include: Exterior gas line, rectangle bathtub at hall bath, 8' interior doors, at second floor, black vinyl sliding door unit, rectangle drop-in tub at primary bath, pre-plumb sink at laundry.

Monthly Payment Calculator


© 2026 Austin Board of REALTORS® (alternatively, from ACTRIS). All information provided is deemed reliable but is not guaranteed and should be independently verified. The Austin Board of REALTORS®, ACTRIS and their affiliates provide the MLS and all content therein “AS IS” and without any warranty, express or implied.The information provided is for consumers' personal, non-commercial use and may not be used for any purpose other than to identify prospective properties consumers may be interested in purchasing. Data last updated: 2026-10-10T12:00:15.7.

MLS Grid  logoBased on information submitted to the MLS GRID as of 2026-10-10T12:00:15.7 (date and time MLS GRID Data was obtained). All data is obtained from various sources and may not have been verified by broker or MLS GRID. Supplied Open House Information is subject to change without notice. All information should be independently reviewed and verified for accuracy. Properties may or may not be listed by the office/agent presenting the information. Click here for MLS GRID DMCA Notice
www.austintexasresidence.com/homes/177735534
Print Image

1517 Novara Trl Leander, TX 78641

  • Price: $883,733
  • Status: Active
  • On Site: Days
  • Updated: 57 min ago
  • ID#: 4286544
5
Beds
4
Baths
1
½ Baths
0.22
Acres
4,304
SQFT
$205
$/SQFT
2026
Built
Neighborhood:
Travisso
County:
Travis
Area:
Leander
Elementary School:
Cc Mason
Middle School:
Running Brushy
High School:
Cedar Park
School District:
Leander ISD
Property Description
What's Special: Primary Retreat | Game Room & Media | Covered Patio | Dedicated Study. New Construction – October Completion! Built by Taylor Morrison, America's Most Trusted Home Builder. Welcome to the Arabella at 1517 Novara Trail in Travisso! A study and formal dining room welcome you at the front of the home, while the great room, gourmet kitchen, and casual dining area come together in an open, inviting layout. A private guest suite with an attached bath and walk-in closet offers flexibility, while the nearby laundry room adds convenience. The main-level primary suite features dual sinks, a mudset shower, drop-in tub, and spacious walk-in closet. Upstairs, three secondary bedrooms, two full baths, a game room, media room, and tech space provide plenty of room for work, play, and relaxation. Experience refined Hill Country living at Travisso in Leander, one of the Austin area's most prestigious communities. Known for its breathtaking views, upscale amenities, and elevated lifestyle, Travisso offers a distinguished setting surrounded by rolling hills with convenient access to Austin. Residents enjoy two exceptional amenity centers featuring a resort-style pool, fitness center, splash pad, tennis courts, and inviting open-air gathering spaces. With more than 350 acres of preserved open space and top-rated schools, Travisso offers an unparalleled Hill Country lifestyle! Additional Highlights Include: Exterior gas line, rectangle bathtub at hall bath, 8' interior doors, at second floor, black vinyl sliding door unit, rectangle drop-in tub at primary bath, pre-plumb sink at laundry.
Exterior Features

Attached Garage YN No Covered Spaces 2 Direction Faces NW Exterior Features Gutters Full Fencing None Foundation Details Slab Garage YN Yes Levels Two Lot Features Interior Lot Lot Size Dimensions 70x130 Other Structures None Parking Features Garage Door Opener Patio And Porch Features CoveredPatio Roof Composition View None Waterfront Features None Waterfront YN No

Interior Features

Appliances Gas CooktopElectric OvenRNGHDStainless Steel Appliance(s)Vented Exhaust FanGas Water HeaterTankless Water Heater Cooling Central AirElectricZoned Fireplace Features ElectricFamily Room Fireplaces Total 1 Flooring CarpetTileWood Heating CentralNatural GasZoned Interior Features Ceiling Fan(s)High CeilingsElectric Dryer HookupEat-in KitchenKitchen IslandOpen FloorplanPrimary Bedroom on MainRecessed LightingSoaking TubWalk-In Closet(s) Laundry Location Inside Main Level Bedrooms 2 Num Dining 2 Num Living 2 Num Other Level Beds 3 Rooms Bedroom (First Level Shared BathWalk-In Closet(s)) Primary Bathroom (First Level Quartz CountersDual VanitySeparate ShowerSoaking TubWalk-In Closet(s)) Kitchen (First Level Kitchn - Breakfast AreaButler PantryQuartz CountersDining AreaEat In KitchenGourmet KitchenOpen to Family RoomPantry) Bedroom (Second Level Shared BathWalk-In Closet(s)) Bedroom (Second Level Full BathWalk-In Closet(s)) Primary Bedroom (First Level Ceiling Fan(s)) Bedroom (Second Level Shared BathW Window Features Double Pane WindowsInsulated WindowsScreensVinyl Windows

Property Features

Accessibility Features None Additional Parcels YN No Association Fee 540 Association Fee Frequency Semi-Annually Association Fee Includes Common Area MaintenanceMaintenance GroundsMaintenance Structure Association YN Yes Community Features ClubhouseCluster MailboxCommon GroundsConference/Meeting RoomCurbsFishingFitness CenterGame RoomHigh Speed InternetHot Tub CommunityKitchen FacilitiesParkPet AmenitiesPicnic AreaPlanned Social ActivitiesPlaygroundPoolSidewalksSport Court(s)/FacilityStreet LightsSuburbanSundeckTennis Court(s)Trash Pickup - Door to DoorU-VerseUnderground Utilities Estimated Taxes 0 Fema Flood Plain No Horse YN No Listing Terms CashConventionalFHAVA Loan New Construction YN No Pool Features None Pool Private YN No Property Condition Under Construction Property Sub Type Single Family Residence Sewer Municipal Utility District (MUD)Public Sewer Special Listing Conditions Standard Utilities Cable AvailableElectricity ConnectedInternet-FiberNatural Gas ConnectedPhone AvailableSewer ConnectedUnderground UtilitiesWater Connected Water Source Municipal Utility District (MUD)Public


© 2026 Austin Board of REALTORS® (alternatively, from ACTRIS). All information provided is deemed reliable but is not guaranteed and should be independently verified. The Austin Board of REALTORS®, ACTRIS and their affiliates provide the MLS and all content therein “AS IS” and without any warranty, express or implied.The information provided is for consumers' personal, non-commercial use and may not be used for any purpose other than to identify prospective properties consumers may be interested in purchasing. Data last updated: 2026-10-10T12:00:15.7.

MLS Grid  logoBased on information submitted to the MLS GRID as of 2026-10-10T12:00:15.7 (date and time MLS GRID Data was obtained). All data is obtained from various sources and may not have been verified by broker or MLS GRID. Supplied Open House Information is subject to change without notice. All information should be independently reviewed and verified for accuracy. Properties may or may not be listed by the office/agent presenting the information. Click here for MLS GRID DMCA Notice
 
https://bt-photos.global.ssl.fastly.net/austin/1280_boomver_3_4286544-2.jpg https://bt-photos.global.ssl.fastly.net/austin/1280_boomver_3_4286544-2.jpg https://bt-photos.global.ssl.fastly.net/austin/1280_boomver_3_4286544-2.jpg
Logo
Watters International
3307 Northland Dr, Ste 100
Austin TX, 78731
Property listed by Bobbie Alexander of Alexander Properties: (281) 619-8241.