


Description
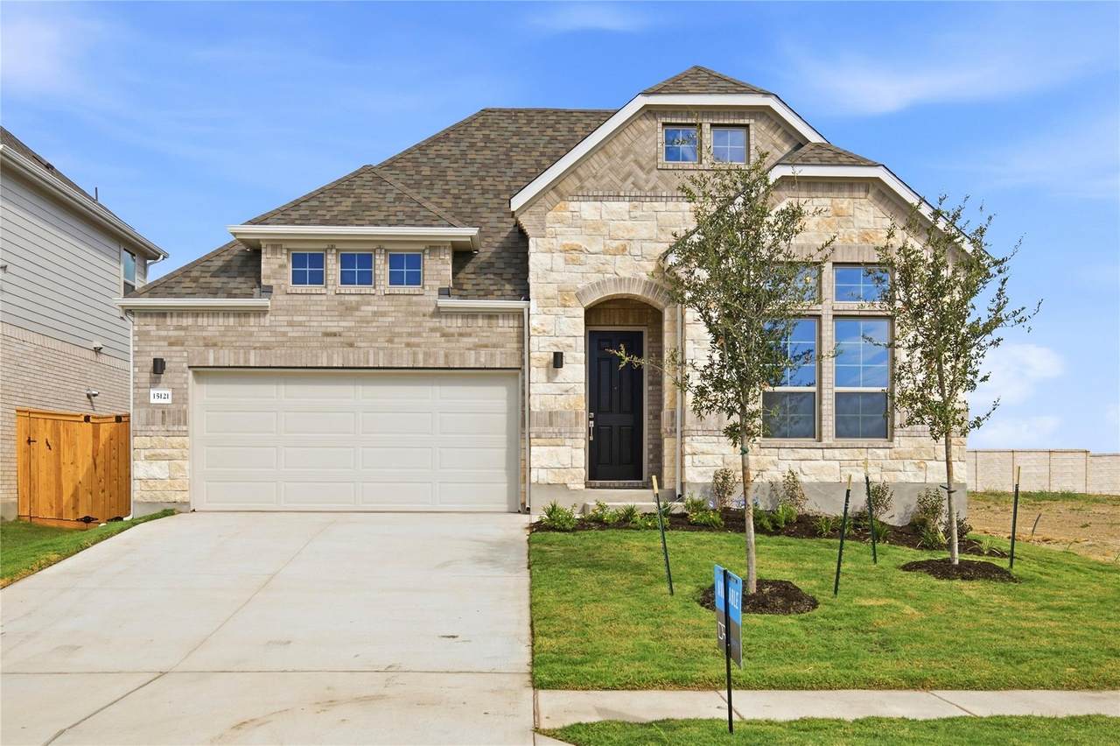
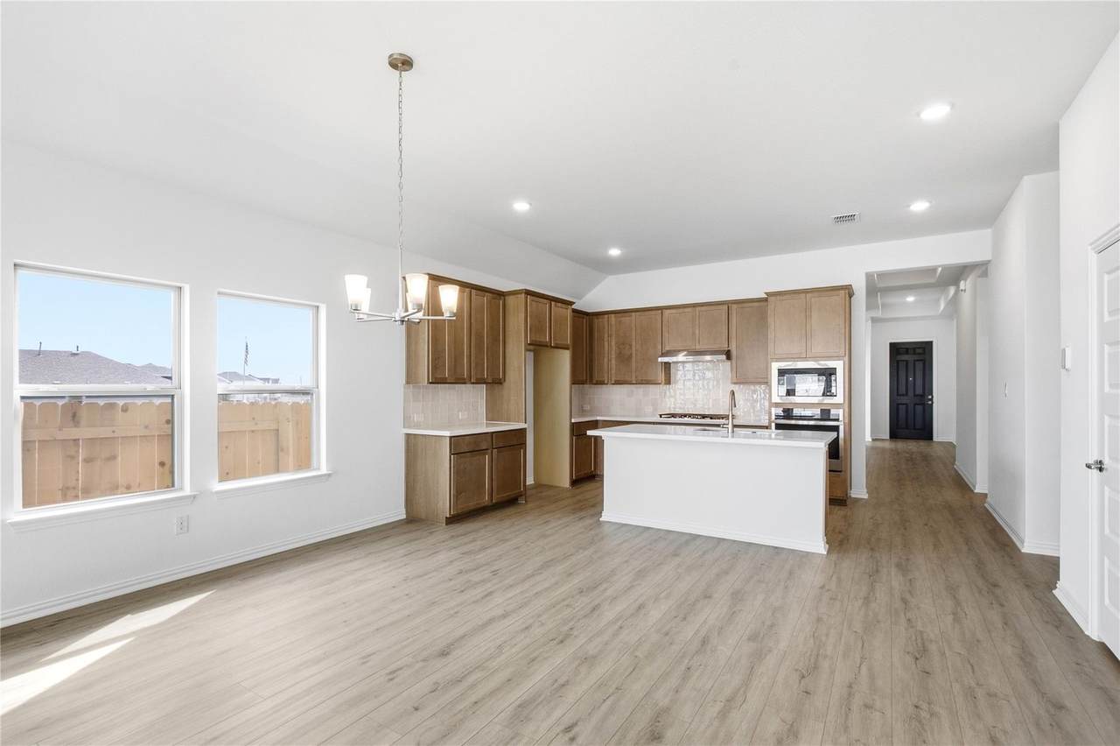
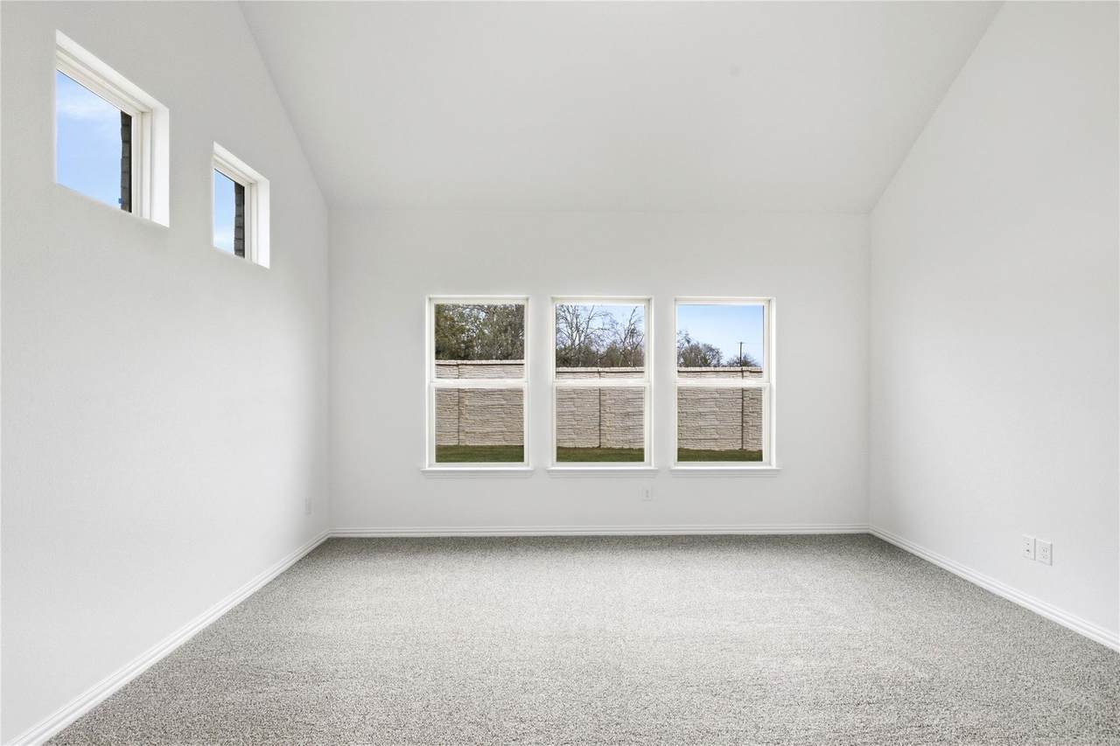
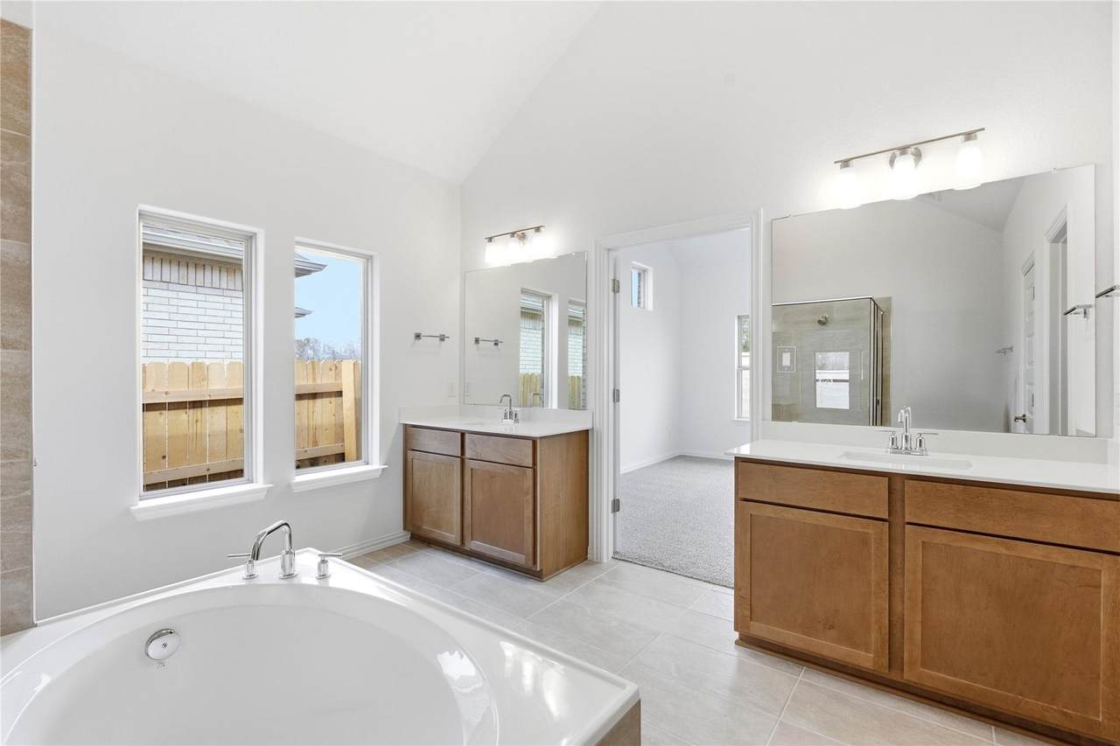
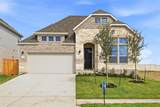
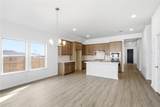
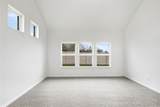
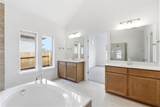
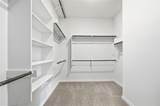
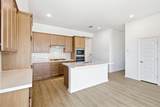
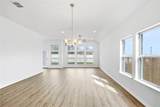
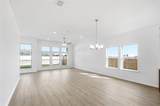
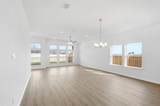
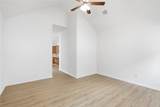
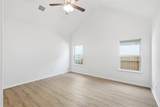
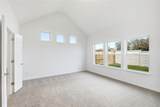
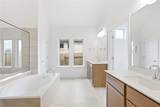
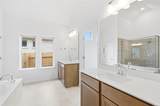
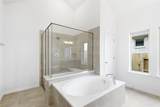
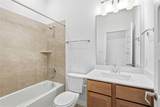
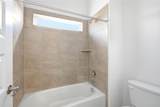
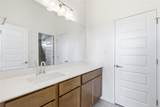
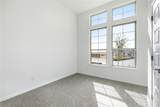
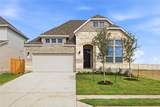
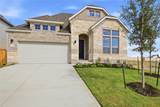
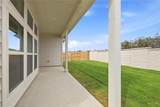
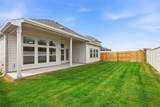
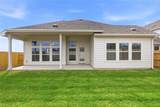
THE CLOSEST PREMIER BUILDER TO MANOR CROSSING SHOPPING CENTER FROM THE $300S Discover The Willow, a stunning single-story design in DRB Homes’ Premier Series, offering approximately 2,500 square feet of thoughtfully designed living space. Featuring 3–5 bedrooms, 2.5–3 baths, and a 2–3 car garage, this home blends open-concept living with purposeful functionality and refined comfort. The expansive great room seamlessly connects to the dining area and modern kitchen, creating an inviting space perfect for entertaining or everyday living. The primary suite serves as a private retreat, complete with a luxurious bath featuring dual vanities, a soaking tub, and an oversized walk-in closet. A versatile game room provides endless options — from a media lounge to a kids’ play zone — while a flex space near the entry can be tailored as a home office, study, or creative studio. Personalize your Willow with options for a fourth or fifth bedroom, complete with an additional bath, ideal for growing families or guests. Outdoor living shines with a covered patio, perfect for quiet evenings or weekend gatherings. With its elegant flow, abundant natural light, and customizable features, The Willow delivers the perfect blend of style, comfort, and livability — designed for the way you live today.
-
4BEDS
-
0.14ACRES
-
3BATHS
-
01/2 BATHS
-
2,500SQFT
-
$170$/SQFT
School Information
Description
THE CLOSEST PREMIER BUILDER TO MANOR CROSSING SHOPPING CENTER FROM THE $300S Discover The Willow, a stunning single-story design in DRB Homes’ Premier Series, offering approximately 2,500 square feet of thoughtfully designed living space. Featuring 3–5 bedrooms, 2.5–3 baths, and a 2–3 car garage, this home blends open-concept living with purposeful functionality and refined comfort. The expansive great room seamlessly connects to the dining area and modern kitchen, creating an inviting space perfect for entertaining or everyday living. The primary suite serves as a private retreat, complete with a luxurious bath featuring dual vanities, a soaking tub, and an oversized walk-in closet. A versatile game room provides endless options — from a media lounge to a kids’ play zone — while a flex space near the entry can be tailored as a home office, study, or creative studio. Personalize your Willow with options for a fourth or fifth bedroom, complete with an additional bath, ideal for growing families or guests. Outdoor living shines with a covered patio, perfect for quiet evenings or weekend gatherings. With its elegant flow, abundant natural light, and customizable features, The Willow delivers the perfect blend of style, comfort, and livability — designed for the way you live today.
© 2026 Austin Board of REALTORS® (alternatively, from ACTRIS). All information provided is deemed reliable but is not guaranteed and should be independently verified. The Austin Board of REALTORS®, ACTRIS and their affiliates provide the MLS and all content therein “AS IS” and without any warranty, express or implied.The information provided is for consumers' personal, non-commercial use and may not be used for any purpose other than to identify prospective properties consumers may be interested in purchasing. Data last updated: 2026-10-09T21:00:33.63.
 Based on information submitted to the MLS GRID as of 2026-10-09T21:00:33.63 (date and time MLS GRID Data was obtained).
All data is obtained from various sources and may not have been verified by broker or MLS GRID. Supplied
Open House Information is subject to change without notice. All information should be independently reviewed and verified for accuracy. Properties may or may not be listed by the office/agent presenting the information.
Click here for MLS GRID DMCA Notice