


Skip To Content

1505 Corsac Way

Austin, TX 78758
  • $624,990
  • STATUS: Active
  • ID#: 4310350
Open House
UPDATED: 13 min ago
$624,990
  • 4
    BEDS
  • 0.08
    ACRES
  • 2
    BATHS
  • 1
    1/2 BATHS
  • 2,242
    SQFT
  • $279
    $/SQFT
Neighborhood:
Type:
Single-Family Home
Built:
2026
County:
Area:

School Information

Elementary School:
Middle School:
High School:
School District:
Property listed by Grant Whittenberger of Outlaw Realty: (512) 600-6677.

Description

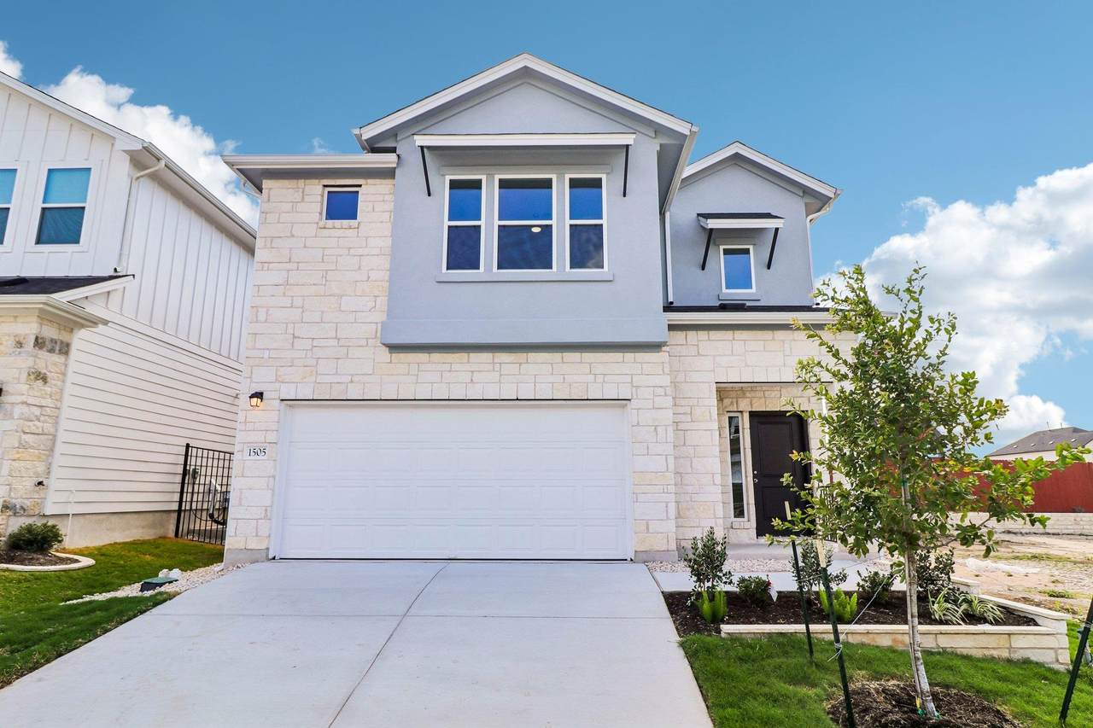
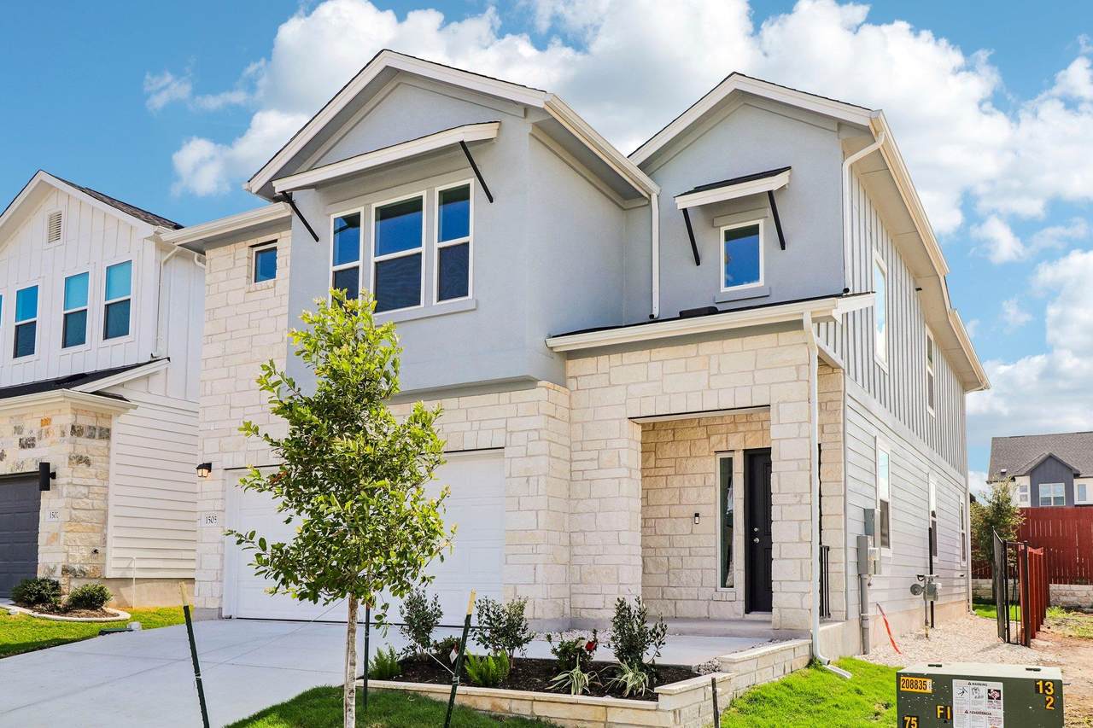
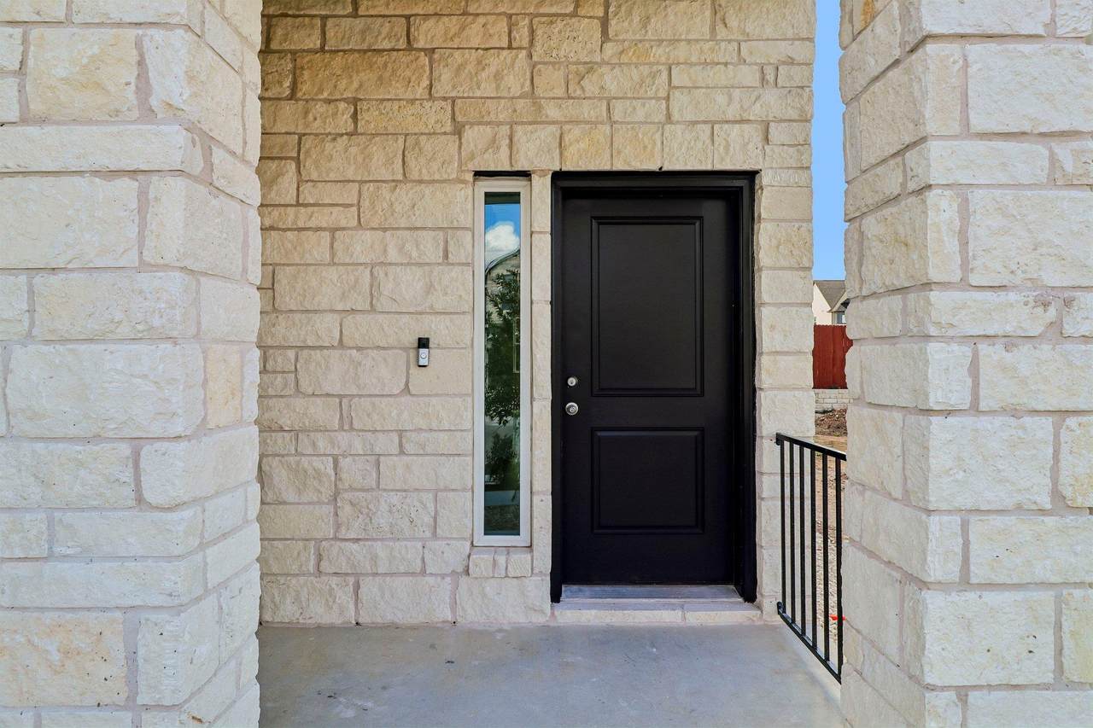
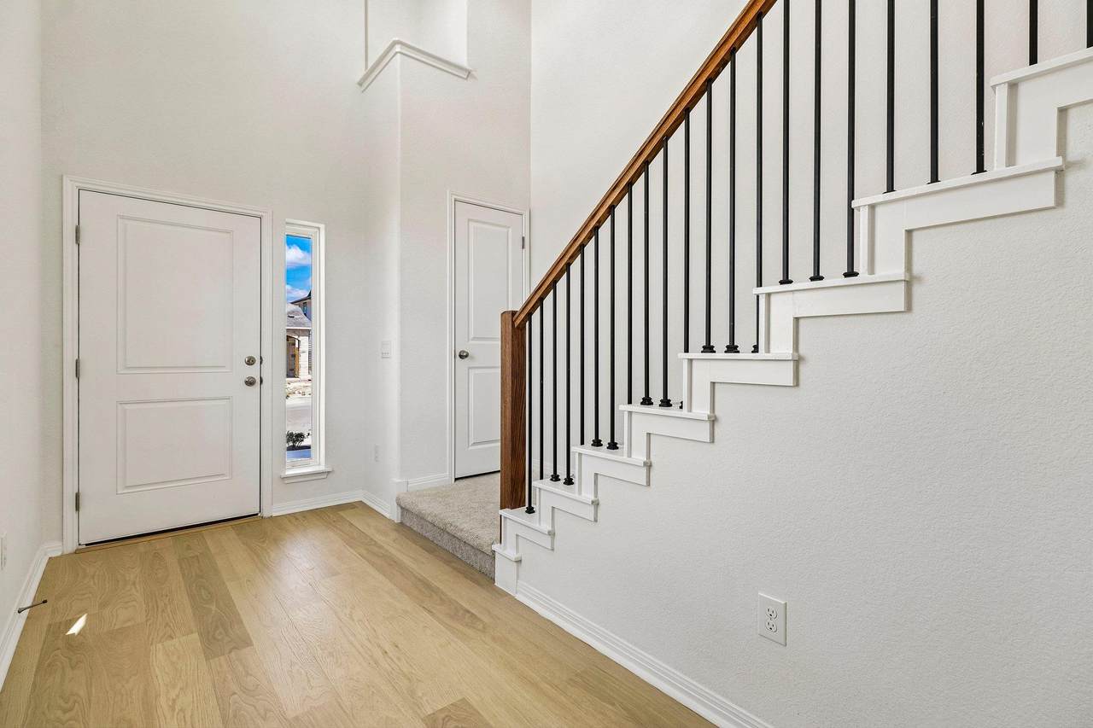
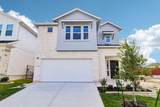
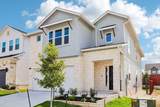
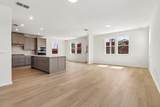
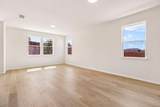
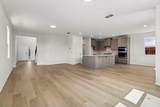
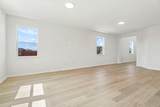
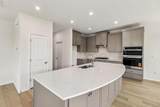
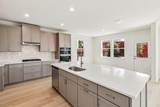
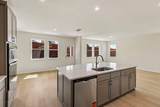
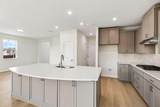
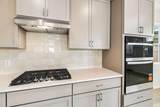
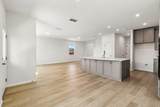
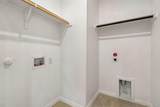
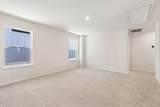
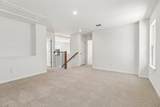
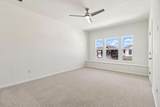
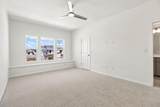
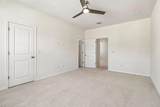
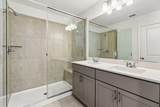
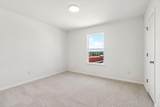
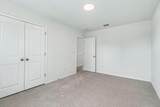
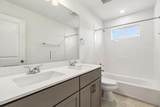
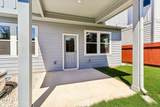
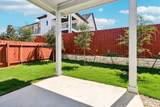
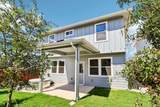
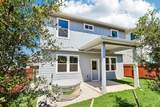
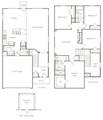
Move-in Ready! This thoughtfully designed two-story home features 1,888 square feet with 3 bedrooms, 2.5 baths, and a 2-car attached garage. The open-concept main level boasts soaring ceilings, stacked windows, and abundant natural light, creating a bright and inviting atmosphere for everyday living and entertaining. The kitchen presents with an extended island, stainless steel appliances, built-in cooktop, and generous pantry storage, offering both style and functionality. The primary suite provides a peaceful retreat with a spacious bath featuring dual vanities and a large walk-in closet. Upstairs includes two secondary bedrooms and a versatile game room, providing flexible space for guests, a home office, or additional entertaining. Enjoy peace and tranquility in the private backyard, complete with a covered patio and cowboy pool — perfect for relaxing or enjoying the outdoors. Energy-efficient features include ENERGY STAR windows, radiant barrier roof decking, dual-pane windows, a smart thermostat, tankless water heater, and efficient appliances. Exterior highlights include masonry and HardiPlank construction, a covered front porch and patio, landscaped yard with automatic irrigation and rain sensor, and a fenced backyard. Located in Foxfield, this home offers convenient access to The Domain, Q2 Stadium, Walnut Creek Metropolitan Park, North Austin employers, and major roadways including MoPac, I-35, Hwy 183, and Parmer Lane.

Monthly Payment Calculator


© 2026 Austin Board of REALTORS® (alternatively, from ACTRIS). All information provided is deemed reliable but is not guaranteed and should be independently verified. The Austin Board of REALTORS®, ACTRIS and their affiliates provide the MLS and all content therein “AS IS” and without any warranty, express or implied.The information provided is for consumers' personal, non-commercial use and may not be used for any purpose other than to identify prospective properties consumers may be interested in purchasing. Data last updated: 2026-10-13T18:00:30.17.

MLS Grid  logoBased on information submitted to the MLS GRID as of 2026-10-13T18:00:30.17 (date and time MLS GRID Data was obtained). All data is obtained from various sources and may not have been verified by broker or MLS GRID. Supplied Open House Information is subject to change without notice. All information should be independently reviewed and verified for accuracy. Properties may or may not be listed by the office/agent presenting the information. Click here for MLS GRID DMCA Notice
www.austintexasresidence.com/homes/178024114
Print Image

1505 Corsac Way Austin, TX 78758

  • Price: $624,990
  • Status: Active
  • On Site: Days
  • Updated: 13 min ago
  • ID#: 4310350
4
Beds
2
Baths
1
½ Baths
0.08
Acres
2,242
SQFT
$279
$/SQFT
2026
Built
Neighborhood:
Foxfield
County:
Travis
Area:
Austin
Elementary School:
River Oaks
Middle School:
Westview
High School:
John B Connally
School District:
Pflugerville ISD
Property Description
Move-in Ready! This thoughtfully designed two-story home features 1,888 square feet with 3 bedrooms, 2.5 baths, and a 2-car attached garage. The open-concept main level boasts soaring ceilings, stacked windows, and abundant natural light, creating a bright and inviting atmosphere for everyday living and entertaining. The kitchen presents with an extended island, stainless steel appliances, built-in cooktop, and generous pantry storage, offering both style and functionality. The primary suite provides a peaceful retreat with a spacious bath featuring dual vanities and a large walk-in closet. Upstairs includes two secondary bedrooms and a versatile game room, providing flexible space for guests, a home office, or additional entertaining. Enjoy peace and tranquility in the private backyard, complete with a covered patio and cowboy pool — perfect for relaxing or enjoying the outdoors. Energy-efficient features include ENERGY STAR windows, radiant barrier roof decking, dual-pane windows, a smart thermostat, tankless water heater, and efficient appliances. Exterior highlights include masonry and HardiPlank construction, a covered front porch and patio, landscaped yard with automatic irrigation and rain sensor, and a fenced backyard. Located in Foxfield, this home offers convenient access to The Domain, Q2 Stadium, Walnut Creek Metropolitan Park, North Austin employers, and major roadways including MoPac, I-35, Hwy 183, and Parmer Lane.
Exterior Features

Attached Garage YN Yes Covered Spaces 2 Direction Faces NW Exterior Features Gutters FullLightingPest Tubes in Walls Fencing Back YardGate Foundation Details Slab Garage YN Yes Levels Two Lot Features Back YardCurbsFew TreesInterior LotLandscapedSprinkler - Automatic Other Structures None Parking Features AttachedDoor-SingleDrivewayGarageGarage Door OpenerGarage Faces Front Patio And Porch Features CoveredPatioPorch Roof CompositionShingle View Neighborhood Waterfront Features None Waterfront YN No

Interior Features

Appliances CooktopDishwasherDisposalENERGY STAR Qualified AppliancesGas CooktopMicrowaveStainless Steel Appliance(s)Vented Exhaust FanGas Water HeaterTankless Water Heater Cooling Ceiling Fan(s)Central AirENERGY STAR Qualified EquipmentExhaust Fan Fireplaces Total 0 Flooring CarpetTileVinyl Heating CentralENERGY STAR Qualified EquipmentNatural Gas Interior Features Breakfast BarCeiling Fan(s)High CeilingsQuartz CountersDouble VanityIn-Law FloorplanKitchen IslandMultiple Living AreasOpen FloorplanPantryRecessed LightingSmart ThermostatWalk-In Closet(s)Wired for Data Laundry Location Laundry RoomMain Level Main Level Bedrooms 0 Num Dining 1 Num Living 2 Num Other Level Beds 4 Rooms Kitchen (Main Level Breakfast BarCenter IslandQuartz CountersGourmet KitchenHigh CeilingsOpen to Family RoomPantryRecessed LightingStorage) Primary Bedroom (Second Level Ceiling Fan(s)Full BathHigh CeilingsWalk-In Closet(s)) Primary Bathroom (Second Level Quartz CountersDual VanityFull BathHigh CeilingsRecessed LightingStorageWalk-In Closet(s)Walk-in Shower) Window Features Display Window(s)Double Pane WindowsENERGY STAR Qualified WindowsInsulated WindowsScreensVinyl Windows

Property Features

Accessibility Features None Association Fee 81.25 Association Fee Frequency Monthly Association Fee Includes Common Area Maintenance Association YN Yes Community Features Cluster MailboxCurbsSidewalksStreet LightsUnderground Utilities Estimated Taxes 2834 Fema Flood Plain No Horse YN No Listing Terms CashConventionalFHAVA Loan New Construction YN Yes Pool Features None Pool Private YN No Property Condition New Construction Property Sub Type Single Family Residence Sewer Public Sewer Special Listing Conditions Standard Tax Annual Amount 2833.03 Utilities Cable AvailableElectricity ConnectedNatural Gas ConnectedPhone AvailableSewer ConnectedUnderground UtilitiesWater Connected Water Source Public


© 2026 Austin Board of REALTORS® (alternatively, from ACTRIS). All information provided is deemed reliable but is not guaranteed and should be independently verified. The Austin Board of REALTORS®, ACTRIS and their affiliates provide the MLS and all content therein “AS IS” and without any warranty, express or implied.The information provided is for consumers' personal, non-commercial use and may not be used for any purpose other than to identify prospective properties consumers may be interested in purchasing. Data last updated: 2026-10-13T18:00:30.17.

MLS Grid  logoBased on information submitted to the MLS GRID as of 2026-10-13T18:00:30.17 (date and time MLS GRID Data was obtained). All data is obtained from various sources and may not have been verified by broker or MLS GRID. Supplied Open House Information is subject to change without notice. All information should be independently reviewed and verified for accuracy. Properties may or may not be listed by the office/agent presenting the information. Click here for MLS GRID DMCA Notice
 
https://bt-photos.global.ssl.fastly.net/austin/1280_boomver_2_4310350-2.jpg https://bt-photos.global.ssl.fastly.net/austin/1280_boomver_2_4310350-2.jpg https://bt-photos.global.ssl.fastly.net/austin/1280_boomver_2_4310350-2.jpg
Logo
Watters International
3307 Northland Dr, Ste 100
Austin TX, 78731
Property listed by Grant Whittenberger of Outlaw Realty: (512) 600-6677.