






Skip To Content

150 Mcnaughton Dr

Liberty Hill, TX 78642
  • $799,900
  • STATUS: Active
  • ID#: 8230942
UPDATED: 31 min ago
$799,900
  • 4
    BEDS
  • 1.67
    ACRES
  • 3
    BATHS
  • 1
    1/2 BATHS
  • 2,796
    SQFT
  • $286
    $/SQFT
Neighborhood:
Type:
Single-Family Home
Built:
2025
County:
Area:

School Information

Elementary School:
High School:
School District:
Property listed by Michelle Keller of Phillips & Associates Realty: (210) 571-0330.

Description

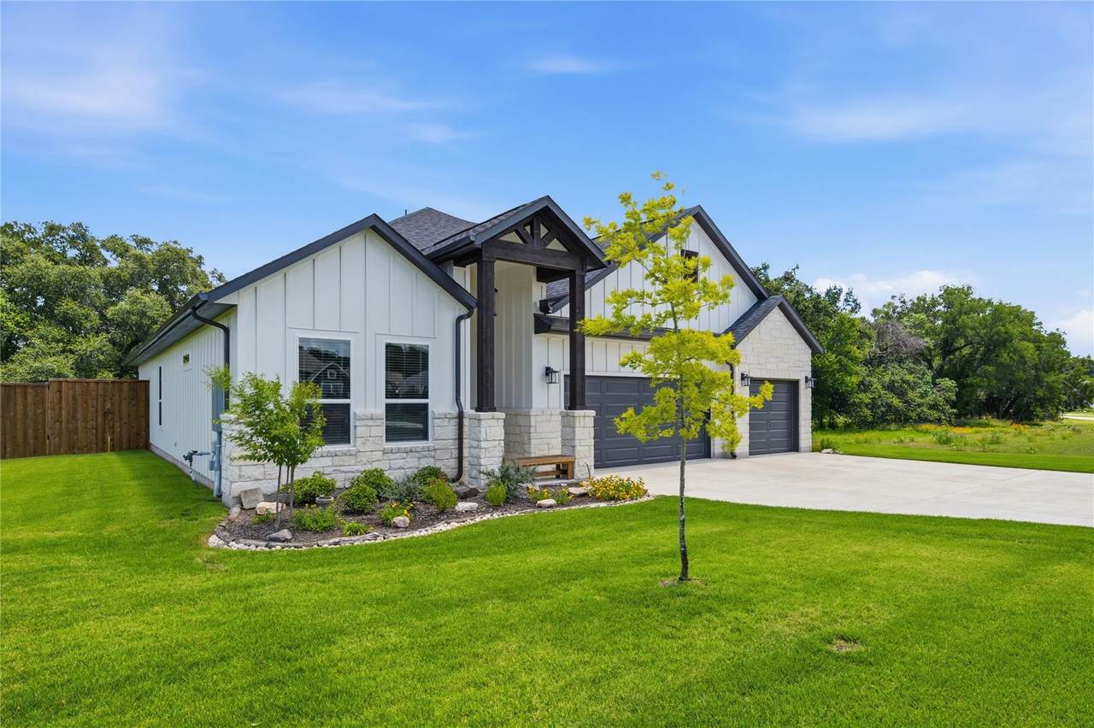
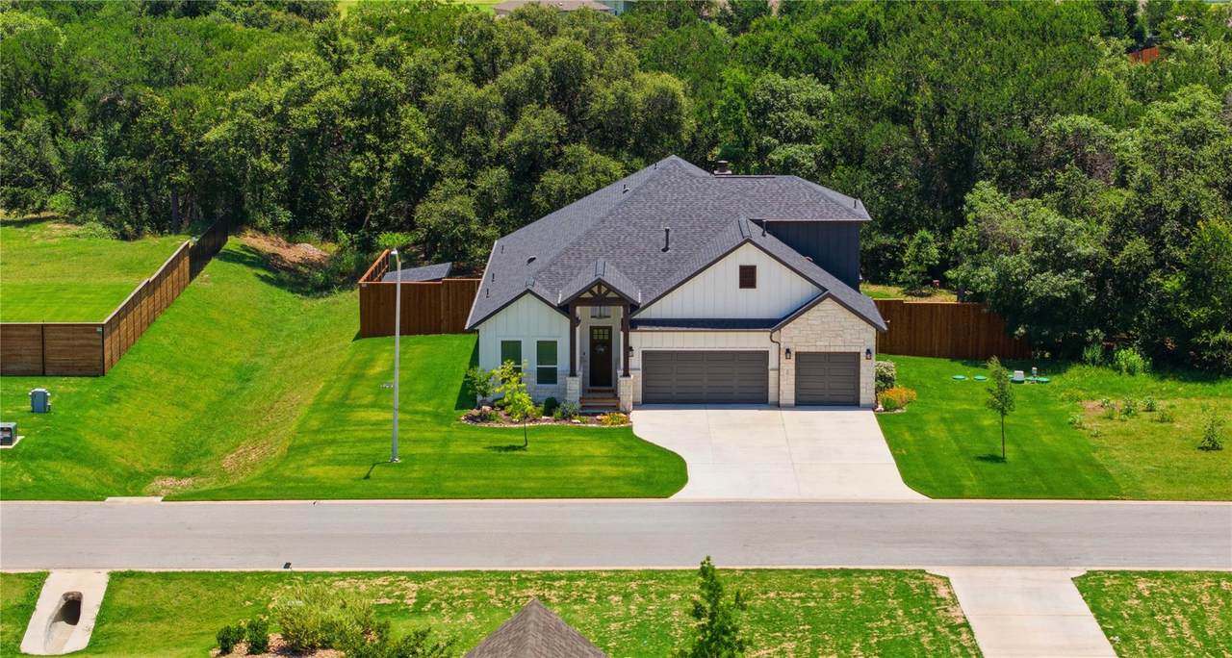
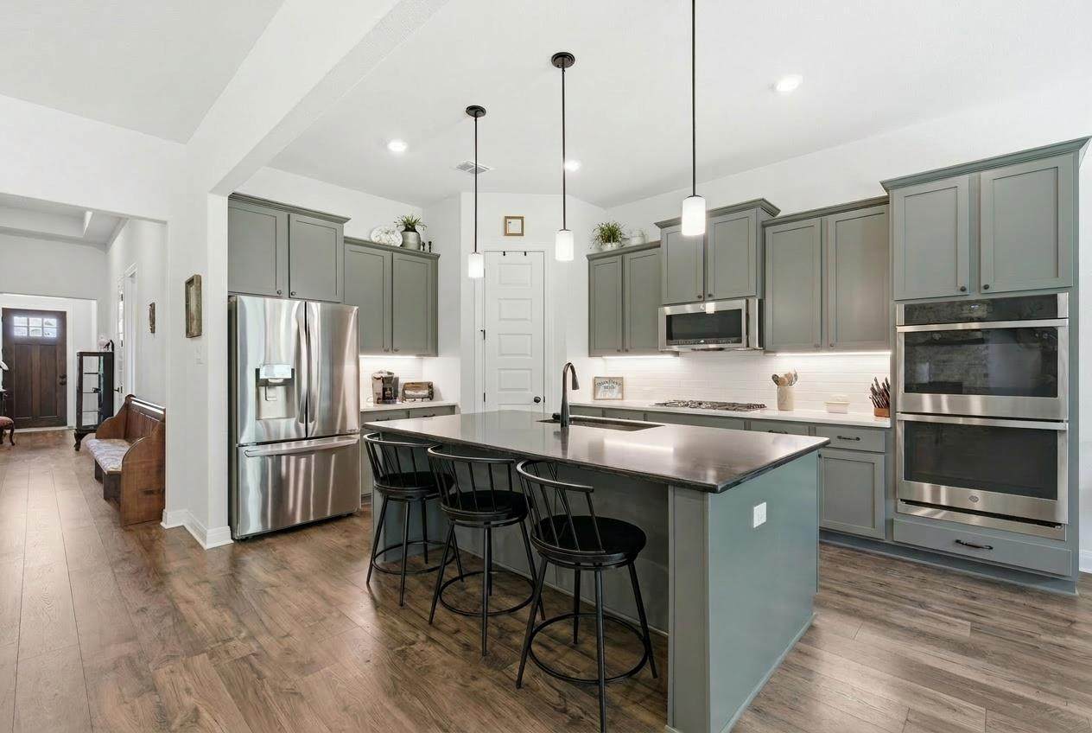
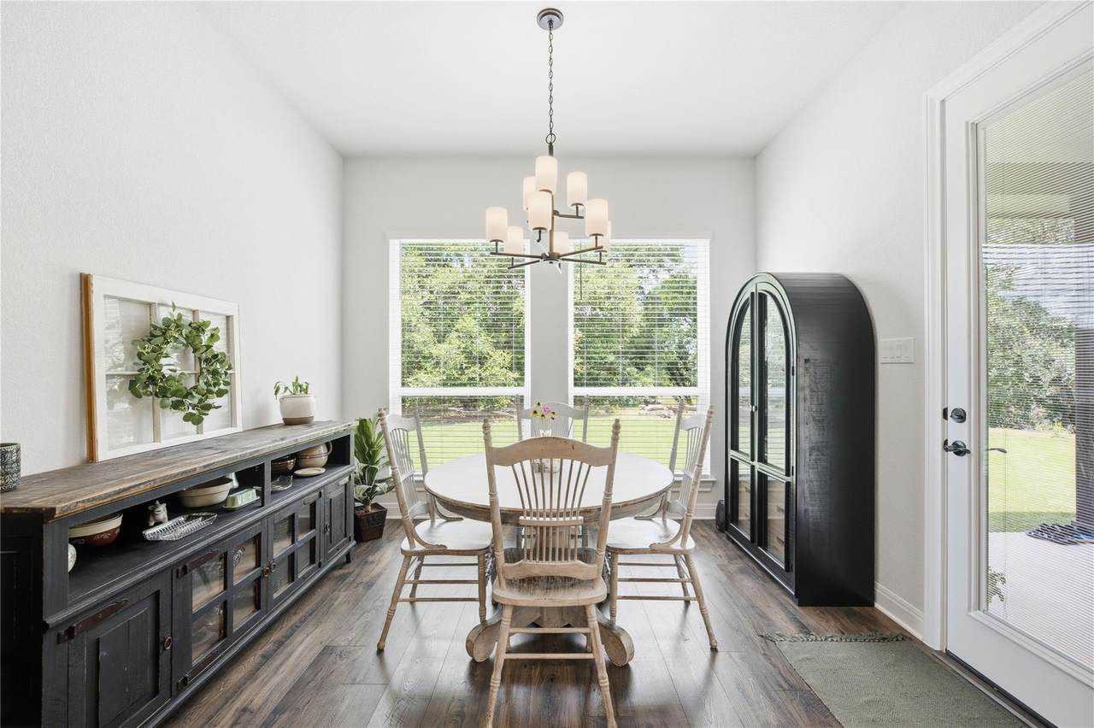
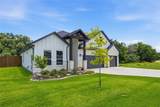
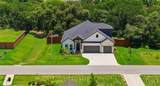
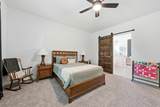
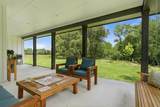
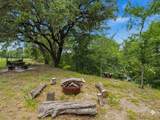
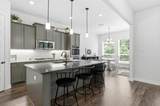
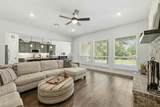
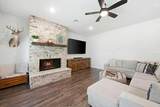
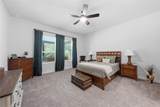
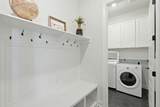
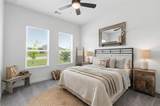
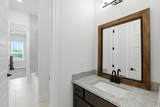
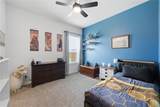
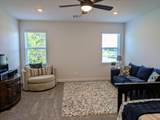
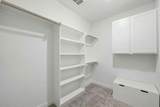
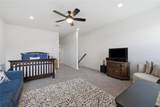
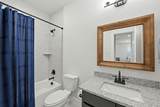
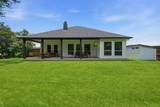
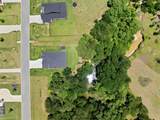
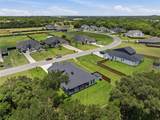
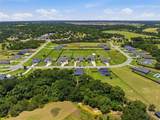
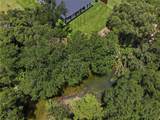
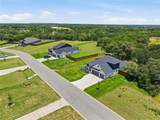
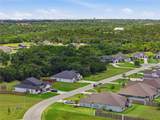
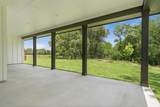
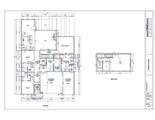
Nestled on 1.67 private acres along the Hamilton Branch stream in Liberty Hill, this stunning 1.5-story home offers the perfect blend of comfort, privacy, and natural beauty. Featuring 4 bedrooms, 3.5 bathrooms, and a spacious 3-car garage, this thoughtfully designed home is ideal for both everyday living and entertaining. This lot includes the wooded area behind the home to the creek and the entire wooded area to the side of the house. A portion of the lot line lies within the 100- year floodplain: however: the home sits entirely outside the flood zone. No mandatory flood insurance was required by the lender. The main level boasts a luxurious primary suite with a 5-piece bath, complete with a soaking tub, separate shower, dual vanities, and a large walk-in closet conveniently connected to the laundry room. Two additional bedrooms are located on the main floor and share a Jack-and-Jill bathroom with separate private vanity areas for added functionality and privacy. Upstairs, a versatile flex space includes a full bathroom and an oversized walk-in closet, making it perfect as a fourth bedroom, game room, media room, home office, or additional living area. Step outside to enjoy the peaceful covered back porch where you can hear the water moving down the nearby waterfall and enjoy the privacy & shade of a plethora of mature trees. A fire pit and dedicated picnic pad creates the perfect setting for an outdoor gathering. Additional exterior features include a storage building and a dedicated garbage can pad. Enjoy the tranquility of streamside living while remaining conveniently close to all that Liberty Hill has to offer. This rare property combines privacy, natural beauty, and flexible living spaces in an exceptional setting. USDA Eligible!

Monthly Payment Calculator


© 2026 Austin Board of REALTORS® (alternatively, from ACTRIS). All information provided is deemed reliable but is not guaranteed and should be independently verified. The Austin Board of REALTORS®, ACTRIS and their affiliates provide the MLS and all content therein “AS IS” and without any warranty, express or implied.The information provided is for consumers' personal, non-commercial use and may not be used for any purpose other than to identify prospective properties consumers may be interested in purchasing. Data last updated: 2026-10-09T22:00:32.273.

MLS Grid  logoBased on information submitted to the MLS GRID as of 2026-10-09T22:00:32.273 (date and time MLS GRID Data was obtained). All data is obtained from various sources and may not have been verified by broker or MLS GRID. Supplied Open House Information is subject to change without notice. All information should be independently reviewed and verified for accuracy. Properties may or may not be listed by the office/agent presenting the information. Click here for MLS GRID DMCA Notice
www.austintexasresidence.com/homes/177785510
Print Image

150 Mcnaughton Dr Liberty Hill, TX 78642

  • Price: $799,900
  • Status: Active
  • On Site: Days
  • Updated: 31 min ago
  • ID#: 8230942
4
Beds
3
Baths
1
½ Baths
1.67
Acres
2,796
SQFT
$286
$/SQFT
2025
Built
Neighborhood:
Northfork
County:
Williamson
Area:
Liberty Hill
Elementary School:
Liberty Hill
Middle School:
Liberty Hill (Liberty Hill)
High School:
Liberty Hill
School District:
Liberty Hill ISD
Property Description
Nestled on 1.67 private acres along the Hamilton Branch stream in Liberty Hill, this stunning 1.5-story home offers the perfect blend of comfort, privacy, and natural beauty. Featuring 4 bedrooms, 3.5 bathrooms, and a spacious 3-car garage, this thoughtfully designed home is ideal for both everyday living and entertaining. This lot includes the wooded area behind the home to the creek and the entire wooded area to the side of the house. A portion of the lot line lies within the 100- year floodplain: however: the home sits entirely outside the flood zone. No mandatory flood insurance was required by the lender. The main level boasts a luxurious primary suite with a 5-piece bath, complete with a soaking tub, separate shower, dual vanities, and a large walk-in closet conveniently connected to the laundry room. Two additional bedrooms are located on the main floor and share a Jack-and-Jill bathroom with separate private vanity areas for added functionality and privacy. Upstairs, a versatile flex space includes a full bathroom and an oversized walk-in closet, making it perfect as a fourth bedroom, game room, media room, home office, or additional living area. Step outside to enjoy the peaceful covered back porch where you can hear the water moving down the nearby waterfall and enjoy the privacy & shade of a plethora of mature trees. A fire pit and dedicated picnic pad creates the perfect setting for an outdoor gathering. Additional exterior features include a storage building and a dedicated garbage can pad. Enjoy the tranquility of streamside living while remaining conveniently close to all that Liberty Hill has to offer. This rare property combines privacy, natural beauty, and flexible living spaces in an exceptional setting. USDA Eligible!
Exterior Features

Attached Garage YN Yes Covered Spaces 3 Direction Faces NE Exterior Features Gas GrillGutters FullLightingNo Exterior StepsPest Tubes in Walls Fencing Back YardGatePartialPrivacyWood Foundation Details Slab Garage YN Yes Levels One and One Half Lot Features Back YardFront YardLandscapedNative PlantsSprinkler - AutomaticSprinkler - Back YardSprinklers In FrontSprinkler - In-groundSprinkler - Rain SensorSprinkler - Side YardSteep SlopeTrees-HeavyTrees-Large (Over 40 Ft)Waterfall Other Structures Shed(s)Storage Parking Features AttachedDoor-MultiDrivewayGarageGarage Door OpenerGarage Faces FrontInside EntranceOversized Patio And Porch Features CoveredPorchRear PorchSide Porch Roof Asphalt View Creek/StreamTrees/WoodsWater Water Body Name San Gabriel River Waterfront Features Creek Waterfront YN No

Interior Features

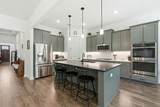
Appliances Built-In Electric OvenConvection OvenDishwasherDisposalENERGY STAR Qualified AppliancesMicrowaveElectric OvenDouble OvenPropane CooktopSelf Cleaning OvenStainless Steel Appliance(s)Vented Exhaust FanGas Water HeaterWater Softener Owned Cooling Ceiling Fan(s)Central Air Fireplace Features Living RoomPropane Fireplaces Total 1 Flooring CarpetLaminateTileWood Heating CentralFireplace(s)Propane Interior Features Ceiling Fan(s)Double VanityElectric Dryer HookupEntrance FoyerInterior StepsKitchen IslandPantryPrimary Bedroom on MainRecessed LightingSmart HomeSmart ThermostatSoaking TubStorageWalk-In Closet(s)Washer Hookup Laundry Location In HallInsideLaundry RoomMain Level Main Level Bedrooms 3 Num Dining 1 Num Living 1 Num Other Level Beds 1 Rooms Bedroom (Main Level Ceiling Fan(s)High CeilingsWalk-In Closet(s)) Bathroom (Main Level GranCntHalf Bath) Primary Bedroom (Main Level Ceiling Fan(s)Corian CountersDual VanityFull BathHigh CeilingsSeparate ShowerSmart HomeWalk-In Closet(s)Walk-in Shower) Primary Bathroom (Main Level GranCntDual VanityFull BathHigh CeilingsSeparate ShowerWalk-In Closet(s)Walk-in Shower) Bedroom (Main Level Ceiling Fan(s)High CeilingsWalk-In Closet(s)) Kitchen (Main Level Kitchn - Break Window Features BlindsDouble Pane WindowsWindow Treatments

Property Features

Accessibility Features None Additional Parcels YN No Association Fee 960 Association Fee Frequency Annually Association Fee Includes Common Area Maintenance Association YN Yes Community Features Cluster MailboxHigh Speed InternetStreet Lights Estimated Taxes 7295.34 Fema Flood Plain Partial Horse YN No Listing Terms CashConventionalFHAVA Loan New Construction YN No Pool Features None Pool Private YN No Property Condition Resale Property Sub Type Single Family Residence Sewer Septic Tank Spa Features None Special Listing Conditions Standard Tax Annual Amount 7295.34 Utilities Electricity ConnectedInternet-FiberPropaneSewer ConnectedUnderground UtilitiesWater Connected Water Source Public


© 2026 Austin Board of REALTORS® (alternatively, from ACTRIS). All information provided is deemed reliable but is not guaranteed and should be independently verified. The Austin Board of REALTORS®, ACTRIS and their affiliates provide the MLS and all content therein “AS IS” and without any warranty, express or implied.The information provided is for consumers' personal, non-commercial use and may not be used for any purpose other than to identify prospective properties consumers may be interested in purchasing. Data last updated: 2026-10-09T22:00:32.273.

MLS Grid  logoBased on information submitted to the MLS GRID as of 2026-10-09T22:00:32.273 (date and time MLS GRID Data was obtained). All data is obtained from various sources and may not have been verified by broker or MLS GRID. Supplied Open House Information is subject to change without notice. All information should be independently reviewed and verified for accuracy. Properties may or may not be listed by the office/agent presenting the information. Click here for MLS GRID DMCA Notice
 
https://bt-photos.global.ssl.fastly.net/austin/1280_boomver_3_8230942-2.jpg https://bt-photos.global.ssl.fastly.net/austin/1280_boomver_3_8230942-2.jpg https://bt-photos.global.ssl.fastly.net/austin/1280_boomver_3_8230942-2.jpg
Logo
Watters International
3307 Northland Dr, Ste 100
Austin TX, 78731
Property listed by Michelle Keller of Phillips & Associates Realty: (210) 571-0330.