




Description
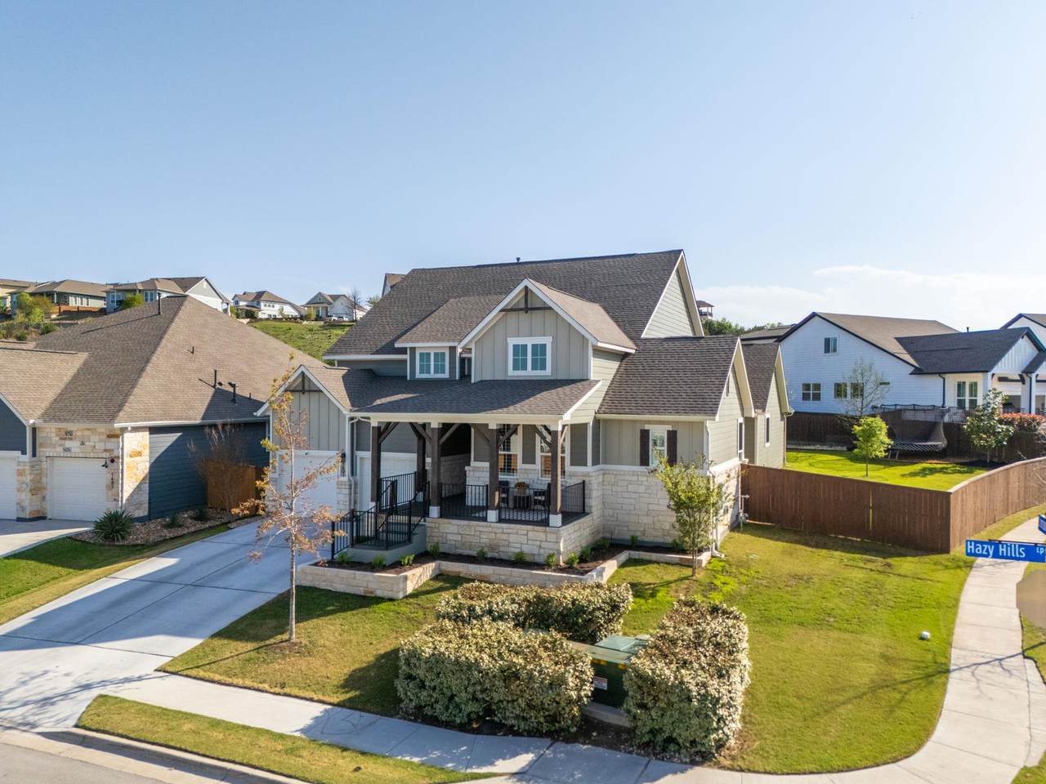
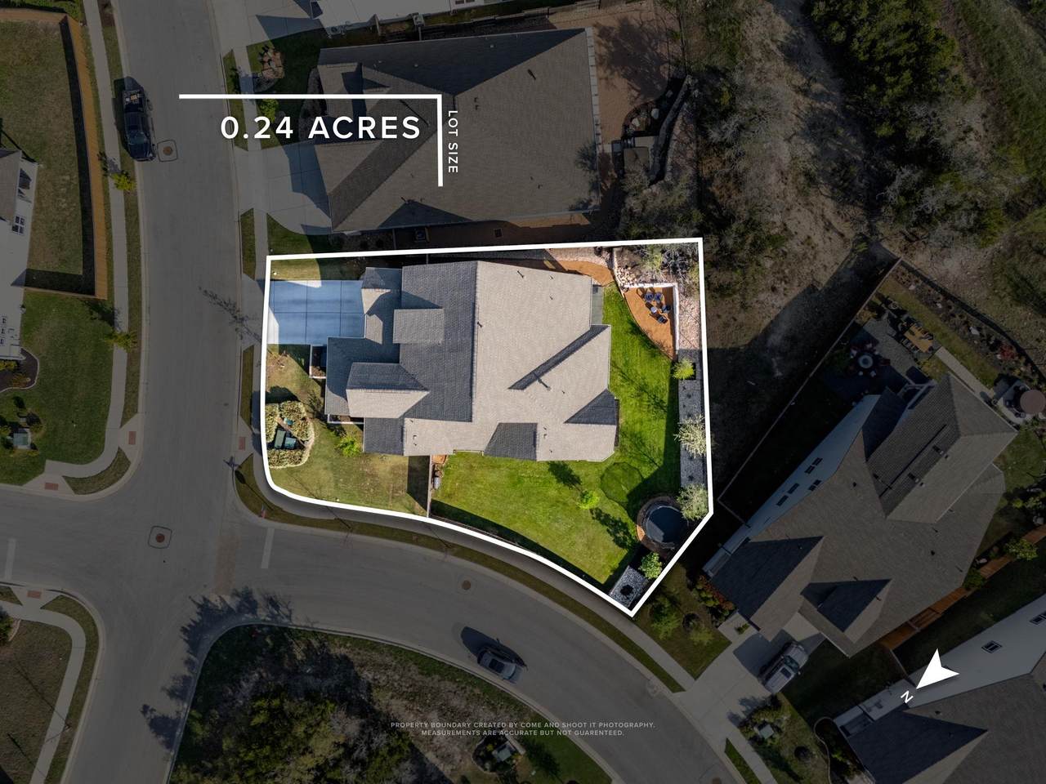
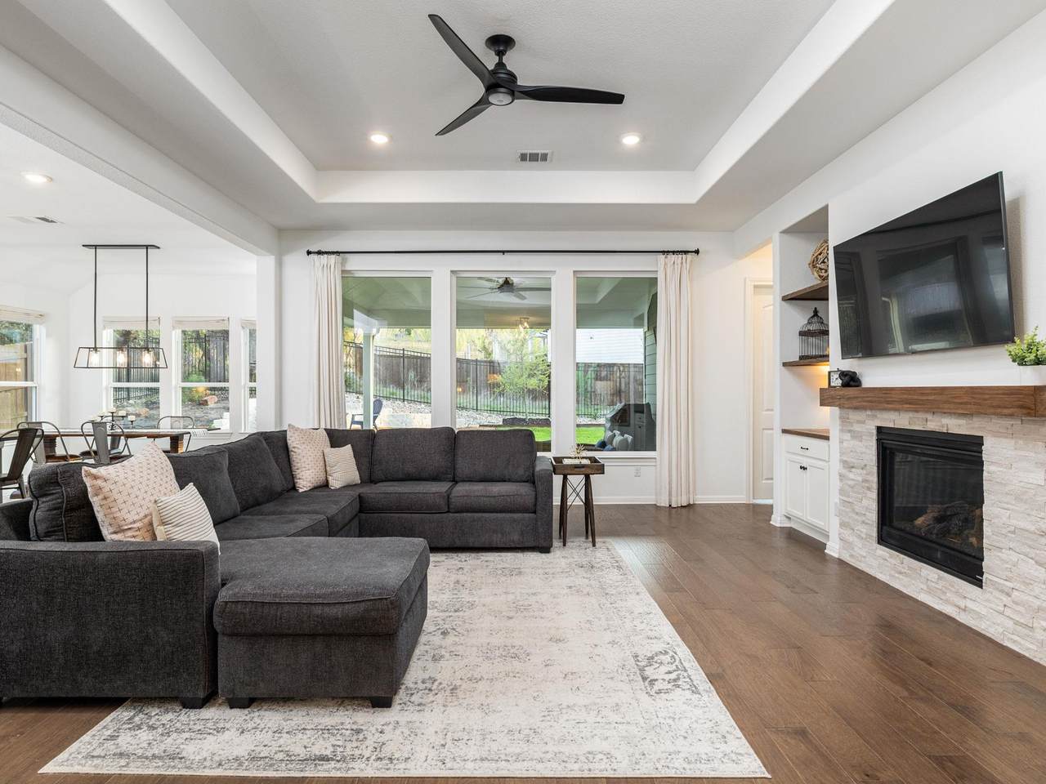
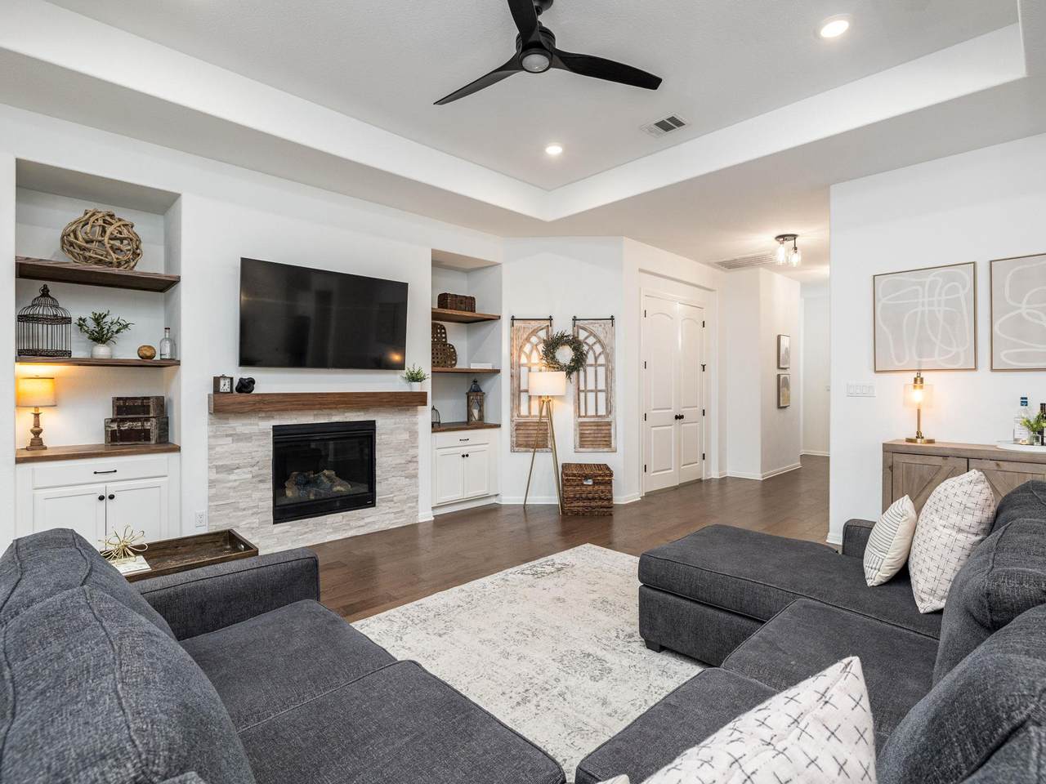
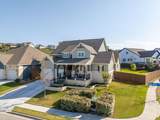
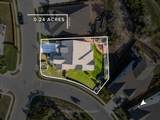
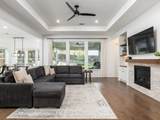
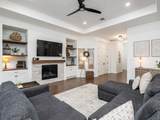
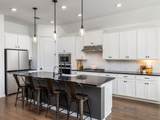
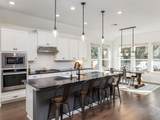
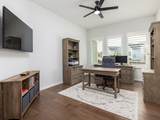
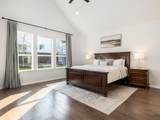
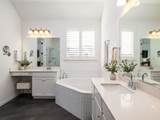
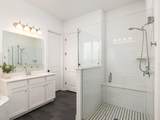
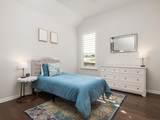
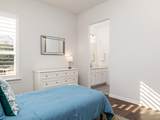
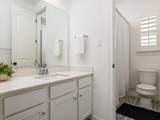
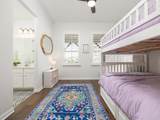
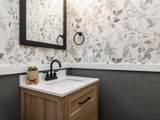
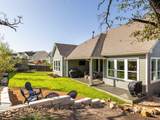
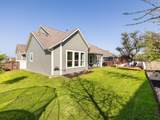
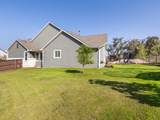
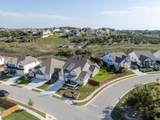
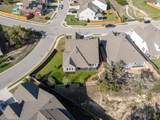
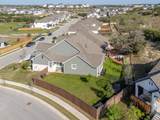
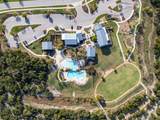
Welcome to this move-in ready single-story home in the Headwaters community of Dripping Springs. Filled with natural light and thoughtfully updated throughout, this home offers a comfortable and functional layout with plenty of space to live, work, and entertain. As you enter, large windows draw your eye to the beautifully landscaped backyard and fill the home with natural light. Two bedrooms are located at the front of the home and share a unique Jack-and-Jill bathroom, making them ideal for family or guests. A flexible bonus room provides space for a home office, playroom, or media room. The living room features an updated fireplace with custom built-ins and opens to the kitchen and dining areas, creating an easy flow for everyday living. The kitchen offers a large center island, stainless steel appliances, a gas range, and plenty of counter space. Hardwood flooring has been installed throughout the home, replacing all carpet. Outside, you'll find a private backyard designed for relaxing and gathering with friends and family. The extended patio, custom fire pit area, and updated landscaping make the space easy to enjoy year-round. Situated on a 0.24-acre corner lot—one of the larger lots in the neighborhood—there is also plenty of room to add a pool and room to run and play. Additional features include epoxy floors and overhead storage in the garage, an electric vehicle charging station, plantation shutters, custom window treatments, upgraded lighting, and a full home water filtration system. Headwaters residents enjoy access to miles of trails, parks, playgrounds, two community pools, a fitness center, dog park, and business center. HOA dues also include cable and high-speed internet, adding both convenience and value. Located in highly rated Dripping Springs ISD and within walking distance of Wildwood Springs Elementary, this home offers the convenience of community living with the elegance of a modern home. (Agent is owner of property)
-
3BEDS
-
0.24ACRES
-
2BATHS
-
11/2 BATHS
-
2,418SQFT
-
$289$/SQFT
School Information
Description
Welcome to this move-in ready single-story home in the Headwaters community of Dripping Springs. Filled with natural light and thoughtfully updated throughout, this home offers a comfortable and functional layout with plenty of space to live, work, and entertain. As you enter, large windows draw your eye to the beautifully landscaped backyard and fill the home with natural light. Two bedrooms are located at the front of the home and share a unique Jack-and-Jill bathroom, making them ideal for family or guests. A flexible bonus room provides space for a home office, playroom, or media room. The living room features an updated fireplace with custom built-ins and opens to the kitchen and dining areas, creating an easy flow for everyday living. The kitchen offers a large center island, stainless steel appliances, a gas range, and plenty of counter space. Hardwood flooring has been installed throughout the home, replacing all carpet. Outside, you'll find a private backyard designed for relaxing and gathering with friends and family. The extended patio, custom fire pit area, and updated landscaping make the space easy to enjoy year-round. Situated on a 0.24-acre corner lot—one of the larger lots in the neighborhood—there is also plenty of room to add a pool and room to run and play. Additional features include epoxy floors and overhead storage in the garage, an electric vehicle charging station, plantation shutters, custom window treatments, upgraded lighting, and a full home water filtration system. Headwaters residents enjoy access to miles of trails, parks, playgrounds, two community pools, a fitness center, dog park, and business center. HOA dues also include cable and high-speed internet, adding both convenience and value. Located in highly rated Dripping Springs ISD and within walking distance of Wildwood Springs Elementary, this home offers the convenience of community living with the elegance of a modern home. (Agent is owner of property)
© 2026 Austin Board of REALTORS® (alternatively, from ACTRIS). All information provided is deemed reliable but is not guaranteed and should be independently verified. The Austin Board of REALTORS®, ACTRIS and their affiliates provide the MLS and all content therein “AS IS” and without any warranty, express or implied.The information provided is for consumers' personal, non-commercial use and may not be used for any purpose other than to identify prospective properties consumers may be interested in purchasing. Data last updated: 2026-10-13T07:59:39.173.
 Based on information submitted to the MLS GRID as of 2026-10-13T07:59:39.173 (date and time MLS GRID Data was obtained).
All data is obtained from various sources and may not have been verified by broker or MLS GRID. Supplied
Open House Information is subject to change without notice. All information should be independently reviewed and verified for accuracy. Properties may or may not be listed by the office/agent presenting the information.
Click here for MLS GRID DMCA Notice