







Skip To Content

145 Pavilion Dr

Cedar Creek, TX 78612
  • $750,000
  • STATUS: Active
  • ID#: 9161788
UPDATED: 52 min ago
$750,000
  • 3
    BEDS
  • 1.8
    ACRES
  • 3
    BATHS
  • 0
    1/2 BATHS
  • 2,528
    SQFT
  • $297
    $/SQFT
Type:
Single-Family Home
Built:
2022
County:
Area:

School Information

Elementary School:
Middle School:
High School:
School District:
Property listed by Chad Hardin of UCAN LLC: (325) 642-1218.

Description

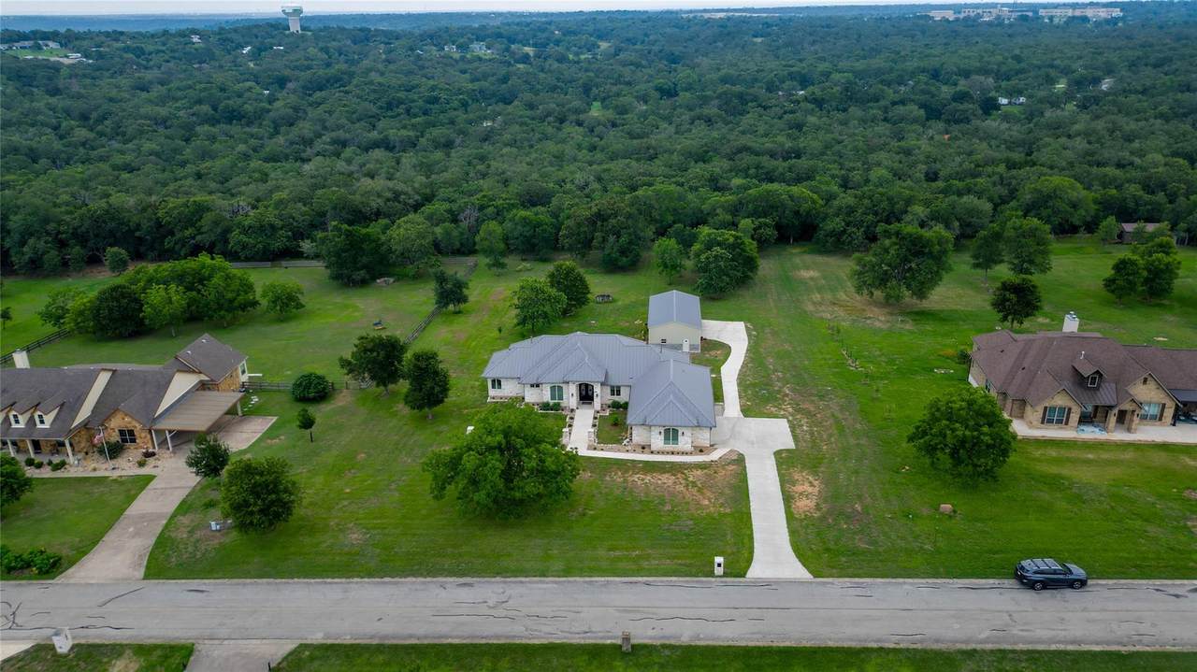
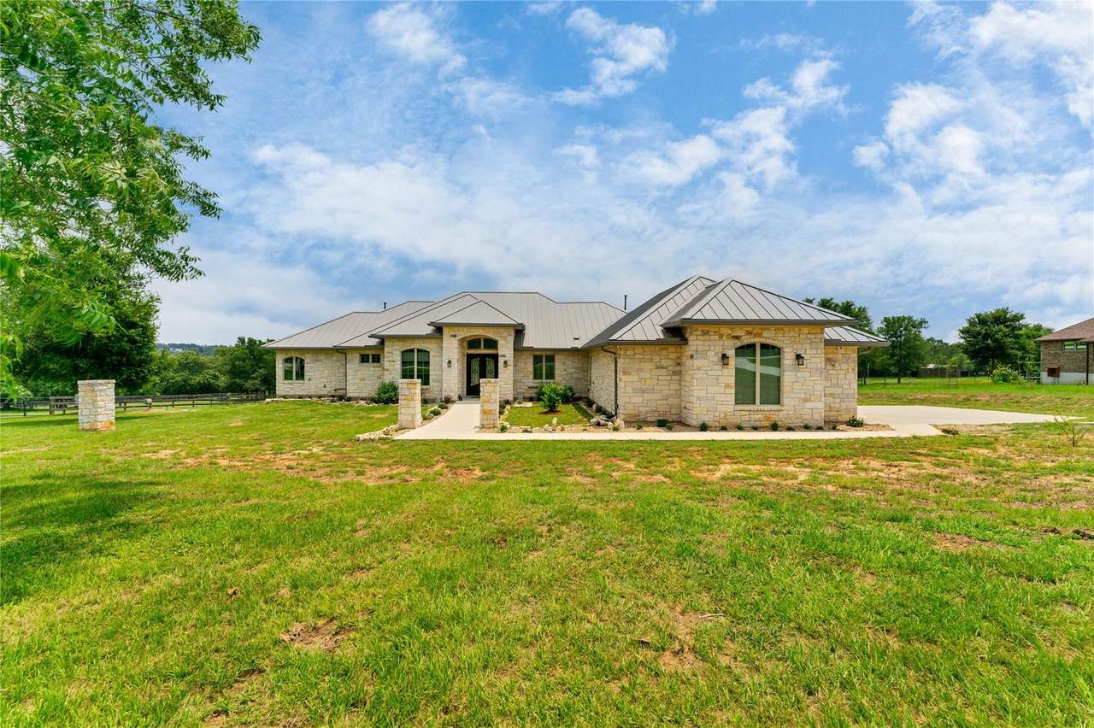
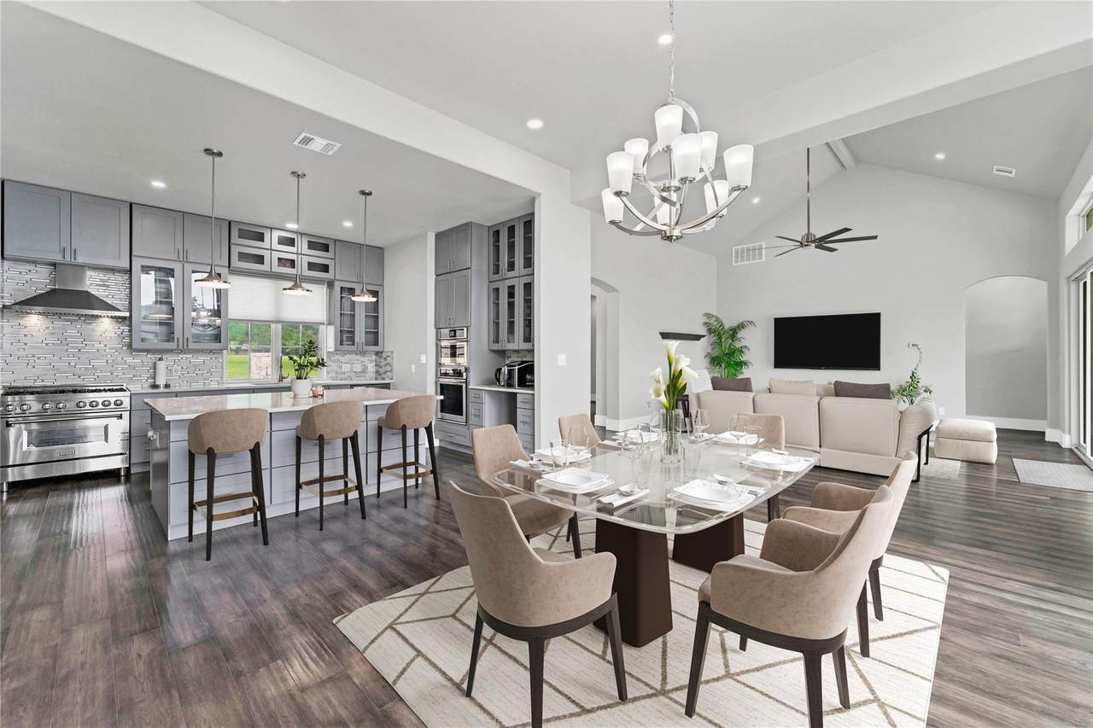
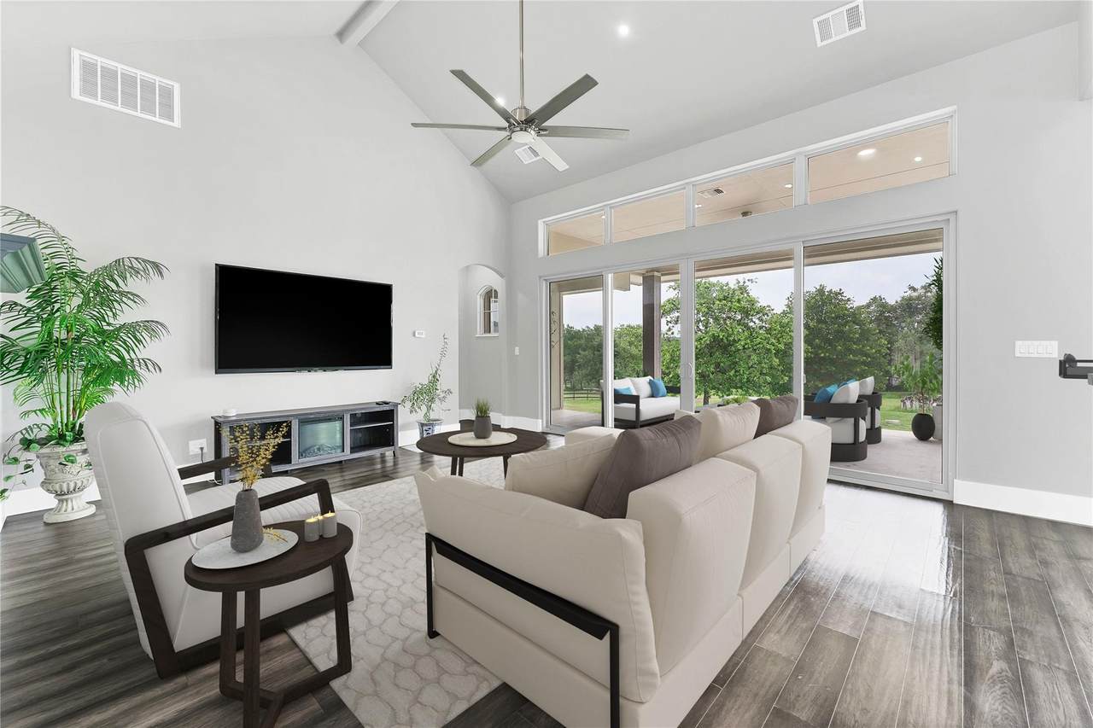
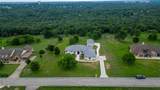
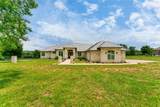
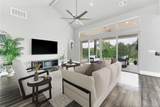
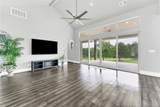
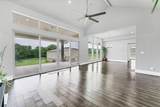
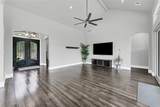
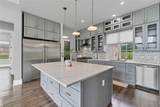
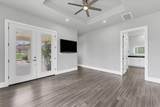
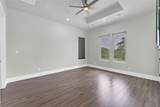
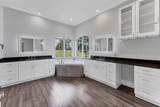
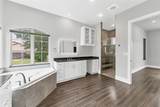
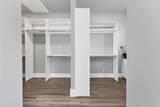
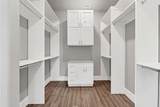
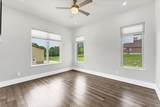
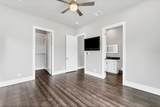
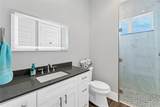
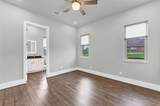
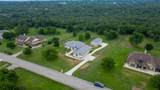
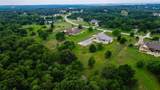
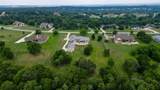
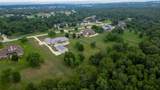
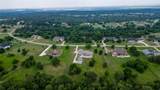
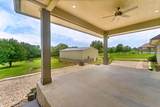
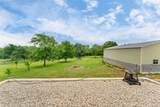
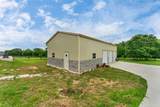
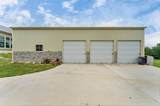
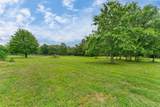
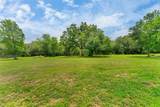
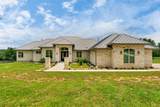
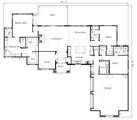
Experience refined country living in this stunning custom-built home, offering 3 bedrooms, 3 bathrooms, and a dedicated office, all set on nearly 2 acres in the prestigious Forest of Colorado community. Step inside to soaring ceilings and an abundance of natural light that create an open, airy atmosphere throughout. The spacious living area features expansive sliding glass doors that seamlessly connect to the large backyard—perfect for effortless indoor-outdoor living and entertaining. The gourmet kitchen is a chef’s delight, showcasing ample cabinetry, a built-in refrigerator, a six-burner gas cooktop, and a generous island ideal for gathering with family and friends. Designed with a desirable split floor plan, the private primary suite offers a spa-inspired bathroom and an oversized walk-in closet with abundant storage and a functional workspace. On the opposite side of the home, two additional bedrooms each feature their own ensuite bathrooms, providing comfort and privacy for guests or family members. A standout feature of the property is the impressive 3-bay garage/warehouse—perfect for car enthusiasts, hobbyists, or additional storage needs. Enjoy the charm of this intimate community, complete with a walking trail, pond, and playground. Conveniently located approximately 15 minutes from Austin-Bergstrom International Airport and about 20 minutes from the heart of Bastrop. This turnkey property is ready for you to move in and make it your own!

Monthly Payment Calculator


© 2026 Austin Board of REALTORS® (alternatively, from ACTRIS). All information provided is deemed reliable but is not guaranteed and should be independently verified. The Austin Board of REALTORS®, ACTRIS and their affiliates provide the MLS and all content therein “AS IS” and without any warranty, express or implied.The information provided is for consumers' personal, non-commercial use and may not be used for any purpose other than to identify prospective properties consumers may be interested in purchasing. Data last updated: 2026-10-13T17:00:31.983.

MLS Grid  logoBased on information submitted to the MLS GRID as of 2026-10-13T17:00:31.983 (date and time MLS GRID Data was obtained). All data is obtained from various sources and may not have been verified by broker or MLS GRID. Supplied Open House Information is subject to change without notice. All information should be independently reviewed and verified for accuracy. Properties may or may not be listed by the office/agent presenting the information. Click here for MLS GRID DMCA Notice
www.austintexasresidence.com/homes/178336536
Print Image

145 Pavilion Dr Cedar Creek, TX 78612

  • Price: $750,000
  • Status: Active
  • On Site: Days
  • Updated: 52 min ago
  • ID#: 9161788
3
Beds
3
Baths
0
½ Baths
1.8
Acres
2,528
SQFT
$297
$/SQFT
2022
Built
Neighborhood:
The Forest At Colorado Crossin
County:
Bastrop
Area:
Cedar Creek
Elementary School:
Bluebonnet (Bastrop ISD)
Middle School:
Cedar Creek
High School:
Cedar Creek
School District:
Bastrop ISD
Property Description
Experience refined country living in this stunning custom-built home, offering 3 bedrooms, 3 bathrooms, and a dedicated office, all set on nearly 2 acres in the prestigious Forest of Colorado community. Step inside to soaring ceilings and an abundance of natural light that create an open, airy atmosphere throughout. The spacious living area features expansive sliding glass doors that seamlessly connect to the large backyard—perfect for effortless indoor-outdoor living and entertaining. The gourmet kitchen is a chef’s delight, showcasing ample cabinetry, a built-in refrigerator, a six-burner gas cooktop, and a generous island ideal for gathering with family and friends. Designed with a desirable split floor plan, the private primary suite offers a spa-inspired bathroom and an oversized walk-in closet with abundant storage and a functional workspace. On the opposite side of the home, two additional bedrooms each feature their own ensuite bathrooms, providing comfort and privacy for guests or family members. A standout feature of the property is the impressive 3-bay garage/warehouse—perfect for car enthusiasts, hobbyists, or additional storage needs. Enjoy the charm of this intimate community, complete with a walking trail, pond, and playground. Conveniently located approximately 15 minutes from Austin-Bergstrom International Airport and about 20 minutes from the heart of Bastrop. This turnkey property is ready for you to move in and make it your own!
Exterior Features

Attached Garage YN Yes Covered Spaces 5 Direction Faces SW Exterior Features Gutters Full Fencing None Foundation Details Slab Garage YN Yes Levels One Lot Features Back to Park/GreenbeltFront YardLandscapedOpen LotTrees-Large (Over 40 Ft) Other Structures Garage(s)Workshop Parking Features AttachedDetachedDrivewayGarageGarage Faces Side Patio And Porch Features CoveredRear Porch Roof Metal View Park/Greenbelt Waterfront Features None Waterfront YN No

Interior Features

Appliances Built-In Oven(s)Built-In RefrigeratorDishwasherMicrowaveFree-Standing Gas OvenStainless Steel Appliance(s) Cooling Central Air Fireplaces Total 0 Flooring No CarpetTile Heating Central Interior Features 2 Primary SuitesBuilt-in FeaturesCeiling Fan(s)High CeilingsVaulted Ceiling(s)Quartz CountersEat-in KitchenIn-Law FloorplanKitchen IslandOpen FloorplanPrimary Bedroom on MainRecessed LightingStudy/Home OfficeWalk-In Closet(s) Laundry Location Laundry Room Main Level Bedrooms 3 Num Dining 1 Num Living 2 Num Other Level Beds 0 Rooms Living Room (Main Level Ceiling Fan(s)Recessed LightingVaulted Ceiling(s)) Primary Bathroom (Main Level Dual VanitySoaking TubWalk-in Shower) Kitchen (Main Level Center IslandQuartz CountersDining AreaGourmet KitchenHigh CeilingsOpen to Family RoomPantryRecessed Lighting) Primary Bedroom (Main Level Ceiling Fan(s)High CeilingsWalk-In Closet(s)) Window Features Blinds

Property Features

Accessibility Features None Additional Parcels YN No Association Fee 500 Association Fee Frequency Annually Association Fee Includes Common Area Maintenance Association YN Yes Community Features Playground Estimated Taxes 10943.13 Fema Flood Plain No Horse YN No Listing Terms CashConventionalFHAVA Loan New Construction YN No Pool Features None Pool Private YN No Property Condition Resale Property Sub Type Single Family Residence Sewer Septic Tank Special Listing Conditions Standard Tax Annual Amount 9445.73 Utilities Electricity ConnectedPropaneWater Connected Water Source Public


© 2026 Austin Board of REALTORS® (alternatively, from ACTRIS). All information provided is deemed reliable but is not guaranteed and should be independently verified. The Austin Board of REALTORS®, ACTRIS and their affiliates provide the MLS and all content therein “AS IS” and without any warranty, express or implied.The information provided is for consumers' personal, non-commercial use and may not be used for any purpose other than to identify prospective properties consumers may be interested in purchasing. Data last updated: 2026-10-13T17:00:31.983.

MLS Grid  logoBased on information submitted to the MLS GRID as of 2026-10-13T17:00:31.983 (date and time MLS GRID Data was obtained). All data is obtained from various sources and may not have been verified by broker or MLS GRID. Supplied Open House Information is subject to change without notice. All information should be independently reviewed and verified for accuracy. Properties may or may not be listed by the office/agent presenting the information. Click here for MLS GRID DMCA Notice
 
https://bt-photos.global.ssl.fastly.net/austin/1280_boomver_1_9161788-2.jpg https://bt-photos.global.ssl.fastly.net/austin/1280_boomver_1_9161788-2.jpg https://bt-photos.global.ssl.fastly.net/austin/1280_boomver_1_9161788-2.jpg
Logo
Watters International
3307 Northland Dr, Ste 100
Austin TX, 78731
Property listed by Chad Hardin of UCAN LLC: (325) 642-1218.