



Description
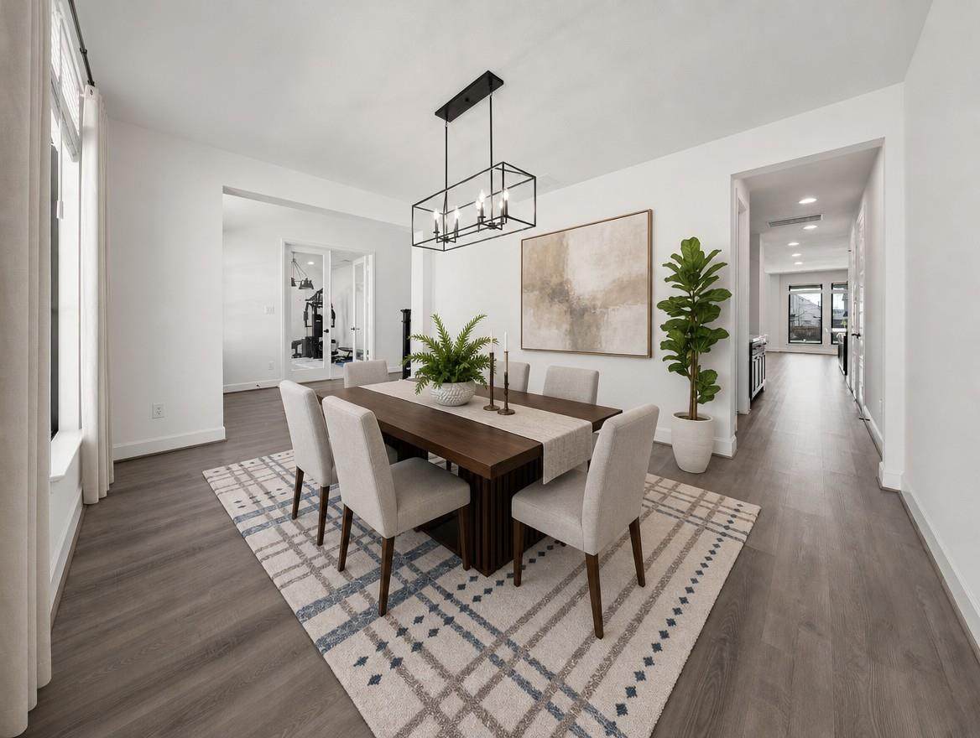
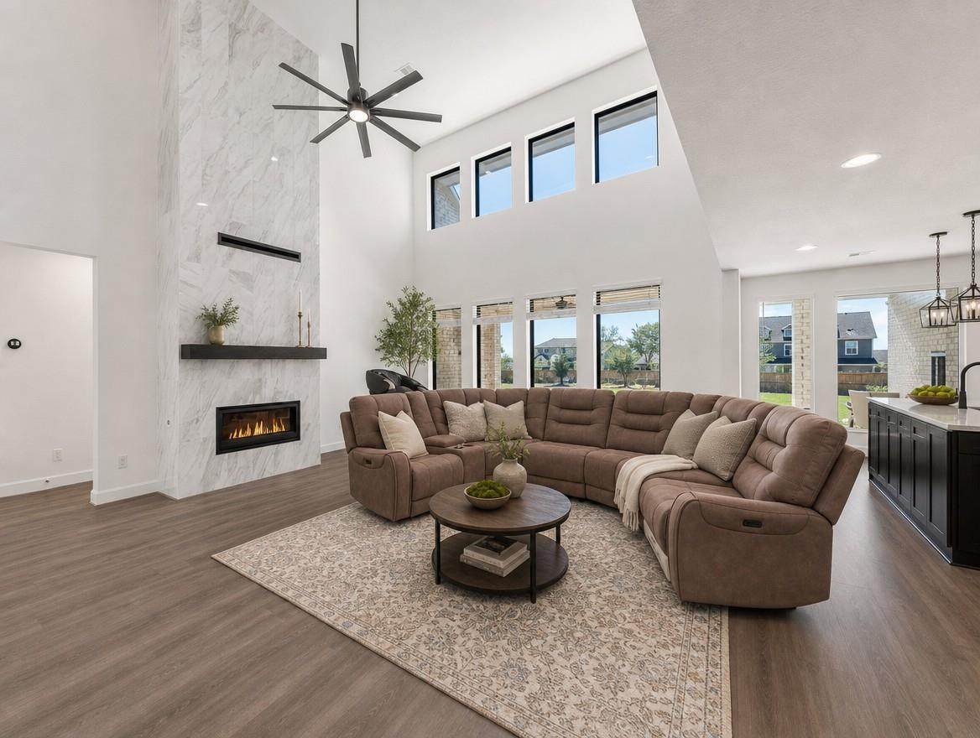
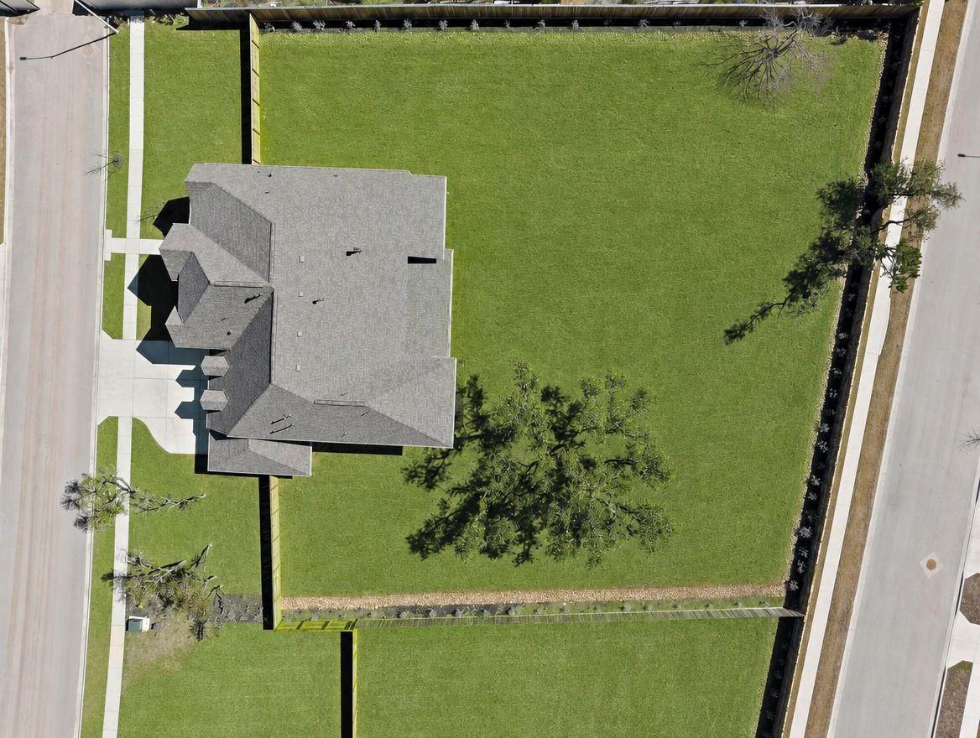
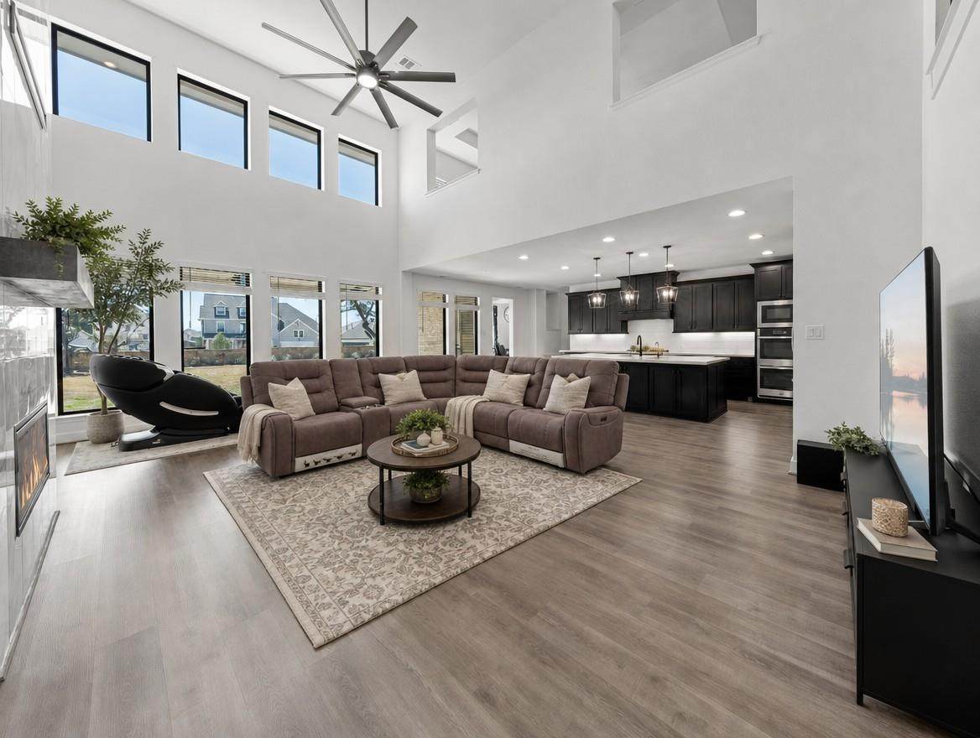
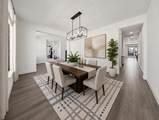
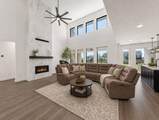
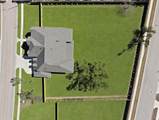
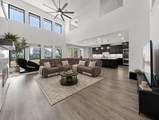
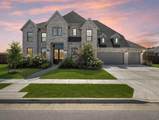
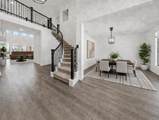
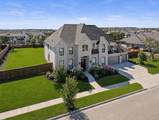
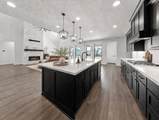
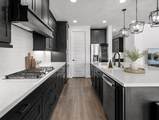
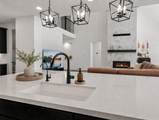
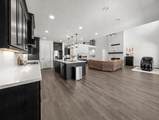
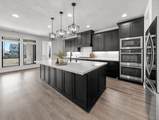
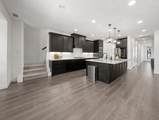
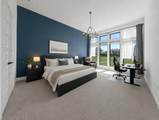
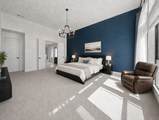
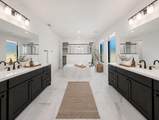
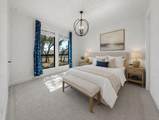
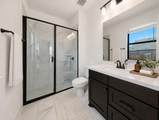
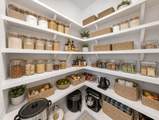
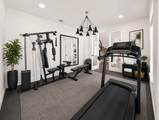
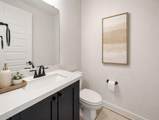
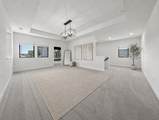
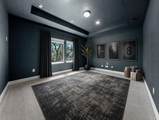
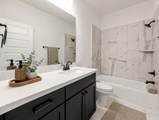
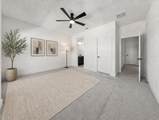
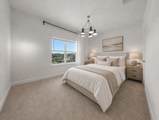
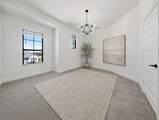
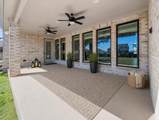
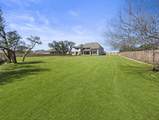
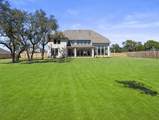
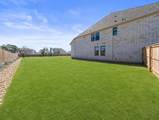
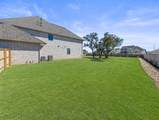
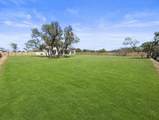
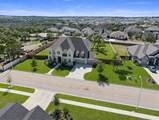
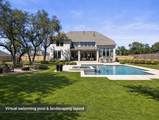
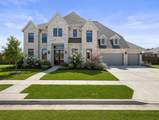
Majestic Perry Home in Prestigious Bryson Welcome to sophistication, comfort, and versatility in the heart of coveted Bryson. This stunning Perry Home offers 4,891 square feet of thoughtfully designed living space on an oversized, private 0.72-acre lot, complete with a 4-car garage — plenty of room for everyone. Zoned to highly acclaimed Leander ISD. With 5 bedrooms, 4.5 bathrooms, a private office, flex room, and dedicated movie room, this flexible floor plan is built for how you actually live. The main level features the primary suite, a secondary bedroom with full bath, and a downstairs office — ideal for multigenerational living or hosting guests. Upstairs, discover 3 additional bedrooms, 2 full baths, an expansive game room, a media room, and a flex/loft space complete with its own walk-in closet. The heart of the home is a chef-inspired kitchen bathed in natural light, anchored by an oversized island with seating — perfect for cooking, dining, or homework help. It overlooks the breakfast room, backyard, and a soaring two-story family room framed by a stunning gas fireplace. Retreat to the spacious primary suite, where an extended bay window frames views of mature trees. The spa-like en-suite bath offers a large walk-in shower, a soaking tub, and two generous walk-in closets. Beyond the front door, Bryson delivers resort-style living: a sparkling community pool, a peaceful fishing pond, a dog park for your four-legged friends, and miles of scenic trails and sidewalks perfect for evening strolls or morning runs. Families will love the convenience of Bryson's new on-site elementary school. Location seals the deal — quick access to Highway 183 keeps commutes simple, and you're just minutes from the upcoming Northline development, bringing an exciting mix of dining, shopping, and entertainment right to your doorstep. This isn't just a home — it's a retreat you'll never want to leave. Schedule your private tour today.
-
5BEDS
-
0.72ACRES
-
4BATHS
-
11/2 BATHS
-
4,891SQFT
-
$225$/SQFT
School Information
Description
Majestic Perry Home in Prestigious Bryson Welcome to sophistication, comfort, and versatility in the heart of coveted Bryson. This stunning Perry Home offers 4,891 square feet of thoughtfully designed living space on an oversized, private 0.72-acre lot, complete with a 4-car garage — plenty of room for everyone. Zoned to highly acclaimed Leander ISD. With 5 bedrooms, 4.5 bathrooms, a private office, flex room, and dedicated movie room, this flexible floor plan is built for how you actually live. The main level features the primary suite, a secondary bedroom with full bath, and a downstairs office — ideal for multigenerational living or hosting guests. Upstairs, discover 3 additional bedrooms, 2 full baths, an expansive game room, a media room, and a flex/loft space complete with its own walk-in closet. The heart of the home is a chef-inspired kitchen bathed in natural light, anchored by an oversized island with seating — perfect for cooking, dining, or homework help. It overlooks the breakfast room, backyard, and a soaring two-story family room framed by a stunning gas fireplace. Retreat to the spacious primary suite, where an extended bay window frames views of mature trees. The spa-like en-suite bath offers a large walk-in shower, a soaking tub, and two generous walk-in closets. Beyond the front door, Bryson delivers resort-style living: a sparkling community pool, a peaceful fishing pond, a dog park for your four-legged friends, and miles of scenic trails and sidewalks perfect for evening strolls or morning runs. Families will love the convenience of Bryson's new on-site elementary school. Location seals the deal — quick access to Highway 183 keeps commutes simple, and you're just minutes from the upcoming Northline development, bringing an exciting mix of dining, shopping, and entertainment right to your doorstep. This isn't just a home — it's a retreat you'll never want to leave. Schedule your private tour today.
© 2026 Austin Board of REALTORS® (alternatively, from ACTRIS). All information provided is deemed reliable but is not guaranteed and should be independently verified. The Austin Board of REALTORS®, ACTRIS and their affiliates provide the MLS and all content therein “AS IS” and without any warranty, express or implied.The information provided is for consumers' personal, non-commercial use and may not be used for any purpose other than to identify prospective properties consumers may be interested in purchasing. Data last updated: 2026-10-09T21:00:33.63.
 Based on information submitted to the MLS GRID as of 2026-10-09T21:00:33.63 (date and time MLS GRID Data was obtained).
All data is obtained from various sources and may not have been verified by broker or MLS GRID. Supplied
Open House Information is subject to change without notice. All information should be independently reviewed and verified for accuracy. Properties may or may not be listed by the office/agent presenting the information.
Click here for MLS GRID DMCA Notice