


Description
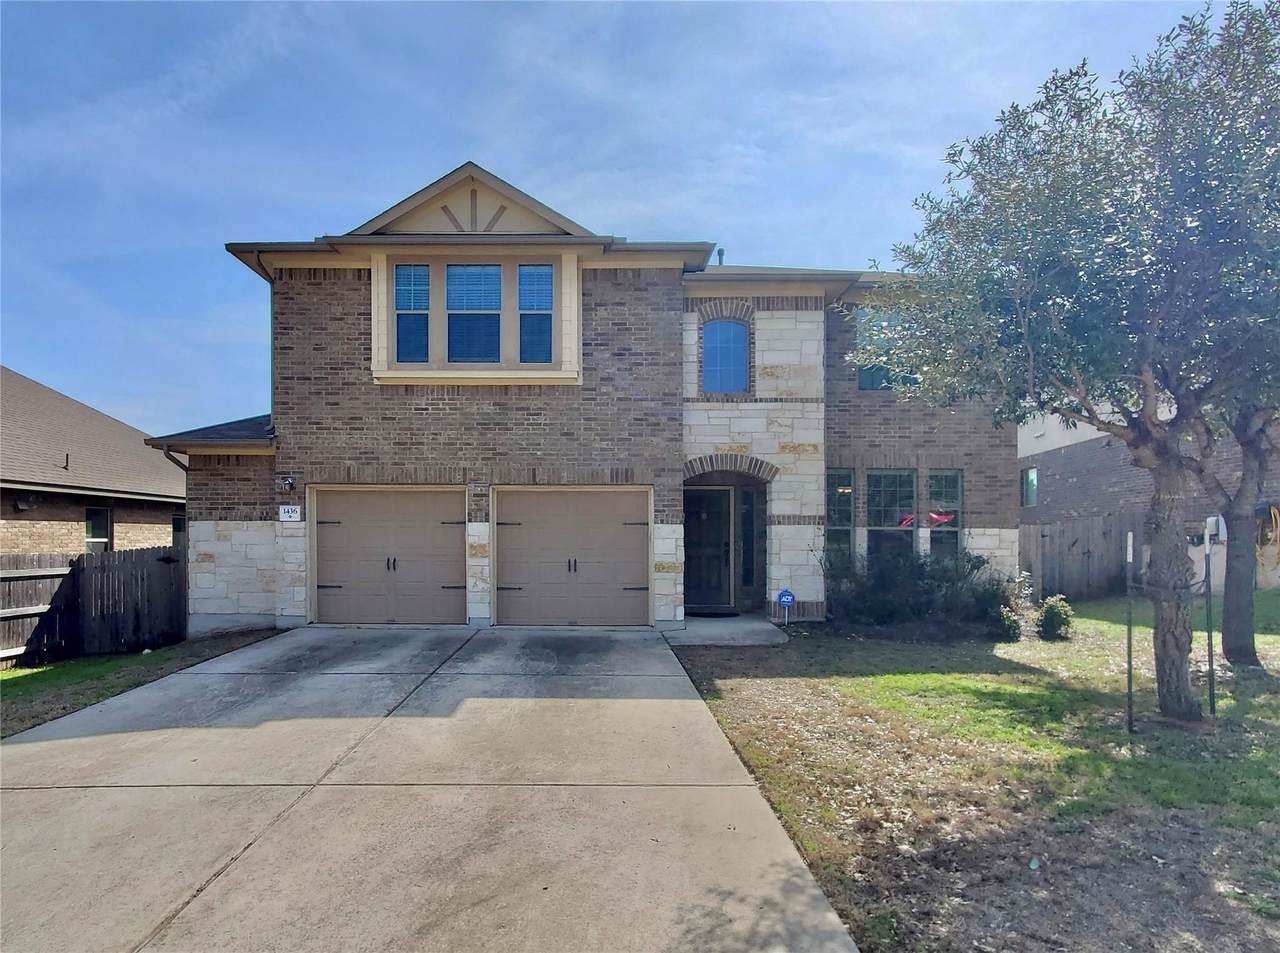
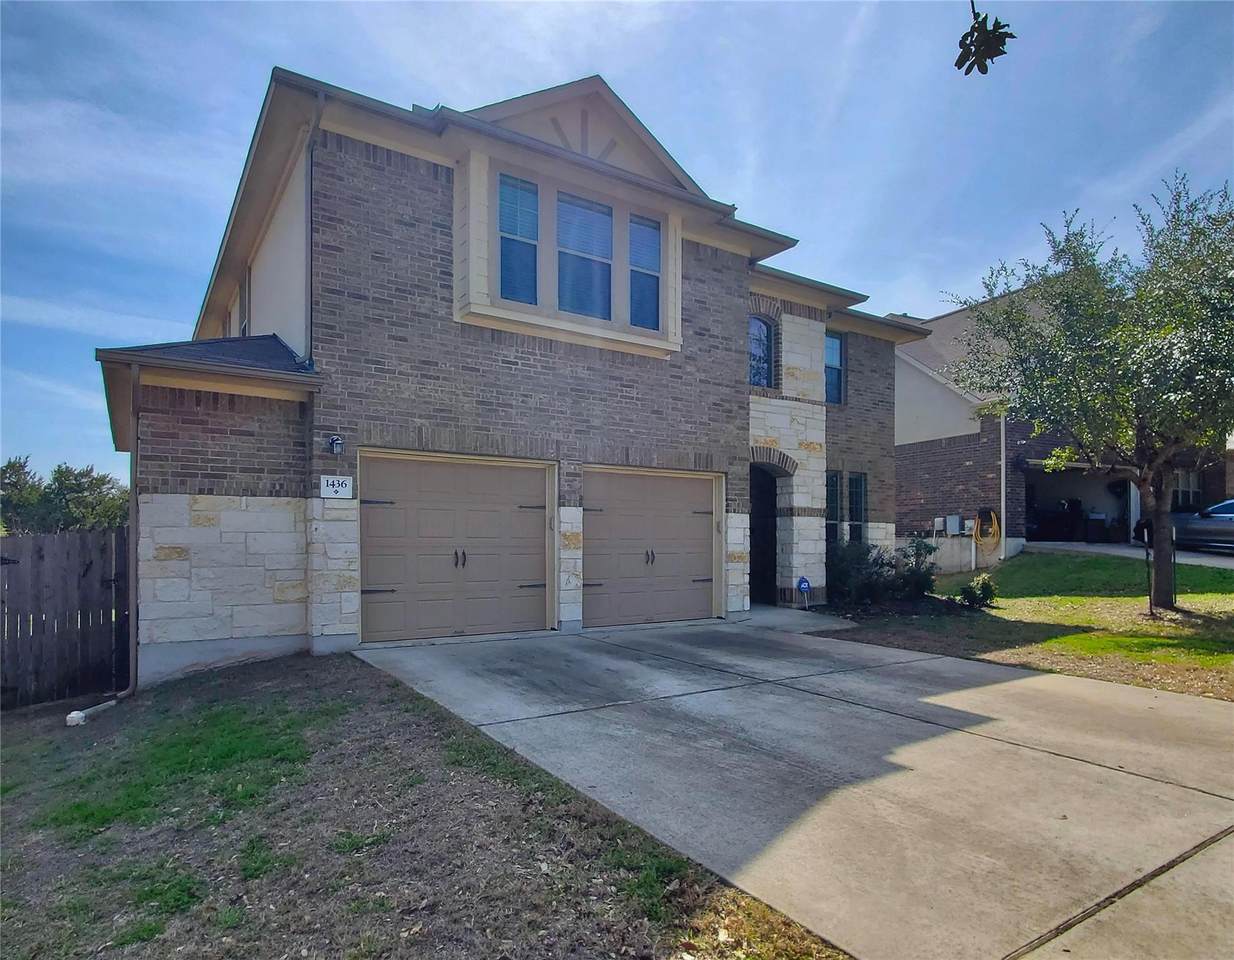
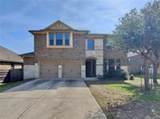
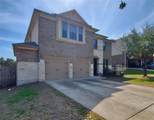
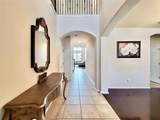
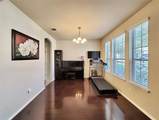
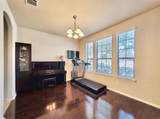
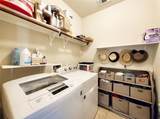
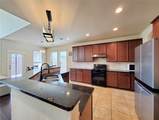
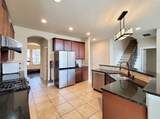
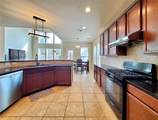
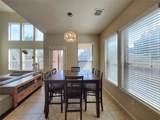
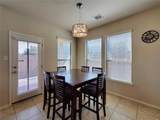
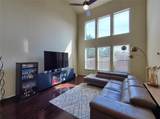
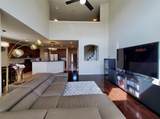
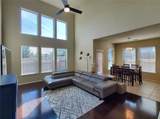
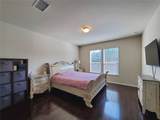
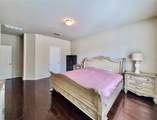
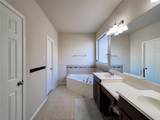
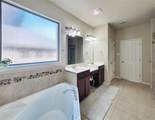
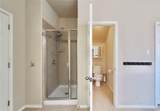
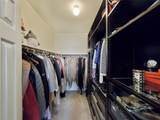
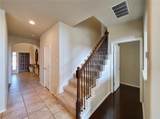
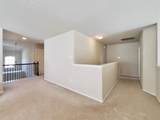
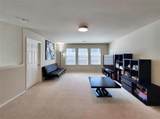
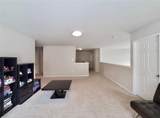
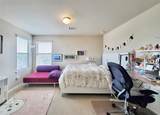
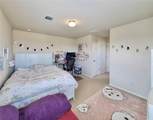
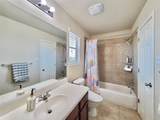
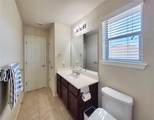
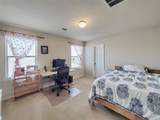
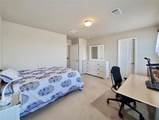
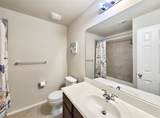
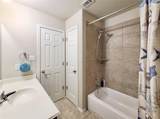
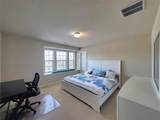
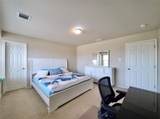
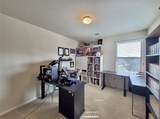
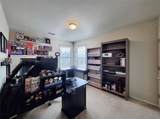
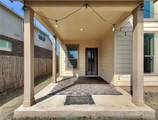
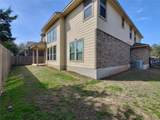
PLEASE REMOVE SHOES FOR ALL SHOWINGS. Welcome to this stunning two-story home featuring a bright, open-concept floor plan designed for both comfortable living and effortless entertaining. The gourmet kitchen is a chef’s dream, showcasing granite countertops, a spacious breakfast bar, stainless steel appliances, abundant cabinet and counter space, and elegant 42-inch cabinetry. Seamlessly open to the family room, this inviting space is filled with natural light from expansive windows and highlighted by a soaring ceiling that creates a grand yet welcoming atmosphere. The private primary suite offers a relaxing retreat with a luxurious garden tub, separate shower, and a walk-in closet complete with custom designer shelving. Upstairs, you'll find spacious secondary bedrooms, including a convenient Jack-and-Jill bathroom layout that is ideal for families. The oversized game room provides endless possibilities for entertainment, movie nights, a playroom, or a home office. Step outside to enjoy the covered patio, perfect for morning coffee or evening gatherings. Residents also enjoy access to outstanding community amenities. Ideally located with easy access to 183A, the MetroRail station, shopping, grocery stores, restaurants, and major employers, this home combines comfort, convenience, and style. As an added bonus, the roof was replaced in 2021, offering peace of mind for years to come. This exceptional home truly has it all—space, functionality, and an unbeatable location!
-
5BEDS
-
0.15ACRES
-
3BATHS
-
11/2 BATHS
-
3,237SQFT
-
$129$/SQFT
School Information
Description
PLEASE REMOVE SHOES FOR ALL SHOWINGS. Welcome to this stunning two-story home featuring a bright, open-concept floor plan designed for both comfortable living and effortless entertaining. The gourmet kitchen is a chef’s dream, showcasing granite countertops, a spacious breakfast bar, stainless steel appliances, abundant cabinet and counter space, and elegant 42-inch cabinetry. Seamlessly open to the family room, this inviting space is filled with natural light from expansive windows and highlighted by a soaring ceiling that creates a grand yet welcoming atmosphere. The private primary suite offers a relaxing retreat with a luxurious garden tub, separate shower, and a walk-in closet complete with custom designer shelving. Upstairs, you'll find spacious secondary bedrooms, including a convenient Jack-and-Jill bathroom layout that is ideal for families. The oversized game room provides endless possibilities for entertainment, movie nights, a playroom, or a home office. Step outside to enjoy the covered patio, perfect for morning coffee or evening gatherings. Residents also enjoy access to outstanding community amenities. Ideally located with easy access to 183A, the MetroRail station, shopping, grocery stores, restaurants, and major employers, this home combines comfort, convenience, and style. As an added bonus, the roof was replaced in 2021, offering peace of mind for years to come. This exceptional home truly has it all—space, functionality, and an unbeatable location!
© 2026 Austin Board of REALTORS® (alternatively, from ACTRIS). All information provided is deemed reliable but is not guaranteed and should be independently verified. The Austin Board of REALTORS®, ACTRIS and their affiliates provide the MLS and all content therein “AS IS” and without any warranty, express or implied.The information provided is for consumers' personal, non-commercial use and may not be used for any purpose other than to identify prospective properties consumers may be interested in purchasing. Data last updated: 2026-10-07T12:00:14.703.
 Based on information submitted to the MLS GRID as of 2026-10-07T12:00:14.703 (date and time MLS GRID Data was obtained).
All data is obtained from various sources and may not have been verified by broker or MLS GRID. Supplied
Open House Information is subject to change without notice. All information should be independently reviewed and verified for accuracy. Properties may or may not be listed by the office/agent presenting the information.
Click here for MLS GRID DMCA Notice