









Skip To Content

1421 Circle Ridge Dr

West Lake Hills, TX 78746
  • $6,970,000
  • STATUS: Active
  • ID#: 6953110
UPDATED: 22 min ago
$6,970,000
  • 6
    BEDS
  • 2.11
    ACRES
  • 5
    BATHS
  • 1
    1/2 BATHS
  • 8,437
    SQFT
  • $826
    $/SQFT
Neighborhood:
Type:
Single-Family Home
Built:
2005
County:

School Information

Elementary School:
Middle School:
High School:
School District:
Property listed by Elisabeth Hay of Compass RE Texas, LLC: (512) 575-3644.

Description

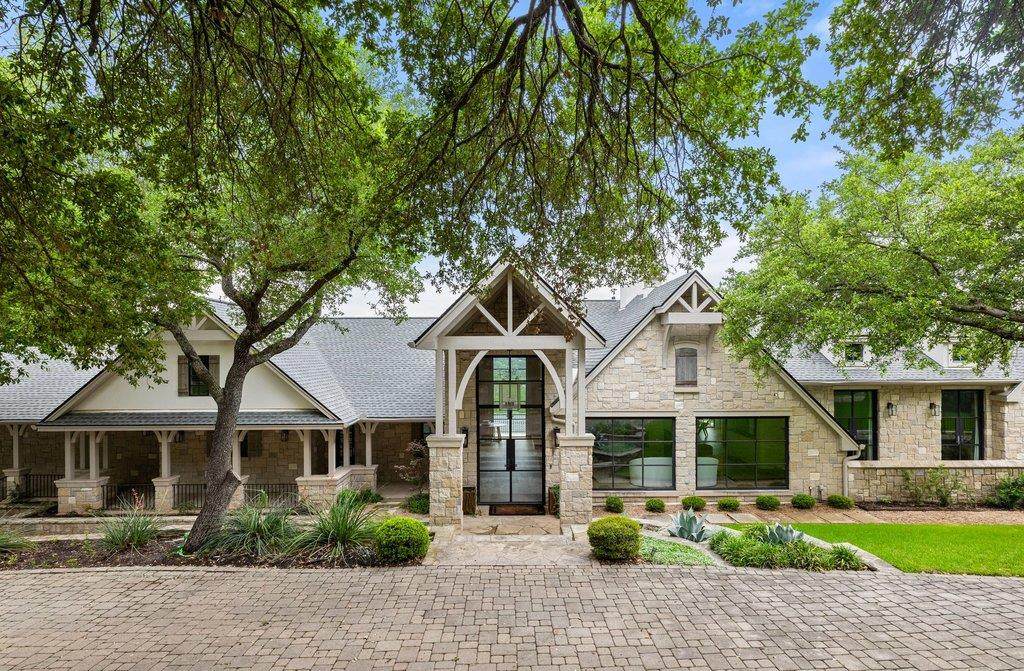
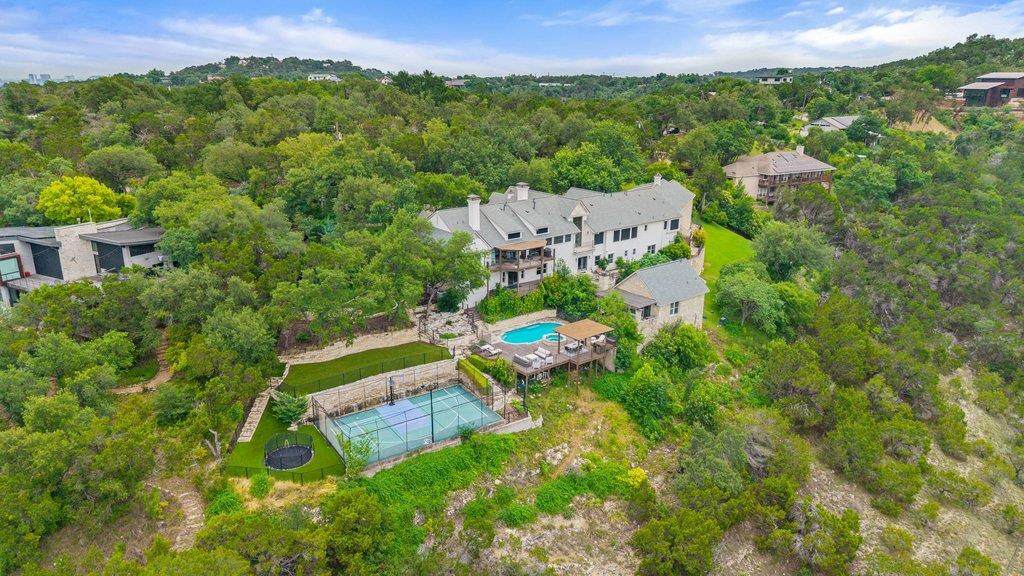
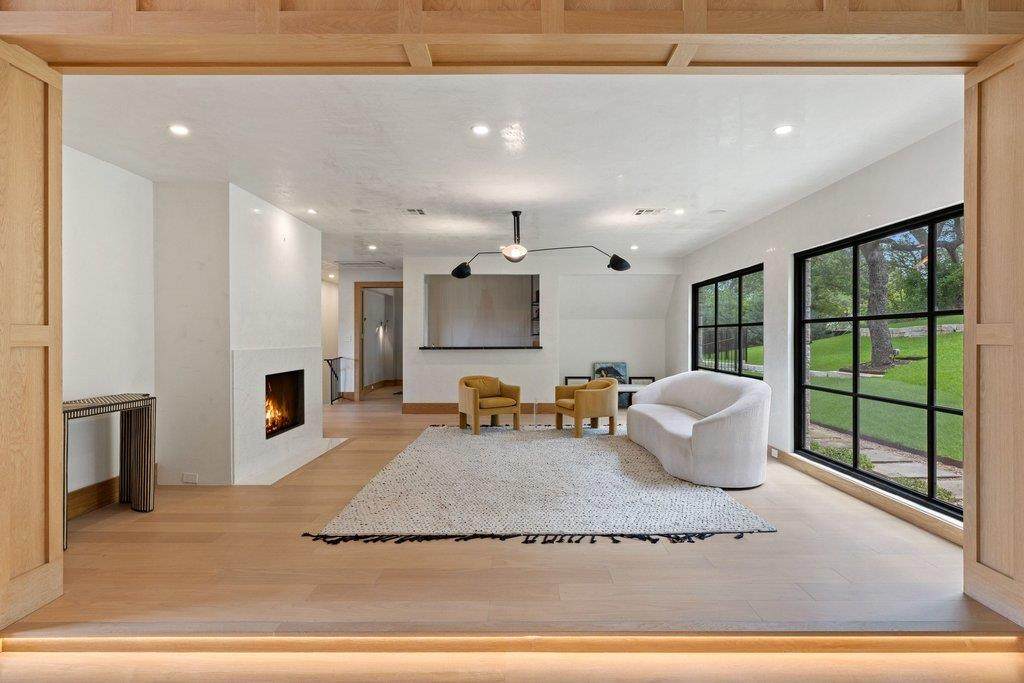
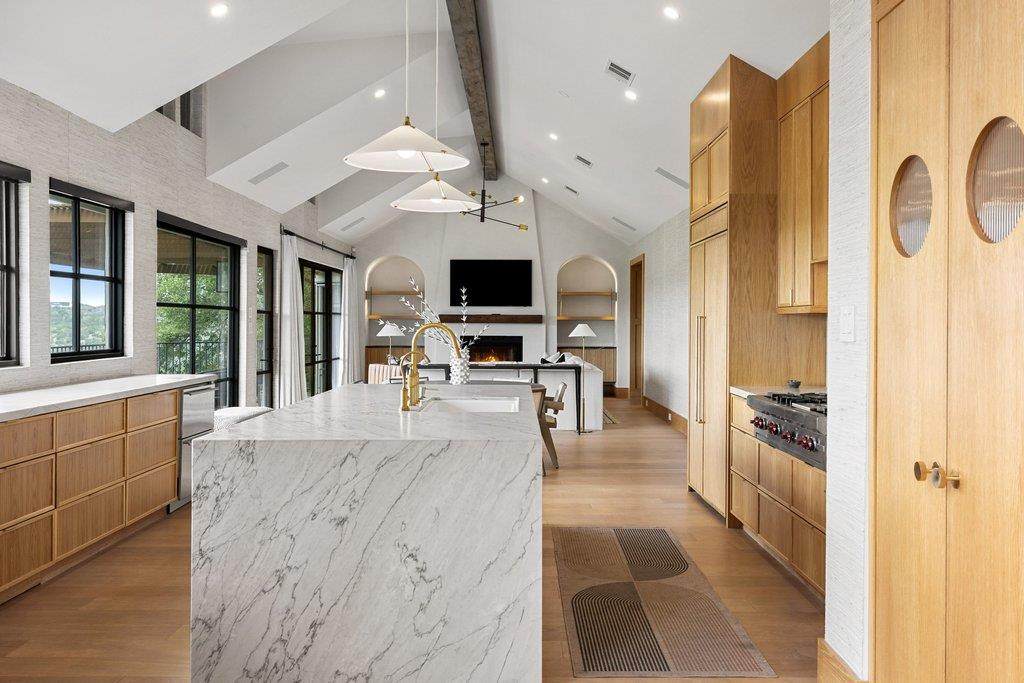
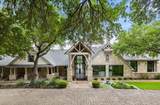
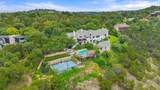
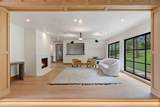
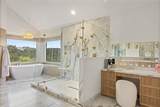
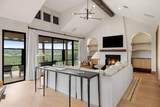
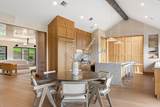
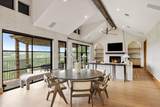
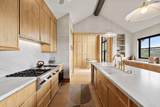
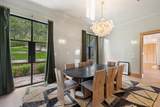
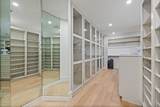
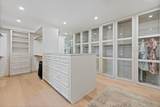
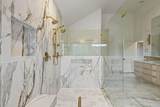
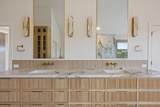
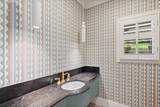
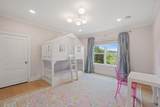
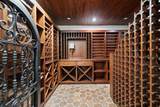
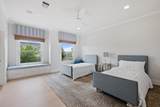
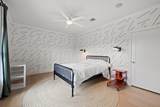
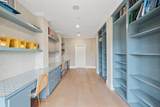
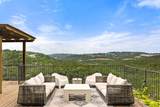
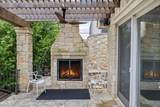
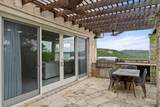
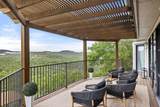
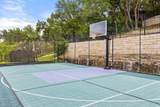
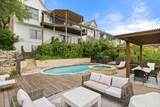
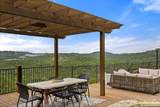
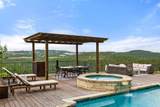
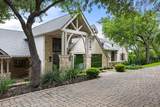
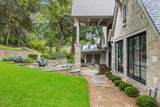
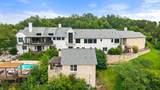
Estate living in the heart of West Lake Hills and set on a private 2+ acre double lot, 1421 Circle Ridge has end of the road seclusion, expansive views and the privacy and security of backing to Wild Basin Nature Preserve. Built in 2005 and updated in 2024 by Erika Chavez Interiors, this 8,400+ sq/ft home’s steel entry doors, 15-foot ceilings and panoramic views welcome you home. Inside you will find an entertainer’s floorplan with multiple living and dining areas, a wet bar, dining space, coffee bar, chef’s kitchen appointed with a waterfall island and Wolf Sub Zero appliances. The main level also features the primary suite, guest suite, powder room, laundry room and mud room/drop zone. The primary suite is a retreat by any measure, with designer wall coverings and fixtures, an oversized double shower, soaking tub, double vanities, and oversized walk-in closets. Downstairs each bedroom has its own ensuite bathroom, there is a playroom, study and additional laundry room, wine tasting room with 500+ bottle cellar. Outside a circle drive, oversized three car garage, native landscaping, gives way to a incredible views and multiple decks for lounging. The pool, spa, fountain, sport court, turfed yard, outdoor grill, fireplace are all flanked by a detached casita with a full bedroom, bathroom and kitchen. Located minutes HEB and esteemed Eanes Schools, Circle Ridge provides the conveniences of in-town living with the relaxation of a private retreat setting.

Monthly Payment Calculator


© 2026 Austin Board of REALTORS® (alternatively, from ACTRIS). All information provided is deemed reliable but is not guaranteed and should be independently verified. The Austin Board of REALTORS®, ACTRIS and their affiliates provide the MLS and all content therein “AS IS” and without any warranty, express or implied.The information provided is for consumers' personal, non-commercial use and may not be used for any purpose other than to identify prospective properties consumers may be interested in purchasing. Data last updated: 2026-10-13T07:59:39.173.

MLS Grid  logoBased on information submitted to the MLS GRID as of 2026-10-13T07:59:39.173 (date and time MLS GRID Data was obtained). All data is obtained from various sources and may not have been verified by broker or MLS GRID. Supplied Open House Information is subject to change without notice. All information should be independently reviewed and verified for accuracy. Properties may or may not be listed by the office/agent presenting the information. Click here for MLS GRID DMCA Notice
www.austintexasresidence.com/homes/178116506
Print Image

1421 Circle Ridge Dr West Lake Hills, TX 78746

  • Price: $6,970,000
  • Status: Active
  • On Site: Days
  • Updated: 22 min ago
  • ID#: 6953110
6
Beds
5
Baths
1
½ Baths
2.11
Acres
8,437
SQFT
$826
$/SQFT
2005
Built
Neighborhood:
Wild Ridge
County:
Travis
Area:
West Lake Hills
Elementary School:
Eanes
Middle School:
Hill Country
High School:
Westlake
School District:
Eanes ISD
Property Description
Estate living in the heart of West Lake Hills and set on a private 2+ acre double lot, 1421 Circle Ridge has end of the road seclusion, expansive views and the privacy and security of backing to Wild Basin Nature Preserve. Built in 2005 and updated in 2024 by Erika Chavez Interiors, this 8,400+ sq/ft home’s steel entry doors, 15-foot ceilings and panoramic views welcome you home. Inside you will find an entertainer’s floorplan with multiple living and dining areas, a wet bar, dining space, coffee bar, chef’s kitchen appointed with a waterfall island and Wolf Sub Zero appliances. The main level also features the primary suite, guest suite, powder room, laundry room and mud room/drop zone. The primary suite is a retreat by any measure, with designer wall coverings and fixtures, an oversized double shower, soaking tub, double vanities, and oversized walk-in closets. Downstairs each bedroom has its own ensuite bathroom, there is a playroom, study and additional laundry room, wine tasting room with 500+ bottle cellar. Outside a circle drive, oversized three car garage, native landscaping, gives way to a incredible views and multiple decks for lounging. The pool, spa, fountain, sport court, turfed yard, outdoor grill, fireplace are all flanked by a detached casita with a full bedroom, bathroom and kitchen. Located minutes HEB and esteemed Eanes Schools, Circle Ridge provides the conveniences of in-town living with the relaxation of a private retreat setting.
Exterior Features

Attached Garage YN No Covered Spaces 3 Direction Faces East Exterior Features BalconyBarbecueExterior StepsGardenGas GrillGutters PartialLightingOutdoor GrillPrivate YardSport Court Fencing Partial Foundation Details Slab Garage YN Yes Levels Two Lot Features Back to Park/GreenbeltGentle SlopingPublic Maintained RoadSloped DownSprinkler - AutomaticTrees-HeavyTrees-Large (Over 40 Ft)Many TreesTrees-Medium (20 Ft - 40 Ft)Trees-Small (Under 20 Ft)ViewsWaterfall Other Structures Garage(s)PergolaPool House Parking Features Additional ParkingCircular DrivewayDoor-MultiGarageGarage Door OpenerGarage Faces FrontKitchen Level Patio And Porch Features ArborFront PorchPatioPorchRear PorchTerrace Roof Shingle View CanyonHill CountryPanoramicPoolTrees/WoodsSee Remarks Waterfront Features None Waterfront YN No

Interior Features

Appliances Built-In RefrigeratorConvection OvenCooktopDishwasherDisposalDown DraftGas CooktopIce MakerMicrowaveElectric OvenPropane CooktopRNGHDRefrigeratorTrash CompactorWarming DrawerWine CoolerWine Refrigerator Cooling Ceiling Fan(s)Central AirElectricExhaust FanZoned Fireplace Features Family RoomLiving RoomOutside Fireplaces Total 3 Flooring CarpetMarbleStoneTileWood Heating CentralZoned Interior Features 2 Primary SuitesBarBookcasesBreakfast BarBuilt-in FeaturesCedar Closet(s)Ceiling Fan(s)Beamed CeilingsHigh CeilingsTray Ceiling(s)Vaulted Ceiling(s)Crown MoldingDouble VanityDumbwaiterEat-in KitchenEntrance FoyerFrench DoorsInterior StepsPantryPrimary Bedroom on MainRecessed LightingSoaking TubWalk-In Closet(s)Washer HookupWet BarWired for SoundGranite CountersStone Counters Laundry Location Laundry RoomLower LevelMain Level Main Level Bedrooms 2 Num Dining 2 Num Living 4 Num Other Level Beds 4 Window Features Double Pane WindowsInsulated WindowsPlantation ShuttersScreensShuttersWood Frames

Property Features

Accessibility Features None Additional Parcels YN No Association YN No Community Features None Estimated Taxes 66865 Fema Flood Plain No Horse YN No Listing Terms CashConventional New Construction YN No Pool Features In GroundOutdoor PoolPool/Spa Combo Pool Private YN Yes Property Condition Updated/Remodeled Property Sub Type Single Family Residence Sewer Aerobic Septic Spa Features In Ground Special Listing Conditions Standard Tax Annual Amount 96239.58 Utilities Cable AvailableElectricity ConnectedPropaneWater Connected Water Source Municipal Utility District (MUD)


© 2026 Austin Board of REALTORS® (alternatively, from ACTRIS). All information provided is deemed reliable but is not guaranteed and should be independently verified. The Austin Board of REALTORS®, ACTRIS and their affiliates provide the MLS and all content therein “AS IS” and without any warranty, express or implied.The information provided is for consumers' personal, non-commercial use and may not be used for any purpose other than to identify prospective properties consumers may be interested in purchasing. Data last updated: 2026-10-13T07:59:39.173.

MLS Grid  logoBased on information submitted to the MLS GRID as of 2026-10-13T07:59:39.173 (date and time MLS GRID Data was obtained). All data is obtained from various sources and may not have been verified by broker or MLS GRID. Supplied Open House Information is subject to change without notice. All information should be independently reviewed and verified for accuracy. Properties may or may not be listed by the office/agent presenting the information. Click here for MLS GRID DMCA Notice
 
https://bt-photos.global.ssl.fastly.net/austin/orig_boomver_1_6953110-2.jpg https://bt-photos.global.ssl.fastly.net/austin/orig_boomver_1_6953110-2.jpg https://bt-photos.global.ssl.fastly.net/austin/orig_boomver_1_6953110-2.jpg
Logo
Watters International
3307 Northland Dr, Ste 100
Austin TX, 78731
Property listed by Elisabeth Hay of Compass RE Texas, LLC: (512) 575-3644.