


Description
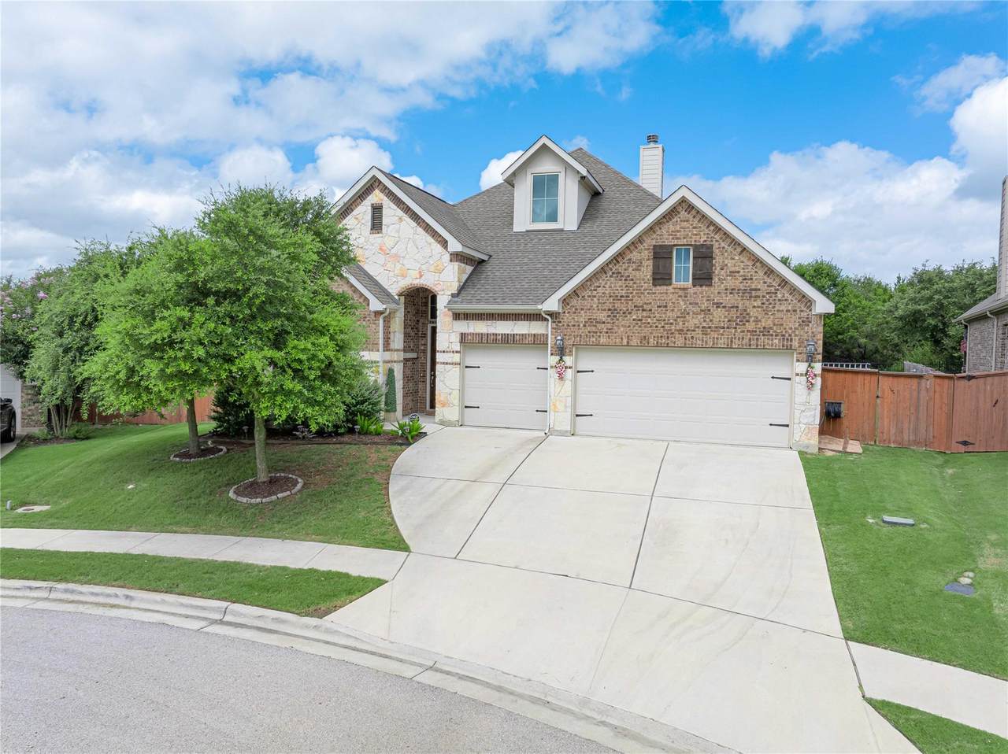
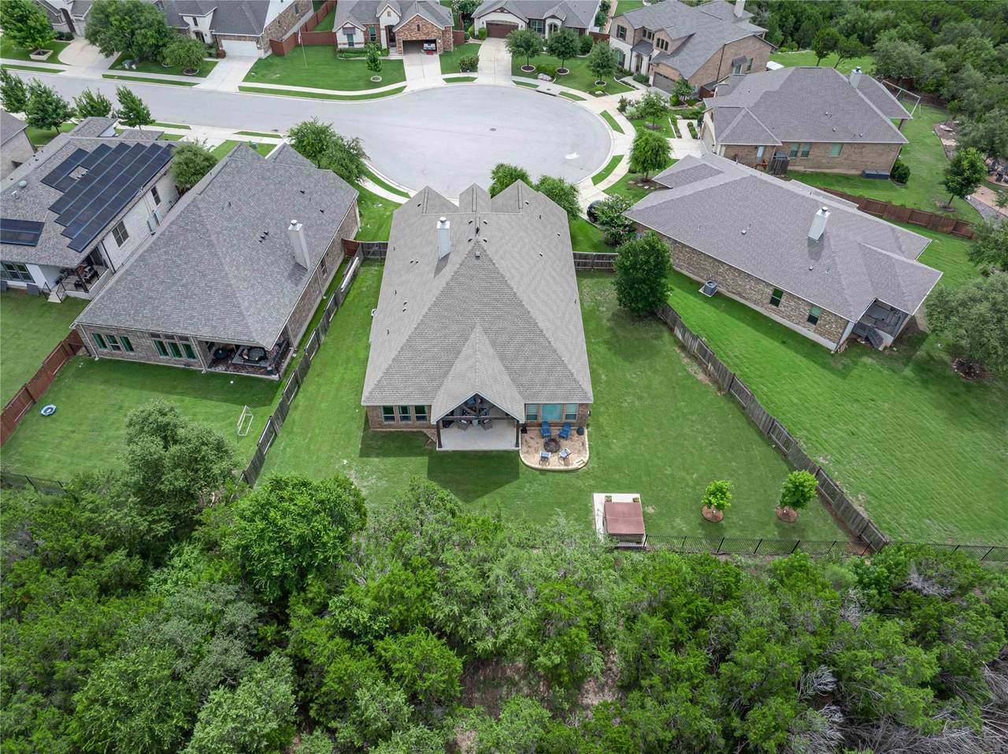
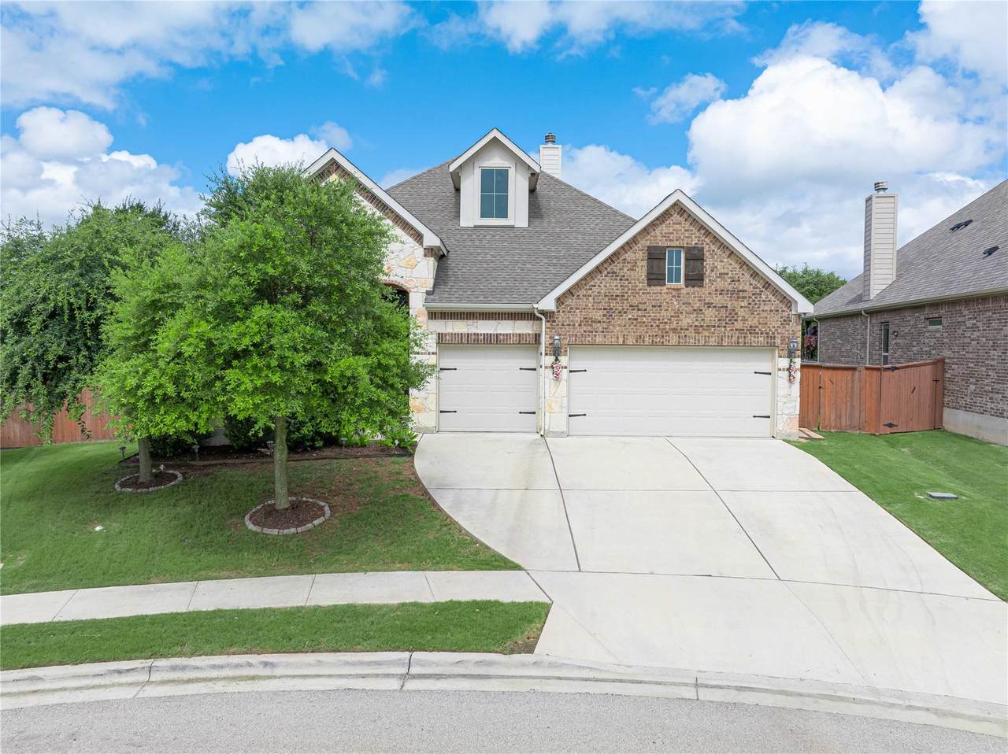
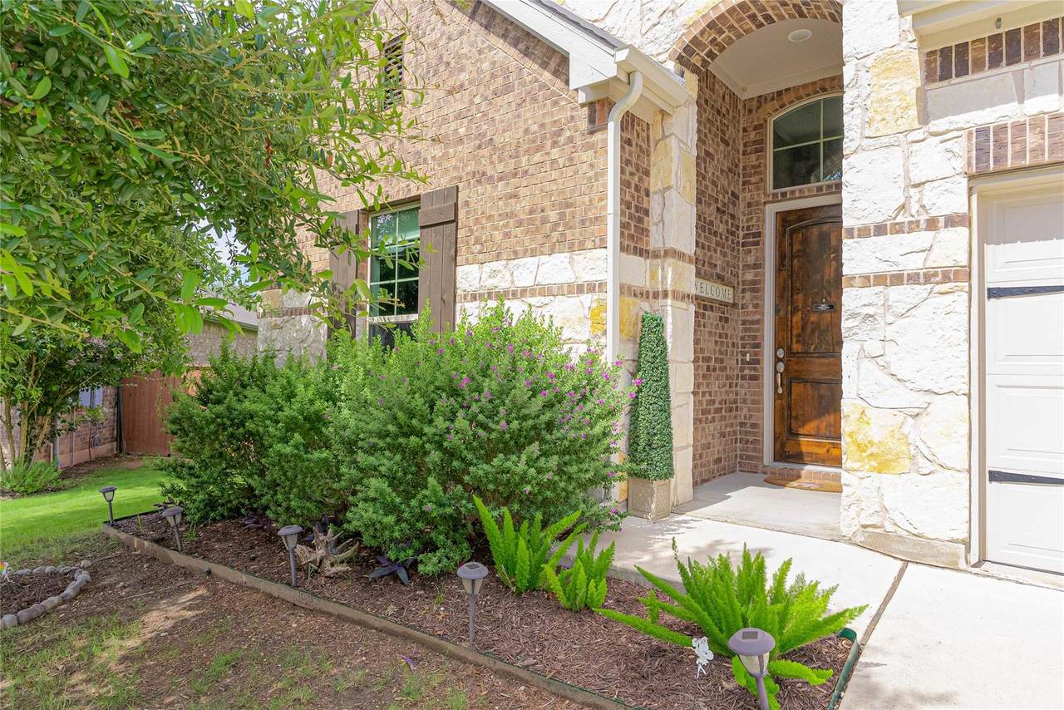
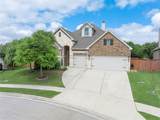
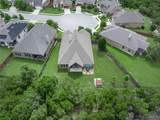
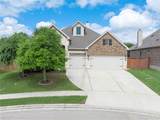
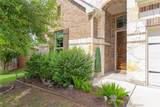
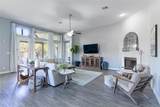
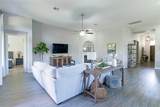
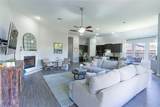
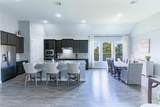
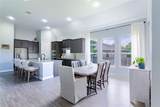
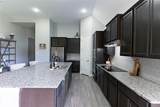
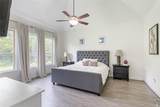
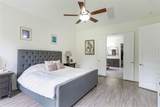
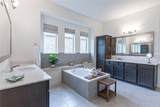
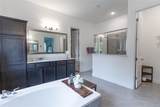
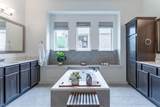
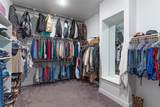
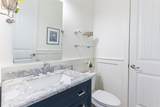
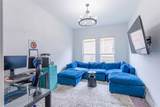
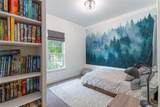
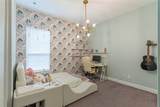
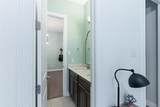
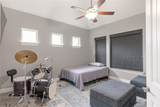
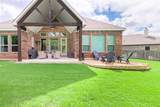
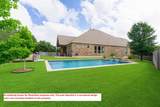
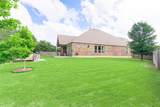
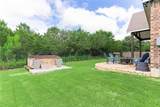
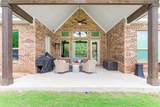
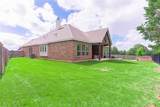
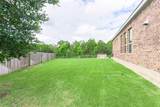
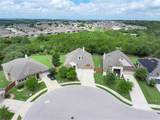
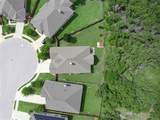
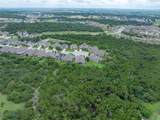
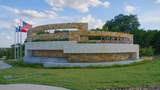
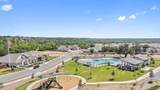
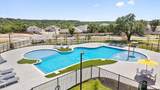
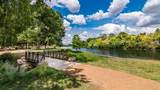
This spacious single-story home offers 3 bedrooms, 2.5 baths, two versatile flex spaces, and a desirable 3-car garage, all tucked away on a quiet cul-de-sac backing to a greenbelt for added privacy and peaceful views. Designed for comfortable everyday living, the open-concept floor plan features luxury vinyl plank flooring, a cozy fireplace, and soaring picture windows that fill the living room with natural light. The gourmet kitchen seamlessly connects to the living area and showcases stainless steel appliances, a large center island, granite countertops, a separate cooktop, built-in oven, microwave, and a stylish glass tile backsplash. Just off the living room, one flex space is ideal for a home office, formal dining room, playroom, or potential 4th bedroom. A second flex space near the secondary bedrooms is currently used as a home gym but could easily serve as a media room, craft room, or hobby space. The spacious primary suite offers a relaxing retreat with a soaking tub, walk-in shower, dual vanities, and a large walk-in closet. A private door from the primary suite leads directly to the back patio, creating the perfect spot to step outside and enjoy your morning coffee. Secondary bedrooms feature generous closet space and share a Jack-and-Jill bath with a dual vanity and tub/shower combination. Step outside to an extended covered patio overlooking the greenbelt, providing an ideal setting for entertaining or relaxing. The backyard also features a hot tub on its own dedicated pad, offering a private place to unwind at the end of the day. Residents enjoy access to scenic trails along the San Gabriel River, a resort-style pool, volleyball courts, and picnic areas. Conveniently located just 3 miles from Wolf Ranch Shopping Center and 6 miles from the historic Georgetown Square, this exceptional home offers the perfect blend of comfort, privacy, and community. More than just a home, it's the Georgetown lifestyle you've been waiting for.
-
4BEDS
-
0.28ACRES
-
2BATHS
-
11/2 BATHS
-
2,892SQFT
-
$190$/SQFT
School Information
Description
This spacious single-story home offers 3 bedrooms, 2.5 baths, two versatile flex spaces, and a desirable 3-car garage, all tucked away on a quiet cul-de-sac backing to a greenbelt for added privacy and peaceful views. Designed for comfortable everyday living, the open-concept floor plan features luxury vinyl plank flooring, a cozy fireplace, and soaring picture windows that fill the living room with natural light. The gourmet kitchen seamlessly connects to the living area and showcases stainless steel appliances, a large center island, granite countertops, a separate cooktop, built-in oven, microwave, and a stylish glass tile backsplash. Just off the living room, one flex space is ideal for a home office, formal dining room, playroom, or potential 4th bedroom. A second flex space near the secondary bedrooms is currently used as a home gym but could easily serve as a media room, craft room, or hobby space. The spacious primary suite offers a relaxing retreat with a soaking tub, walk-in shower, dual vanities, and a large walk-in closet. A private door from the primary suite leads directly to the back patio, creating the perfect spot to step outside and enjoy your morning coffee. Secondary bedrooms feature generous closet space and share a Jack-and-Jill bath with a dual vanity and tub/shower combination. Step outside to an extended covered patio overlooking the greenbelt, providing an ideal setting for entertaining or relaxing. The backyard also features a hot tub on its own dedicated pad, offering a private place to unwind at the end of the day. Residents enjoy access to scenic trails along the San Gabriel River, a resort-style pool, volleyball courts, and picnic areas. Conveniently located just 3 miles from Wolf Ranch Shopping Center and 6 miles from the historic Georgetown Square, this exceptional home offers the perfect blend of comfort, privacy, and community. More than just a home, it's the Georgetown lifestyle you've been waiting for.
© 2026 Austin Board of REALTORS® (alternatively, from ACTRIS). All information provided is deemed reliable but is not guaranteed and should be independently verified. The Austin Board of REALTORS®, ACTRIS and their affiliates provide the MLS and all content therein “AS IS” and without any warranty, express or implied.The information provided is for consumers' personal, non-commercial use and may not be used for any purpose other than to identify prospective properties consumers may be interested in purchasing. Data last updated: 2026-10-07T11:00:15.997.
 Based on information submitted to the MLS GRID as of 2026-10-07T11:00:15.997 (date and time MLS GRID Data was obtained).
All data is obtained from various sources and may not have been verified by broker or MLS GRID. Supplied
Open House Information is subject to change without notice. All information should be independently reviewed and verified for accuracy. Properties may or may not be listed by the office/agent presenting the information.
Click here for MLS GRID DMCA Notice