


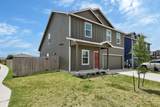
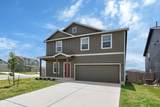
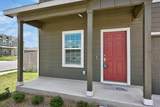
Description
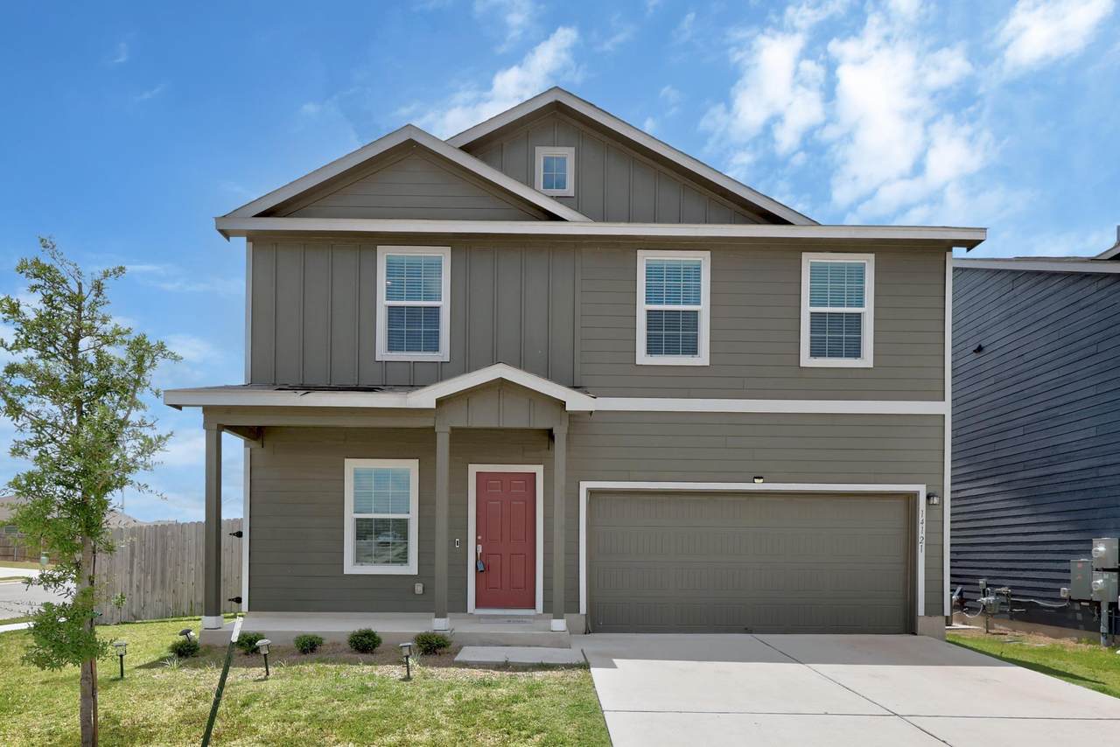
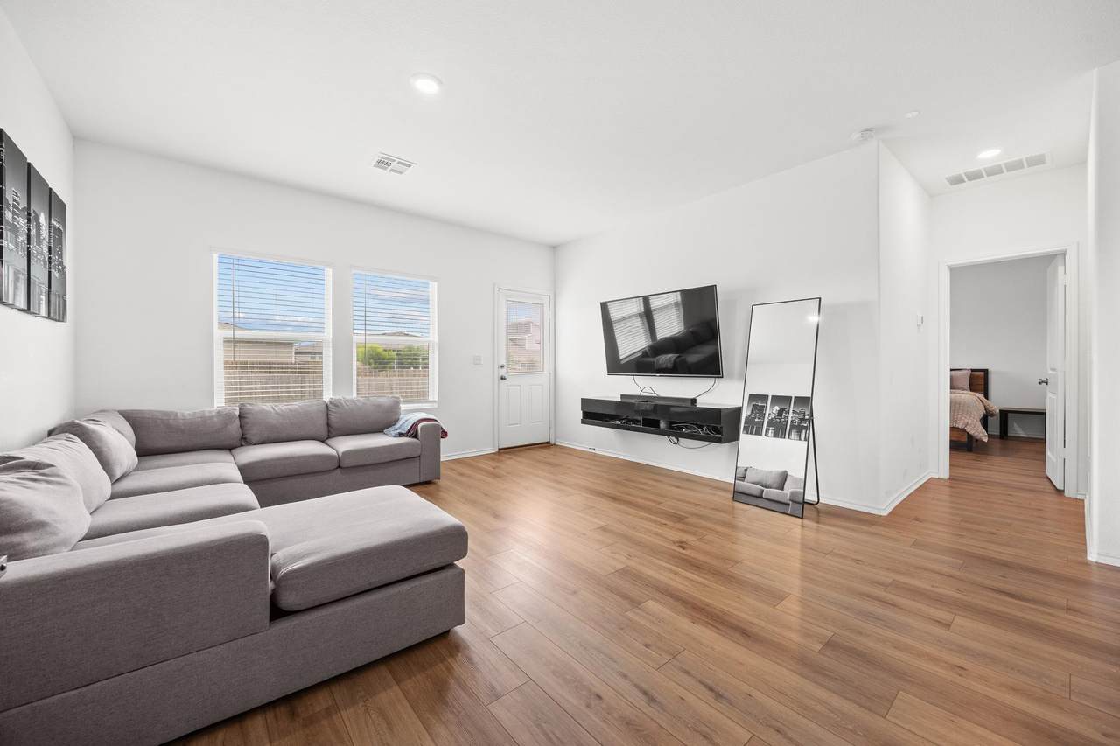
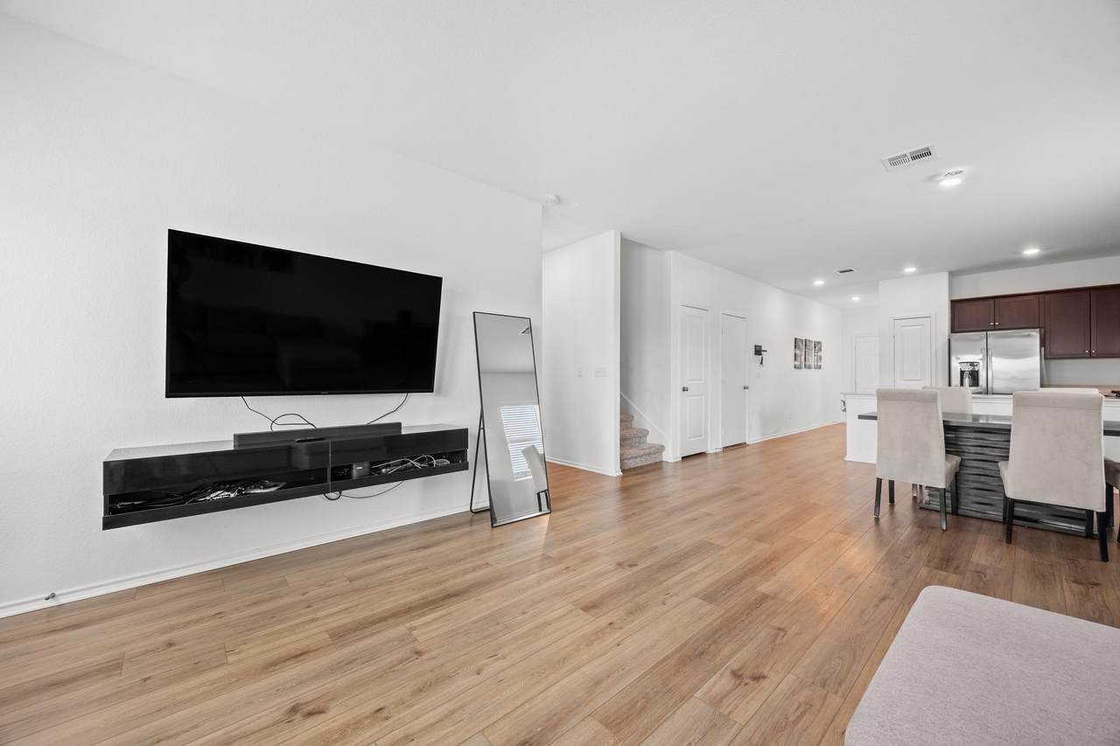
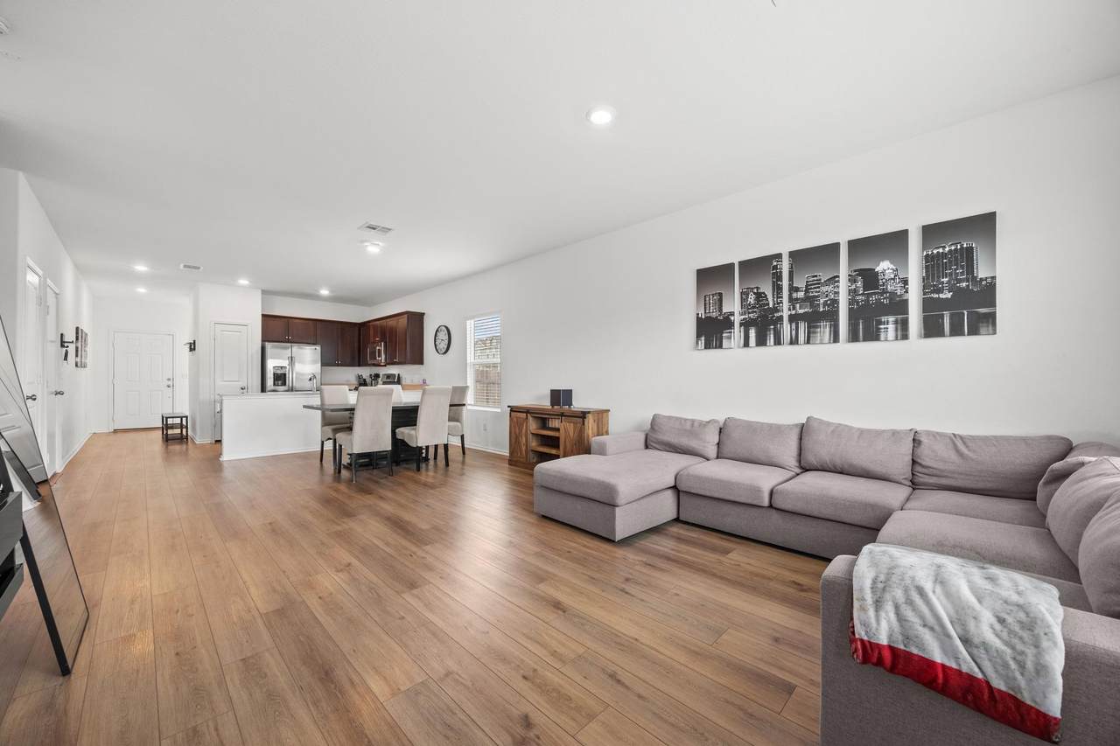
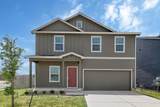
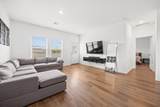
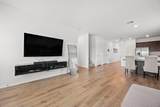
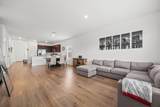
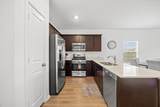
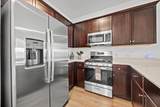
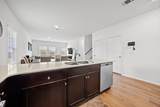
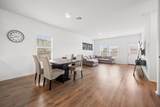
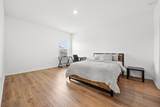
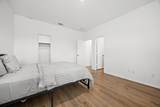
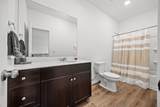
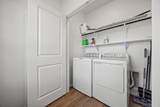
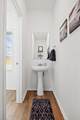
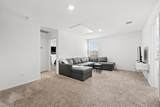
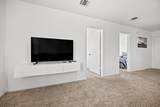
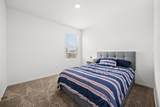
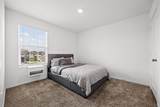
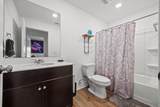
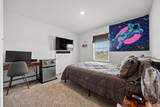
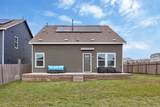
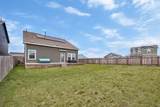
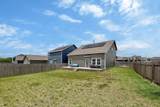
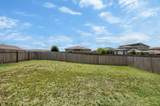
Welcome to this beautiful two-story home offering 4 bedrooms, 2.5 baths, and a flexible floor plan designed for today's lifestyle. Built in 2022, this home features an open-concept layout that seamlessly connects the living, dining, and kitchen areas, creating the perfect space for everyday living and entertaining. The kitchen is equipped with stainless steel appliances and a breakfast bar that overlooks the living area, allowing everyone to stay connected whether preparing meals, hosting guests, or enjoying a quiet evening at home. Luxury vinyl plank flooring runs throughout the main living areas, while 2-inch faux wood blinds provide style and privacy throughout the home. The primary suite is conveniently located on the main level, providing privacy and separation from the secondary bedrooms. Upstairs, you'll find three additional bedrooms, a full bathroom, and a spacious second living area that can serve as a play room, media room, home office, fitness space, or additional family room. Step outside to enjoy the large fenced backyard featuring an expansive deck, ideal for outdoor dining, entertaining guests, weekend barbecues, or simply relaxing after a long day. The irrigation system helps maintain the front yard with ease, and the generous outdoor space offers plenty of room for pets, play, gardening, or future landscaping projects. Community amenities include a neighborhood pool and playground. Conveniently located near IH-35 and SH 130, this home offers easy access to major employers, shopping, dining, entertainment, and everything the greater Austin area has to offer. Whether you're looking for room to grow, space to entertain, or a home that offers flexibility for changing needs, this property delivers. Combining a functional floor plan, multiple living areas, and a spacious backyard in a convenient location, it offers exceptional value and versatility. Don't miss the opportunity to make this home your own, schedule your showing today!
-
4BEDS
-
0.16ACRES
-
2BATHS
-
11/2 BATHS
-
1,877SQFT
-
$160$/SQFT
School Information
Description
Welcome to this beautiful two-story home offering 4 bedrooms, 2.5 baths, and a flexible floor plan designed for today's lifestyle. Built in 2022, this home features an open-concept layout that seamlessly connects the living, dining, and kitchen areas, creating the perfect space for everyday living and entertaining. The kitchen is equipped with stainless steel appliances and a breakfast bar that overlooks the living area, allowing everyone to stay connected whether preparing meals, hosting guests, or enjoying a quiet evening at home. Luxury vinyl plank flooring runs throughout the main living areas, while 2-inch faux wood blinds provide style and privacy throughout the home. The primary suite is conveniently located on the main level, providing privacy and separation from the secondary bedrooms. Upstairs, you'll find three additional bedrooms, a full bathroom, and a spacious second living area that can serve as a play room, media room, home office, fitness space, or additional family room. Step outside to enjoy the large fenced backyard featuring an expansive deck, ideal for outdoor dining, entertaining guests, weekend barbecues, or simply relaxing after a long day. The irrigation system helps maintain the front yard with ease, and the generous outdoor space offers plenty of room for pets, play, gardening, or future landscaping projects. Community amenities include a neighborhood pool and playground. Conveniently located near IH-35 and SH 130, this home offers easy access to major employers, shopping, dining, entertainment, and everything the greater Austin area has to offer. Whether you're looking for room to grow, space to entertain, or a home that offers flexibility for changing needs, this property delivers. Combining a functional floor plan, multiple living areas, and a spacious backyard in a convenient location, it offers exceptional value and versatility. Don't miss the opportunity to make this home your own, schedule your showing today!
© 2026 Austin Board of REALTORS® (alternatively, from ACTRIS). All information provided is deemed reliable but is not guaranteed and should be independently verified. The Austin Board of REALTORS®, ACTRIS and their affiliates provide the MLS and all content therein “AS IS” and without any warranty, express or implied.The information provided is for consumers' personal, non-commercial use and may not be used for any purpose other than to identify prospective properties consumers may be interested in purchasing. Data last updated: 2026-10-08T08:59:59.153.
 Based on information submitted to the MLS GRID as of 2026-10-08T08:59:59.153 (date and time MLS GRID Data was obtained).
All data is obtained from various sources and may not have been verified by broker or MLS GRID. Supplied
Open House Information is subject to change without notice. All information should be independently reviewed and verified for accuracy. Properties may or may not be listed by the office/agent presenting the information.
Click here for MLS GRID DMCA Notice